
1204 141 Highway Huntsville (Stephenson), Ontario P0B 1M0


$834,900
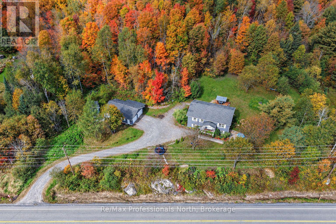
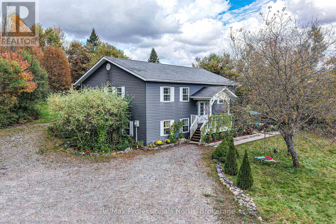
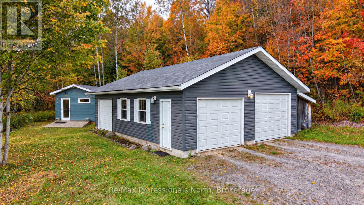
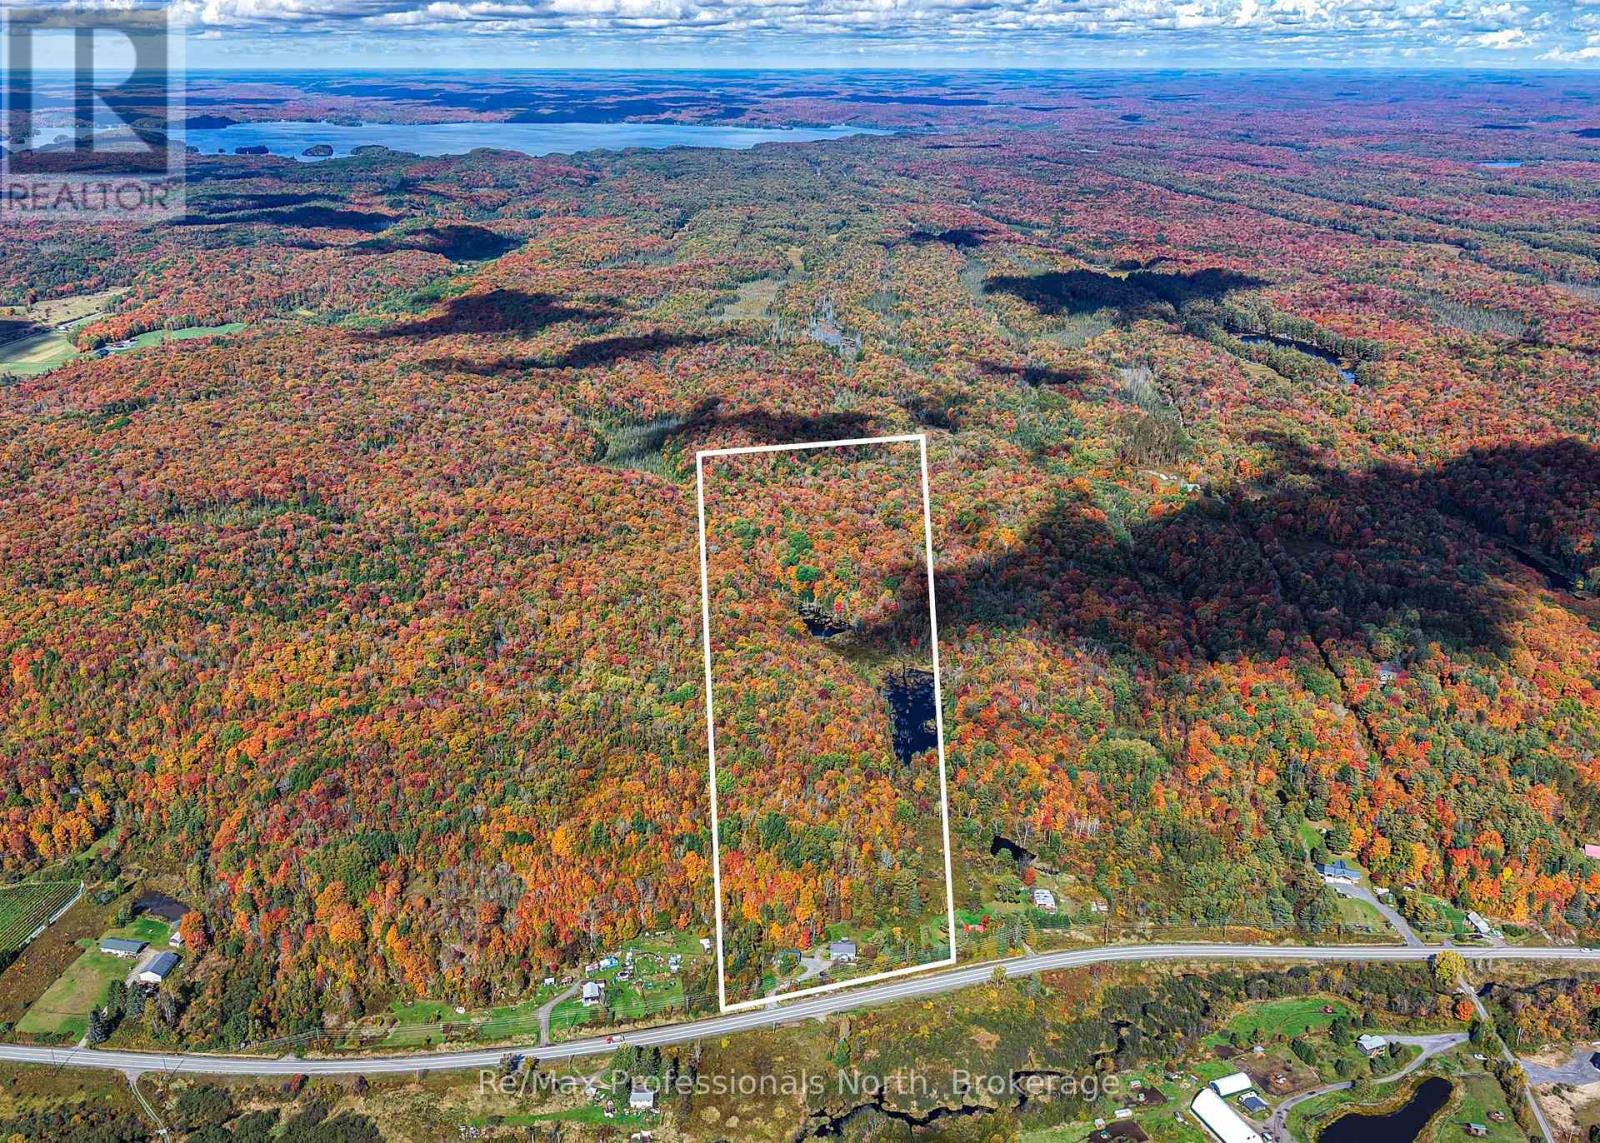
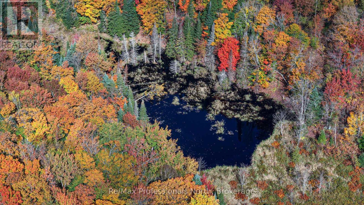
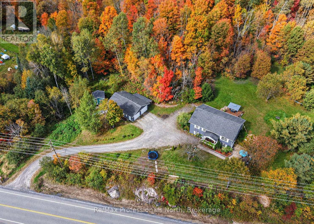
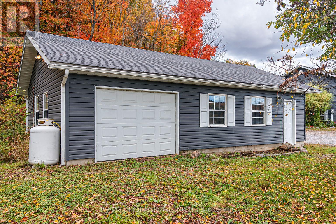
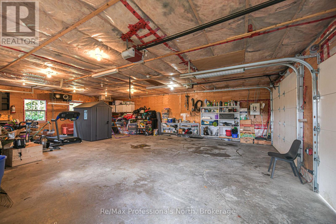
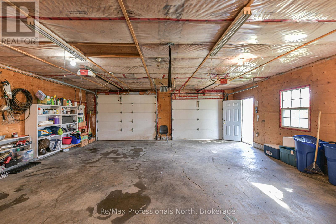
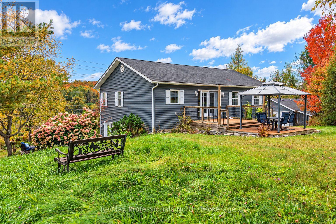
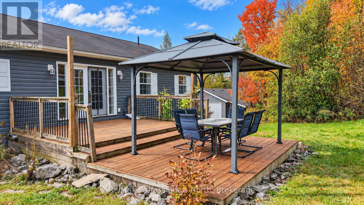
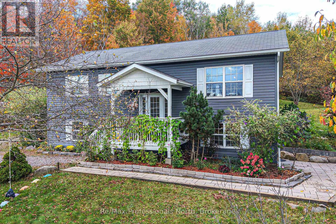
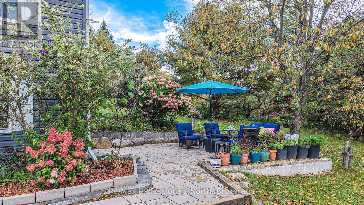
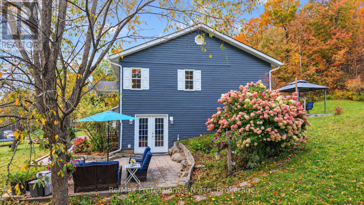
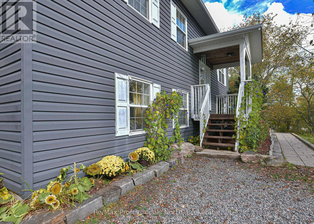
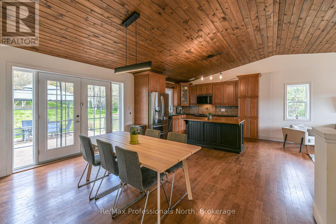
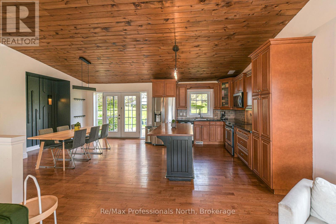
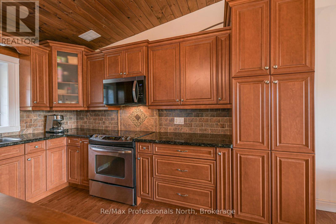
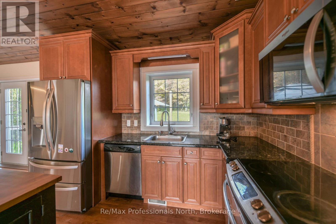
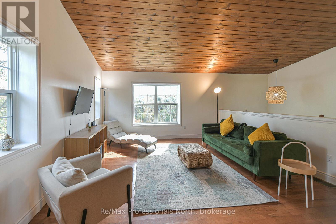
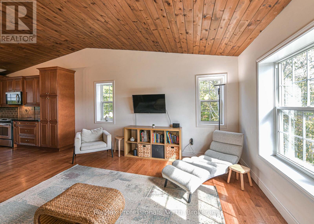
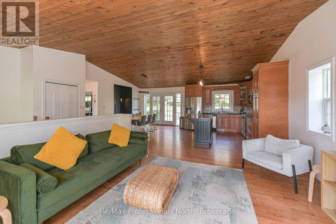
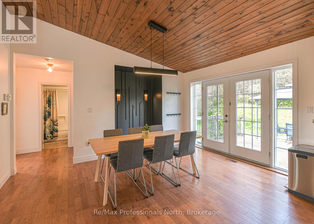
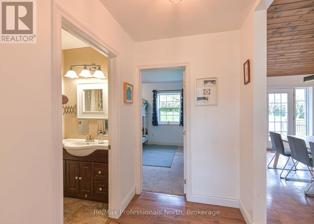
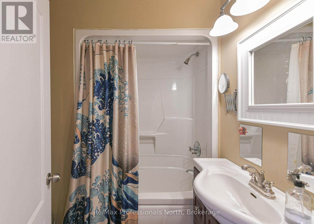
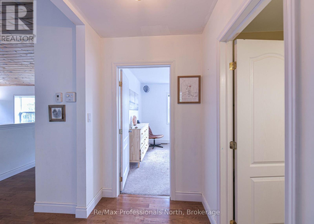
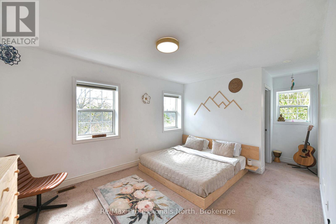
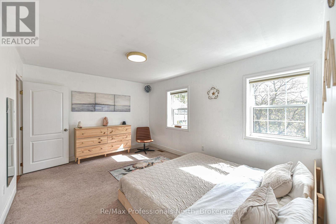
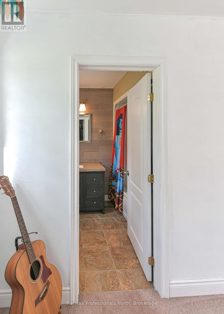
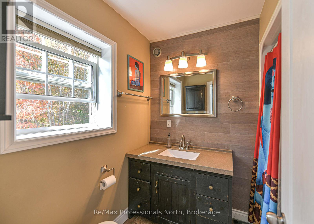
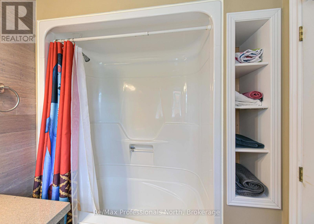
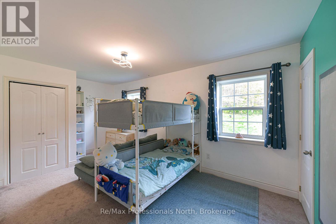
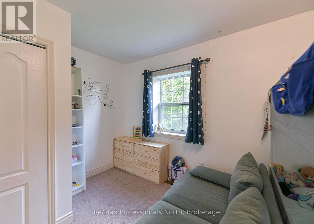
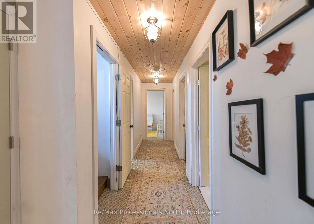
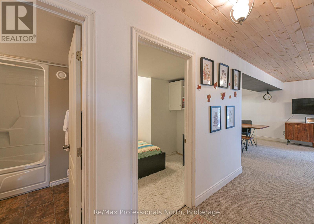
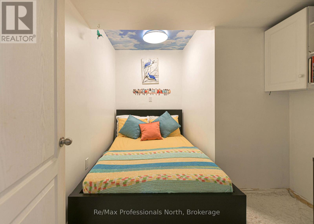
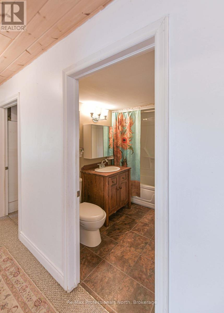
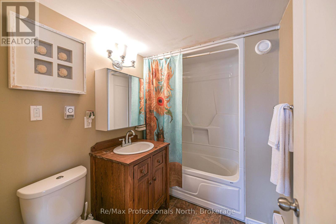
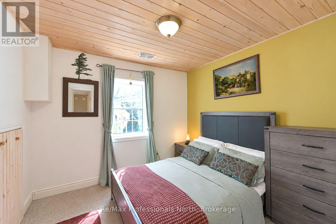
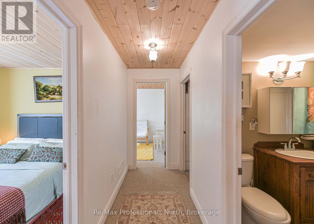
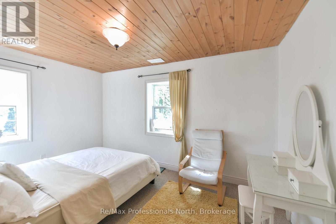
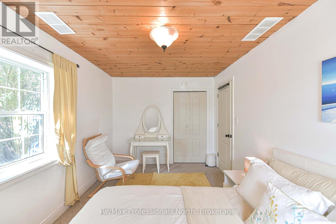
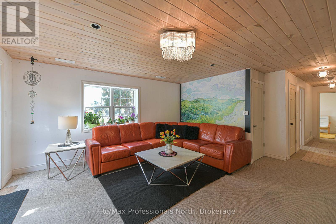
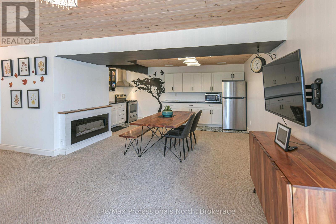
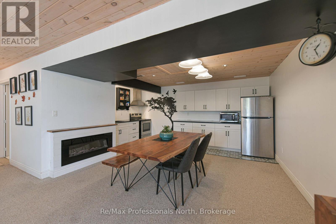
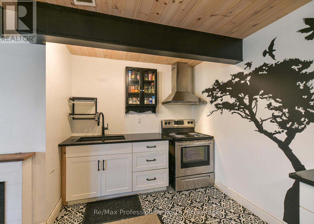
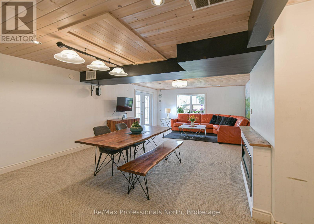
Welcome to this inviting 4-bedroom, 3-bathroom raised bungalow, ideally situated between Huntsville and Bracebridge! Nestled on a beautiful 18-acre wooded property featuring a large pond, this home offers the perfect blend of space, privacy and comfortable country living. The bright and welcoming main level features an open-concept layout with soaring cathedral ceilings, warm pine accents and a spacious kitchen complete with granite countertops, stainless steel appliances and a large centre island. The primary bedroom offers a walk-in closet and private 4-piece ensuite, while a second bedroom and full bathroom complete the main floor.The fully finished lower level offers excellent versatility with a separate in-law suite, complete with its own kitchen, two additional bedrooms, a full bathroom and a spacious recreation area and walkout access to the side yard. An ideal setup for extended family, guests or additional living space. Car enthusiasts, hobbyists and those needing extra storage will appreciate the impressive 26' x 36' detached garage, complete with insulation and a ceiling-mounted propane heater, along with an attached side carport for even more covered storage. Enjoy the peace and privacy of this beautiful country setting, with 18 acres to explore, a large pond to enjoy and the convenience of being within easy reach of both Huntsville and Bracebridge. A wonderful opportunity to embrace the Muskoka lifestyle! (id:43681)
Open House
现在这个房屋大家可以去Open House参观了!
12:00 pm
结束于:2:00 pm
房源概要
| MLS® Number | X14139018 |
| 房源类型 | 民宅 |
| 社区名字 | Stephenson |
| 设备类型 | 热水器, Propane Tank |
| 特征 | 亲戚套间 |
| 总车位 | 8 |
| 租赁设备类型 | 热水器, Propane Tank |
详 情
| 浴室 | 3 |
| 地上卧房 | 4 |
| 总卧房 | 4 |
| 家电类 | All |
| 地下室功能 | Walk Out |
| 地下室类型 | N/a |
| 施工种类 | 独立屋 |
| Construction Style Split Level | Backsplit |
| 空调 | 中央空调 |
| 外墙 | 乙烯基壁板 |
| 地基类型 | 混凝土浇筑 |
| 供暖方式 | Propane |
| 供暖类型 | 压力热风 |
| 内部尺寸 | 1100 - 1500 Sqft |
| 类型 | 独立屋 |
车 位
| Detached Garage | |
| Garage |
土地
| 英亩数 | 无 |
| 污水道 | Septic System |
| 土地深度 | 1800 Ft ,9 In |
| 土地宽度 | 375 Ft ,1 In |
| 不规则大小 | 375.1 X 1800.8 Ft |
房 间
| 楼 层 | 类 型 | 长 度 | 宽 度 | 面 积 |
|---|---|---|---|---|
| 一楼 | 门厅 | 1.29 m | 2.03 m | 1.29 m x 2.03 m |
| 一楼 | 餐厅 | 4.27 m | 3.27 m | 4.27 m x 3.27 m |
| 一楼 | 厨房 | 4.72 m | 3.37 m | 4.72 m x 3.37 m |
| 一楼 | 厨房 | 3.96 m | 4.52 m | 3.96 m x 4.52 m |
| 一楼 | 浴室 | 1.82 m | 1.87 m | 1.82 m x 1.87 m |
| 一楼 | 卧室 | 2.99 m | 5.38 m | 2.99 m x 5.38 m |
| 一楼 | 卧室 | 3.4 m | 4.52 m | 3.4 m x 4.52 m |
设备间
| 有线电视 | 已安装 |
| 配电箱 | 已安装 |
https://www.realtor.ca/real-estate/30468227/1204-141-highway-huntsville-stephenson-stephenson

The trademarks REALTOR®, REALTORS®, and the REALTOR® logo are controlled by The Canadian Real Estate Association (CREA) and identify real estate professionals who are members of CREA. The trademarks MLS®, Multiple Listing Service® and the associated logos are owned by The Canadian Real Estate Association (CREA) and identify the quality of services provided by real estate professionals who are members of CREA. The trademark DDF® is owned by The Canadian Real Estate Association (CREA) and identifies CREA's Data Distribution Facility (DDF®)
Muskoka Haliburton Orillia – The Lakelands Association of REALTORS®
RE/MAX Professionals North
November 04 2026 12:58:17
