
1602 Third Street St. Catharines (Rural Fourth), Ontario L2R 6P9


$1,250,000
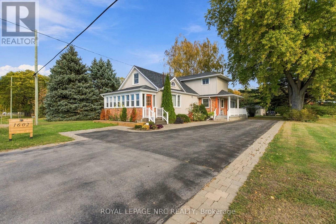
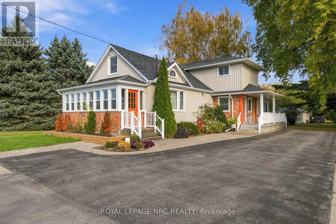
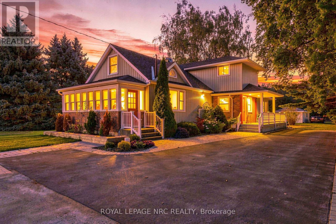
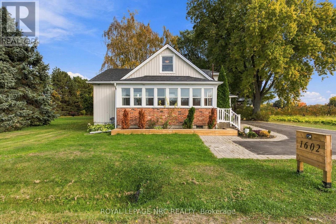
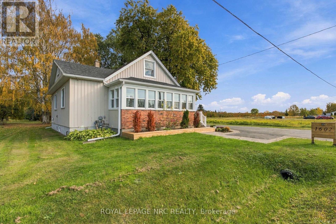
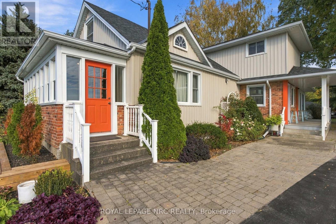
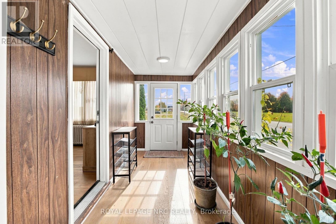
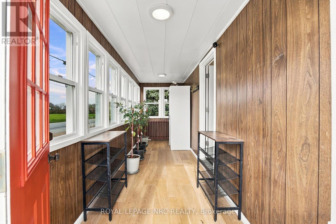
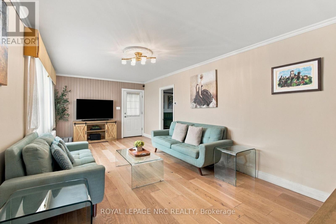
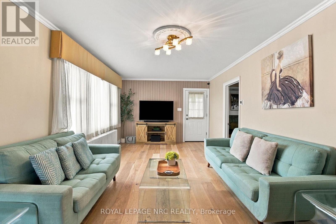
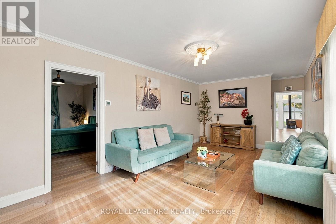
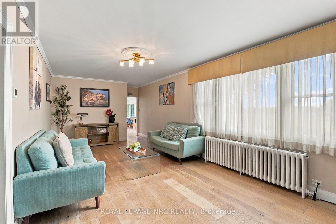
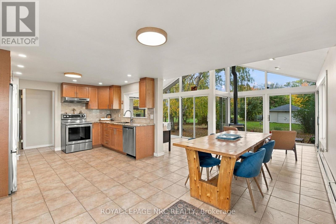
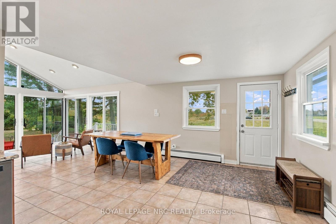
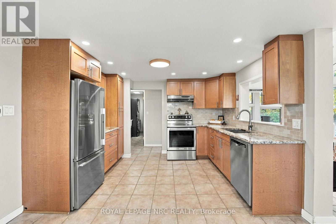
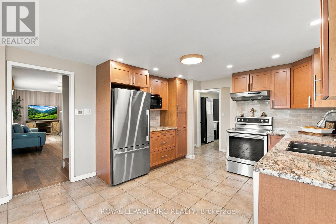
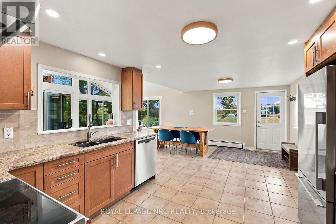
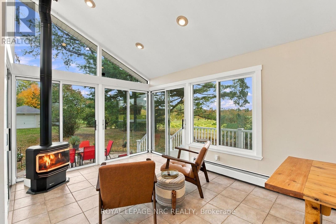
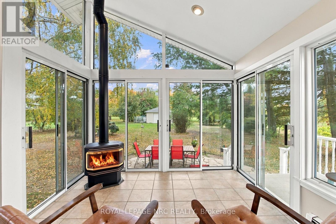
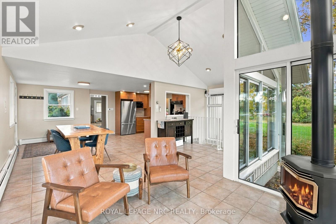
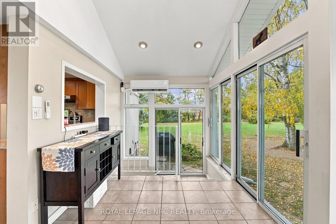
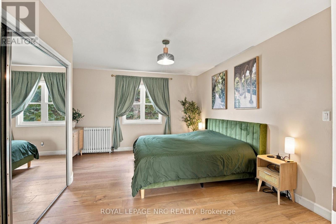
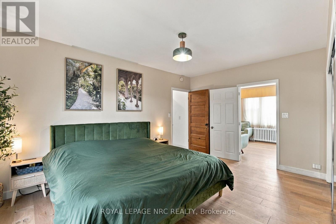
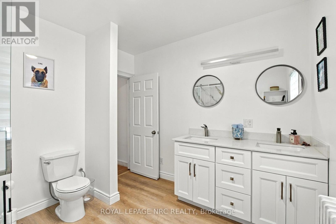
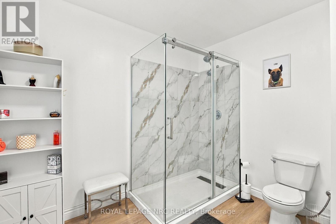
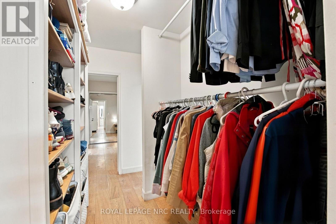
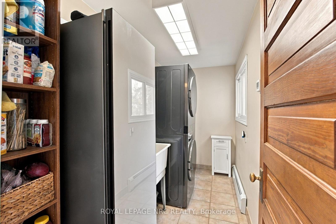
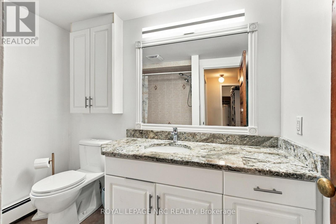
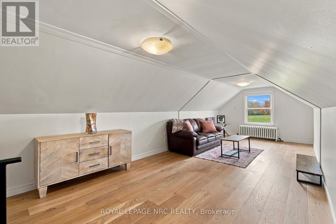
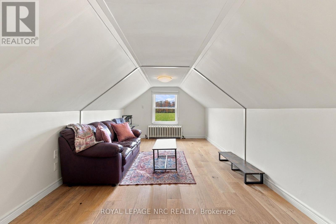
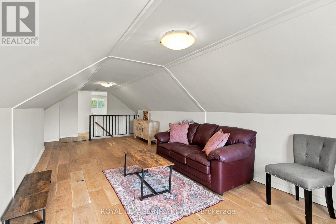
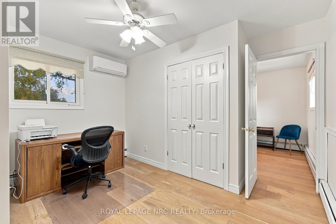
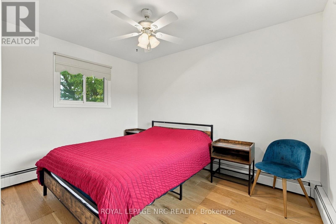
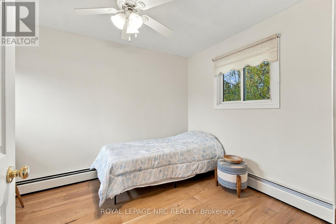
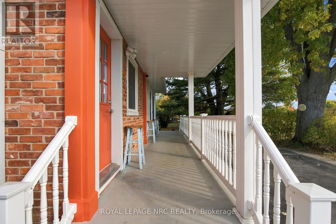
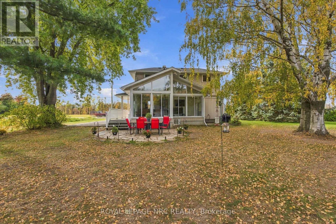
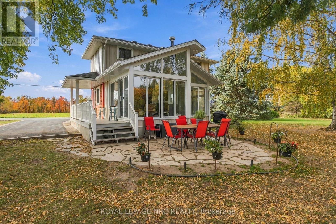
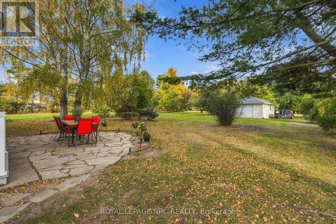
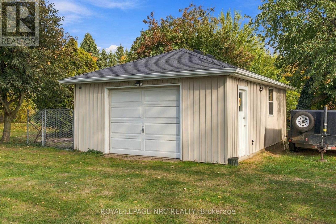
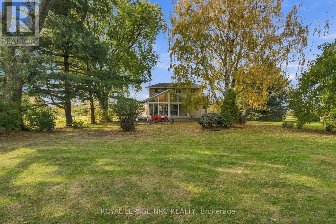
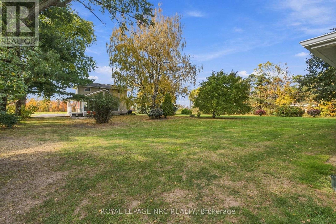
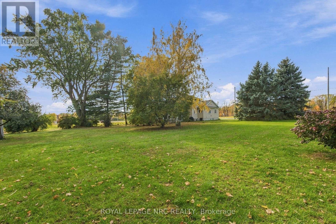
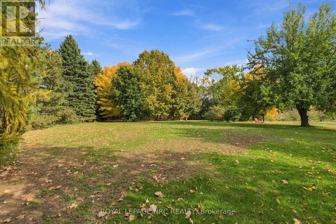
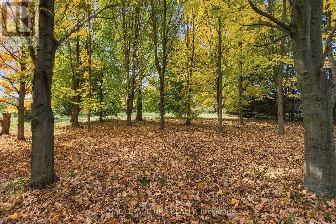
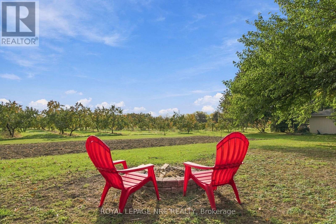
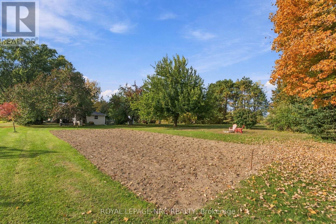
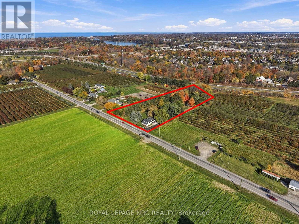
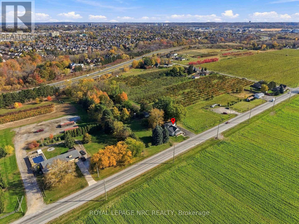
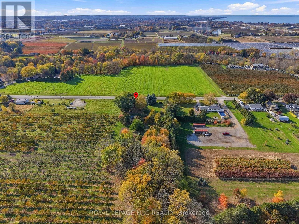
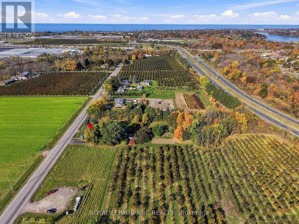
A little more land. A little more privacy. A whole lot of possibility. Welcome to 1602 Third Street Louth, where over 1.8 acres of picturesque countryside offer an exceptional opportunity to enjoy the space and tranquility of rural living without sacrificing everyday convenience. Surrounded by mature trees and beautifully maintained grounds, this inviting property offers a wonderful balance of comfort, character and versatility. Inside, natural light fills the generous living spaces, while a beautifully updated kitchen and new engineered hardwood flooring bring a fresh, contemporary feel to the home. A true highlight is the spectacular four-season sunroom, featuring soaring vaulted ceilings, expansive windows and a cozy gas stove, creating the perfect setting to unwind while taking in the surrounding landscape. With over $115,000 invested in improvements, thoughtful updates include a beautifully appointed three-piece ensuite with glass shower, custom walk-in closet, updated baseboards, electrical panel, hot water heater, ductless air conditioning and fresh vinyl siding on both the home and garage completed in 2025. Outdoors, the expansive grounds provide endless opportunities for gardening, recreation, entertaining or simply enjoying the privacy of your own country retreat. Whether you envision a peaceful family residence, space for multiple generations or the flexibility to explore additional uses, this property offers exciting possibilities. Ideally situated within easy reach of St. Catharines, Niagara's renowned wineries, shopping, schools and major transportation routes, 1602 Third Street Louth is country living with room to make it your own. (id:43681)
房源概要
| MLS® Number | X14138748 |
| 房源类型 | 民宅 |
| 社区名字 | 454 - Rural Fourth |
| 设备类型 | 热水器 |
| 特征 | 无地毯, Sump Pump |
| 总车位 | 7 |
| 租赁设备类型 | 热水器 |
详 情
| 浴室 | 2 |
| 地上卧房 | 3 |
| 总卧房 | 3 |
| Age | 51 To 99 Years |
| 公寓设施 | Fireplace(s) |
| 家电类 | 洗碗机, 烘干机, Hood 电扇, 微波炉, 炉子, 洗衣机, 窗帘, 冰箱 |
| 地下室进展 | 已完成 |
| 地下室类型 | N/a (unfinished) |
| 施工种类 | 独立屋 |
| 外墙 | 铝壁板, 砖 |
| 壁炉 | 有 |
| Fireplace Total | 1 |
| 地基类型 | 石, 水泥 |
| 供暖方式 | 天然气 |
| 储存空间 | 2 |
| 内部尺寸 | 2000 - 2500 Sqft |
| 类型 | 独立屋 |
| 设备间 | Cistern |
车 位
| Detached Garage | |
| Garage |
土地
| 英亩数 | 无 |
| 污水道 | Septic System |
| 土地深度 | 450 Ft |
| 土地宽度 | 175 Ft |
| 不规则大小 | 175 X 450 Ft |
| 规划描述 | A1 |
房 间
| 楼 层 | 类 型 | 长 度 | 宽 度 | 面 积 |
|---|---|---|---|---|
| 二楼 | 第二卧房 | 3.5 m | 2.59 m | 3.5 m x 2.59 m |
| 二楼 | 第三卧房 | 3.5 m | 2.56 m | 3.5 m x 2.56 m |
| 二楼 | 起居室 | 7.74 m | 4.14 m | 7.74 m x 4.14 m |
| 地下室 | Furnace | 7.43 m | 5.82 m | 7.43 m x 5.82 m |
| 地下室 | 设备间 | 3.5 m | 5.82 m | 3.5 m x 5.82 m |
| 一楼 | Mud Room | 1.55 m | 5.91 m | 1.55 m x 5.91 m |
| 一楼 | 客厅 | 7.62 m | 3.44 m | 7.62 m x 3.44 m |
| 一楼 | 主卧 | 3.69 m | 4.82 m | 3.69 m x 4.82 m |
| 一楼 | 浴室 | 3.11 m | 2.99 m | 3.11 m x 2.99 m |
| 一楼 | 洗衣房 | 1.25 m | 3.38 m | 1.25 m x 3.38 m |
| 一楼 | 浴室 | 2.16 m | 2.59 m | 2.16 m x 2.59 m |
| 一楼 | 厨房 | 3.63 m | 3.78 m | 3.63 m x 3.78 m |
| 一楼 | 餐厅 | 3.63 m | 3.54 m | 3.63 m x 3.54 m |
| 一楼 | 家庭房 | 4.42 m | 4.94 m | 4.42 m x 4.94 m |

The trademarks REALTOR®, REALTORS®, and the REALTOR® logo are controlled by The Canadian Real Estate Association (CREA) and identify real estate professionals who are members of CREA. The trademarks MLS®, Multiple Listing Service® and the associated logos are owned by The Canadian Real Estate Association (CREA) and identify the quality of services provided by real estate professionals who are members of CREA. The trademark DDF® is owned by The Canadian Real Estate Association (CREA) and identifies CREA's Data Distribution Facility (DDF®)
Niagara Association of REALTORS®
Royal LePage Nrc Realty
November 03 2026 03:38:26
