
67 Heath Street W Toronto (Yonge-St. Clair), Ontario M4V 1T2


$3,495,000
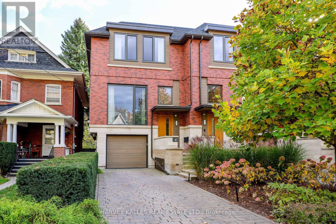
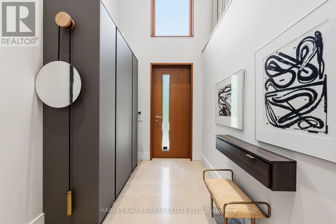
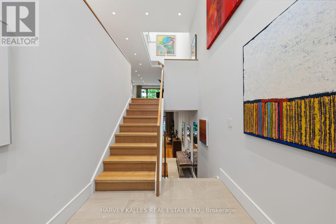
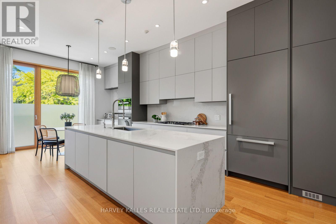
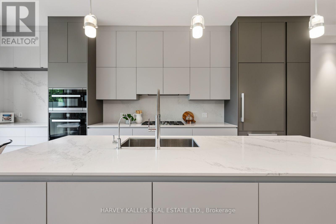
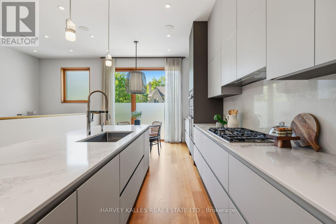
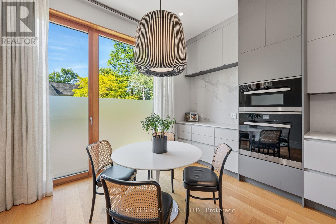
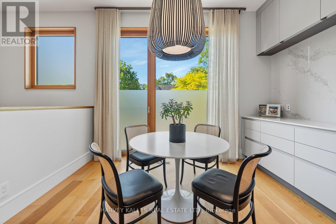
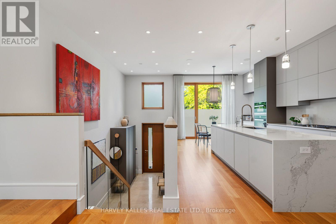
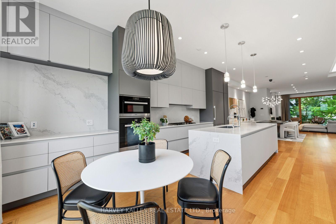
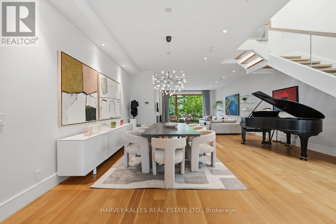
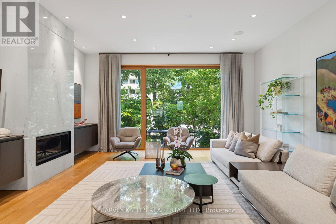
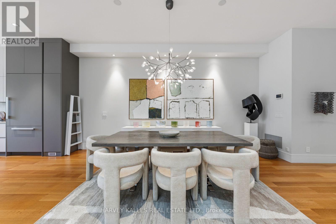
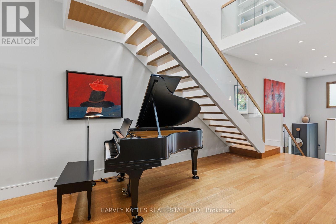
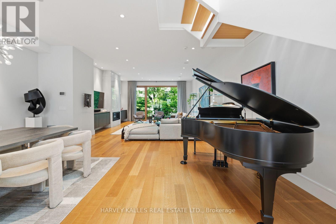
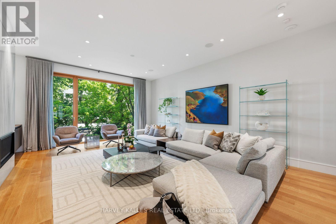
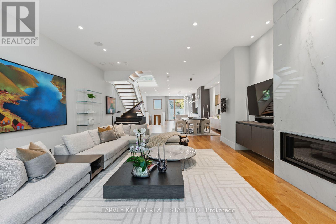
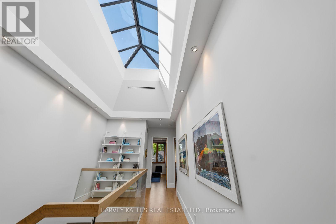
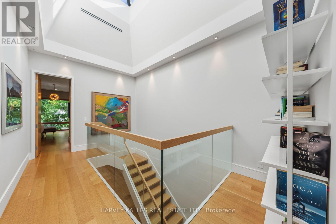
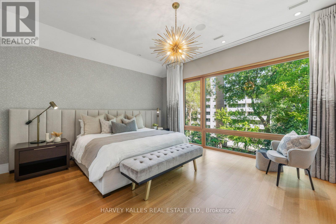
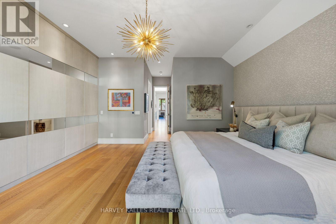
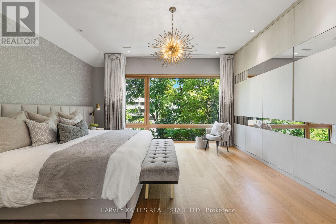
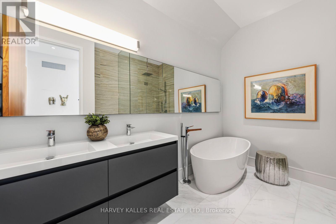
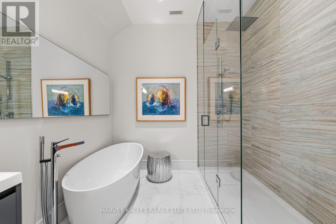
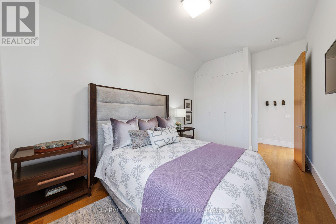
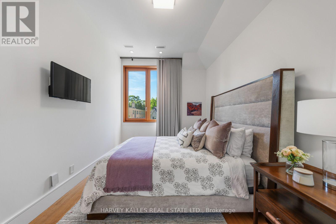
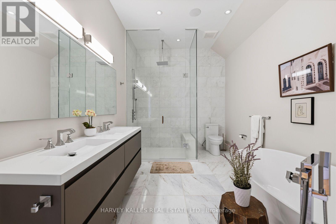
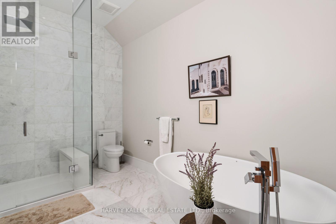
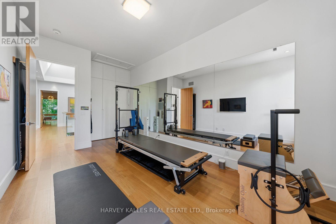
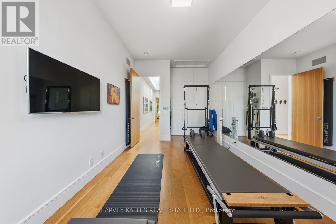
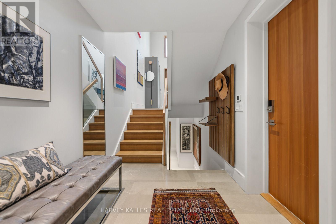
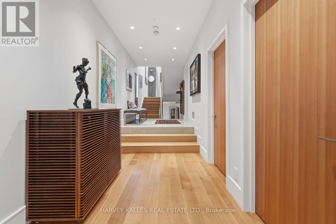
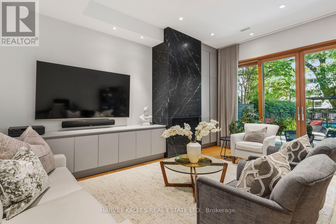
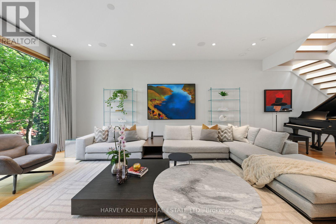
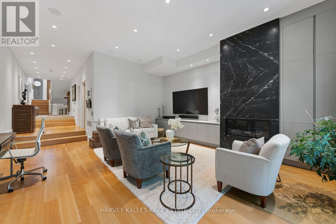
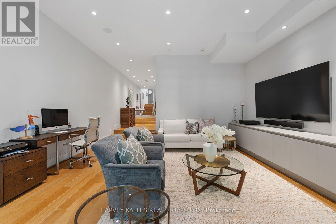
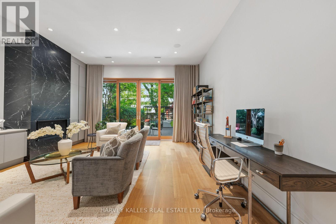
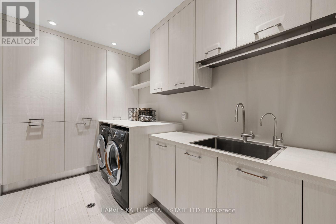
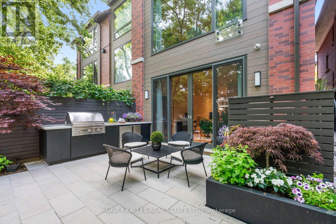
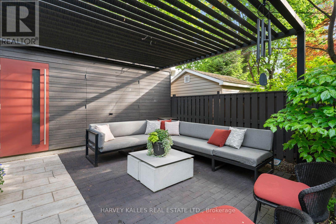
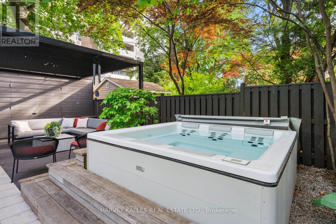
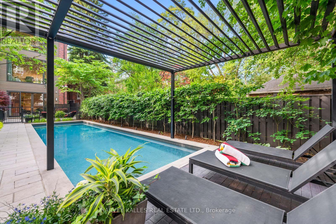
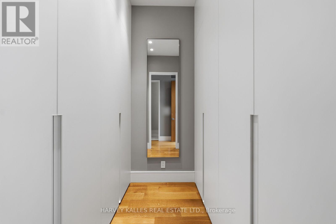
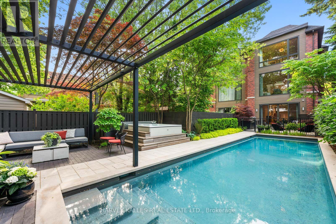
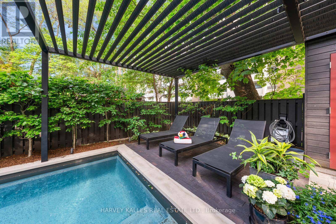
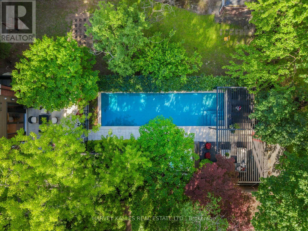
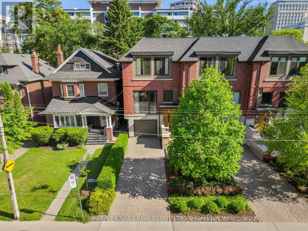
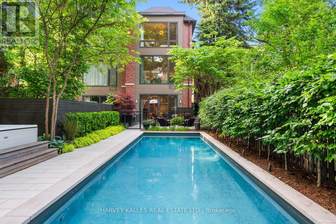
Discover contemporary luxury in the heart of Deer Park at 67 Heath St W. Custom-built in 2017, this two-storey end-unit residence offers approximately 3,616 Sq. Ft. of finished living space across three levels on an exceptional 167-foot-deep lot widening to approximately 32 feet at the rear. Soaring ceilings, expansive windows and a dramatic skylight create bright, airy interiors. The open-concept main floor features a chef's kitchen with Miele appliances, custom cabinetry and a generous centre island, flowing into spacious dining and living areas with a gas fireplace. Upstairs are three bedrooms, including a primary suite overlooking the garden with walk-in closet and five-piece ensuite, plus a second five-piece bathroom. The fully on-grade walk-out lower level extends the living space with approximately 11-foot ceilings, radiant heated floors, a family room with gas fireplace, infrared sauna and direct backyard access. Designed by Earth Inc., the resort-inspired outdoor setting features a 40-foot Betz inground pool, Bullfrog spa, outdoor kitchen with Lynx BBQ, covered lounge and lush layered landscaping. A built-in garage, private driveway accommodating two additional cars in tandem and EV charging provide rare three-car parking in Midtown Toronto. Enjoy the best of Deer Park and Yonge-St. Clair living: walk to shops, cafés, restaurants, groceries and everyday conveniences along Yonge Street and St. Clair Avenue West, St. Clair subway station, TTC transit, nearby parks, Upper Canada College (UCC) and The Bishop Strachan School (BSS). An exceptional combination of space, design, outdoor amenities and walkable Toronto neighbourhood living. (id:43681)
Open House
现在这个房屋大家可以去Open House参观了!
2:00 pm
结束于:4:00 pm
房源概要
| MLS® Number | C14138708 |
| 房源类型 | 民宅 |
| 社区名字 | Yonge-St. Clair |
| 附近的便利设施 | 礼拜场所, 学校, 公园 |
| 特征 | Irregular Lot Size, Paved Yard, 无地毯, Gazebo, Sauna |
| 总车位 | 3 |
| 泳池类型 | Inground Pool |
| 结构 | Patio(s), Deck, Porch, 棚 |
详 情
| 浴室 | 3 |
| 地上卧房 | 3 |
| 总卧房 | 3 |
| Age | 6 To 15 Years |
| 公寓设施 | Fireplace(s), Separate Heating Controls |
| 家电类 | Barbeque, Hot Tub, Garage Door Opener Remote(s), 烤箱 - Built-in, Central Vacuum, Range, Water Purifier, Water Meter, Alarm System, Cooktop, 洗碗机, 烘干机, 微波炉, 烤箱, Sauna, 洗衣机, Whirlpool, 冰箱 |
| 地下室进展 | 已装修 |
| 地下室功能 | Walk Out |
| 地下室类型 | N/a (finished) |
| 施工种类 | Semi-detached |
| 空调 | 中央空调 |
| 外墙 | 砖 |
| Fire Protection | Alarm System, Monitored Alarm, Smoke Detectors |
| 壁炉 | 有 |
| Fireplace Total | 2 |
| Flooring Type | 木头, Hardwood, Tile |
| 地基类型 | 混凝土 |
| 供暖方式 | 天然气 |
| 供暖类型 | 压力热风 |
| 储存空间 | 2 |
| 内部尺寸 | 3500 - 5000 Sqft |
| 类型 | 独立屋 |
| 设备间 | 市政供水 |
车 位
| Garage |
土地
| 英亩数 | 无 |
| 围栏类型 | Fully Fenced, Fenced Yard |
| 土地便利设施 | 宗教场所, 学校, 公园 |
| Landscape Features | Landscaped, Lawn Sprinkler |
| 污水道 | Sanitary Sewer |
| 土地深度 | 167 Ft |
| 土地宽度 | 23 Ft |
| 不规则大小 | 23 X 167 Ft ; Widens To Approx 32.03 Ft At Rear |
房 间
| 楼 层 | 类 型 | 长 度 | 宽 度 | 面 积 |
|---|---|---|---|---|
| 二楼 | 主卧 | 4.78 m | 4.42 m | 4.78 m x 4.42 m |
| 二楼 | 第二卧房 | 4.39 m | 2.87 m | 4.39 m x 2.87 m |
| 二楼 | 第三卧房 | 5.64 m | 3.05 m | 5.64 m x 3.05 m |
| 一楼 | 厨房 | 6.88 m | 3.76 m | 6.88 m x 3.76 m |
| 一楼 | 餐厅 | 5.61 m | 4.9 m | 5.61 m x 4.9 m |
| 一楼 | 客厅 | 6.05 m | 5.38 m | 6.05 m x 5.38 m |
| 一楼 | 家庭房 | 5.69 m | 5.38 m | 5.69 m x 5.38 m |
| 一楼 | 洗衣房 | 3.35 m | 1.93 m | 3.35 m x 1.93 m |
| In Between | 门厅 | 3.73 m | 2.11 m | 3.73 m x 2.11 m |
设备间
| 有线电视 | 已安装 |
| 配电箱 | 已安装 |
| 污水道 | 已安装 |
https://www.realtor.ca/real-estate/30467728/67-heath-street-w-toronto-yonge-st-clair-yonge-st-clair

The trademarks REALTOR®, REALTORS®, and the REALTOR® logo are controlled by The Canadian Real Estate Association (CREA) and identify real estate professionals who are members of CREA. The trademarks MLS®, Multiple Listing Service® and the associated logos are owned by The Canadian Real Estate Association (CREA) and identify the quality of services provided by real estate professionals who are members of CREA. The trademark DDF® is owned by The Canadian Real Estate Association (CREA) and identifies CREA's Data Distribution Facility (DDF®)
Toronto Real Estate Board
Harvey Kalles Real Estate Ltd.
November 02 2026 06:00:25
