
16 Vickery Street Whitby, Ontario L1P 0L1


$1,250,000
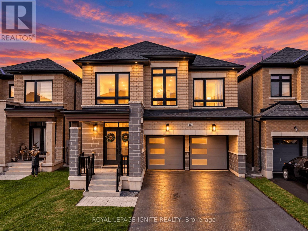
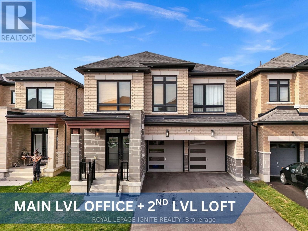
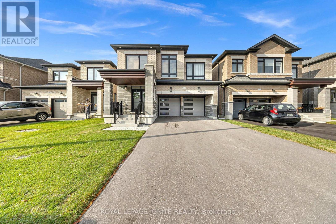
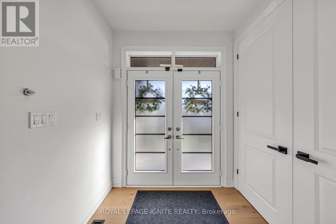
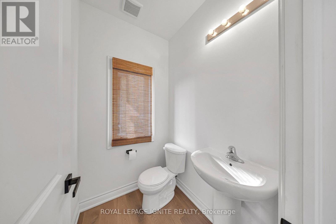
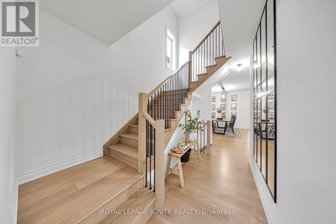
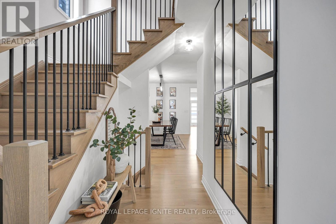
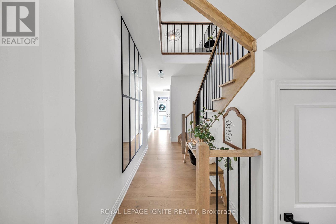
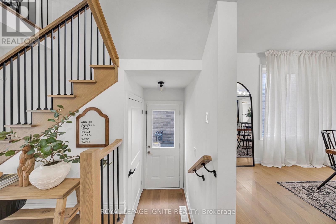
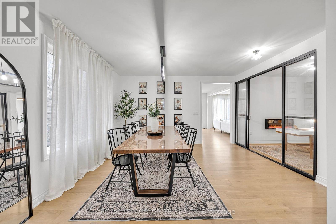
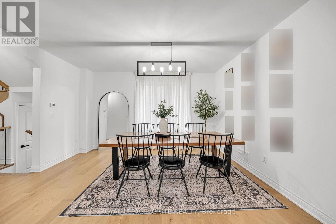
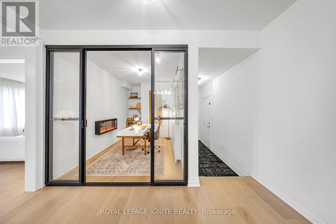
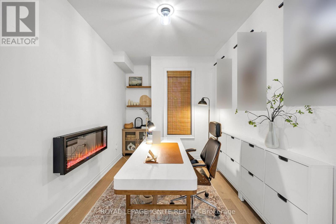
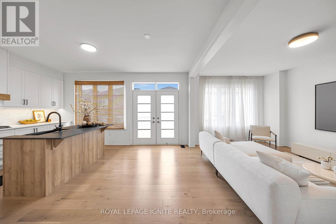
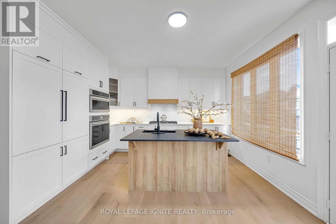
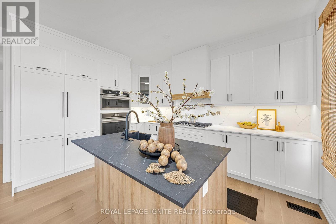
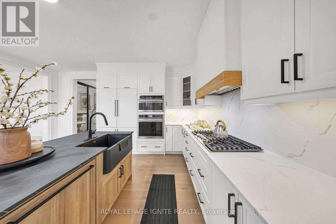
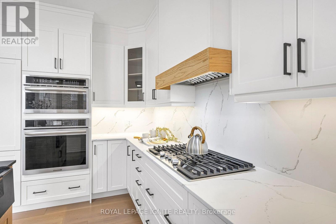
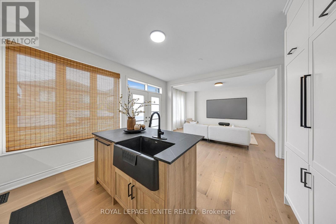
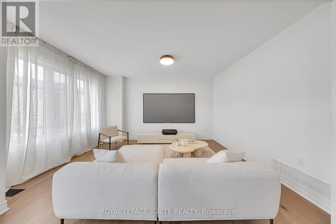
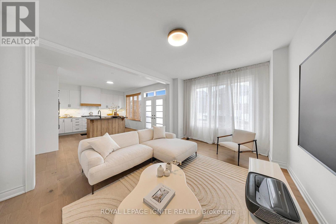
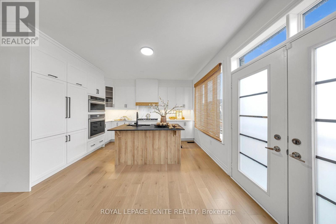
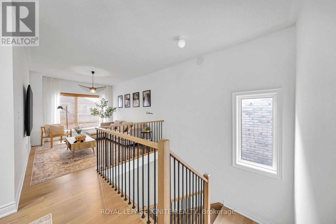
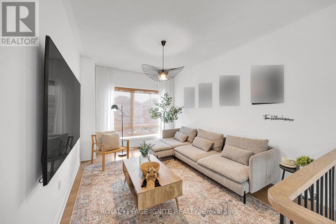
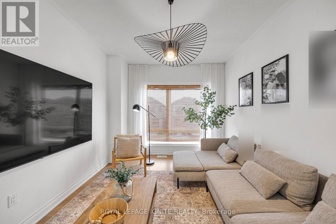
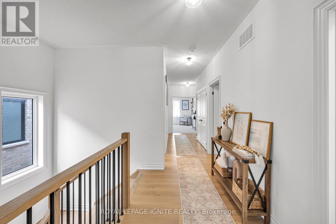
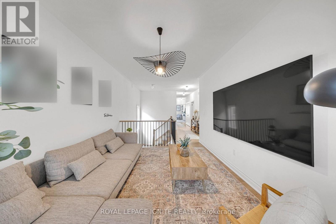
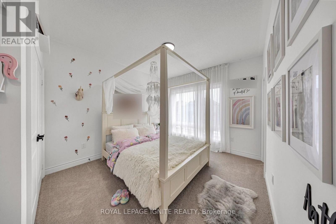
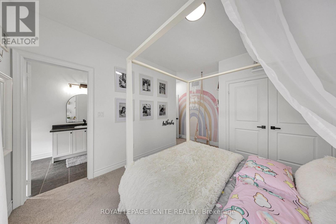
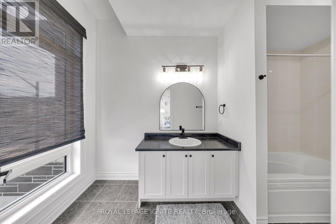
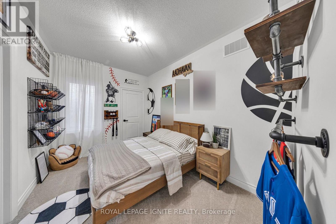
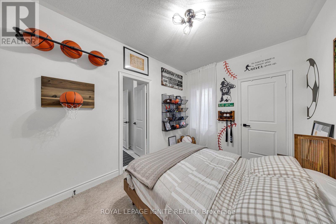
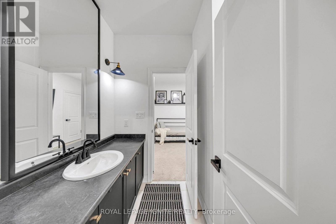
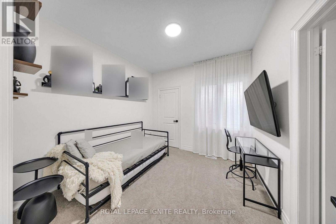
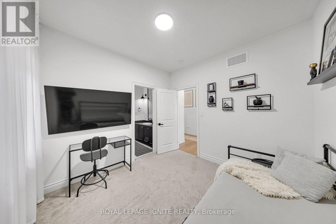
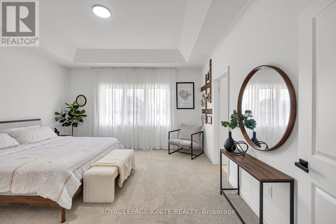
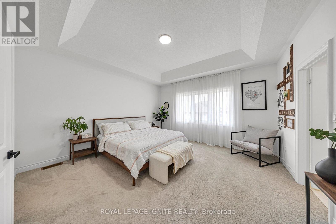
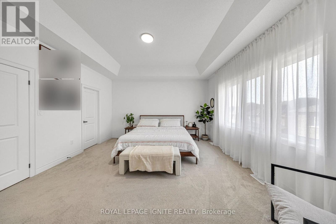
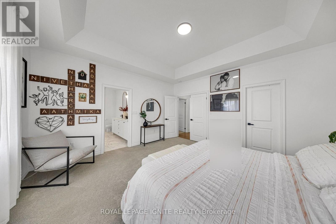
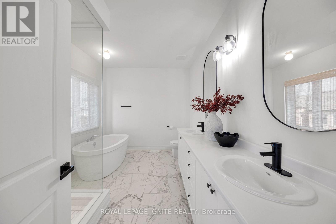
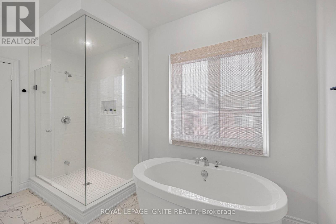
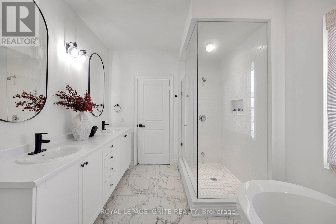
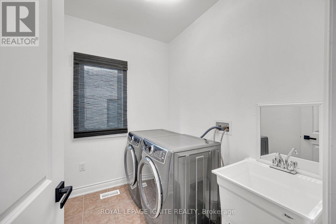
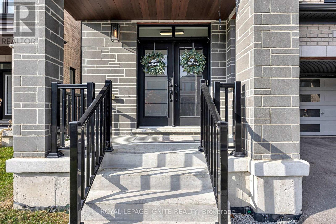
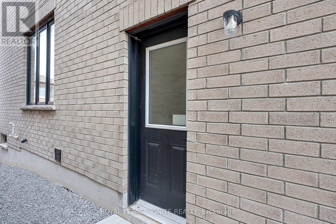
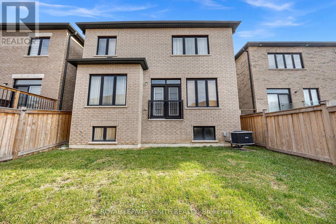
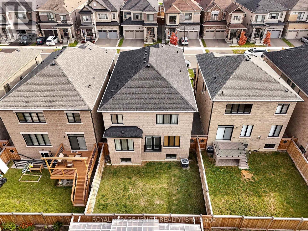
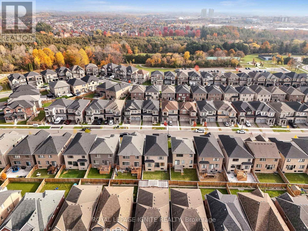
Welcome To This Elegant And Luxuriously Upgraded, Just 2-Year-New Detached Home In The Highly Desirable Rural Whitby Community! Boasting A Stunning Modern Elevation With A Stone Skirt, All-Brick Exterior, And Grand Double-Door Entrance. Step Inside To An Impeccably Designed Floor Plan Featuring Rich Hardwood Flooring Throughout The Main Level, A Grand Formal Dining Area, And A Private Home Office With Sliding Doors, Ideal For Working From Home. The Show-Stopping Gourmet Chef's Kitchen Features Elegant White Cabinetry, Integrated Refrigerator And Freezer, Built-In Oven And Microwave, Gas Cooktop, Upgraded Countertops, Stylish Backsplash, And A Spacious Centre Island With A Farmhouse-Style Sink. The Expansive Family Room Is Filled With Natural Light, Creating An Inviting Space For Everyday Living And Entertaining. The Second Level Offers 4 Generously Sized Bedrooms, 3 Full Bathrooms, A Versatile Loft, And Convenient Upper-Level Laundry. The Luxurious Primary Retreat Features A Tray Ceiling, Walk-In Closet, And Spa-Inspired 5-Piece Ensuite With Upgraded Tiles, Soaker Tub, And Frameless Glass Shower. Bedrooms 2 And 3 Share A Jack-And-Jill Bathroom, While Bedroom 4 Enjoys Its Own Private Ensuite, Ideal For Guests Or Growing Families. An Exceptional Feature Is The Builder-Finished Separate Side Entrance, Offering Excellent Potential For A Future Basement Suite Or Additional Living Space, Subject To Municipal Approvals. No Sidewalk On The Driveway Allows For Additional Parking Convenience. Ideally Located Near Highway 412 And Taunton Road, With Easy Access To Major Highways, Schools, Shopping, Parks, And Everyday Amenities. A Beautifully Upgraded, Move-In-Ready Home Offering Modern Luxury And Exceptional Future Potential. Don't Miss This Opportunity! (id:43681)
房源概要
| MLS® Number | E14138510 |
| 房源类型 | 民宅 |
| 社区名字 | Rural Whitby |
| 附近的便利设施 | 公园, 礼拜场所, 公共交通, 学校 |
| 设备类型 | 热水器 |
| 特征 | Ravine, 无地毯 |
| 总车位 | 6 |
| 租赁设备类型 | 热水器 |
详 情
| 浴室 | 4 |
| 地上卧房 | 4 |
| 地下卧室 | 1 |
| 总卧房 | 5 |
| 家电类 | Water Heater |
| 地下室进展 | 已完成 |
| 地下室类型 | N/a (unfinished) |
| 施工种类 | 独立屋 |
| 空调 | Central Air Conditioning, 换气机 |
| 外墙 | 砖, 石 |
| 壁炉 | 有 |
| Flooring Type | Hardwood |
| 地基类型 | 混凝土浇筑 |
| 客人卫生间(不包含洗浴) | 1 |
| 供暖方式 | 天然气 |
| 供暖类型 | 压力热风 |
| 储存空间 | 2 |
| 内部尺寸 | 2500 - 3000 Sqft |
| 类型 | 独立屋 |
| 设备间 | 市政供水 |
车 位
| Garage |
土地
| 英亩数 | 无 |
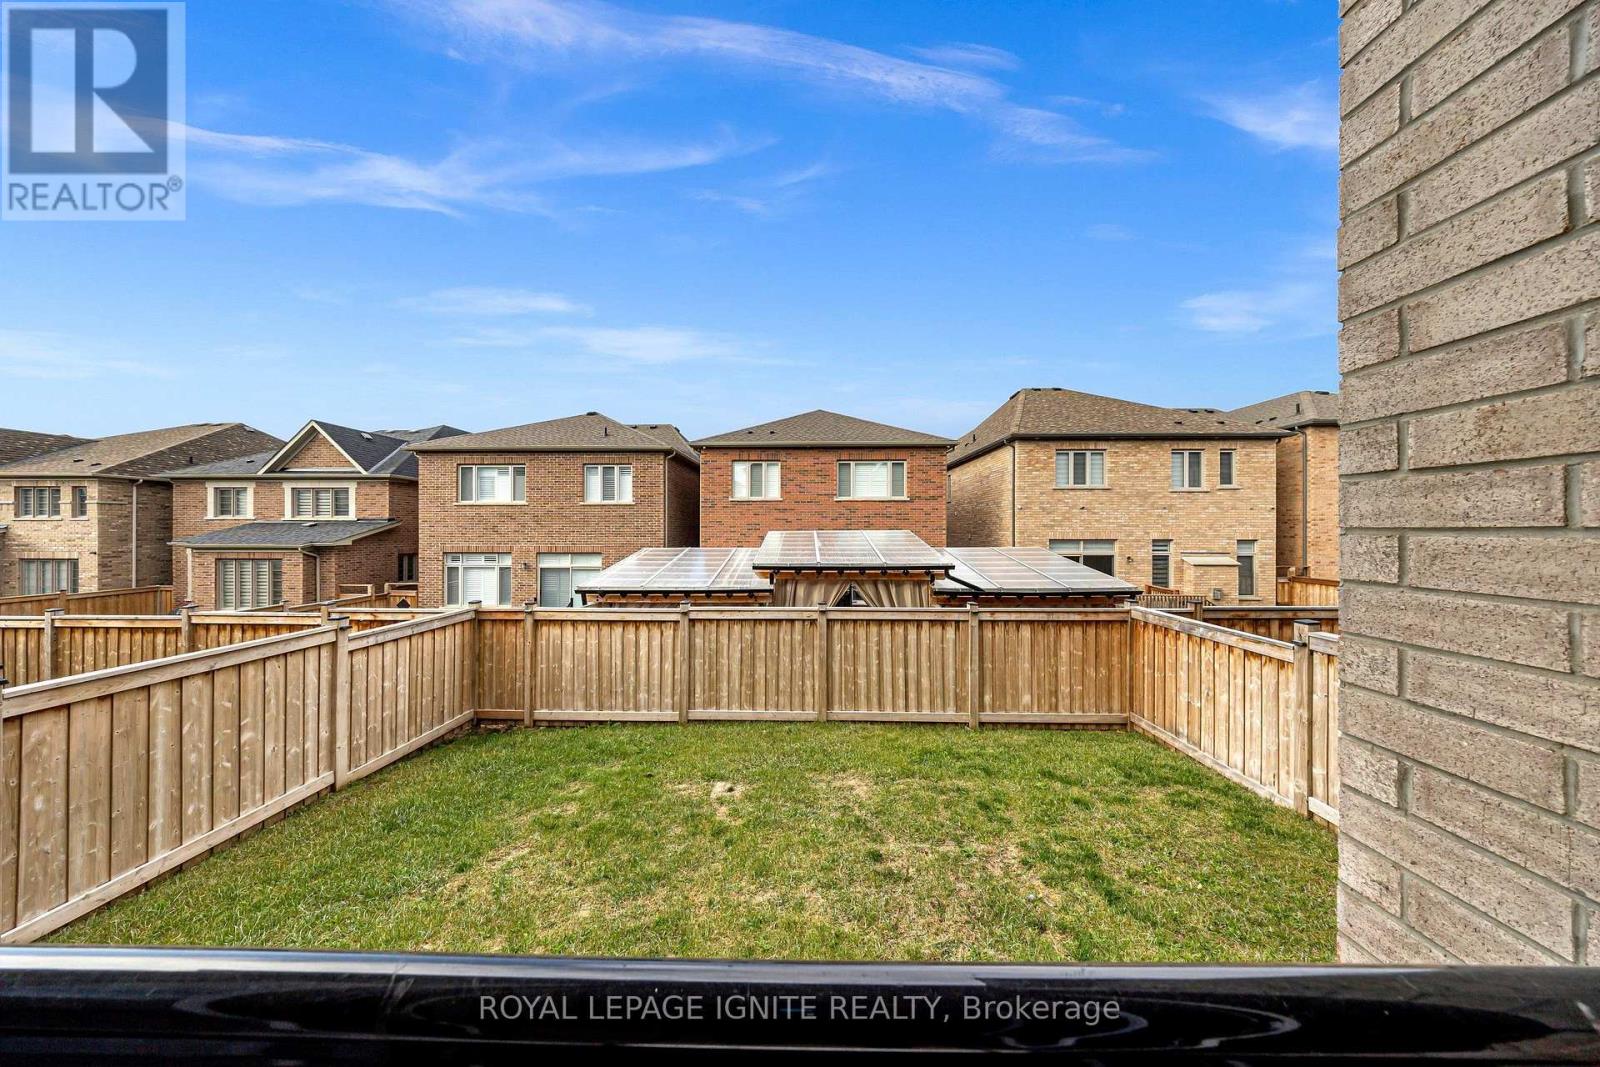
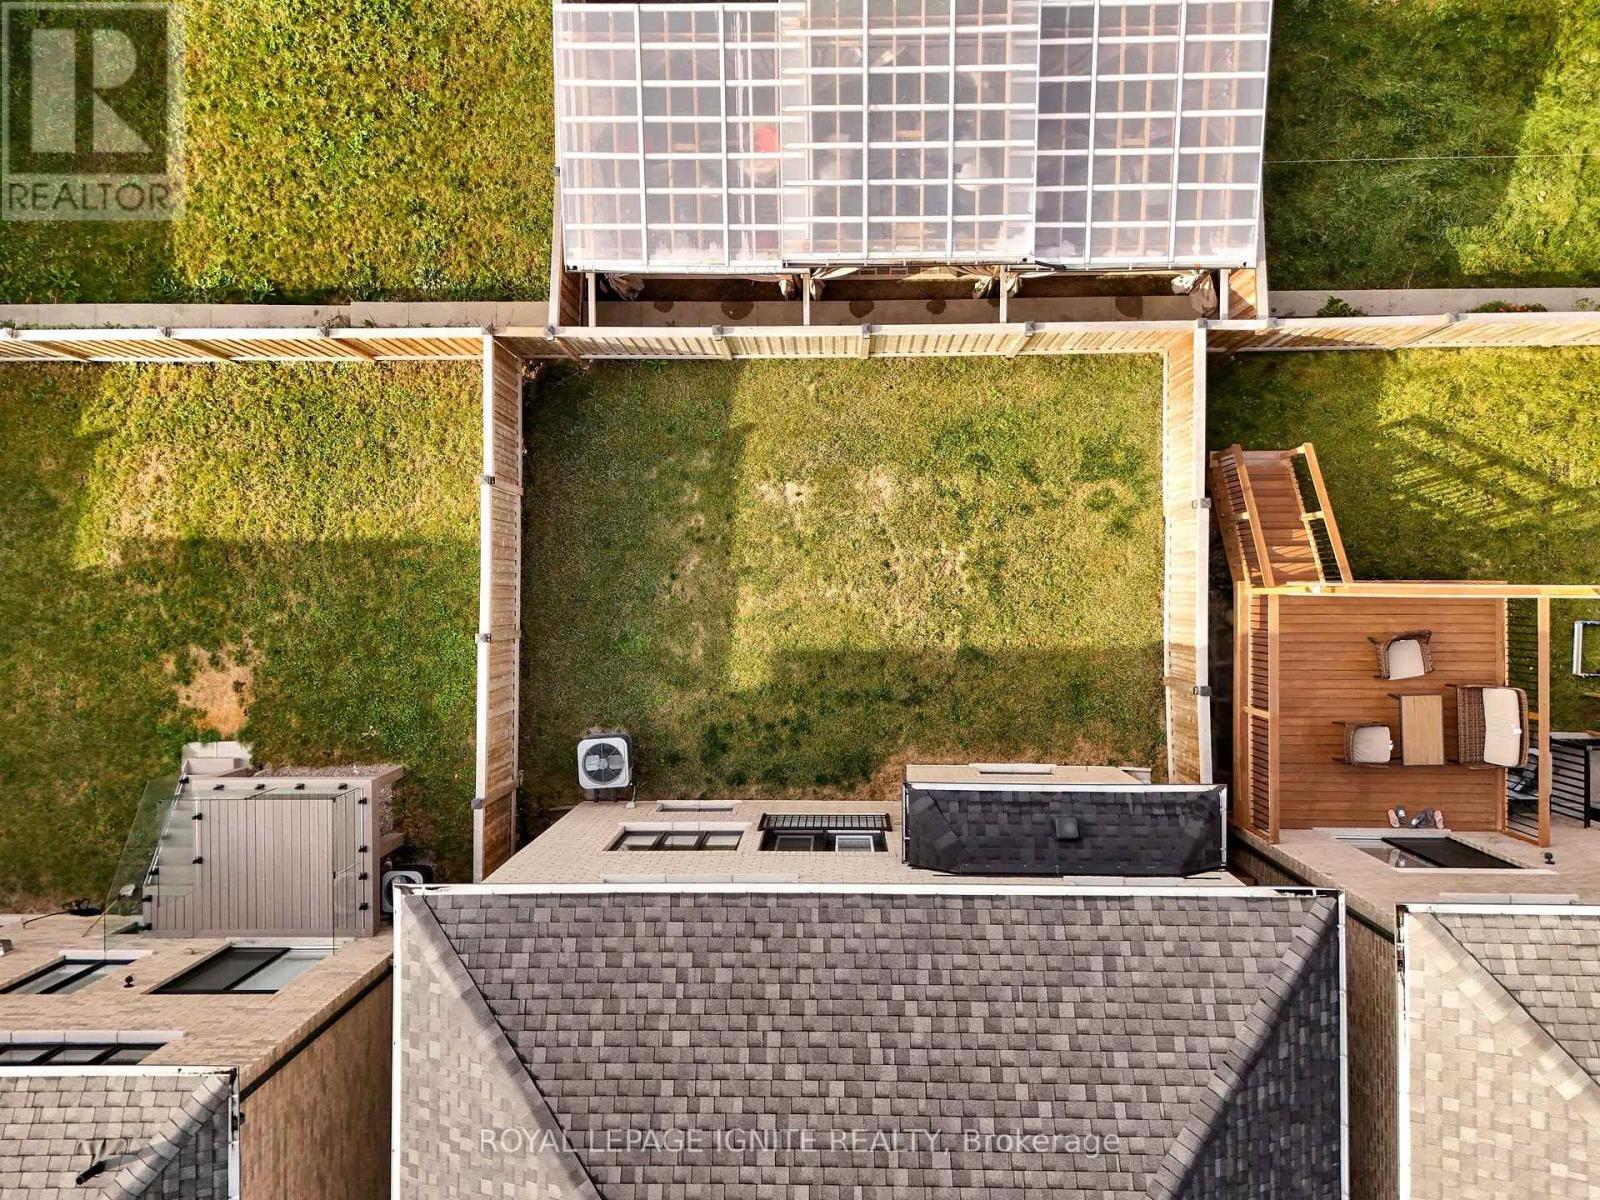
| 围栏类型 | Fenced Yard |
| 土地便利设施 | 公园, 宗教场所, 公共交通, 学校 |
| 污水道 | Sanitary Sewer |
| 土地深度 | 93 Ft ,9 In |
| 土地宽度 | 36 Ft ,1 In |
| 不规则大小 | 36.1 X 93.8 Ft |
房 间
| 楼 层 | 类 型 | 长 度 | 宽 度 | 面 积 |
|---|---|---|---|---|
| 二楼 | 主卧 | 4.57 m | 4.57 m | 4.57 m x 4.57 m |
| 二楼 | 第二卧房 | 3.15 m | 3.05 m | 3.15 m x 3.05 m |
| 二楼 | 第三卧房 | 3.86 m | 2.74 m | 3.86 m x 2.74 m |
| 二楼 | Bedroom 4 | 4.37 m | 3.35 m | 4.37 m x 3.35 m |
| 二楼 | Loft | 4.27 m | 2.84 m | 4.27 m x 2.84 m |
| 一楼 | 家庭房 | 4.72 m | 3.35 m | 4.72 m x 3.35 m |
| 一楼 | 餐厅 | 4.62 m | 4.62 m | 4.62 m x 4.62 m |
| 一楼 | 厨房 | 4.11 m | 1.98 m | 4.11 m x 1.98 m |
| 一楼 | Eating Area | 4.11 m | 2.44 m | 4.11 m x 2.44 m |
| 一楼 | 衣帽间 | 3.05 m | 2.54 m | 3.05 m x 2.54 m |
https://www.realtor.ca/real-estate/30467760/16-vickery-street-whitby-rural-whitby

The trademarks REALTOR®, REALTORS®, and the REALTOR® logo are controlled by The Canadian Real Estate Association (CREA) and identify real estate professionals who are members of CREA. The trademarks MLS®, Multiple Listing Service® and the associated logos are owned by The Canadian Real Estate Association (CREA) and identify the quality of services provided by real estate professionals who are members of CREA. The trademark DDF® is owned by The Canadian Real Estate Association (CREA) and identifies CREA's Data Distribution Facility (DDF®)
Toronto Real Estate Board
Royal LePage Ignite Realty
November 02 2026 05:37:00
