
59a Admiral Road Toronto (Annex), Ontario M5R 2L4


$12,000 Monthly
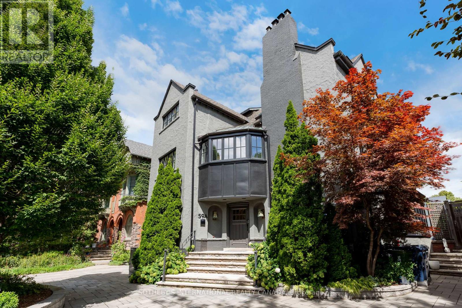
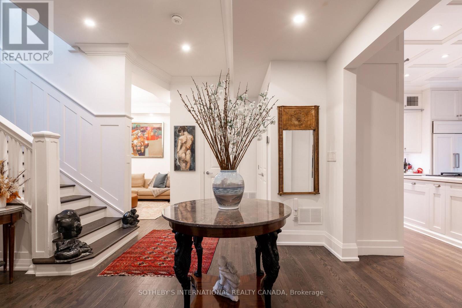
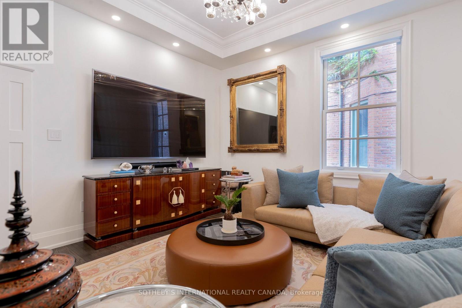
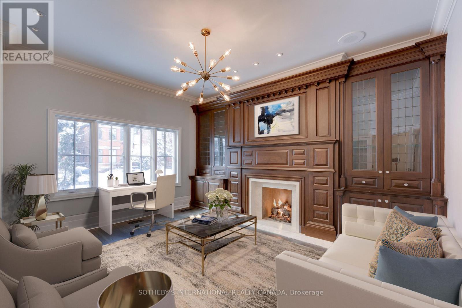
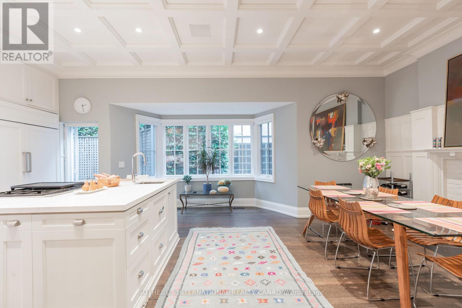
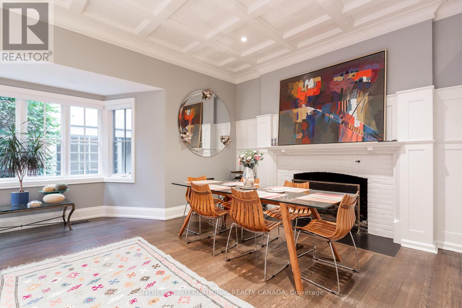
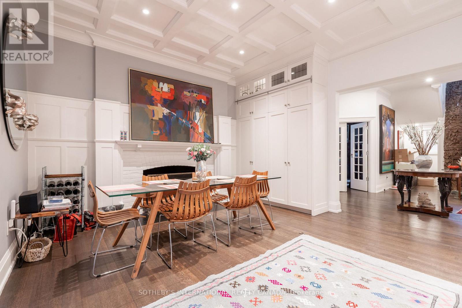
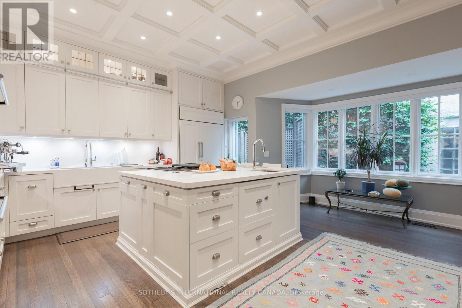
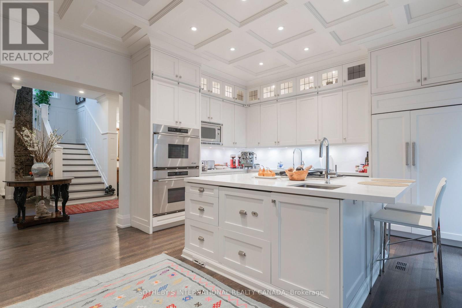
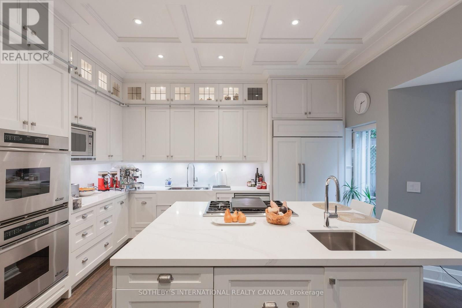
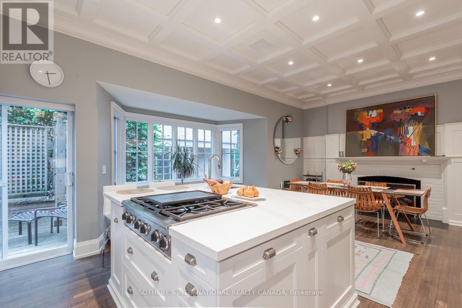
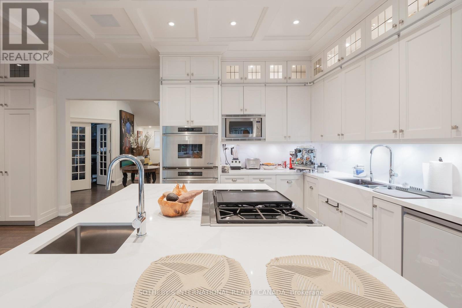
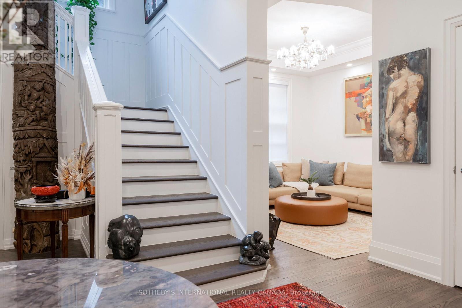
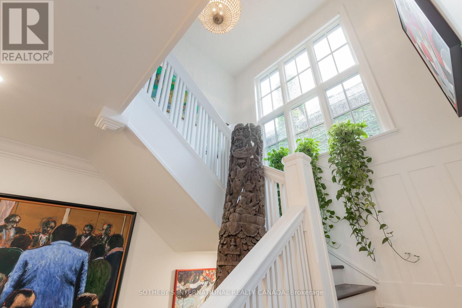
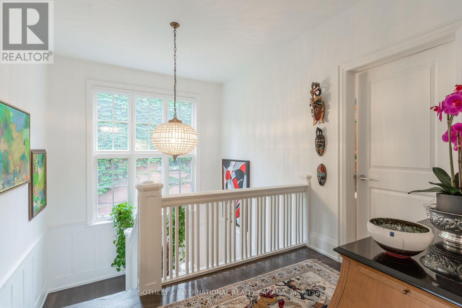
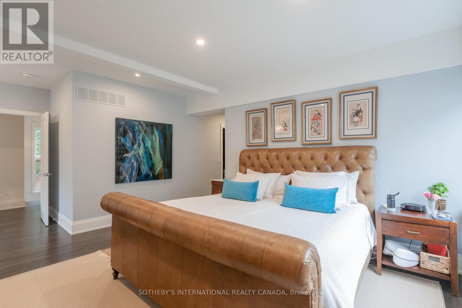
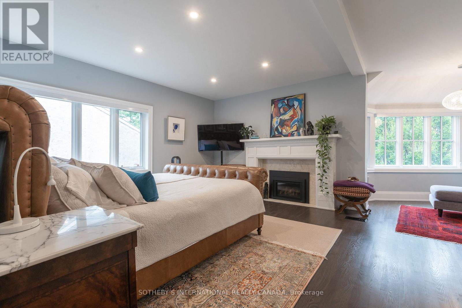
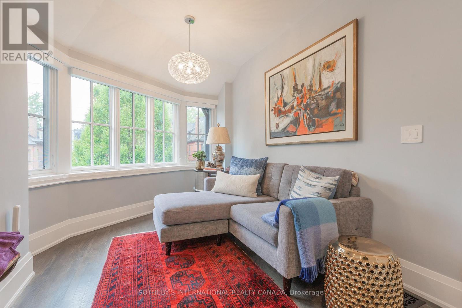
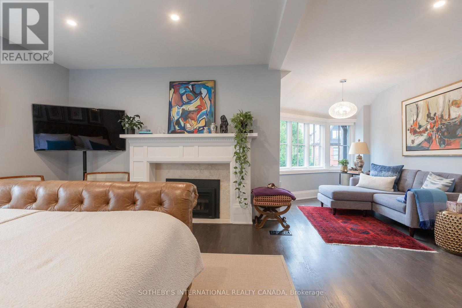
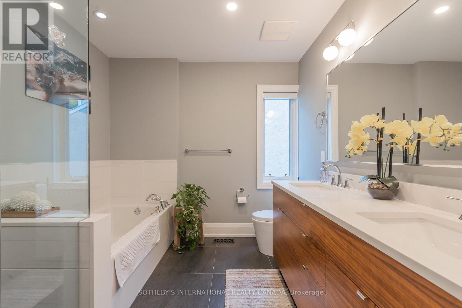
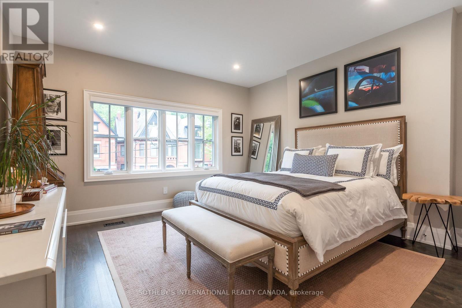
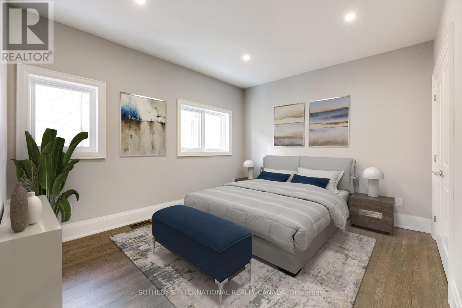
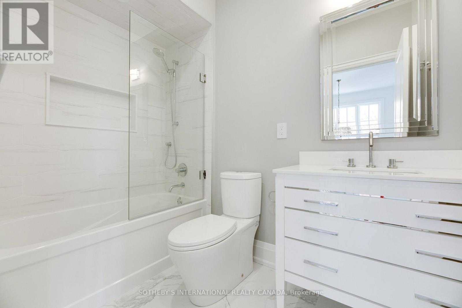
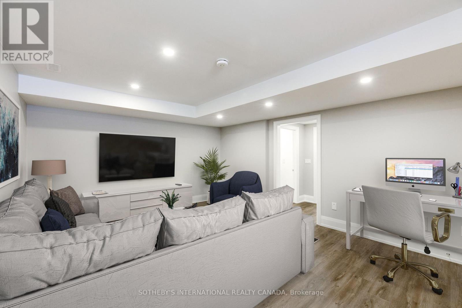
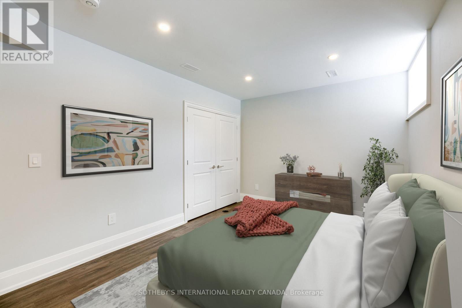
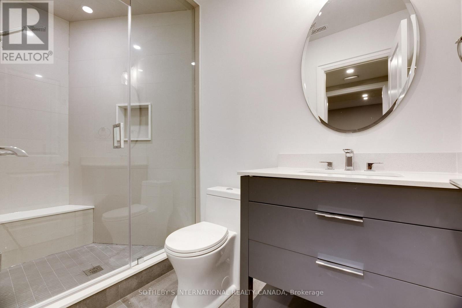
Beautifully renovated with contemporary flair, this exceptional residence on prestigious Admiral Road seamlessly blends timeless character, modern elegance, and comfortable family living. The main floor features a welcoming family room with a charming built in library, an open concept kitchen with an oversized centre island and walkout to a deck .The spacious, sun filled second and third bedrooms offer generous size rooms and abundant natural light. The luxurious primary retreat is a true sanctuary, featuring a private den, fireplace, and a five piece ensuite. The finished lower level offers exceptional versatility, with a spacious recreation room and a separate den or guest bedroom. Enjoy the convenience of three outdoor parking spaces and a private circular driveway. Located in Toronto's prestigious Annex, this home offers an outstanding lifestyle surrounded by charming tree lined streets, beautiful architecture, boutique shopping, cafes, acclaimed restaurants, and neighbourhood parks. Enjoy the vibrant atmosphere of Bloor Street, with easy access to Yorkville. Easy transit, including nearby subway access. A rare opportunity to enjoy refined living, generous space, exceptional parking, and the best of the Annex lifestyle. (id:43681)
房源概要
| MLS® Number | C14138822 |
| 房源类型 | 民宅 |
| 社区名字 | Annex |
| 附近的便利设施 | 医院, 公园, 礼拜场所, 公共交通, 学校 |
| 总车位 | 3 |
| 结构 | Deck |
| View Type | City View |
详 情
| 浴室 | 4 |
| 地上卧房 | 4 |
| 总卧房 | 4 |
| 家电类 | 烤箱 - Built-in, 洗碗机, 烘干机, 微波炉, 炉子, 洗衣机, 窗帘, 冰箱 |
| 地下室进展 | 已装修 |
| 地下室类型 | N/a (finished) |
| 施工种类 | 独立屋 |
| 空调 | 中央空调 |
| 外墙 | 砖 Facing |
| 壁炉 | 有 |
| Flooring Type | Hardwood, Laminate |
| 地基类型 | 砖 |
| 客人卫生间(不包含洗浴) | 1 |
| 供暖方式 | 天然气 |
| 供暖类型 | 压力热风 |
| 储存空间 | 2 |
| 内部尺寸 | 2000 - 2500 Sqft |
| 类型 | 独立屋 |
| 设备间 | 市政供水 |
车 位
| 没有车库 |
土地
| 英亩数 | 无 |
| 土地便利设施 | 医院, 公园, 宗教场所, 公共交通, 学校 |
| 污水道 | Sanitary Sewer |
房 间
| 楼 层 | 类 型 | 长 度 | 宽 度 | 面 积 |
|---|---|---|---|---|
| 二楼 | 主卧 | 6.95 m | 6.32 m | 6.95 m x 6.32 m |
| 二楼 | 第二卧房 | 4.26 m | 4.14 m | 4.26 m x 4.14 m |
| 二楼 | 第三卧房 | 4.22 m | 3.8 m | 4.22 m x 3.8 m |
| Lower Level | Bedroom 4 | 5.41 m | 4.14 m | 5.41 m x 4.14 m |
| Lower Level | 娱乐,游戏房 | 4.87 m | 3.12 m | 4.87 m x 3.12 m |
| 一楼 | 门厅 | 2.8 m | 3.12 m | 2.8 m x 3.12 m |
| 一楼 | 客厅 | 4.19 m | 3.64 m | 4.19 m x 3.64 m |
| 一楼 | 餐厅 | 4.35 m | 4.09 m | 4.35 m x 4.09 m |
| 一楼 | 家庭房 | 4.87 m | 4.24 m | 4.87 m x 4.24 m |
| 一楼 | 厨房 | 5.87 m | 5.28 m | 5.87 m x 5.28 m |
| 一楼 | Eating Area | 1.89 m | 3.66 m | 1.89 m x 3.66 m |
https://www.realtor.ca/real-estate/30467997/59a-admiral-road-toronto-annex-annex

The trademarks REALTOR®, REALTORS®, and the REALTOR® logo are controlled by The Canadian Real Estate Association (CREA) and identify real estate professionals who are members of CREA. The trademarks MLS®, Multiple Listing Service® and the associated logos are owned by The Canadian Real Estate Association (CREA) and identify the quality of services provided by real estate professionals who are members of CREA. The trademark DDF® is owned by The Canadian Real Estate Association (CREA) and identifies CREA's Data Distribution Facility (DDF®)
Toronto Real Estate Board
Sotheby's International Realty Canada
November 02 2026 09:30:56
