
54 Beaconsfield Avenue Toronto (Little Portugal), Ontario M6J 3H9


$1,700,000
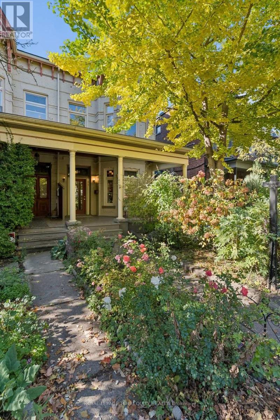
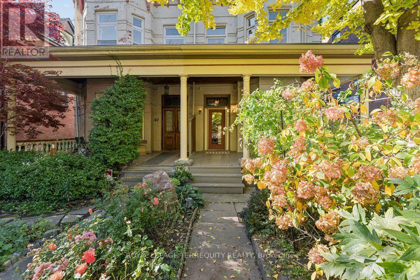
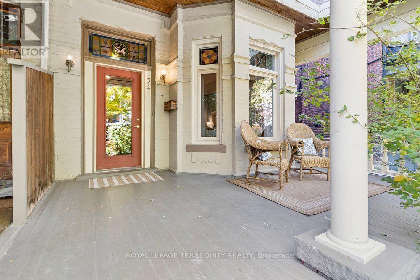
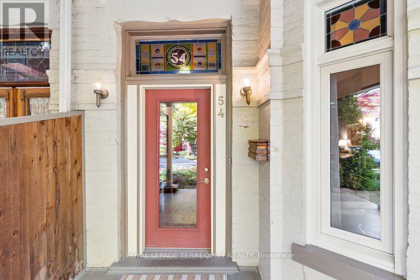
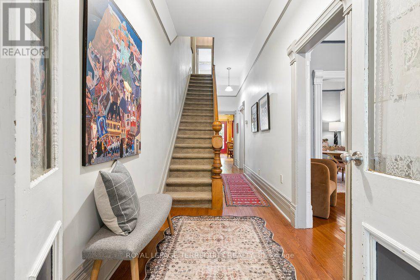
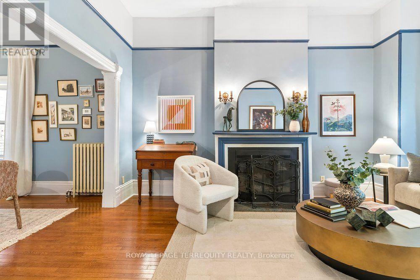
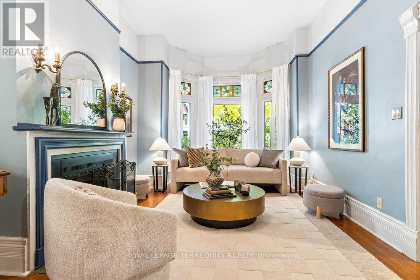
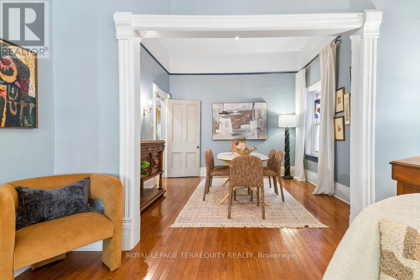
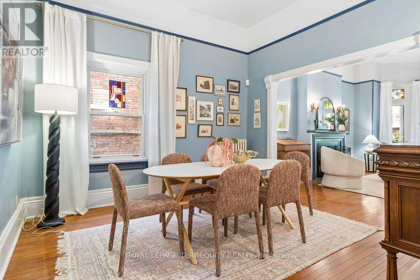
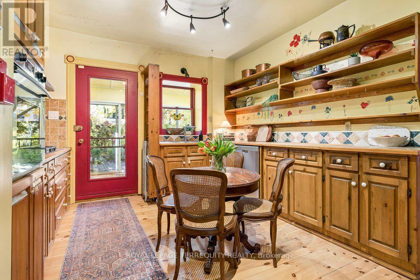
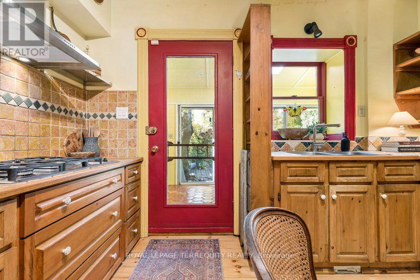
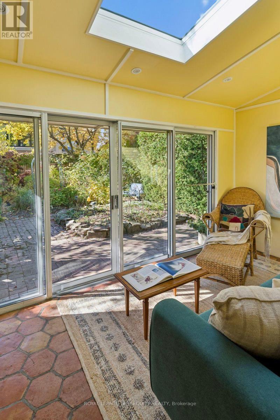
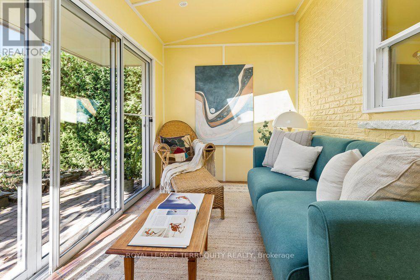
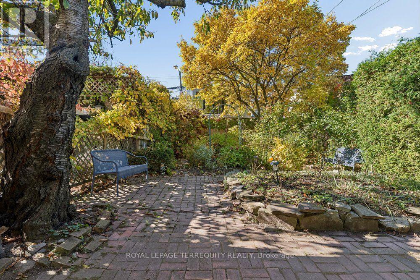
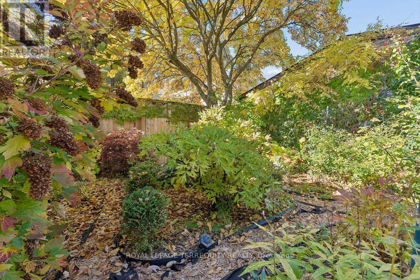
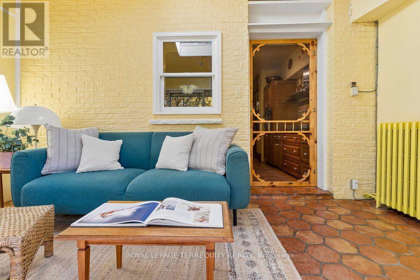
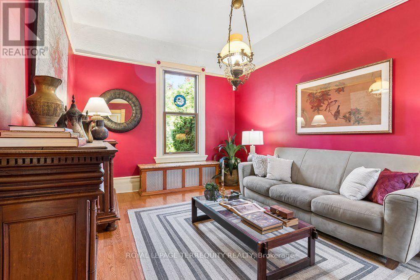
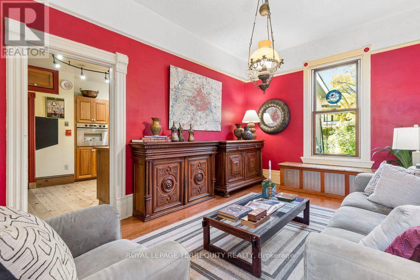
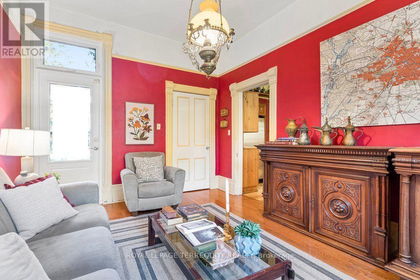
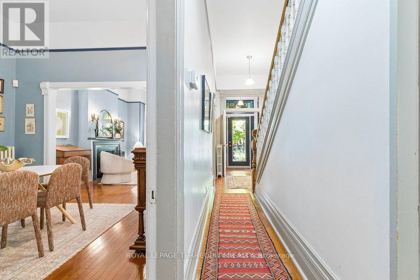
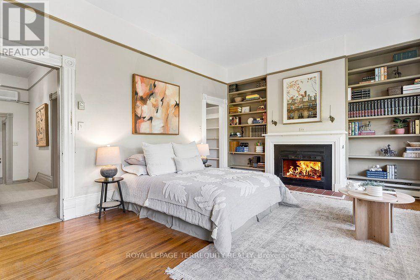
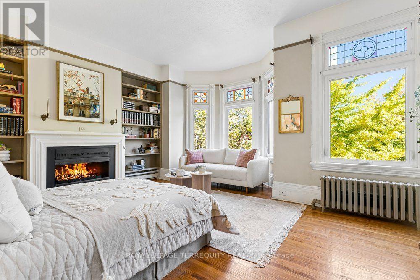
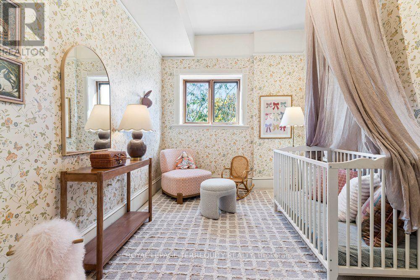
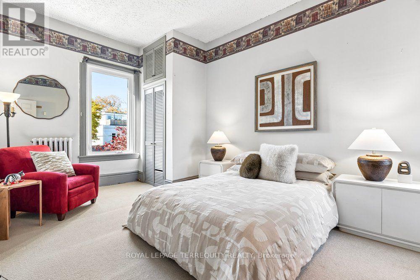
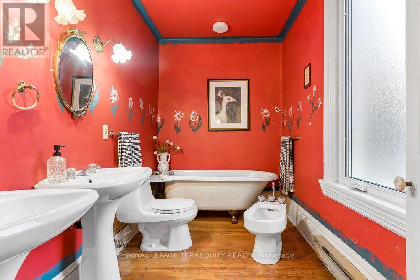
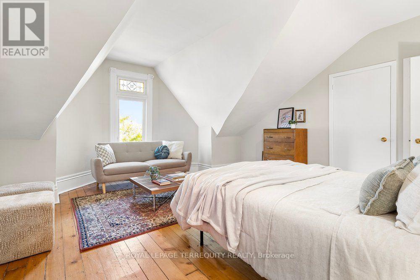
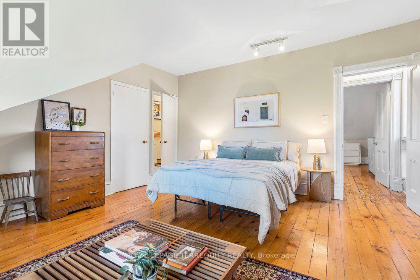
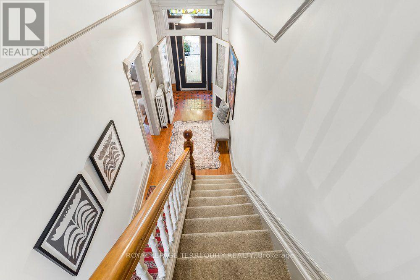
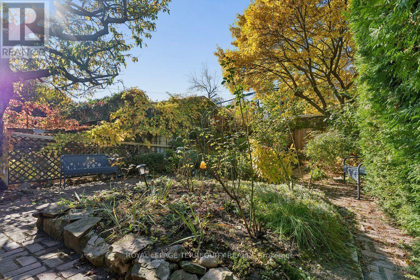
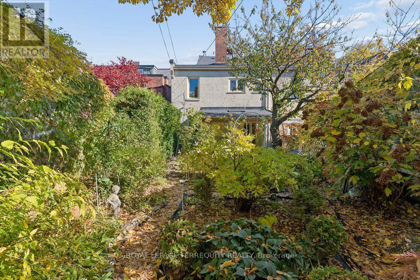
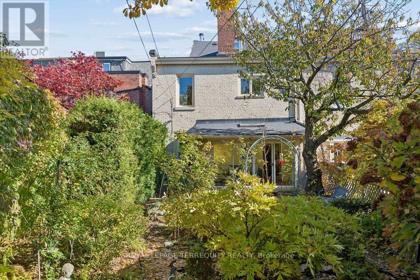
Grand Victorian Beauty in Prime Downtown Location! This magnificent 2 1/2 storey house showcases soaring ceilings, original mouldings, stained-glass inserts, fireplaces and original staircase. Set on an impressive 25 x 122 ft lot, it offers exceptional space and endless possibilities for indoor living, with parking for three cars in tandem off the private lane on the north side. And there is the possibility to build a two-storey laneway house with a garage at the rear, while today the backyard is a gardener's dream. Unbeatable downtown location, steps from Queen Street West and Dundas West shops, TTC, the Drake Hotel, Ossington's vibrant restaurant scene and Trinity Bellwoods Park. At the front, a welcoming full-width porch overlooks a lovely landscaped garden and quiet Beaconsfield Avenue. At the back, a heated sunroom offers a peaceful retreat with views of the lush green garden. Lovingly occupied and meticulously maintained by the same owner since 1985, this 140-year-old home is ready to welcome its next chapter. Ideal for a large family, it also offers exciting possibilities to create a legal duplex or a multi-generational living arrangement, or become an investment property with the addition of a laneway house. (id:43681)
Open House
现在这个房屋大家可以去Open House参观了!
2:00 pm
结束于:4:00 pm
2:00 pm
结束于:4:00 pm
房源概要
| MLS® Number | C14138932 |
| 房源类型 | 民宅 |
| 社区名字 | Little Portugal |
| 附近的便利设施 | 公园, 公共交通 |
| 设备类型 | 热水器 - Gas, 热水器 |
| 总车位 | 3 |
| 租赁设备类型 | 热水器 - Gas, 热水器 |
详 情
| 浴室 | 4 |
| 地上卧房 | 5 |
| 总卧房 | 5 |
| Age | 100+ Years |
| 公寓设施 | Fireplace(s) |
| 家电类 | Central Vacuum, Water Heater, 洗碗机, 烘干机, 微波炉, 炉子, 洗衣机, 冰箱 |
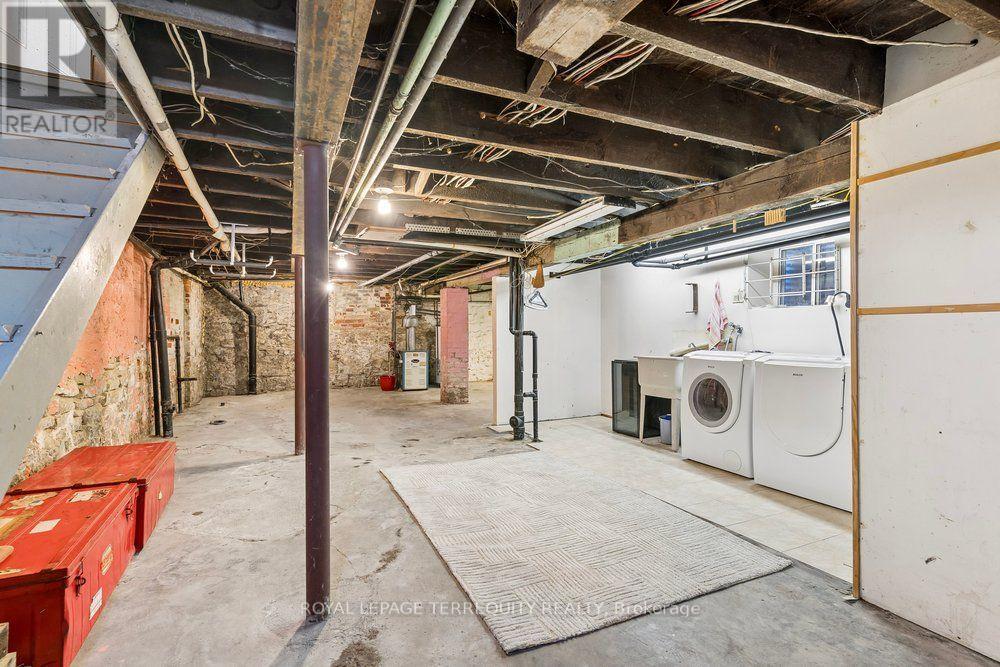
| 地下室进展 | 已完成 |
| 地下室类型 | Full (unfinished) |
| 施工种类 | Semi-detached |
| 空调 | Wall Unit |
| 外墙 | 砖 |
| 壁炉 | 有 |
| Fireplace Total | 2 |
| Flooring Type | Hardwood, 混凝土, 木头, Tile, Carpeted |
| 地基类型 | 砖, 石 |
| 客人卫生间(不包含洗浴) | 1 |
| 供暖方式 | 天然气 |
| 供暖类型 | 地暖 |
| 储存空间 | 3 |
| 内部尺寸 | 3000 - 3500 Sqft |
| 类型 | 独立屋 |
| 设备间 | 市政供水 |
车 位
| 没有车库 |
土地
| 英亩数 | 无 |
| 围栏类型 | Fenced Yard |
| 土地便利设施 | 公园, 公共交通 |
| 污水道 | Sanitary Sewer |
| 土地深度 | 122 Ft |
| 土地宽度 | 28 Ft |
| 不规则大小 | 28 X 122 Ft |
房 间
| 楼 层 | 类 型 | 长 度 | 宽 度 | 面 积 |
|---|---|---|---|---|
| 二楼 | 主卧 | 5.18 m | 5.54 m | 5.18 m x 5.54 m |
| 二楼 | 第二卧房 | 4.88 m | 2.97 m | 4.88 m x 2.97 m |
| 二楼 | 第三卧房 | 3.61 m | 2.64 m | 3.61 m x 2.64 m |
| 三楼 | Bedroom 4 | 5.18 m | 4.42 m | 5.18 m x 4.42 m |
| 三楼 | Bedroom 5 | 3.91 m | 4.42 m | 3.91 m x 4.42 m |
| 地下室 | 设备间 | 4.14 m | 7.26 m | 4.14 m x 7.26 m |
| 地下室 | 洗衣房 | 4.19 m | 1.83 m | 4.19 m x 1.83 m |
| 一楼 | 客厅 | 5.64 m | 3.61 m | 5.64 m x 3.61 m |
| 一楼 | 餐厅 | 3.73 m | 3.61 m | 3.73 m x 3.61 m |
| 一楼 | 家庭房 | 4.88 m | 3.3 m | 4.88 m x 3.3 m |
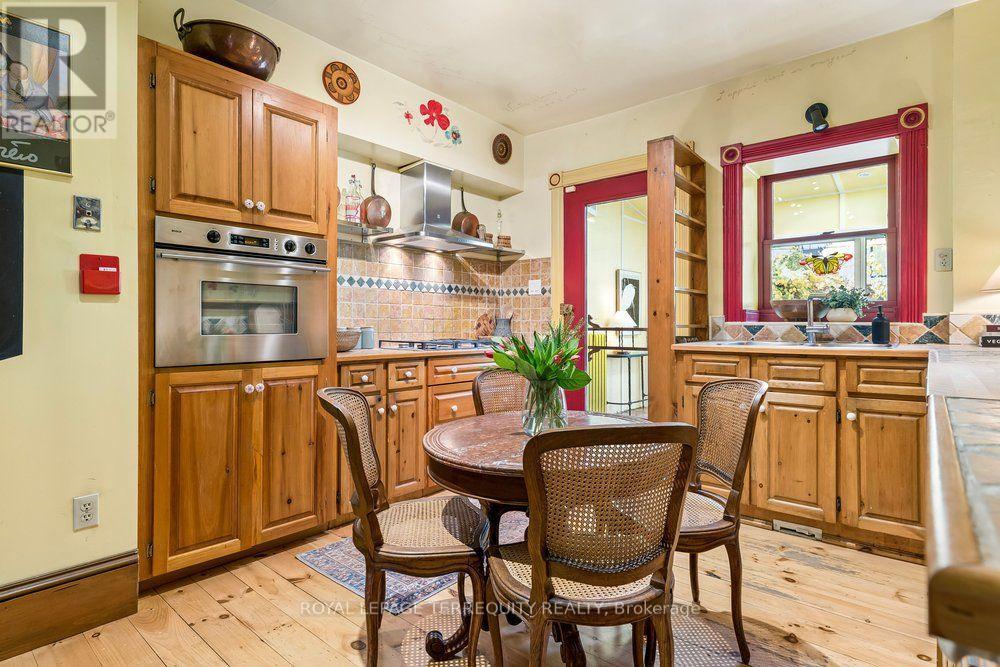
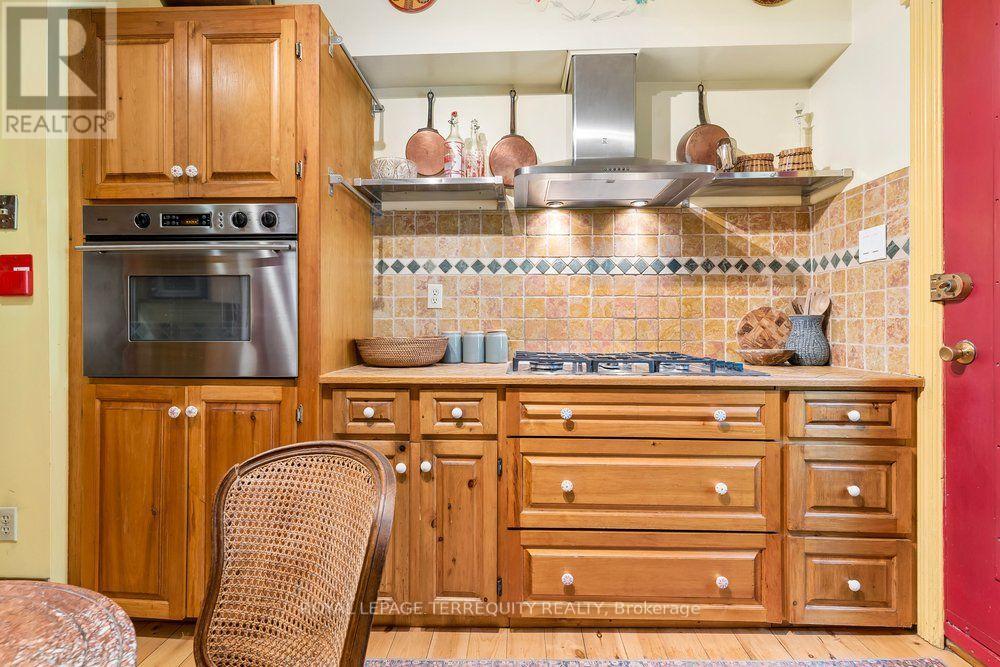
| 一楼 | 厨房 | 4.72 m | 3.58 m | 4.72 m x 3.58 m |
| 一楼 | Sunroom | 2.29 m | 4.57 m | 2.29 m x 4.57 m |

The trademarks REALTOR®, REALTORS®, and the REALTOR® logo are controlled by The Canadian Real Estate Association (CREA) and identify real estate professionals who are members of CREA. The trademarks MLS®, Multiple Listing Service® and the associated logos are owned by The Canadian Real Estate Association (CREA) and identify the quality of services provided by real estate professionals who are members of CREA. The trademark DDF® is owned by The Canadian Real Estate Association (CREA) and identifies CREA's Data Distribution Facility (DDF®)
Toronto Real Estate Board
Royal LePage Terrequity Realty
November 02 2026 05:29:48
