
4170 Treetop Crescent Mississauga (Erin Mills), Ontario L5L 2L9


$950,000
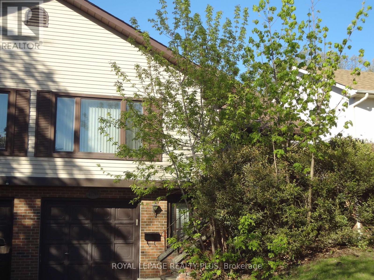
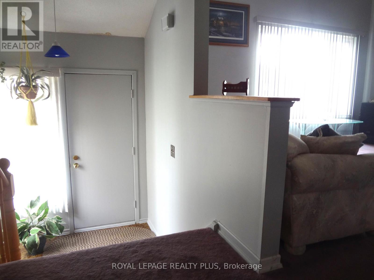
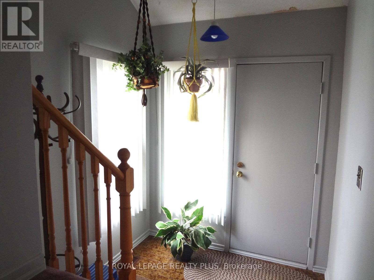
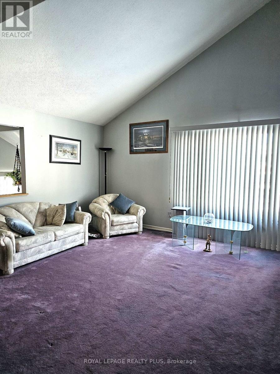
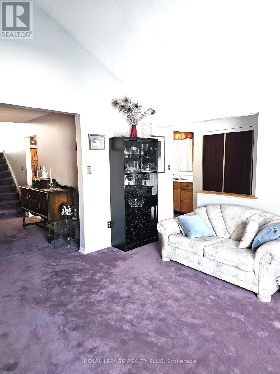
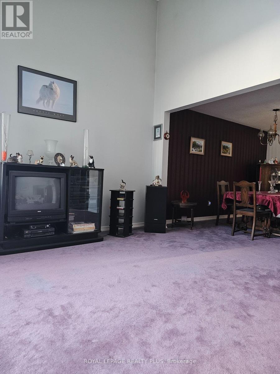
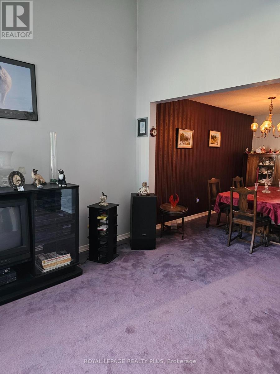
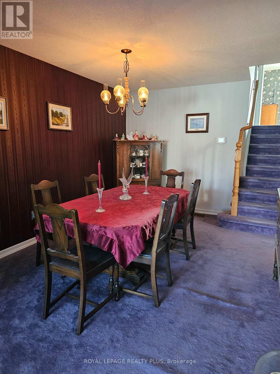
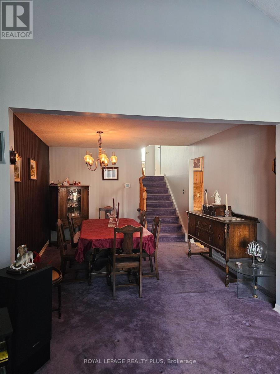
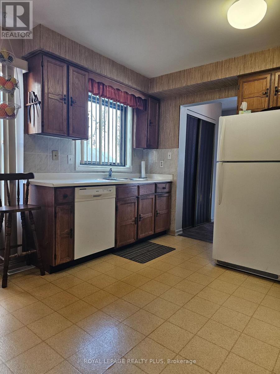
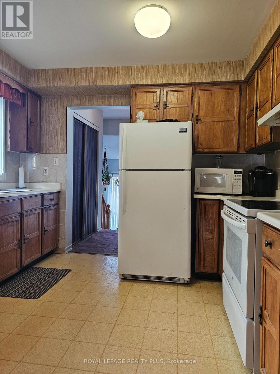
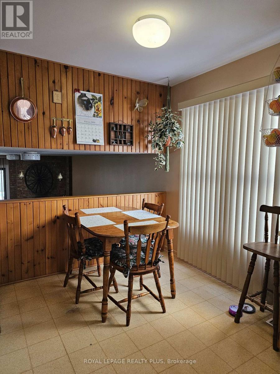
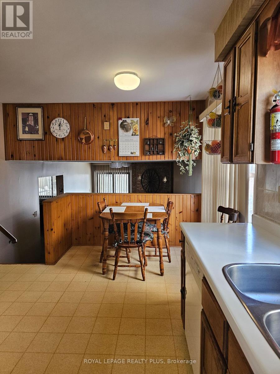
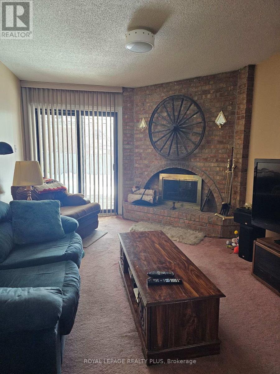
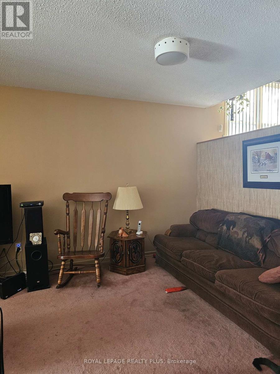
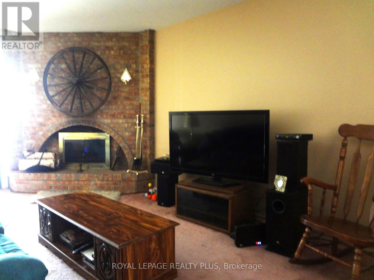
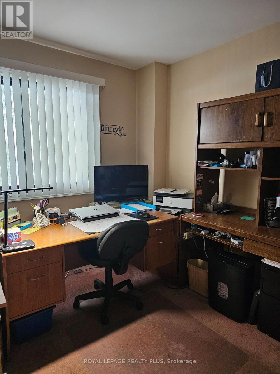
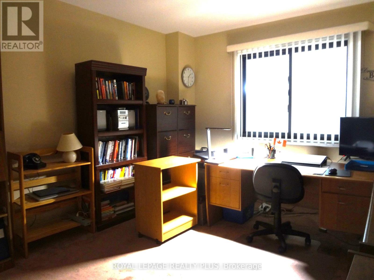
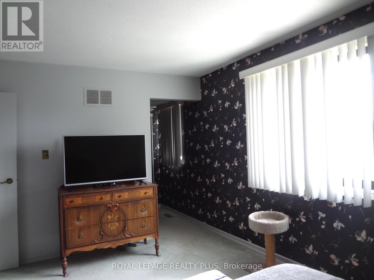
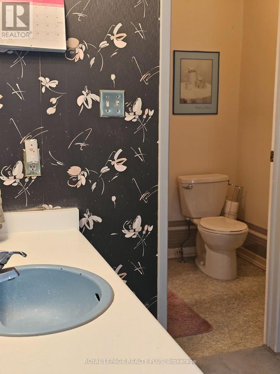
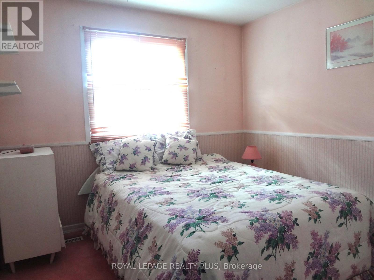
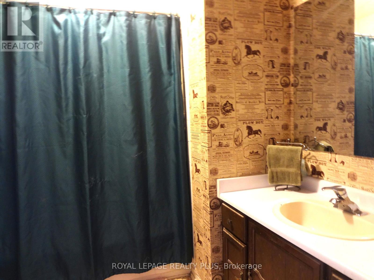
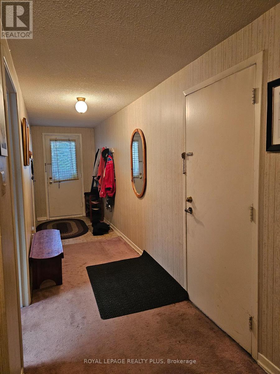
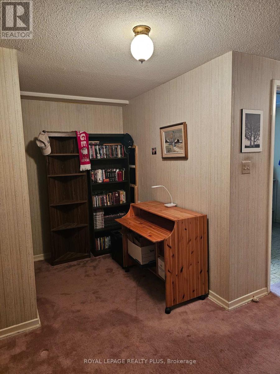
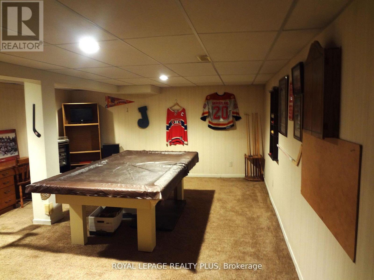
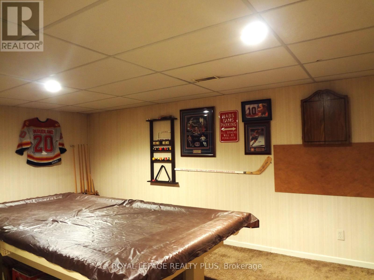
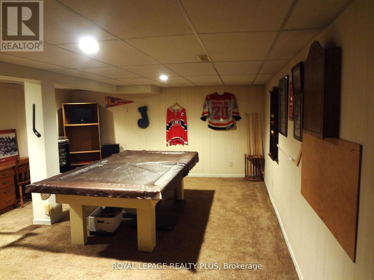
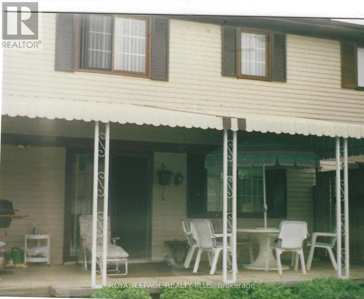
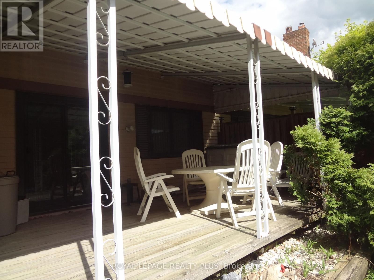
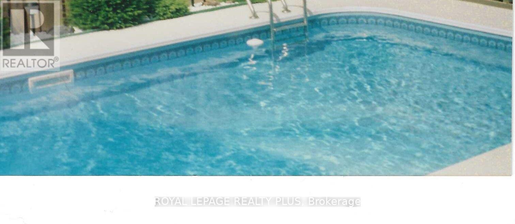
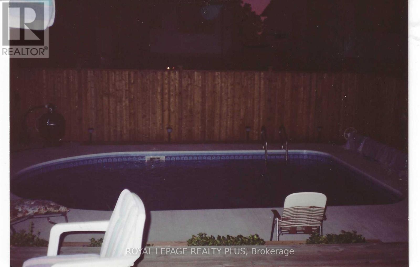
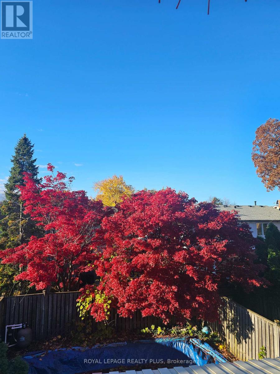
Experience living in this spacious five-level backsplit home located on a quiet tree-lined street in Erin Mills. This layout offers a great floor plan - perfect for a large family. Separate dining room for those special family dinners. The eat-in kitchen overlooks the family room with a wood-burning fireplace. Walk-out from the family room to a covered 25.5 x 12.0 foot deck. Fully fenced yard with a 14 x 22 inground pool. Great for those hot summer days. For those cold days, spend the day indoors and have a game of pool or darts. Convenience of an inside entry from the garage for those rainy and snowy days. Storage under the stairs at the downstairs entrance and beside the rec room. The second bedroom on the lower level is presently being used as an office. This home is minutes away from Credit Valley Hospital, schools, grocery shopping, South Common Mall, Erin Mills Town Centre, banks and rec centres. Walk to Arbor Green with its soccer pitch, baseball diamond, playground. Senic trails and a small stream. Commuting is easy with access to the 403, public transit and major highways. Potential for an in-law suite. A great place to call home. (id:43681)
房源概要
| MLS® Number | W14138882 |
| 房源类型 | 民宅 |
| 社区名字 | Erin Mills |
| 设备类型 | 热水器 - Electric, 热水器 |
| 总车位 | 3 |
| 泳池类型 | Inground Pool |
| 租赁设备类型 | 热水器 - Electric, 热水器 |
| 结构 | Deck |
详 情
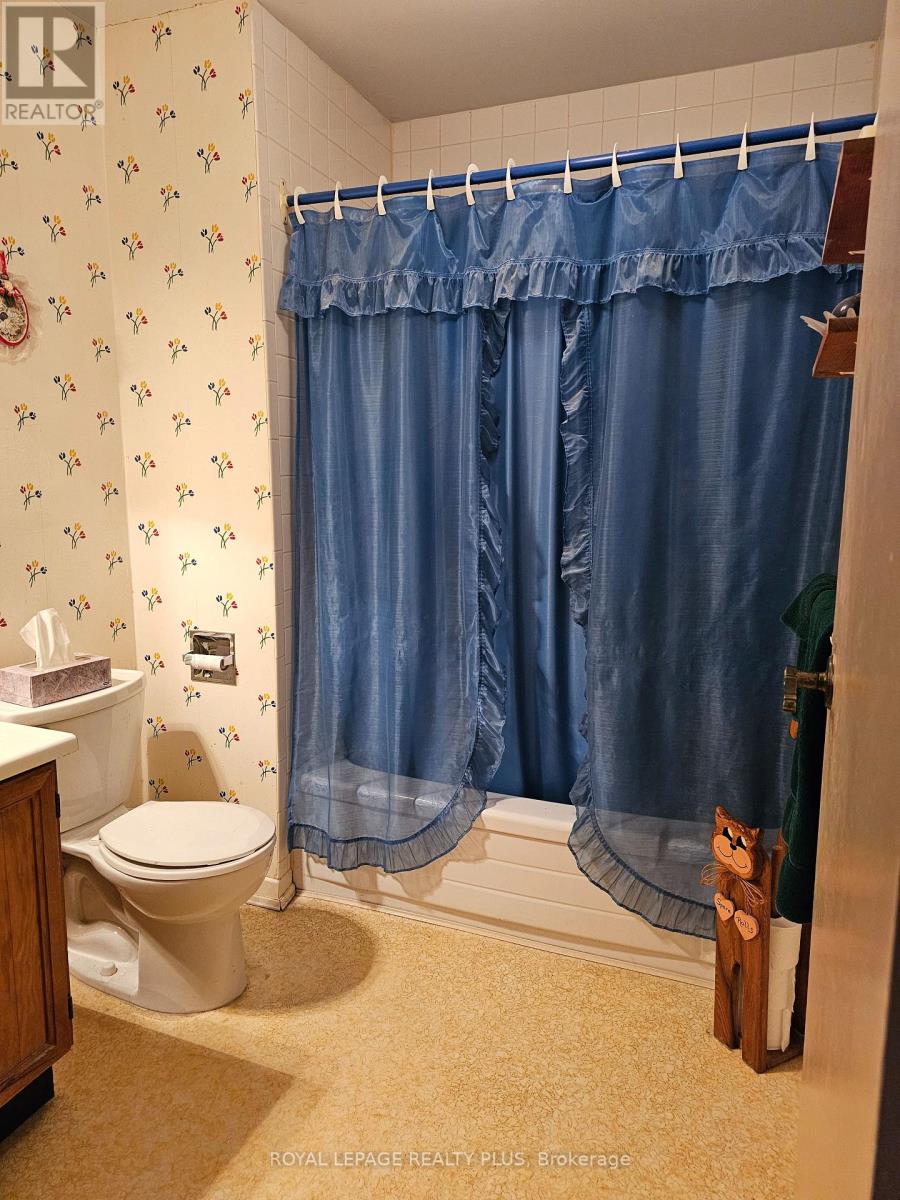
| 浴室 | 4 |
| 地上卧房 | 3 |
| 总卧房 | 3 |
| 公寓设施 | Fireplace(s) |
| 家电类 | Garage Door Opener Remote(s), 洗碗机, 烘干机, Furniture, 炉子, 洗衣机, 窗帘, 冰箱 |
| 地下室进展 | 已装修 |
| 地下室类型 | N/a (finished) |
| 施工种类 | Semi-detached |
| Construction Style Split Level | Backsplit |
| 空调 | 中央空调 |
| 外墙 | 铝壁板, 砖 |
| 壁炉 | 有 |
| Fireplace Total | 1 |
| Flooring Type | Carpeted |
| 地基类型 | 混凝土 |
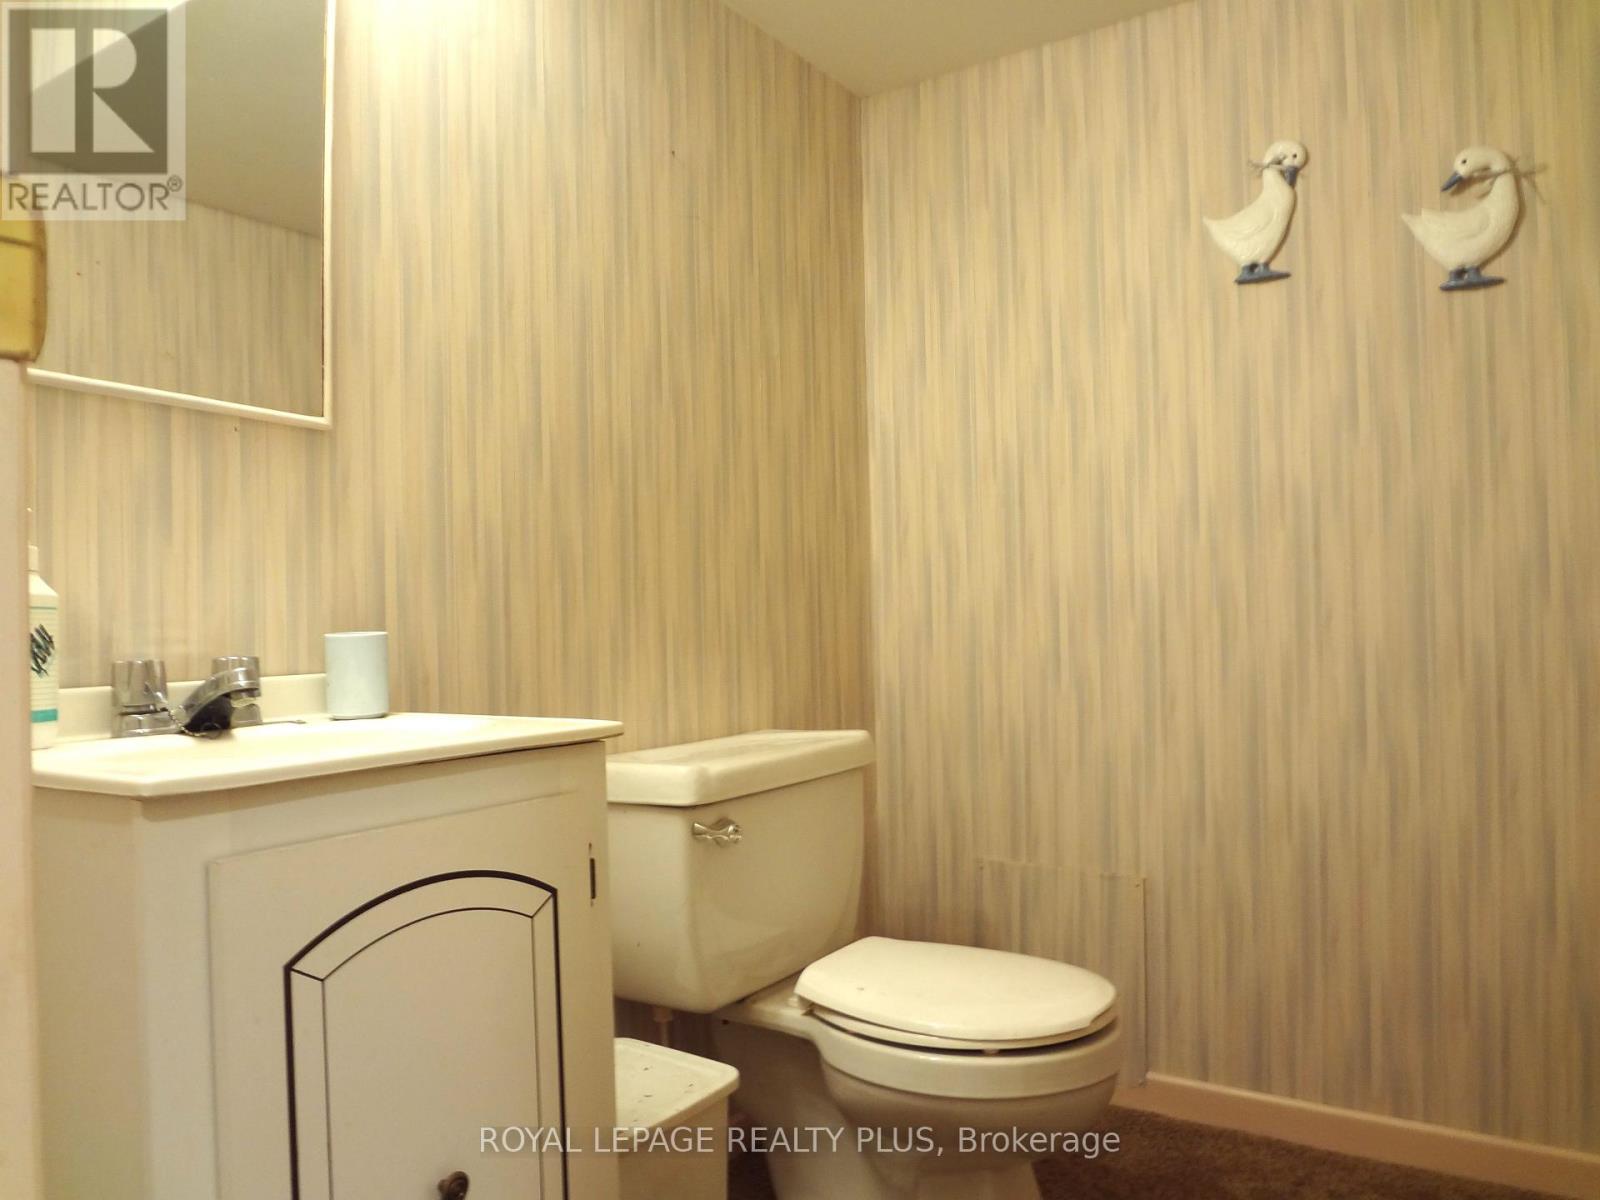
| 客人卫生间(不包含洗浴) | 1 |
| 供暖方式 | 天然气 |
| 供暖类型 | 压力热风 |
| 内部尺寸 | 1500 - 2000 Sqft |
| 类型 | 独立屋 |
| 设备间 | 市政供水 |
车 位
| 附加车库 | |
| Garage | |
| 入内式车位 |
土地
| 英亩数 | 无 |
| 污水道 | Sanitary Sewer |
| 土地深度 | 124 Ft ,3 In |
| 土地宽度 | 37 Ft ,8 In |
| 不规则大小 | 37.7 X 124.3 Ft |
房 间
| 楼 层 | 类 型 | 长 度 | 宽 度 | 面 积 |
|---|---|---|---|---|
| 地下室 | 娱乐,游戏房 | 6.07 m | 4.88 m | 6.07 m x 4.88 m |
| 地下室 | 其它 | 3.45 m | 2.05 m | 3.45 m x 2.05 m |
| Lower Level | 家庭房 | 6.45 m | 3.33 m | 6.45 m x 3.33 m |
| Lower Level | 第二卧房 | 3.81 m | 3.35 m | 3.81 m x 3.35 m |
| 一楼 | 客厅 | 8.38 m | 4.65 m | 8.38 m x 4.65 m |
| 一楼 | 餐厅 | 8.38 m | 3.51 m | 8.38 m x 3.51 m |
| 一楼 | 厨房 | 4.52 m | 3.35 m | 4.52 m x 3.35 m |
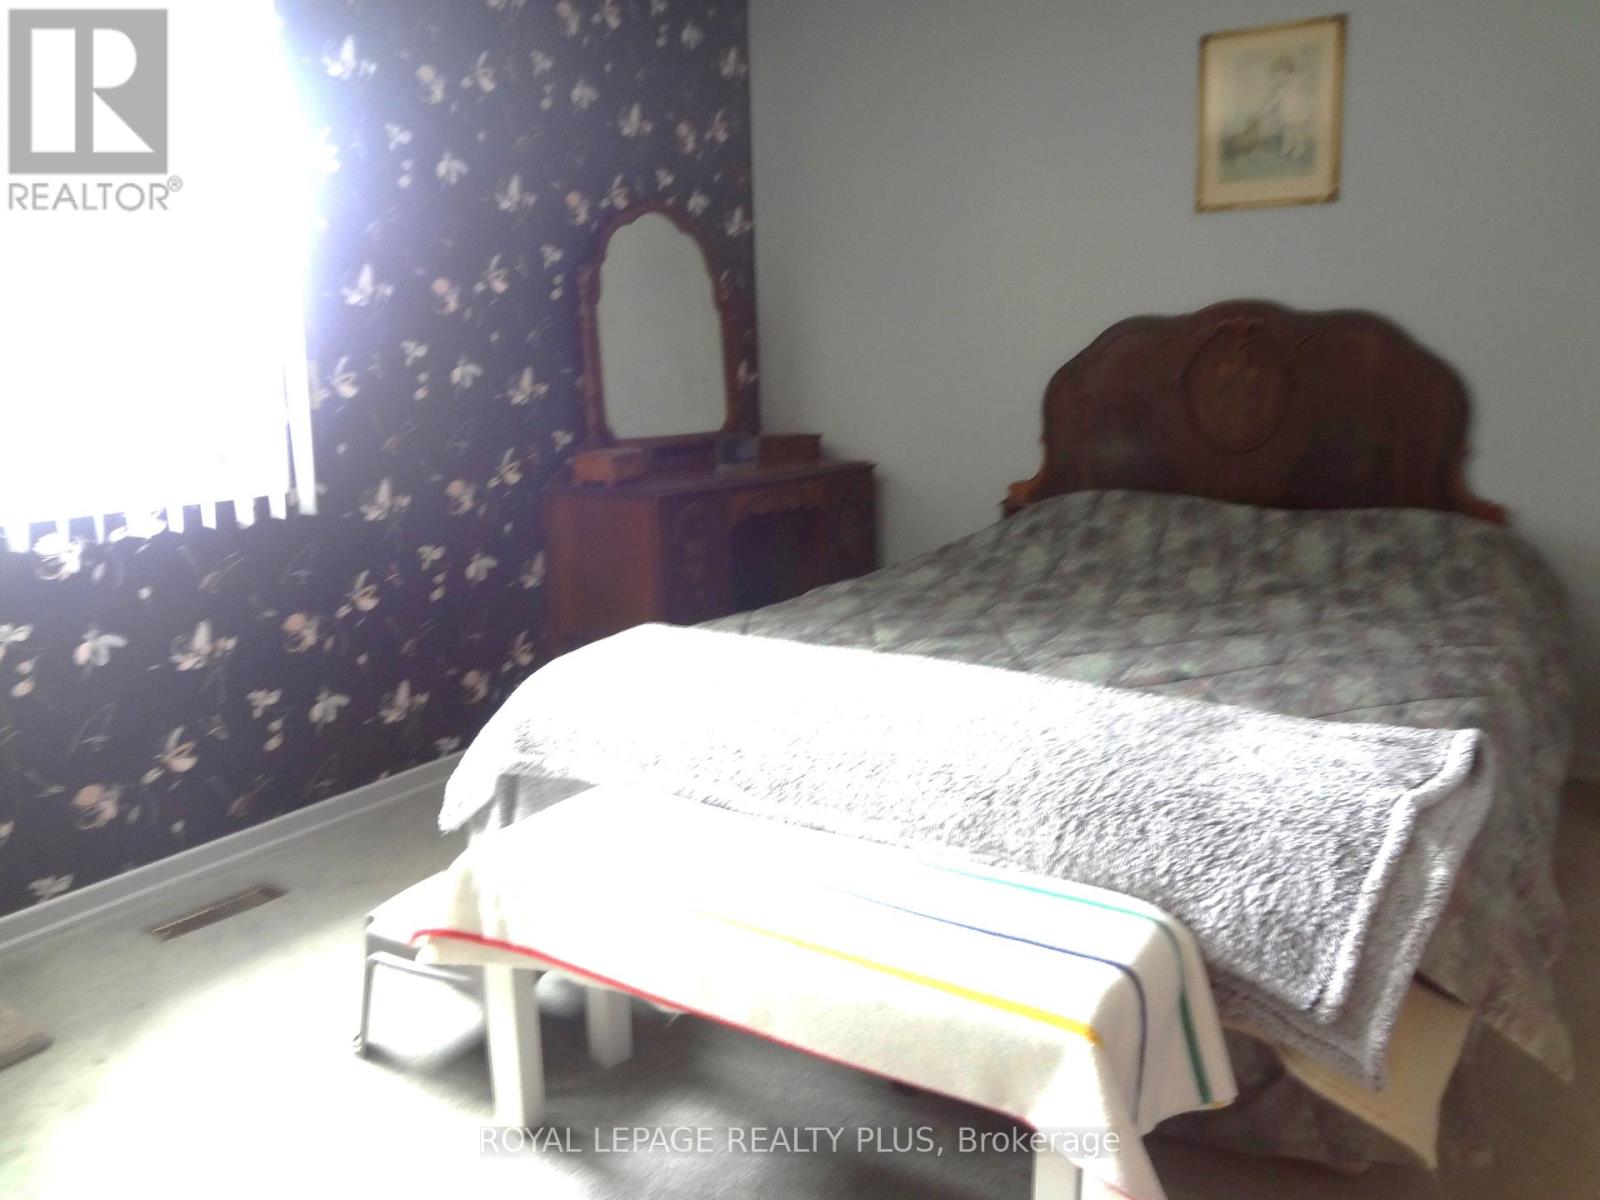
| Upper Level | 主卧 | 4.67 m | 3.61 m | 4.67 m x 3.61 m |
| Upper Level | 第三卧房 | 3.01 m | 2.9 m | 3.01 m x 2.9 m |
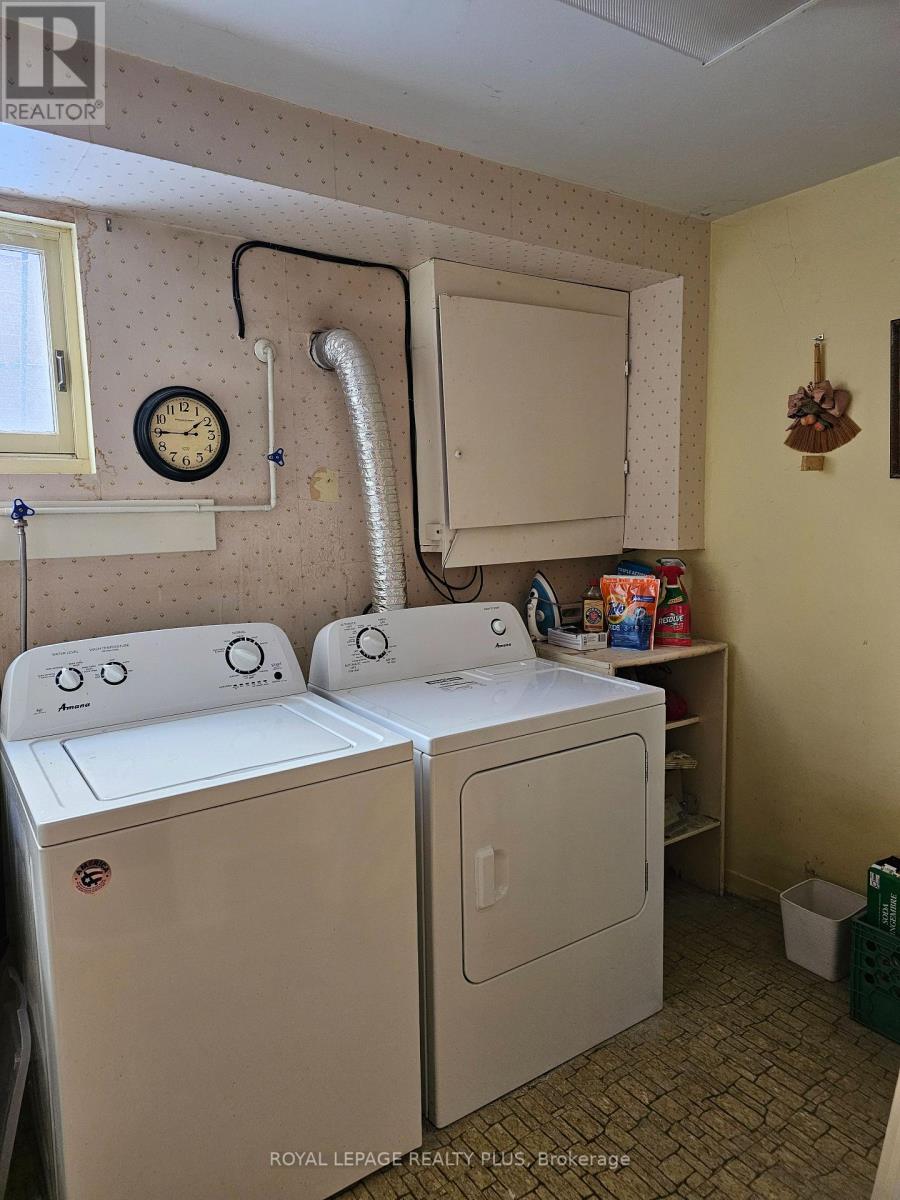
| In Between | 洗衣房 | 3.02 m | 2.08 m | 3.02 m x 2.08 m |
https://www.realtor.ca/real-estate/30468048/4170-treetop-crescent-mississauga-erin-mills-erin-mills

The trademarks REALTOR®, REALTORS®, and the REALTOR® logo are controlled by The Canadian Real Estate Association (CREA) and identify real estate professionals who are members of CREA. The trademarks MLS®, Multiple Listing Service® and the associated logos are owned by The Canadian Real Estate Association (CREA) and identify the quality of services provided by real estate professionals who are members of CREA. The trademark DDF® is owned by The Canadian Real Estate Association (CREA) and identifies CREA's Data Distribution Facility (DDF®)
Toronto Real Estate Board
Royal LePage Realty Plus
November 02 2026 05:35:59
