
87 Belmont Drive Brampton (Avondale), Ontario L6T 2K5


$669,999
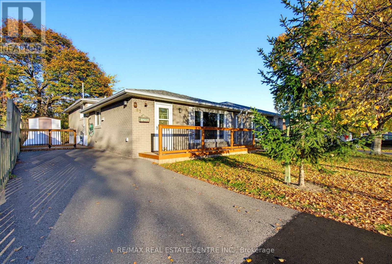
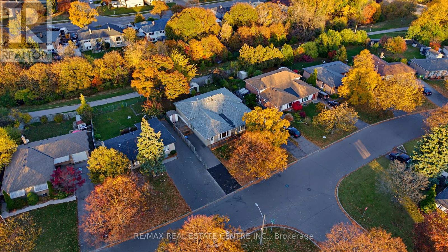
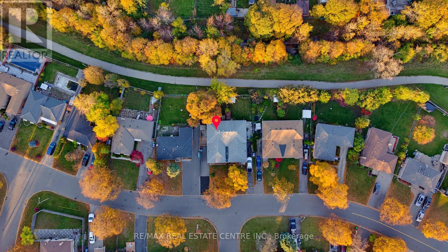
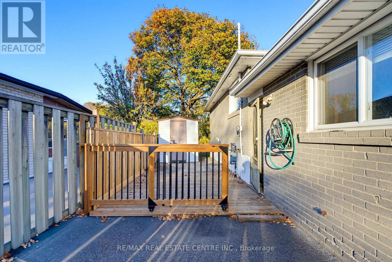
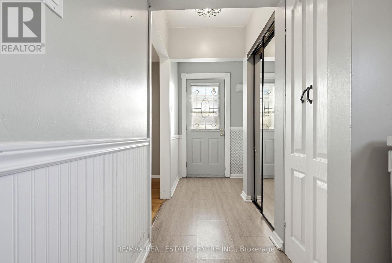
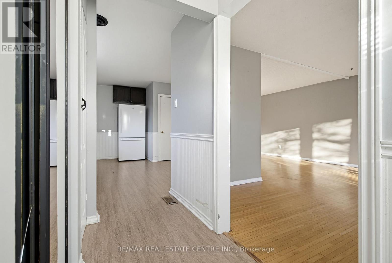
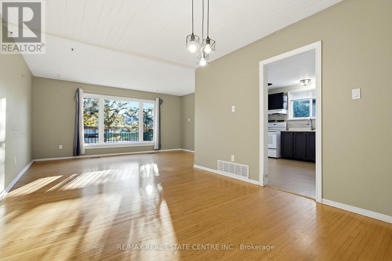
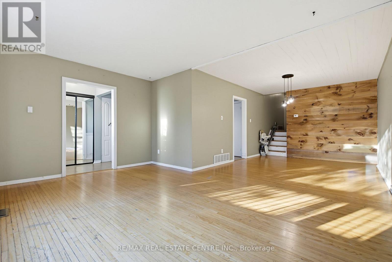
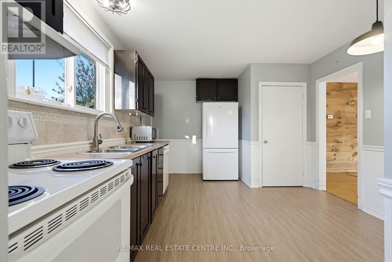
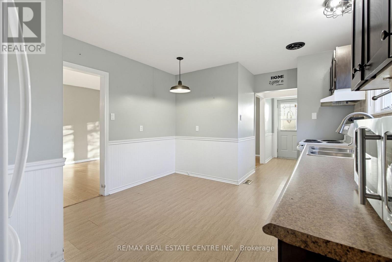
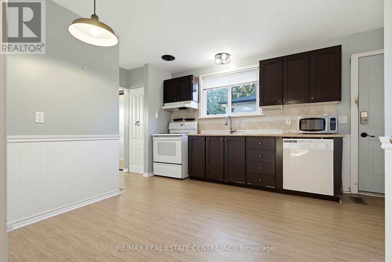
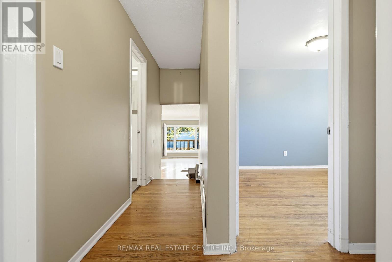
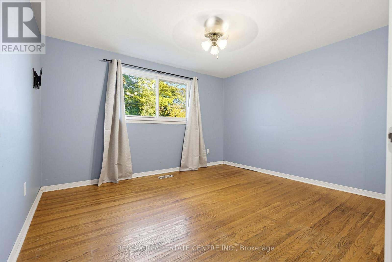
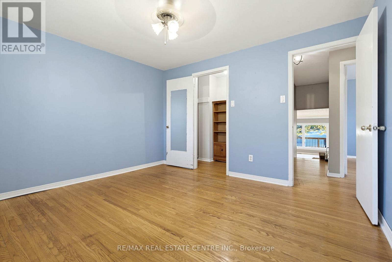
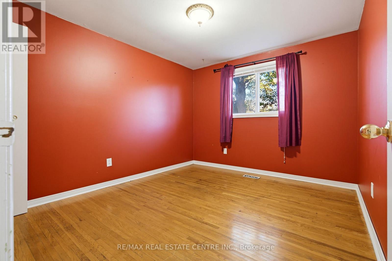
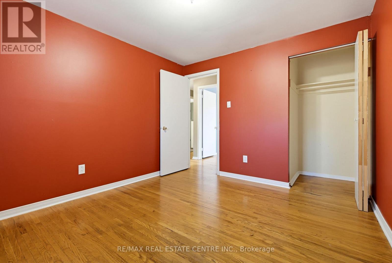
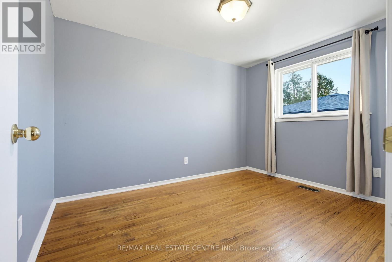
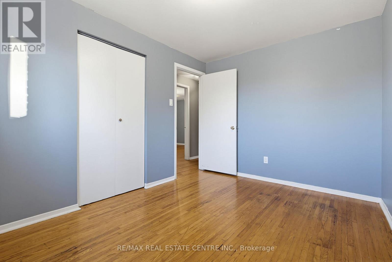
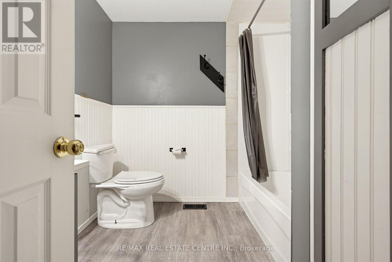
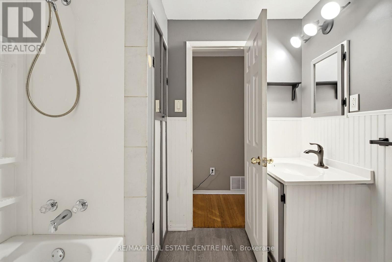
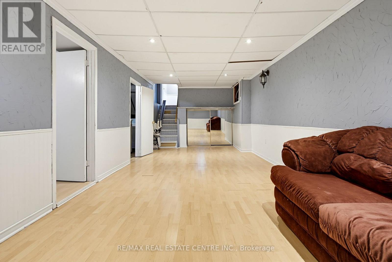
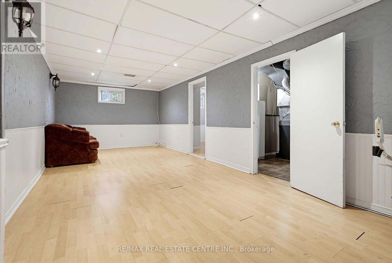
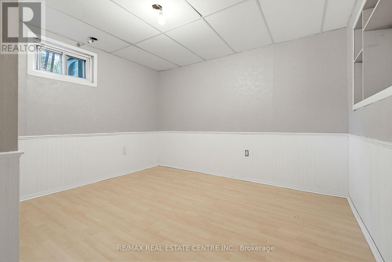
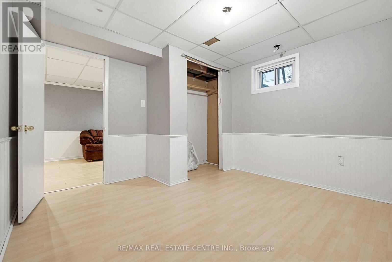
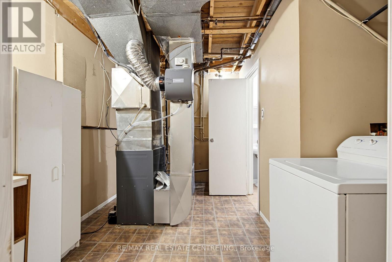
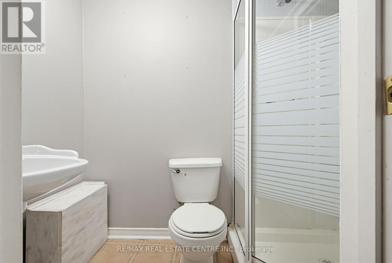
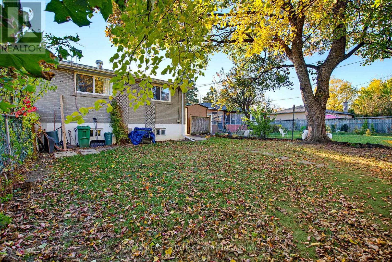
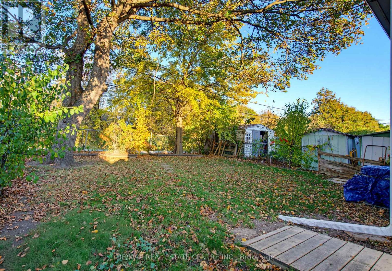
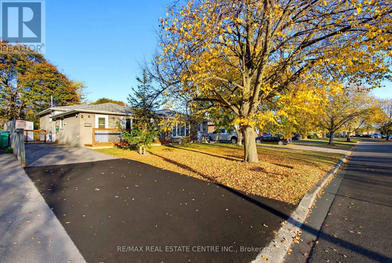
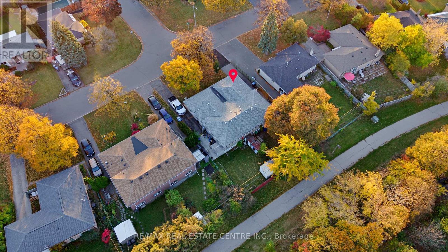
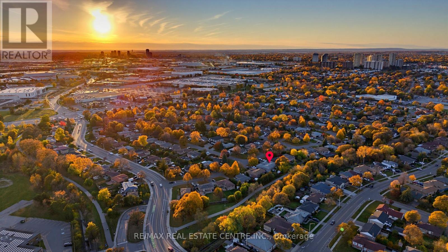
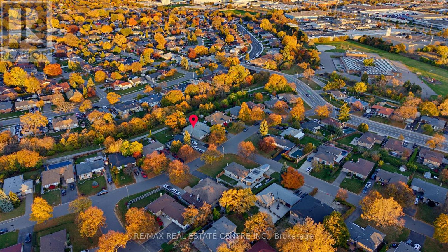
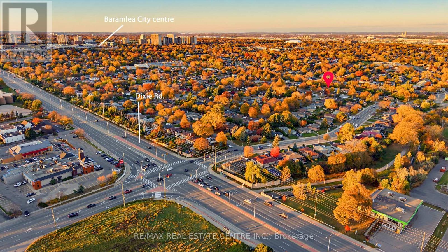
Opportunity knocks! Nestled in a sought-after Bramalea Neighbourhood, this 3+1 Bedroom Semi-Detached Backsplit offers Tremendous Potential. Backs onto Treed Greenspace & Belmont Park Trail. Mature Treed Front Yard unto Relaxing Front Porch Entry into Open Foyer with Bench Seat and Double Closet. Open Concept Living & Dining Room Area with Large Picture Window and Original Hardwood Flooring. Large Eat in Kitchen with Walk Out to Good Size Private BBQ Deck with Garden Shed and Fully Fenced Backyard with Mature Trees, Garden Beds and Gate to Belmont Park Walking Path. 2nd Level with Main 4pc Bath and 3 Good Size Bedrooms All with Large Windows & Closets. Finished Basement with Spacious Rec. Room, 4th Bedroom or Office, Utility Rm with 3pc Bath and Huge Dry Storage Space. ** Accessibility Features included - 2 Installed Stair Lifts to Upper & Lower Level. An Exceptional Opportunity for Contractors, Renovators, or DIY Buyers to Revitalize this Property and Create Lasting Value. Perfect Family Home with Plenty of Room for Everyone. Close to Schools, Parks, Public Transit, Shopping, Dining and Highways. Paved Single Driveway with Parking for 3. (id:43681)
房源概要
| MLS® Number | W14138908 |
| 房源类型 | 民宅 |
| 社区名字 | Avondale |
| 附近的便利设施 | 公园, 学校 |
| 设备类型 | 热水器 |
| 特征 | Backs On Greenbelt, 无地毯 |
| 总车位 | 3 |
| 租赁设备类型 | 热水器 |
| 结构 | Deck, Porch, 棚 |
详 情
| 浴室 | 2 |
| 地上卧房 | 3 |
| 地下卧室 | 1 |
| 总卧房 | 4 |
| 家电类 | 洗碗机, 烘干机, 炉子, 洗衣机, 窗帘, 冰箱 |
| 地下室进展 | 已装修 |
| 地下室类型 | N/a (finished), None, Crawl Space |
| 施工种类 | Semi-detached |
| Construction Style Split Level | Backsplit |
| 空调 | 没有 |
| 外墙 | 砖 |
| Flooring Type | Laminate, Vinyl, Hardwood, 木头 |
| 地基类型 | 混凝土浇筑 |
| 供暖方式 | 天然气 |
| 供暖类型 | 压力热风 |
| 内部尺寸 | 1100 - 1500 Sqft |
| 类型 | 独立屋 |
| 设备间 | 市政供水 |
车 位
| 没有车库 |
土地
| 英亩数 | 无 |
| 围栏类型 | Fully Fenced, Fenced Yard |
| 土地便利设施 | 公园, 学校 |
| 污水道 | Sanitary Sewer |
| 土地深度 | 110 Ft ,1 In |
| 土地宽度 | 35 Ft |
| 不规则大小 | 35 X 110.1 Ft |
房 间
| 楼 层 | 类 型 | 长 度 | 宽 度 | 面 积 |
|---|---|---|---|---|
| 二楼 | 浴室 | 2.26 m | 3.33 m | 2.26 m x 3.33 m |
| 二楼 | 卧室 | 2.54 m | 3.33 m | 2.54 m x 3.33 m |
| 二楼 | 第二卧房 | 2.92 m | 3.23 m | 2.92 m x 3.23 m |
| 二楼 | 主卧 | 3.23 m | 3.61 m | 3.23 m x 3.61 m |
| 地下室 | 设备间 | 3.15 m | 3.43 m | 3.15 m x 3.43 m |
| 地下室 | 娱乐,游戏房 | 7.09 m | 3.12 m | 7.09 m x 3.12 m |
| 地下室 | Bedroom 4 | 3.18 m | 3.36 m | 3.18 m x 3.36 m |
| 一楼 | 门厅 | 2.85 m | 1.73 m | 2.85 m x 1.73 m |
| 一楼 | 客厅 | 3.23 m | 4.8 m | 3.23 m x 4.8 m |
| 一楼 | 餐厅 | 3.18 m | 3.33 m | 3.18 m x 3.33 m |
| 一楼 | 厨房 | 4.32 m | 3.33 m | 4.32 m x 3.33 m |
设备间
| 配电箱 | 已安装 |
| 污水道 | 已安装 |
https://www.realtor.ca/real-estate/30468052/87-belmont-drive-brampton-avondale-avondale

The trademarks REALTOR®, REALTORS®, and the REALTOR® logo are controlled by The Canadian Real Estate Association (CREA) and identify real estate professionals who are members of CREA. The trademarks MLS®, Multiple Listing Service® and the associated logos are owned by The Canadian Real Estate Association (CREA) and identify the quality of services provided by real estate professionals who are members of CREA. The trademark DDF® is owned by The Canadian Real Estate Association (CREA) and identifies CREA's Data Distribution Facility (DDF®)
Toronto Real Estate Board
RE/MAX Real Estate Centre Inc.
November 02 2026 05:35:59
