
1 Frankwood Road Toronto (Stonegate-Queensway), Ontario M8Z 1Y8


$2,489,000
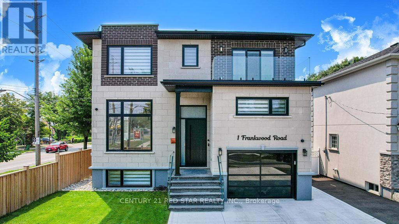
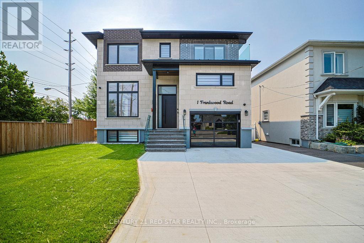
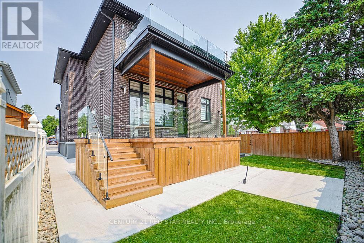
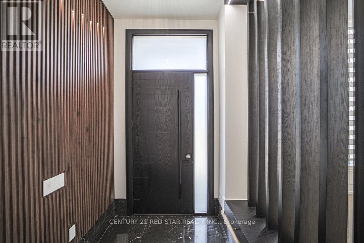
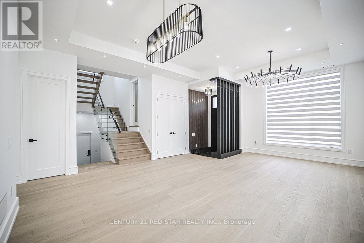
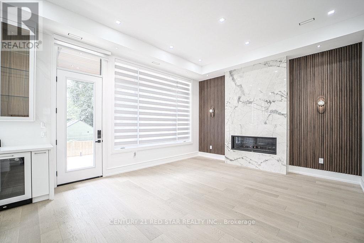
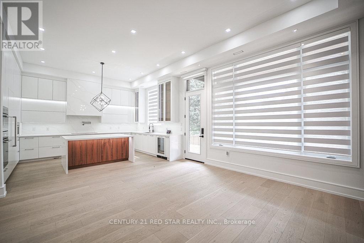
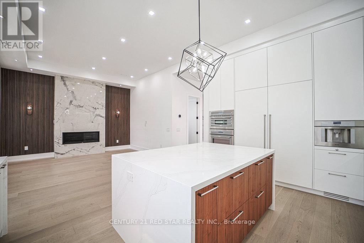
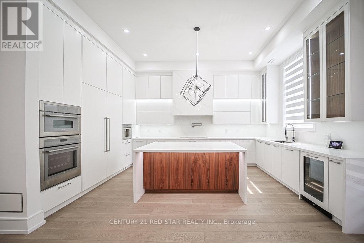
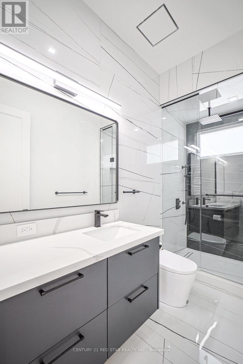
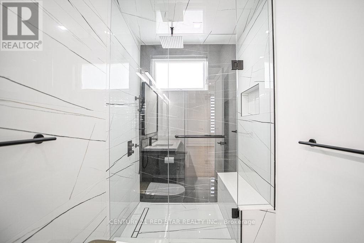
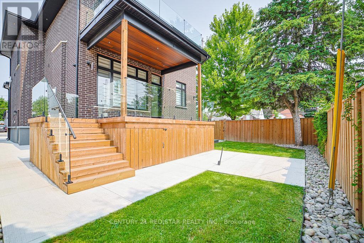
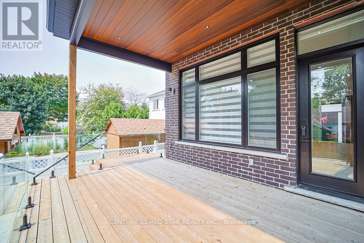
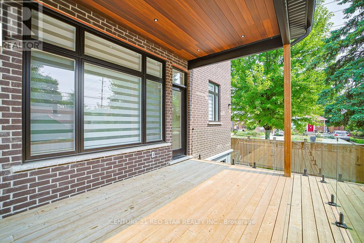
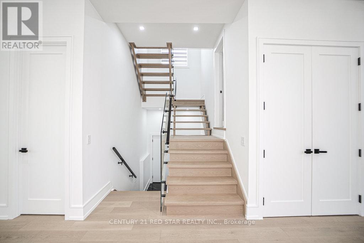
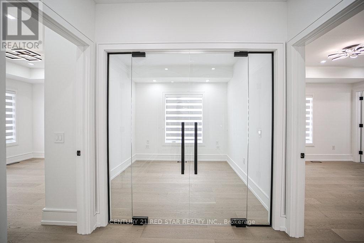
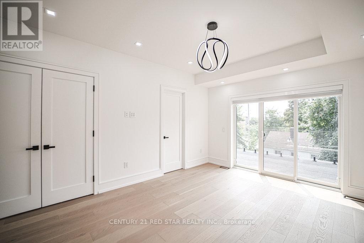
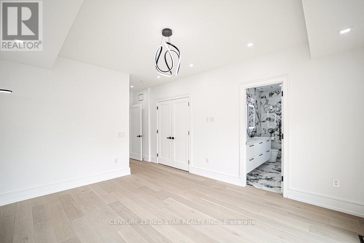
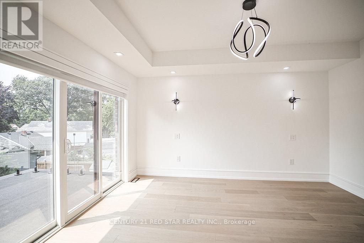
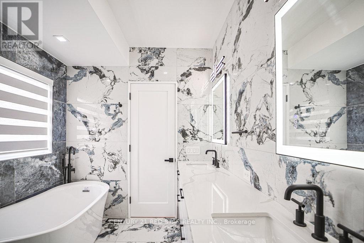
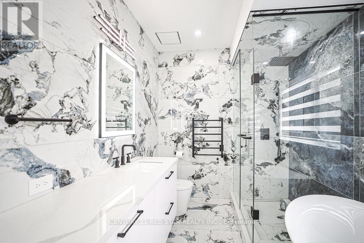
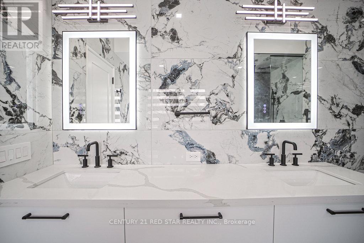
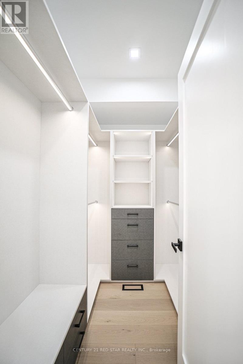
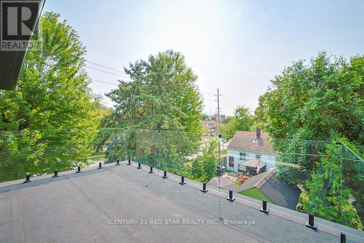
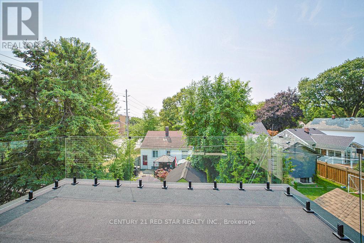
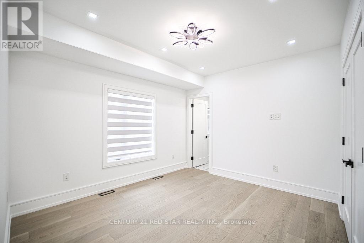
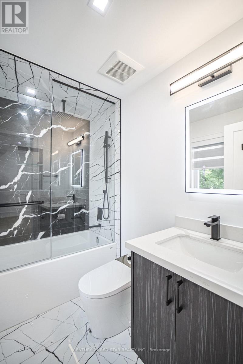
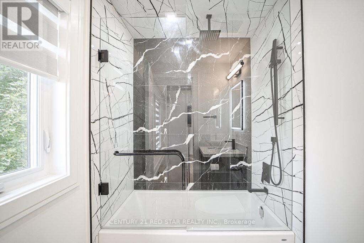
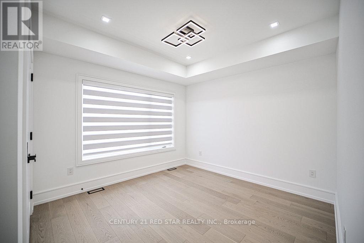
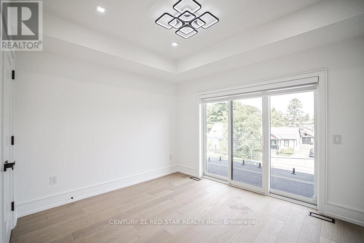
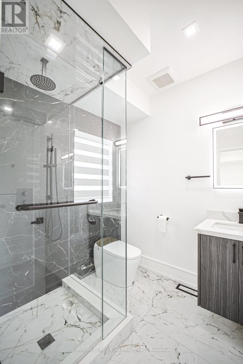
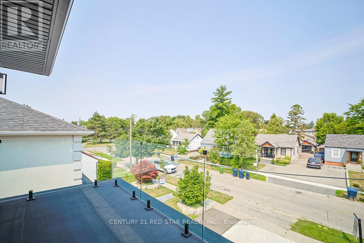
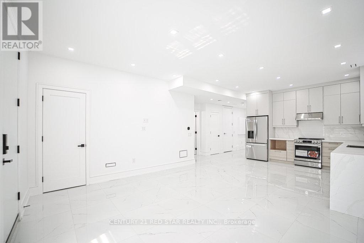
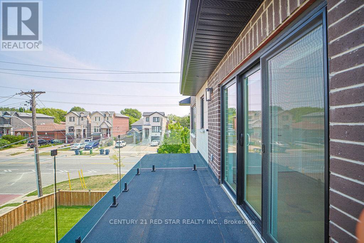
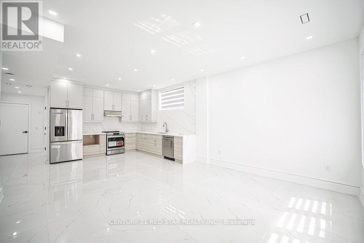
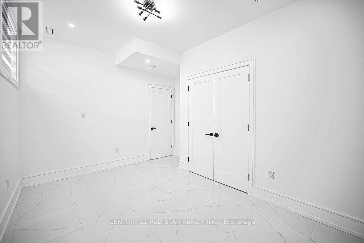
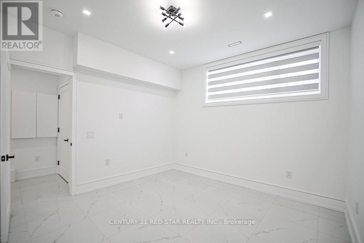
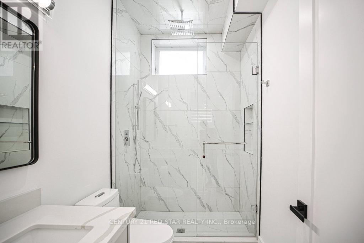
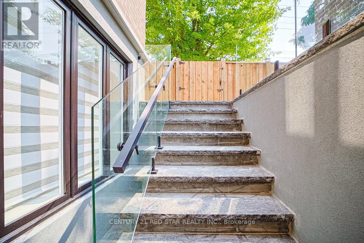
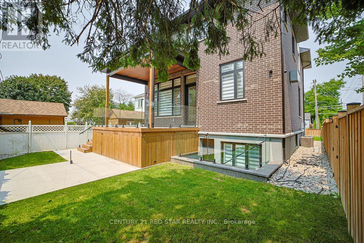
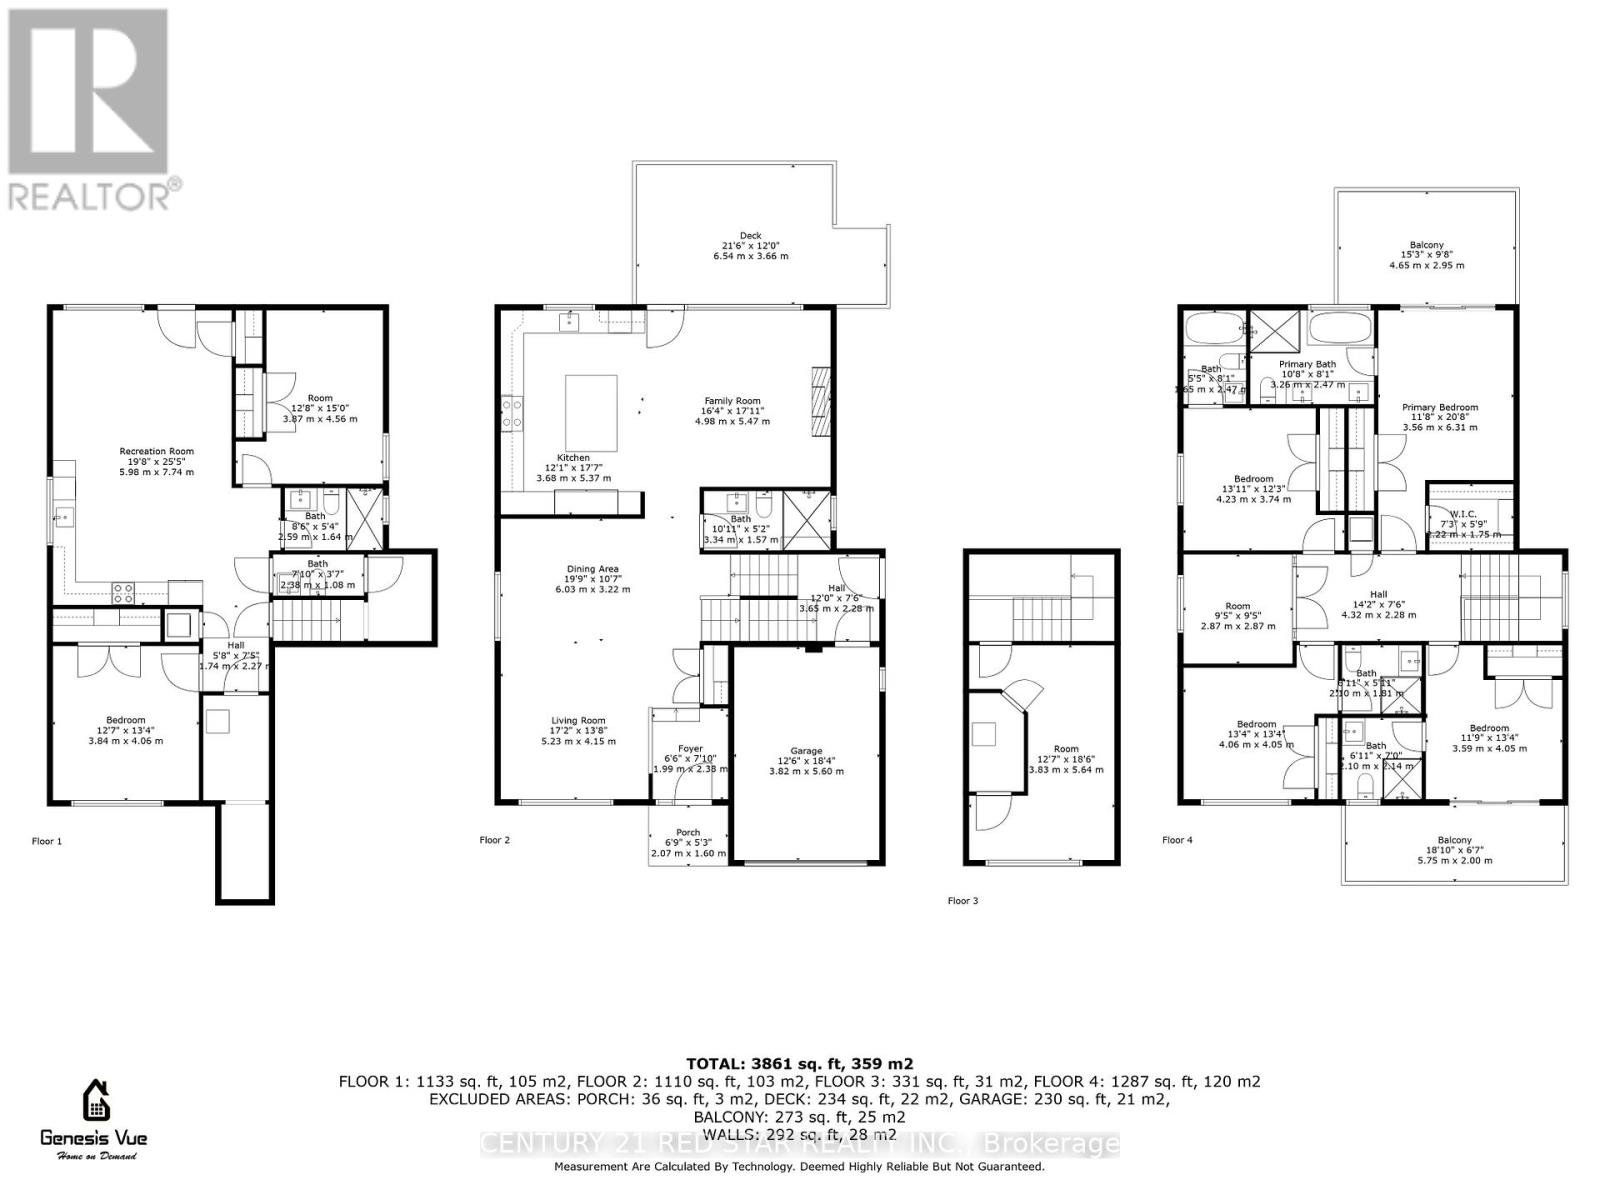
Enter 1 Frankwood Rd, completed late 2024 - a custom modern luxury home redefining elegant living in South Etobicoke's most coveted setting, steps from Royal York & The Queensway.With over 3,900 sq. ft. on a premium 42' x 100' lot, this residence impresses with soaring ceilings (12' main, 9' upper, 9.5' lower), expansive glazing, and seamless open living anchored by a gas fireplace.The chef's kitchen boasts custom cabinetry, quartz counters & backsplash, oversized island, and Thermador built-ins including a coffee system and bar-fridge, plus walkout to a covered glass-railed patio.Upstairs: four ensuite bedrooms with custom closets, a glass-door office, and balconies front and back. The primary suite offers a walk-in, spa-inspired 6-piece bath, and sunrise views.The legal 2-bedroom lower suite features a private entrance, quartz kitchen, smart stainless appliances, in-suite laundry, and oversized windows - ideal for family, guests, or staff quarters.Smart luxury throughout: heated, self-cleaning, touch-free spa-style toilets in every bath, hardwired data ports, app/voice lighting, motorized blinds, smart locks, video doorbells, Wi-Fi garage opener, two Level-2 EV chargers, central vac, BBQ line, and hot-tub-ready pad.Lifestyle perfection: walk to top-rated schools, parks, TTC, and minutes to Gardiner/QEW, Royal York & Islington stations, Mimico GO (15 min to Union). Shopping at IKEA, Costco, Home Depot, and RONA just around the corner.1 Frankwood Rd is where design, technology, and convenience converge. More than a home - it's a statement. (id:43681)
房源概要
| MLS® Number | W14138918 |
| 房源类型 | 民宅 |
| 社区名字 | Stonegate-Queensway |
| 附近的便利设施 | 医院, 公园, 礼拜场所 |
| 特征 | Conservation/green Belt, 无地毯, Sump Pump, 亲戚套间 |
| 总车位 | 5 |
详 情
| 浴室 | 7 |
| 地上卧房 | 4 |
| 地下卧室 | 2 |
| 总卧房 | 6 |
| 公寓设施 | Separate Heating Controls, Separate 电ity Meters |
| 家电类 | Garage Door Opener Remote(s), 烤箱 - Built-in, Central Vacuum, Range, Water Heater - Tankless, Water Heater, Water Meter, 洗碗机, 烘干机, 微波炉, Alarm System, 炉子, 洗衣机, 窗帘, 冰箱 |
| 地下室进展 | 已装修 |
| 地下室功能 | Apartment In Basement, Walk Out |
| 地下室类型 | N/a, N/a (finished) |
| Construction Status | Insulation Upgraded |
| 施工种类 | 独立屋 |
| 空调 | Central Air Conditioning, 换气机, Ventilation System |
| 外墙 | 砖 Veneer |
| 壁炉 | 有 |
| Flooring Type | Hardwood, Porcelain Tile |
| 地基类型 | 混凝土 |
| 供暖方式 | 天然气 |
| 供暖类型 | 压力热风 |
| 储存空间 | 2 |
| 内部尺寸 | 2500 - 3000 Sqft |
| 类型 | 独立屋 |
| 设备间 | 市政供水 |
车 位
| 附加车库 | |
| Garage |
土地
| 英亩数 | 无 |
| 围栏类型 | Fenced Yard |
| 土地便利设施 | 医院, 公园, 宗教场所 |
| 污水道 | Sanitary Sewer |
| 土地深度 | 100 Ft ,1 In |
| 土地宽度 | 42 Ft ,1 In |
| 不规则大小 | 42.1 X 100.1 Ft |
房 间
| 楼 层 | 类 型 | 长 度 | 宽 度 | 面 积 |
|---|---|---|---|---|
| 二楼 | 门厅 | 4.32 m | 2.28 m | 4.32 m x 2.28 m |
| 二楼 | 主卧 | 3.56 m | 6.31 m | 3.56 m x 6.31 m |
| 二楼 | 第二卧房 | 3.59 m | 4.05 m | 3.59 m x 4.05 m |
| 二楼 | 第三卧房 | 4.06 m | 4.05 m | 4.06 m x 4.05 m |
| 二楼 | Bedroom 4 | 4.23 m | 3.74 m | 4.23 m x 3.74 m |
| 二楼 | Office | 2.87 m | 2.87 m | 2.87 m x 2.87 m |
| 地下室 | 娱乐,游戏房 | 5.98 m | 4.56 m | 5.98 m x 4.56 m |
| 地下室 | 厨房 | 5.98 m | 3.18 m | 5.98 m x 3.18 m |
| 地下室 | 主卧 | 3.87 m | 4.56 m | 3.87 m x 4.56 m |
| 地下室 | 第二卧房 | 3.84 m | 4.06 m | 3.84 m x 4.06 m |
| 地下室 | 门厅 | 1.74 m | 2.27 m | 1.74 m x 2.27 m |
| 一楼 | 客厅 | 5.23 m | 4.15 m | 5.23 m x 4.15 m |
| 一楼 | 餐厅 | 6.03 m | 3.22 m | 6.03 m x 3.22 m |
| 一楼 | 厨房 | 3.68 m | 5.37 m | 3.68 m x 5.37 m |
| 一楼 | 家庭房 | 4.98 m | 5.47 m | 4.98 m x 5.47 m |
| 一楼 | 门厅 | 1.99 m | 2.38 m | 1.99 m x 2.38 m |
| In Between | 娱乐,游戏房 | 3.83 m | 5.64 m | 3.83 m x 5.64 m |

The trademarks REALTOR®, REALTORS®, and the REALTOR® logo are controlled by The Canadian Real Estate Association (CREA) and identify real estate professionals who are members of CREA. The trademarks MLS®, Multiple Listing Service® and the associated logos are owned by The Canadian Real Estate Association (CREA) and identify the quality of services provided by real estate professionals who are members of CREA. The trademark DDF® is owned by The Canadian Real Estate Association (CREA) and identifies CREA's Data Distribution Facility (DDF®)
Toronto Real Estate Board
Century 21 Red Star Realty Inc.
November 02 2026 05:06:06
