
941 Robert Ferrie Drive Kitchener, Ontario N2R 0P2


$2,800 Monthly
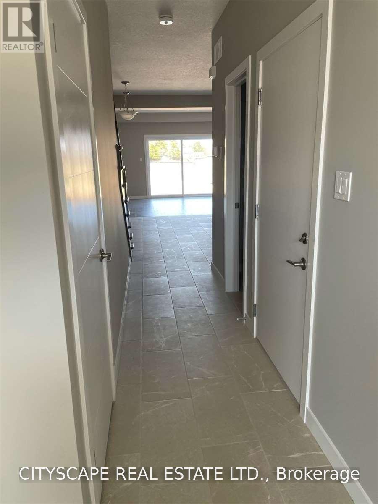
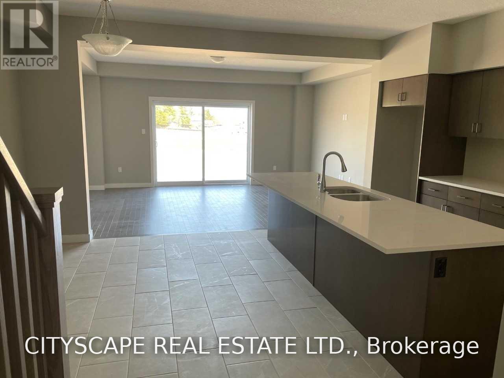
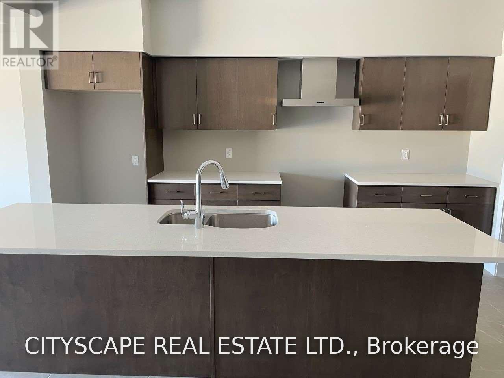
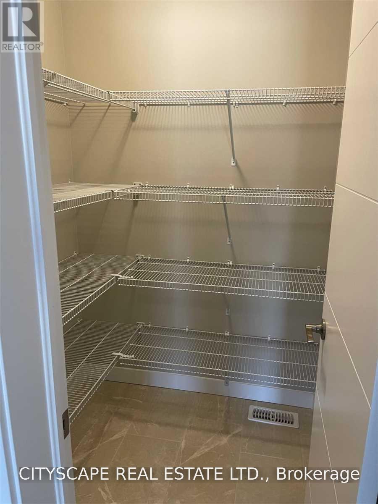
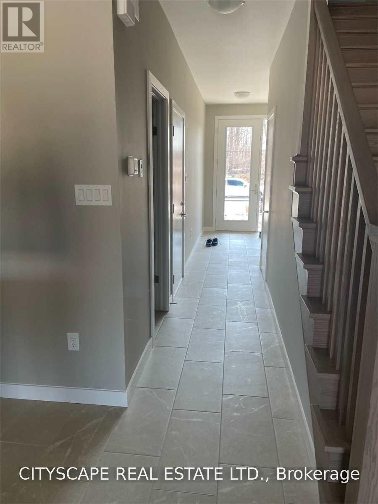
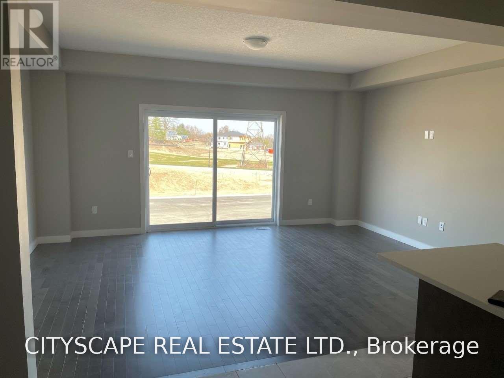
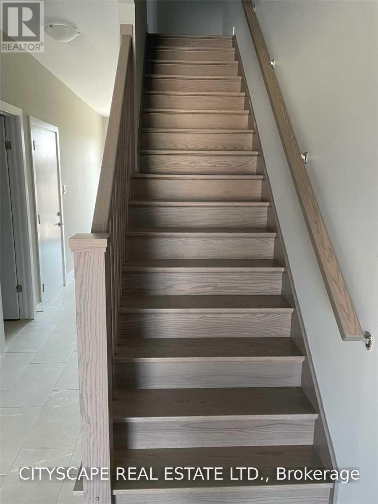
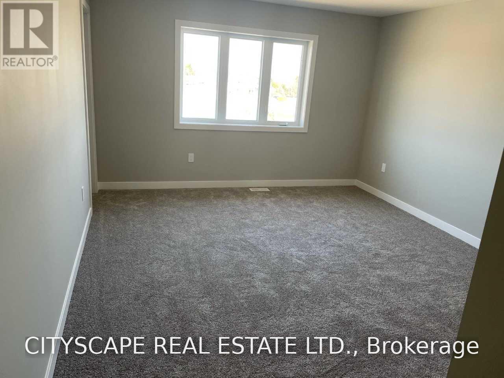
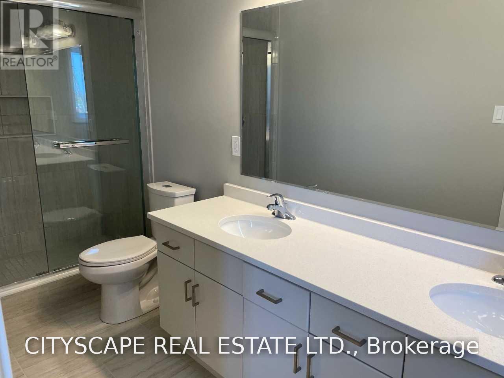
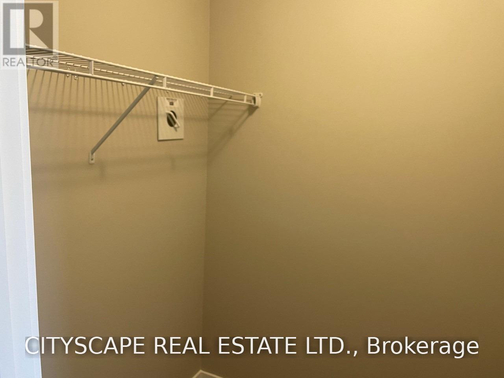
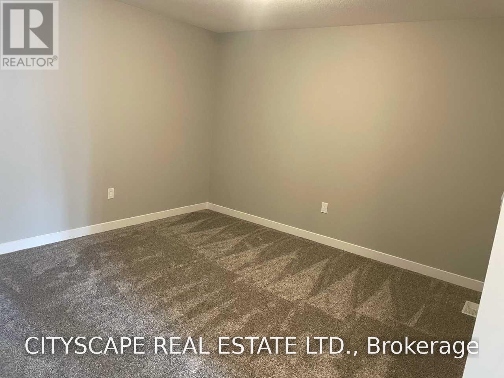
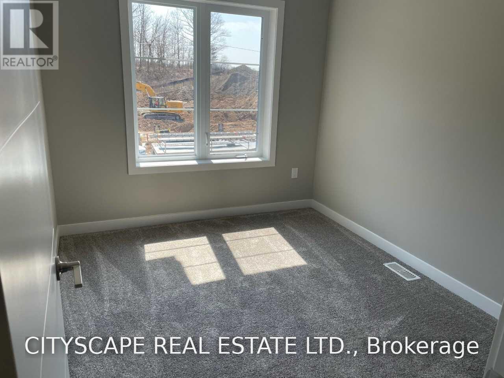
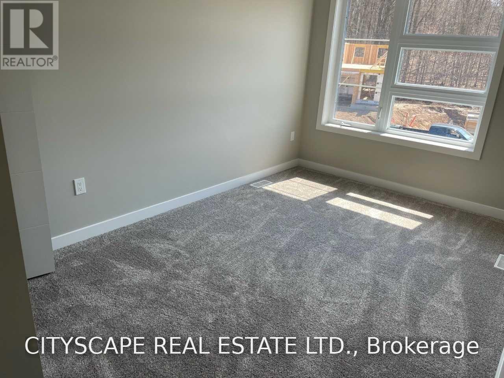
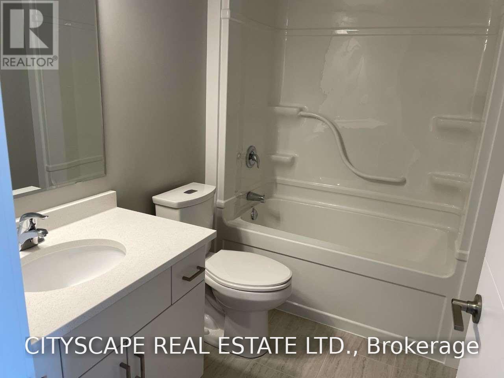
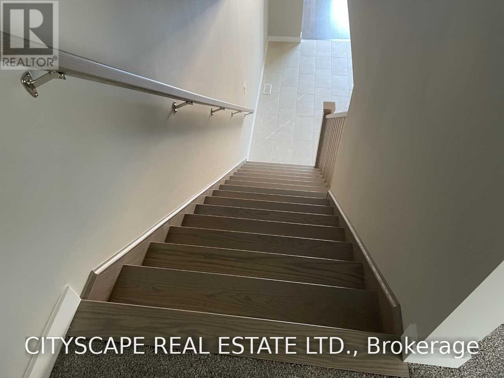
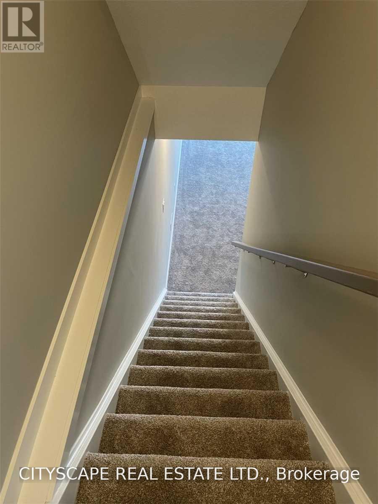
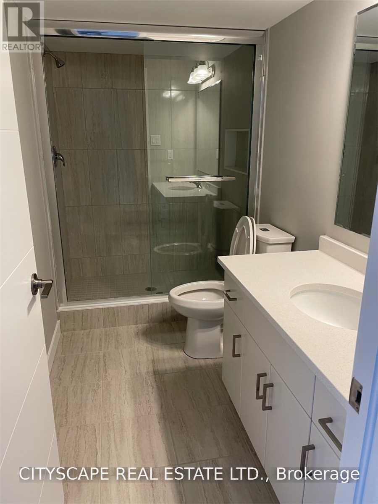
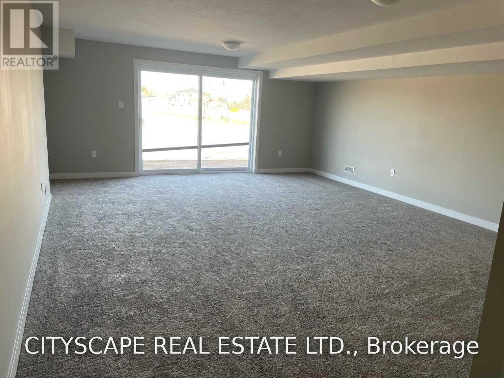
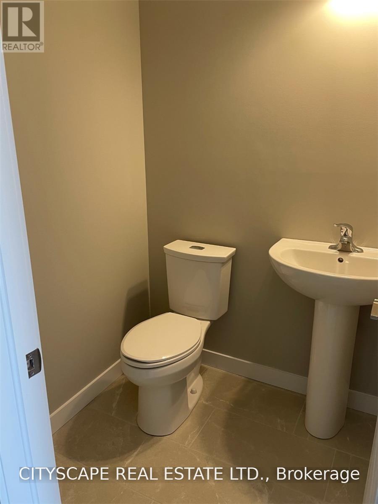
Beautiful and spacious 1,810 sq. ft. townhouse featuring 3 bedrooms, 4 bathrooms, and a fully finishedbasement. The main level boasts an open-concept layout with a generous kitchen and dining area-perfectfor entertaining. Additional highlights include 9-foot ceilings and convenient second-floor laundry. Situatedin one of Kitchener's most desirable neighbourhods, just 5 minutes from Highway 401. Tenants areresponsible for all utilities. Nice deck outside. (id:43681)
房源概要
| MLS® Number | X14138584 |
| 房源类型 | 民宅 |
| 附近的便利设施 | 医院, 公园 |
| 特征 | Ravine, Conservation/green Belt, Sump Pump |
| 总车位 | 2 |
详 情
| 浴室 | 4 |
| 地上卧房 | 3 |
| 总卧房 | 3 |
| Age | New Building |
| 家电类 | Water Heater, Water Softener, 烘干机, Garage Door Opener Remote(s), 炉子, 洗衣机, 冰箱 |
| 地下室进展 | 已装修 |
| 地下室功能 | Walk Out |
| 地下室类型 | N/a (finished) |
| 施工种类 | 附加的 |
| 空调 | 中央空调 |
| 外墙 | 砖, 石 |
| Flooring Type | Ceramic, Hardwood, Carpeted |
| 地基类型 | 混凝土 |
| 客人卫生间(不包含洗浴) | 1 |
| 供暖方式 | 天然气 |
| 供暖类型 | 压力热风 |
| 储存空间 | 2 |
| 内部尺寸 | 1500 - 2000 Sqft |
| 类型 | 联排别墅 |
| 设备间 | 市政供水 |
车 位
| 附加车库 | |
| Garage |
土地
| 英亩数 | 无 |
| 土地便利设施 | 医院, 公园 |
| 污水道 | Sanitary Sewer |
房 间
| 楼 层 | 类 型 | 长 度 | 宽 度 | 面 积 |
|---|---|---|---|---|
| 二楼 | 主卧 | 3.71 m | 4.52 m | 3.71 m x 4.52 m |
| 二楼 | 第二卧房 | 2.71 m | 3.69 m | 2.71 m x 3.69 m |
| 二楼 | 第三卧房 | 2.71 m | 3.26 m | 2.71 m x 3.26 m |
| 二楼 | Loft | 2.74 m | 3.65 m | 2.74 m x 3.65 m |
| 地下室 | 娱乐,游戏房 | 5.21 m | 6.12 m | 5.21 m x 6.12 m |
| 一楼 | 厨房 | 2.62 m | 4.3 m | 2.62 m x 4.3 m |
| 一楼 | 餐厅 | 2.83 m | 3.38 m | 2.83 m x 3.38 m |
| 一楼 | 大型活动室 | 5.21 m | 3.69 m | 5.21 m x 3.69 m |
https://www.realtor.ca/real-estate/30467888/941-robert-ferrie-drive-kitchener

The trademarks REALTOR®, REALTORS®, and the REALTOR® logo are controlled by The Canadian Real Estate Association (CREA) and identify real estate professionals who are members of CREA. The trademarks MLS®, Multiple Listing Service® and the associated logos are owned by The Canadian Real Estate Association (CREA) and identify the quality of services provided by real estate professionals who are members of CREA. The trademark DDF® is owned by The Canadian Real Estate Association (CREA) and identifies CREA's Data Distribution Facility (DDF®)
Toronto Real Estate Board
Cityscape Real Estate Ltd.
November 02 2026 04:37:17
