
530 Indian Road Mississauga (Lorne Park), Ontario L5H 1P8


$10,999,000
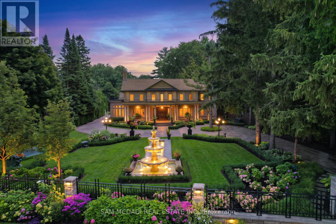
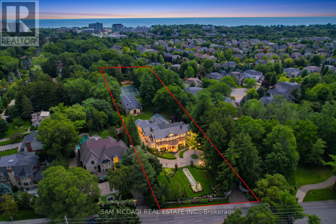
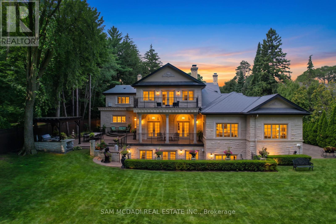
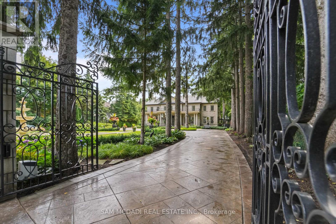
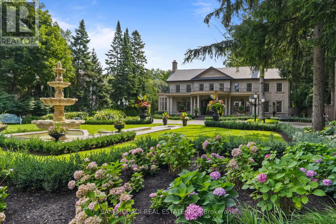
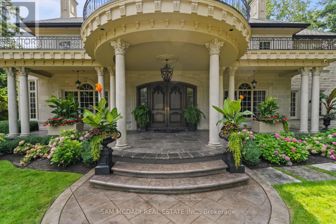
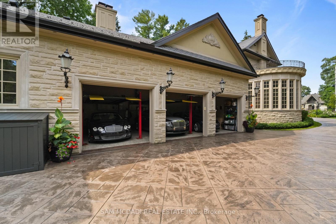
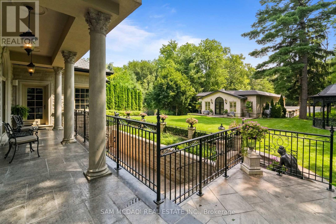
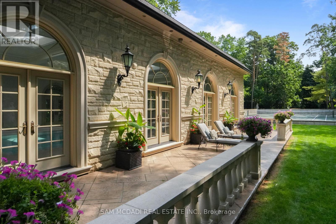
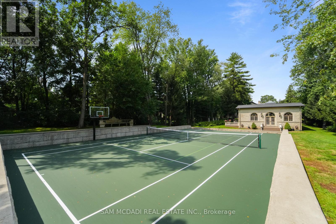
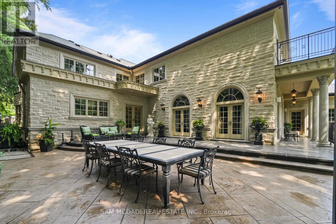
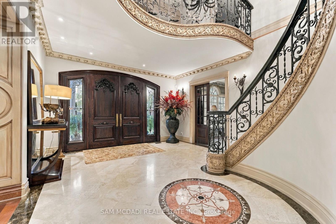
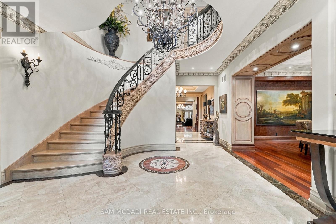
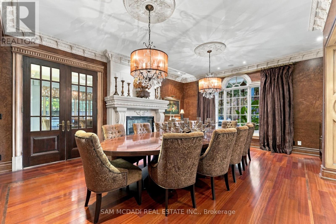
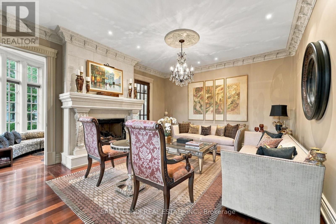
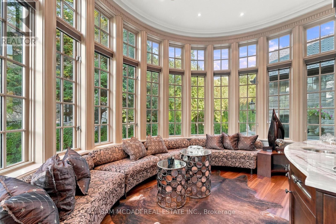
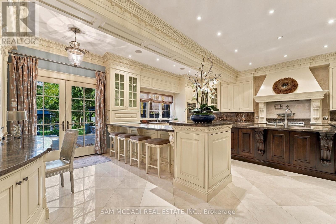
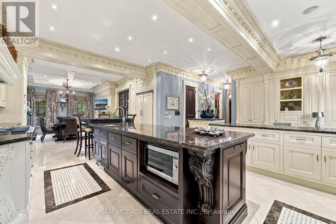
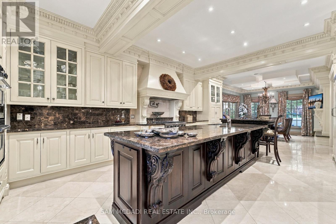
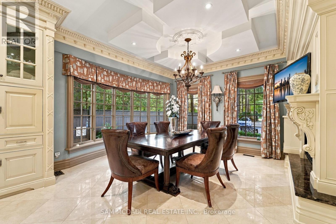
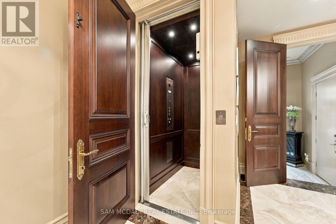
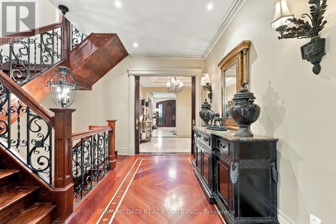
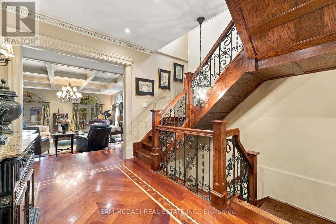
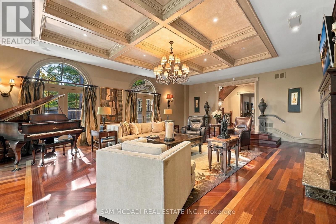
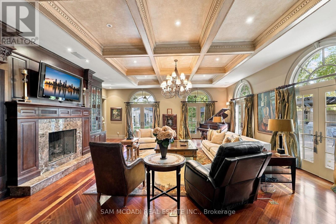
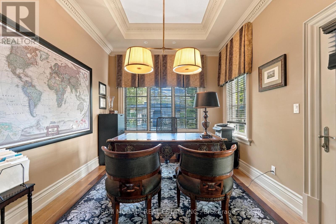
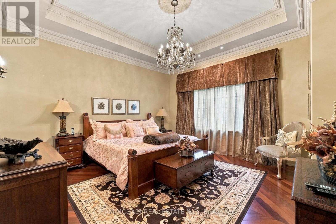
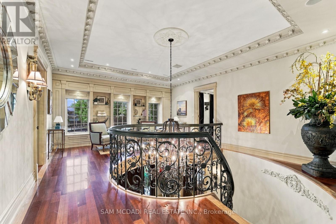
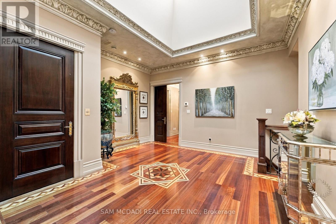
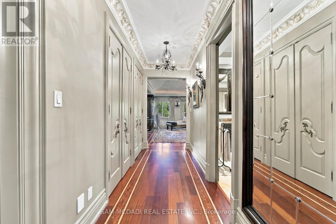
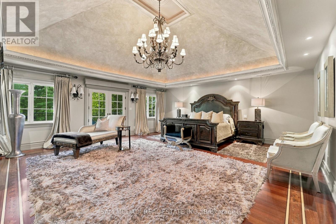
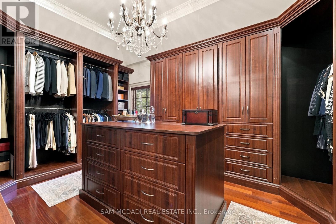
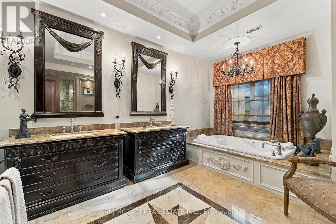
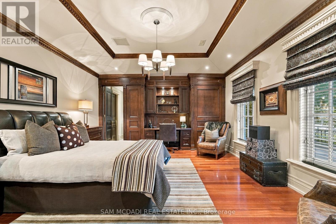
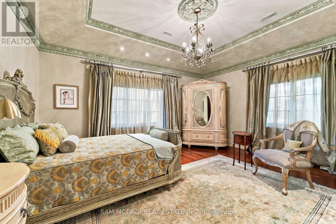
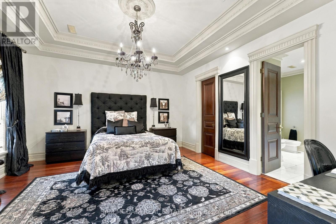
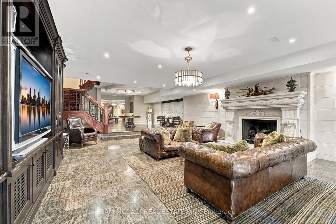
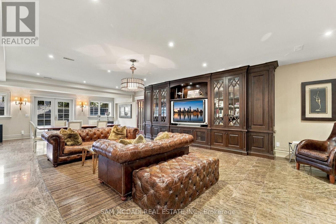
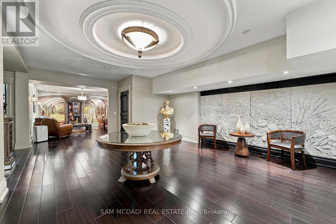
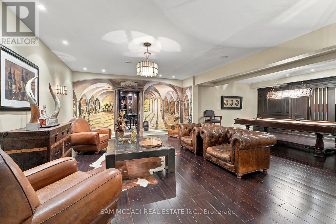
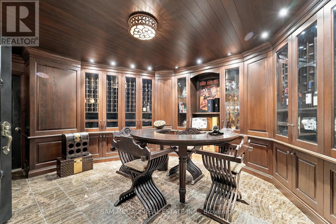
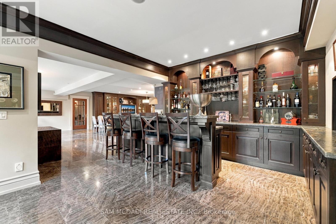
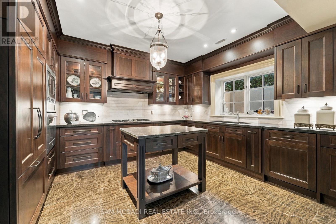
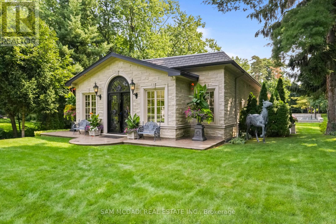
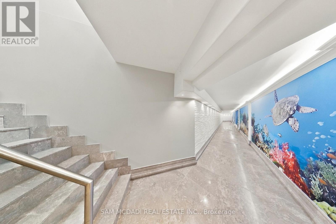
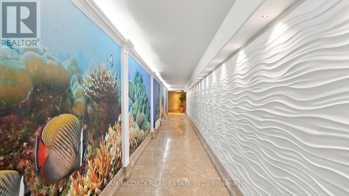
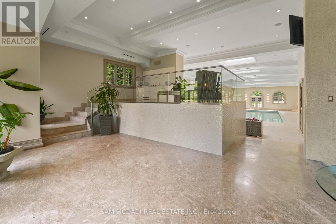
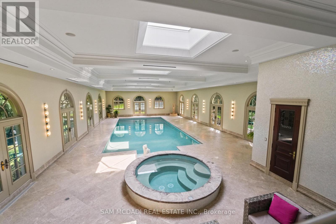
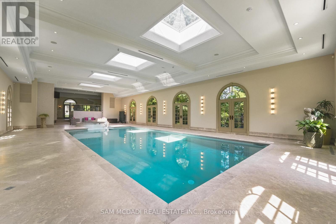
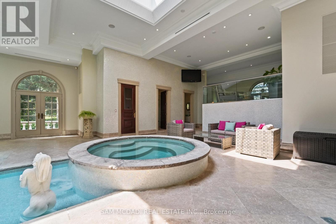
An extraordinary offering in prestigious Lorne Park, this magnificent estate, masterfully designed by renowned David Small Designs, epitomizes architectural excellence, timeless sophistication and unparalleled luxury. Privately nestled on an exceptional 1.541-acre property (115.33 x 613.63 ft), this gated sanctuary is surrounded by impeccably manicured grounds, lush landscaping, mature trees and cascading waterfalls, creating a breathtaking setting of serenity and exclusivity. A double-gated entry system provides exceptional privacy and security, while an impressive circular driveway accommodates 20+ vehicles, complemented by a 3-car garage with 2 hydraulic lifts offering parking for 5 vehicles. Showcasing approximately 7,594 sq. ft. above grade, this architectural masterpiece offers exquisite craftsmanship, refined finishes and grand-scale living spaces designed for both lavish entertaining and everyday comfort. Featuring 5+3 bedrooms, 10 bathrooms and a private elevator, every element reflects uncompromising attention to detail. The spectacular finished lower level is an entertainer's dream, featuring a wine cellar, billiards room, fitness centre, expansive recreation room, craft/hobby room and second kitchen. A private underground passage leads directly to a separate indoor pool house, creating a truly remarkable year-round resort experience. Outdoors, discover a full-size tennis court, multiple terraces and spectacular landscaped grounds offering an extraordinary backdrop for entertaining or peaceful relaxation. A rare opportunity to own one of Lorne Park's most distinguished private estates, where architectural artistry, resort-inspired amenities and exceptional privacy converge. An estate of extraordinary distinction. Please refer to the attached Feature Sheet for a comprehensive list of features and updates. (id:43681)
房源概要
| MLS® Number | W14138970 |
| 房源类型 | 民宅 |
| 社区名字 | Lorne Park |
| 总车位 | 25 |
| 泳池类型 | 地下游泳池 |
详 情
| 浴室 | 11 |
| 地上卧房 | 5 |
| 地下卧室 | 3 |
| 总卧房 | 8 |
| Age | 16 To 30 Years |
| 公寓设施 | Fireplace(s) |
| 家电类 | Cooktop, 洗碗机, 烘干机, Furniture, 烤箱, Range, 洗衣机, 窗帘, 冰箱 |
| 地下室进展 | 已装修 |
| 地下室功能 | Walk Out |
| 地下室类型 | N/a (finished) |
| 施工种类 | 独立屋 |
| 空调 | 中央空调 |
| 外墙 | 石 |
| 壁炉 | 有 |
| Fireplace Total | 5 |
| Flooring Type | Hardwood, Marble, Carpeted |
| 地基类型 | Unknown |
| 客人卫生间(不包含洗浴) | 2 |
| 供暖方式 | 天然气 |
| 供暖类型 | 压力热风 |
| 储存空间 | 2 |
| 内部尺寸 | 5000 - 100000 Sqft |
| 类型 | 独立屋 |
| 设备间 | 市政供水 |
车 位
| Garage |
土地
| 英亩数 | 无 |
| 污水道 | Sanitary Sewer |
| 土地深度 | 610 Ft |
| 土地宽度 | 115 Ft |
| 不规则大小 | 115 X 610 Ft |
房 间
| 楼 层 | 类 型 | 长 度 | 宽 度 | 面 积 |
|---|---|---|---|---|
| 二楼 | Bedroom 5 | 4.64 m | 4.59 m | 4.64 m x 4.59 m |
| 二楼 | 主卧 | 7.03 m | 6.19 m | 7.03 m x 6.19 m |
| 二楼 | 第三卧房 | 5.14 m | 4.53 m | 5.14 m x 4.53 m |
| 二楼 | Bedroom 4 | 5.45 m | 4.6 m | 5.45 m x 4.6 m |
| Lower Level | 娱乐,游戏房 | 7.12 m | 18 m | 7.12 m x 18 m |
| Lower Level | 厨房 | 3.81 m | 4.31 m | 3.81 m x 4.31 m |
| Lower Level | Games Room | 4.64 m | 5.83 m | 4.64 m x 5.83 m |
| Lower Level | 卧室 | 4.43 m | 4.83 m | 4.43 m x 4.83 m |
| Lower Level | 卧室 | 4.39 m | 4.41 m | 4.39 m x 4.41 m |
| Lower Level | 卧室 | 5.44 m | 6.01 m | 5.44 m x 6.01 m |
| 一楼 | 餐厅 | 5.23 m | 6.34 m | 5.23 m x 6.34 m |
| 一楼 | 客厅 | 4.59 m | 6.11 m | 4.59 m x 6.11 m |
| 一楼 | Sunroom | 3.13 m | 4.85 m | 3.13 m x 4.85 m |
| 一楼 | 厨房 | 9.63 m | 6.74 m | 9.63 m x 6.74 m |
| 一楼 | Eating Area | 4.78 m | 5.26 m | 4.78 m x 5.26 m |
| 一楼 | 卧室 | 4.68 m | 4.6 m | 4.68 m x 4.6 m |
https://www.realtor.ca/real-estate/30468060/530-indian-road-mississauga-lorne-park-lorne-park

The trademarks REALTOR®, REALTORS®, and the REALTOR® logo are controlled by The Canadian Real Estate Association (CREA) and identify real estate professionals who are members of CREA. The trademarks MLS®, Multiple Listing Service® and the associated logos are owned by The Canadian Real Estate Association (CREA) and identify the quality of services provided by real estate professionals who are members of CREA. The trademark DDF® is owned by The Canadian Real Estate Association (CREA) and identifies CREA's Data Distribution Facility (DDF®)
Toronto Real Estate Board
Sam Mcdadi Real Estate Inc.
November 02 2026 05:35:59
