
273c Ranee Avenue Toronto (Yorkdale-Glen Park), Ontario M6A 1N7


$1,899,500
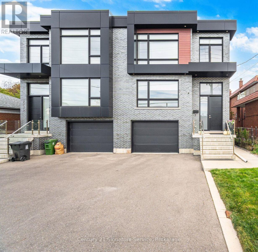
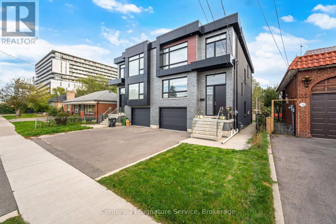
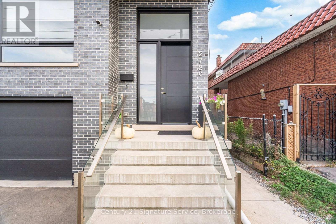
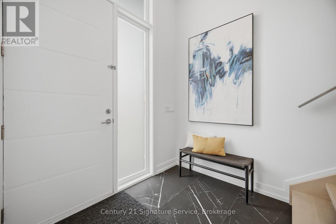
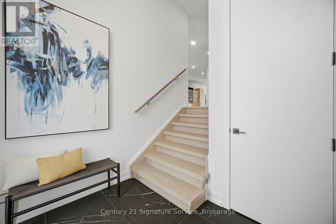
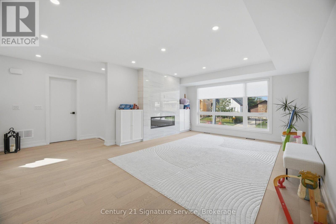
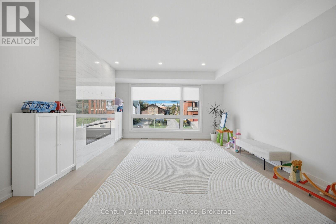
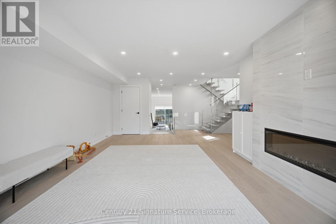
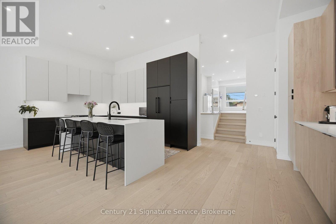
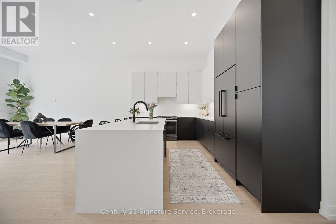
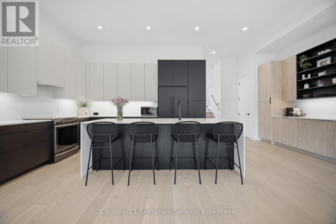
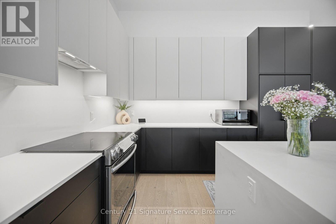
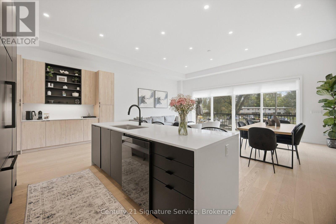
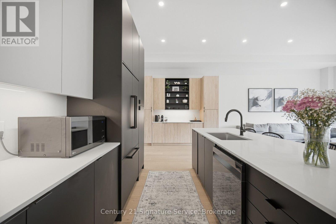
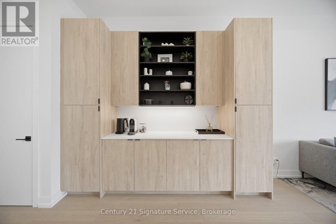
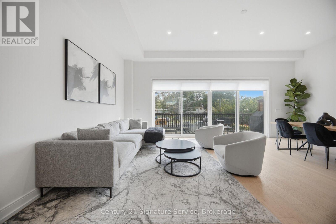
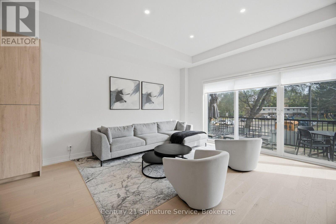
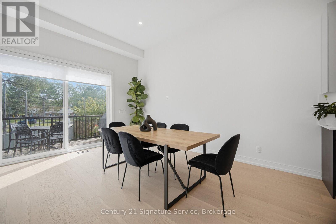
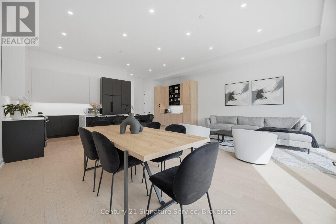
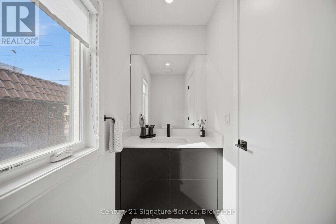
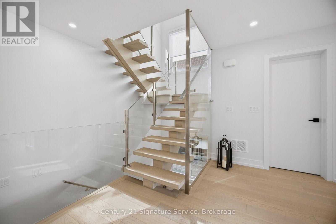
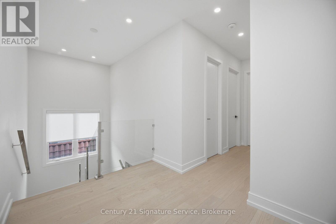
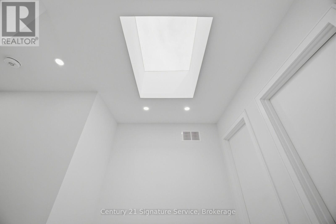
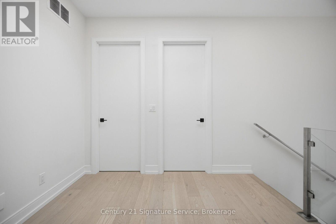
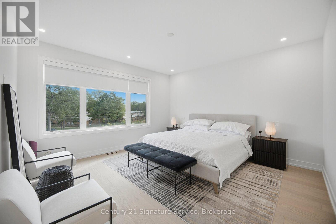
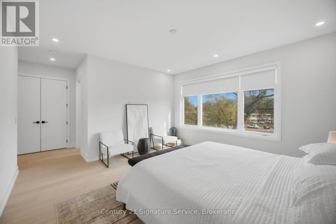
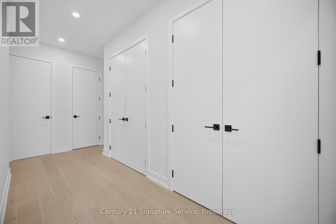
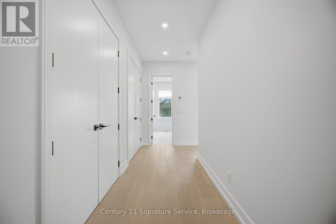
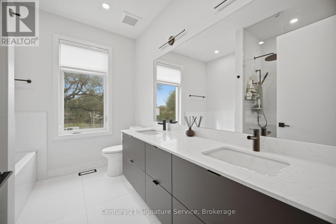
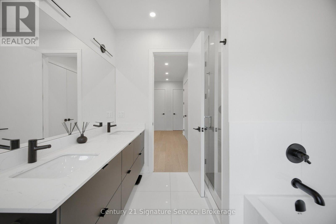
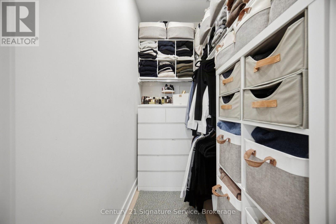
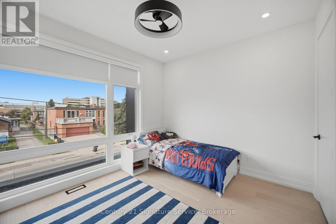
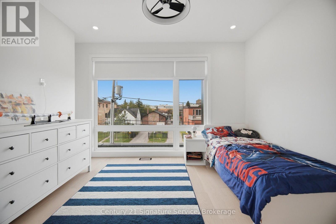
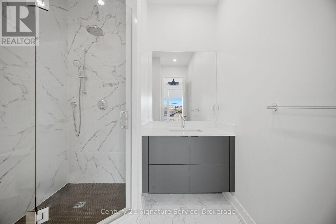
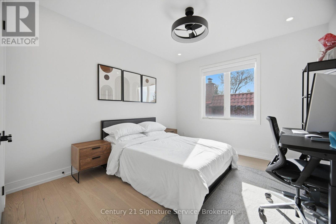
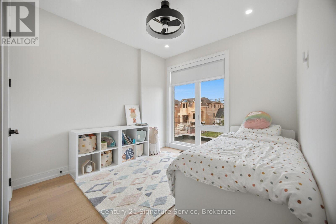
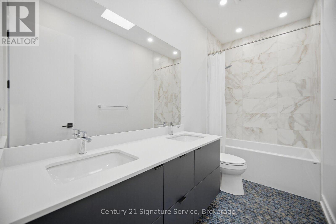
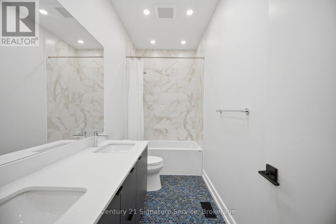
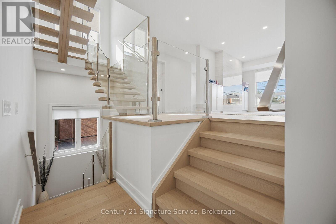
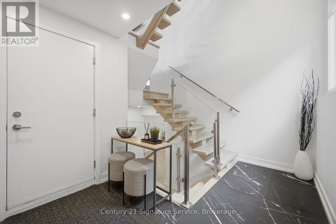
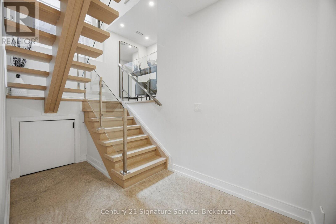
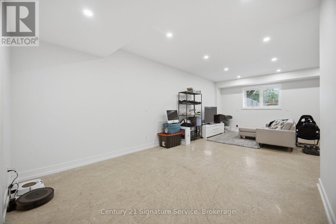
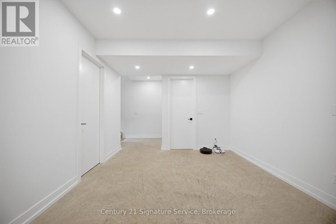
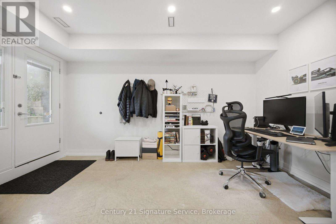
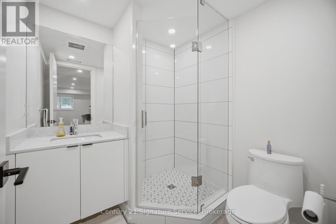
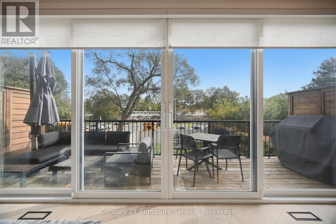
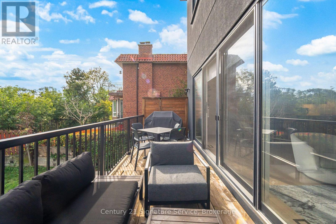
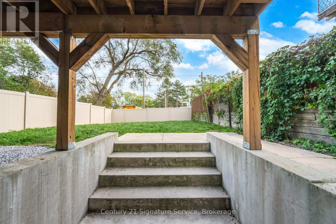
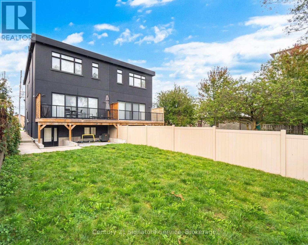
Stunning appointed custom-built semi-detached residence offering approximately 2,800 sq. ft. above grade plus a finished lower level with full bathroom and separate walk-up entrance. Designed for those who appreciate space, quality and thoughtful architecture, this exceptional home combines sophisticated interiors with an unusually generous lot rarely found in a semi-detached property. The grand main level features soaring approximately 11-ft ceilings, elegant hardwood flooring and beautifully proportioned principal rooms flooded with natural light. A sophisticated kitchen and spacious great-room setting create an effortless environment for both intimate family living and impressive entertaining, and architectural character throughout the home. Upstairs, four generously sized bedrooms provide privacy and comfort, complemented by five well-appointed bathrooms throughout the residence. Primary room offers walk-in closet, two double door closets, and 5 pc ensuite with heated floors. The finished lower level adds valuable flexible space for a home theatre, gym, office, recreation room or guest accommodations with its own 3 pc bathroom. Outside, offers a private setting with ample room to relax, large deck to entertain and enjoy the outdoors. Built-in garage and generous parking add everyday convenience. Perfectly positioned near Yorkdale Shopping Centre and Yorkdale Subway, with effortless access to major highways, parks, schools, restaurants and the city's finest amenities. (id:43681)
房源概要
| MLS® Number | W14138334 |
| 房源类型 | 民宅 |
| 社区名字 | Yorkdale-Glen Park |
| 特征 | 无地毯, Sump Pump |
| 总车位 | 3 |
详 情
| 浴室 | 5 |
| 地上卧房 | 4 |
| 总卧房 | 4 |
| Age | 0 To 5 Years |
| 家电类 | Garage Door Opener Remote(s), Water Heater, Central Vacuum, 洗碗机, 烘干机, Freezer, Garage Door Opener, Range, 洗衣机, 窗帘, 冰箱 |
| 地下室功能 | Separate Entrance |
| 地下室类型 | N/a |
| 施工种类 | Semi-detached |
| 空调 | Central Air Conditioning, 换气机 |
| 外墙 | 砖 |
| 壁炉 | 有 |
| Flooring Type | Hardwood, 混凝土 |
| 地基类型 | 混凝土 |
| 客人卫生间(不包含洗浴) | 1 |
| 供暖方式 | 天然气 |
| 供暖类型 | 压力热风 |
| 储存空间 | 2 |
| 内部尺寸 | 2500 - 3000 Sqft |
| 类型 | 独立屋 |
| 设备间 | 市政供水 |
车 位
| Garage |
土地
| 英亩数 | 无 |
| 污水道 | Sanitary Sewer |
| 土地深度 | 126 Ft ,9 In |
| 土地宽度 | 30 Ft |
| 不规则大小 | 30 X 126.8 Ft |
房 间
| 楼 层 | 类 型 | 长 度 | 宽 度 | 面 积 |
|---|---|---|---|---|
| 二楼 | 主卧 | 4.39 m | 4.34 m | 4.39 m x 4.34 m |
| 二楼 | 卧室 | 3.86 m | 3.48 m | 3.86 m x 3.48 m |
| 二楼 | 卧室 | 3.18 m | 3.07 m | 3.18 m x 3.07 m |
| 二楼 | 卧室 | 3.81 m | 3.15 m | 3.81 m x 3.15 m |
| Lower Level | 洗衣房 | 3.18 m | 2.87 m | 3.18 m x 2.87 m |
| Lower Level | 娱乐,游戏房 | 6.65 m | 4.65 m | 6.65 m x 4.65 m |
| Lower Level | Games Room | 3.38 m | 3.02 m | 3.38 m x 3.02 m |
| 一楼 | 家庭房 | 3.1 m | 4.27 m | 3.1 m x 4.27 m |
| 一楼 | 厨房 | 6.99 m | 3.12 m | 6.99 m x 3.12 m |
| 一楼 | 餐厅 | 3.1 m | 4.27 m | 3.1 m x 4.27 m |
| In Between | 客厅 | 6.17 m | 4.27 m | 6.17 m x 4.27 m |

The trademarks REALTOR®, REALTORS®, and the REALTOR® logo are controlled by The Canadian Real Estate Association (CREA) and identify real estate professionals who are members of CREA. The trademarks MLS®, Multiple Listing Service® and the associated logos are owned by The Canadian Real Estate Association (CREA) and identify the quality of services provided by real estate professionals who are members of CREA. The trademark DDF® is owned by The Canadian Real Estate Association (CREA) and identifies CREA's Data Distribution Facility (DDF®)
Toronto Real Estate Board
Century 21 Signature Service
November 02 2026 04:04:44
