3 卧室
2 浴室
1100 - 1500 sqft
平房
壁炉
Wall Unit
Heat Pump
$725,000
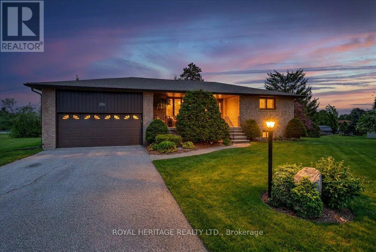
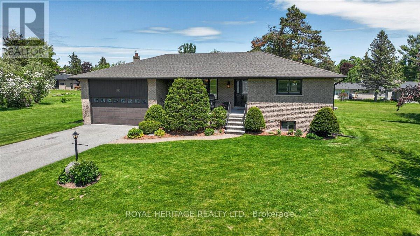
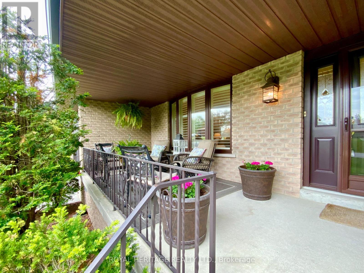
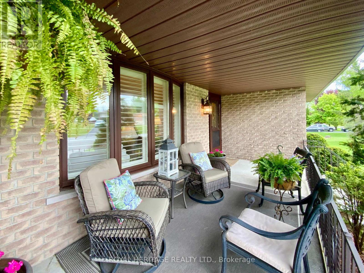
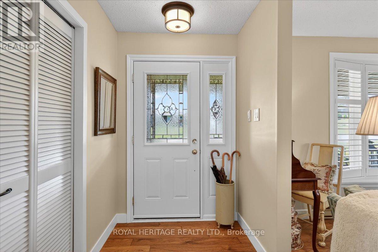
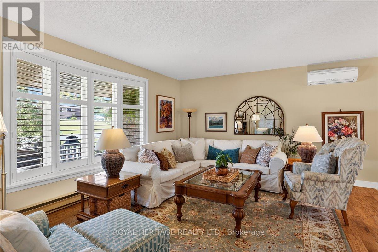
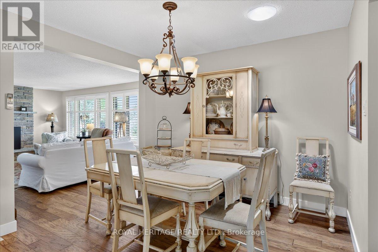
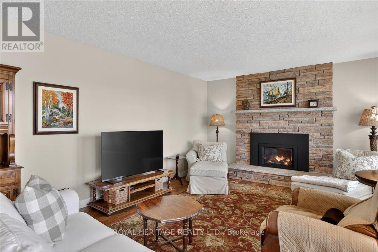
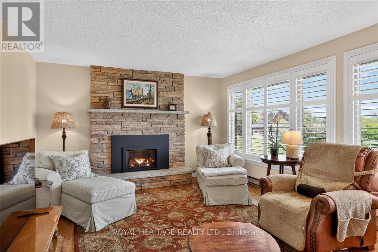
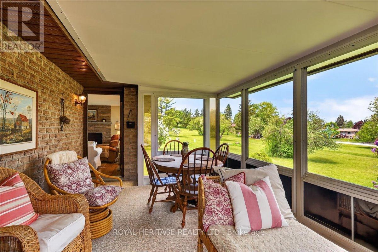
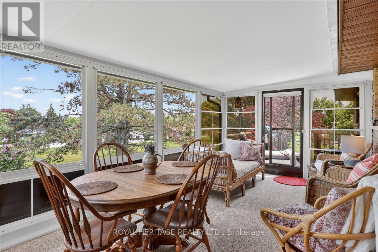
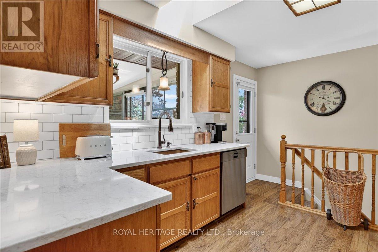
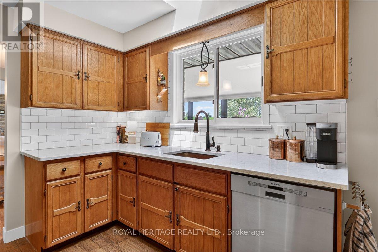
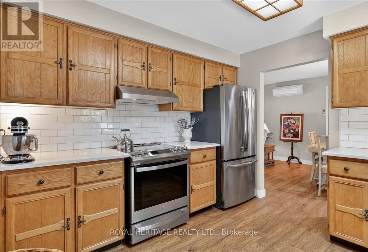
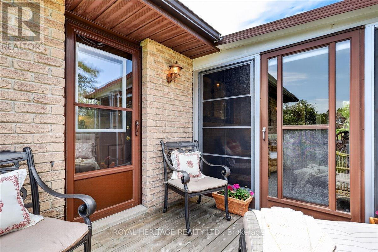
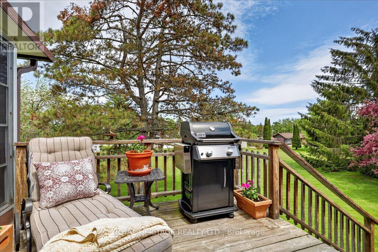
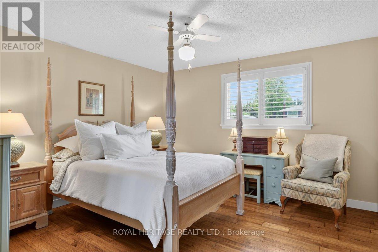
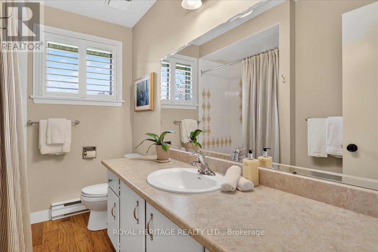
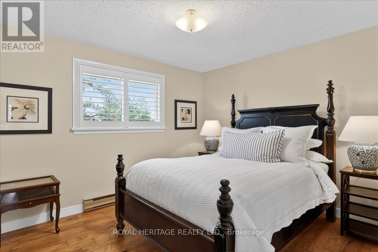
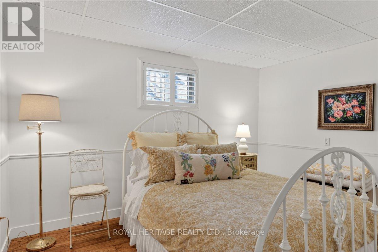
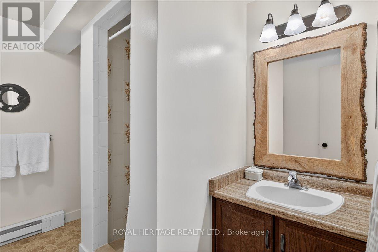
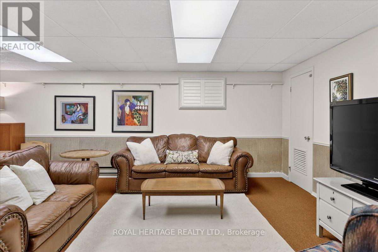
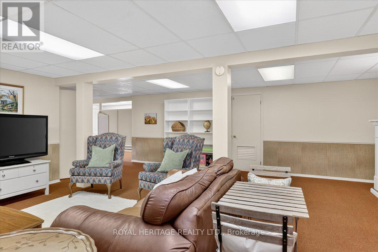
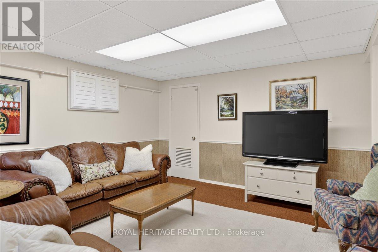
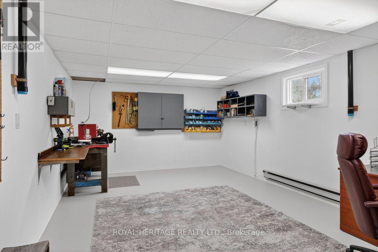
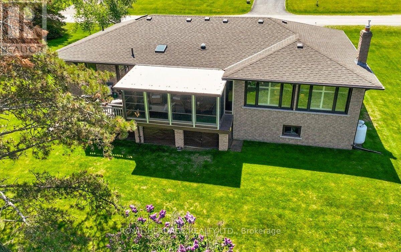
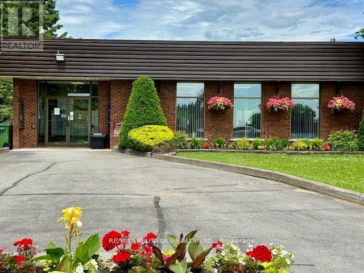
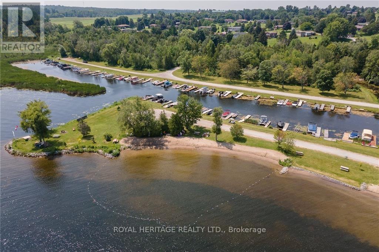
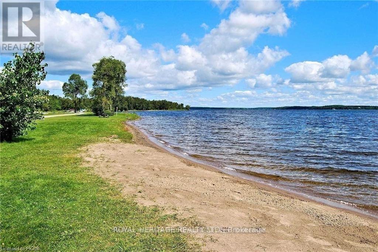
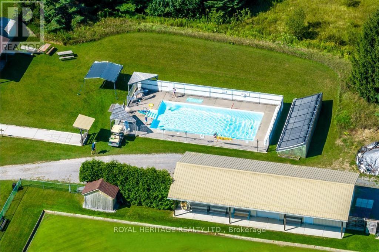
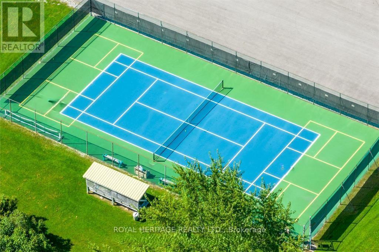
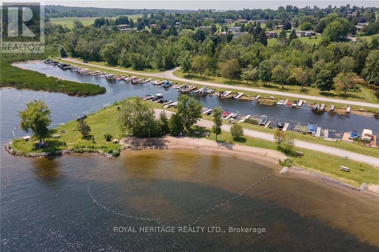
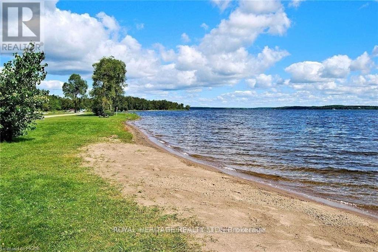
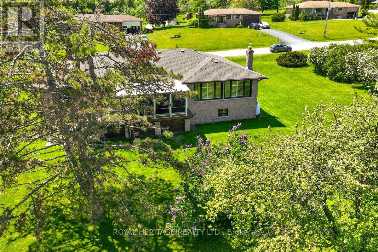
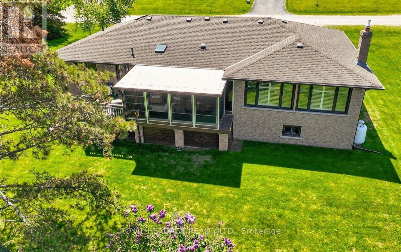
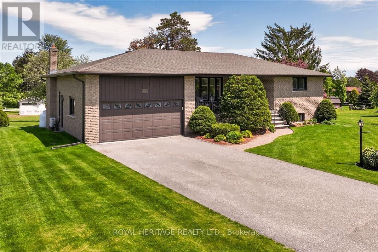
Welcome to Victoria Place. This charming home provides a move in ready experience, high quality updates and neighborhood amenities you'll enjoy for years to come! With three generous bedrooms, two baths, an open concept living/dining space and a main floor family room that walks out to an enclosed Sunroom (Nortek encl.) and an exceptional view over natural greenspace. An attractive, modern kitchen w/hammered copper sink and accents complements gorgeous stone counters and solid wood cabinetry and you can step out to the rear deck, perfect for Grilling all year long. The lower level provides privacy for overnight guests and offers a 3'rd bedroom, a comfortable recroom perfect for movie nights, a den/workshop, the laundry room and a walk-up to the att. dbl. garage. Home owners have the privilege of owning their own dock space and have the use of a dedicated storage compound to park their boat or RV in the off season along with a private Clubhouse, an inground swimming pool, pickleball and tennis courts and glorious sandy beaches on Pigeon Lake. Upgrades such as engineered Hickory hardwood flooring and new trims throughout the main floor, Napoleon fireplace insert in the familyroom, an energy efficient heat-pump heating and cooling system and Generlink with generator. 4 minutes south of Bobcaygeon, 25 minutes to Lindsay, and 1.5 hours to the GTA. (id:43681)
房源概要
|
MLS® Number
|
X13724312 |
|
房源类型
|
民宅 |
|
社区名字
|
Bobcaygeon |
|
附近的便利设施
|
Beach, 近高尔夫球场 |
|
Communication Type
|
High Speed Internet |
|
社区特征
|
Fishing, 社区活动中心 |
|
Easement
|
其它, Sub Division Covenants |
|
设备类型
|
Propane Tank |
|
特征
|
Cul-de-sac, Backs On Greenbelt, Open Space, Level |
|
总车位
|
8 |
|
租赁设备类型
|
Propane Tank |
|
结构
|
Deck, Porch, Breakwater |
|
Water Front Name
|
Pigeon Lake |
详 情
|
浴室
|
2 |
|
地上卧房
|
2 |
|
地下卧室
|
1 |
|
总卧房
|
3 |
|
公寓设施
|
Fireplace(s) |
|
家电类
|
Garage Door Opener Remote(s), 洗碗机, 烘干机, Hood 电扇, 炉子, 洗衣机, 冰箱 |
|
建筑风格
|
平房 |
|
地下室进展
|
已装修 |
|
地下室功能
|
Walk-up |
|
地下室类型
|
Full, N/a (finished), N/a |
|
施工种类
|
独立屋 |
|
空调
|
Wall Unit |
|
外墙
|
砖 |
|
Fire Protection
|
Smoke Detectors |
|
壁炉
|
有 |
|
Fireplace Total
|
1 |
|
Flooring Type
|
Hardwood |
|
地基类型
|
水泥 |
|
供暖方式
|
电, Propane |
|
供暖类型
|
Heat Pump |
|
储存空间
|
1 |
|
内部尺寸
|
1100 - 1500 Sqft |
|
类型
|
独立屋 |
|
设备间
|
市政供水 |
车 位
土地
|
入口类型
|
Year-round Access, Private Docking |
|
英亩数
|
无 |
|
土地便利设施
|
Beach, 近高尔夫球场 |
|
污水道
|
Septic System |
|
土地深度
|
115 Ft |
|
土地宽度
|
190 Ft |
|
不规则大小
|
190 X 115 Ft |
|
规划描述
|
R1 |
房 间
| 楼 层 |
类 型 |
长 度 |
宽 度 |
面 积 |
|
Lower Level |
浴室 |
2.89 m |
2.06 m |
2.89 m x 2.06 m |
|
Lower Level |
洗衣房 |
4.55 m |
3.76 m |
4.55 m x 3.76 m |
|
Lower Level |
Cold Room |
6.41 m |
2.21 m |
6.41 m x 2.21 m |
|
Lower Level |
娱乐,游戏房 |
8.04 m |
7.05 m |
8.04 m x 7.05 m |
|
Lower Level |
第三卧房 |
3.79 m |
2.99 m |
3.79 m x 2.99 m |
|
Lower Level |
Office |
6.01 m |
3.99 m |
6.01 m x 3.99 m |
|
一楼 |
客厅 |
5.09 m |
3.58 m |
5.09 m x 3.58 m |
|
一楼 |
餐厅 |
3.31 m |
3.21 m |
3.31 m x 3.21 m |
|
一楼 |
家庭房 |
5.86 m |
4.01 m |
5.86 m x 4.01 m |
|
一楼 |
厨房 |
4.27 m |
3.23 m |
4.27 m x 3.23 m |
|
一楼 |
主卧 |
4.42 m |
3.96 m |
4.42 m x 3.96 m |
|
一楼 |
浴室 |
2.72 m |
2.02 m |
2.72 m x 2.02 m |
|
一楼 |
第二卧房 |
3.76 m |
3.17 m |
3.76 m x 3.17 m |
设备间
|
有线电视
|
已安装 |
|
配电箱
|
已安装 |
|
Wireless
|
可用 |
https://www.realtor.ca/real-estate/30211400/331-port-colony-road-kawartha-lakes-bobcaygeon-bobcaygeon