
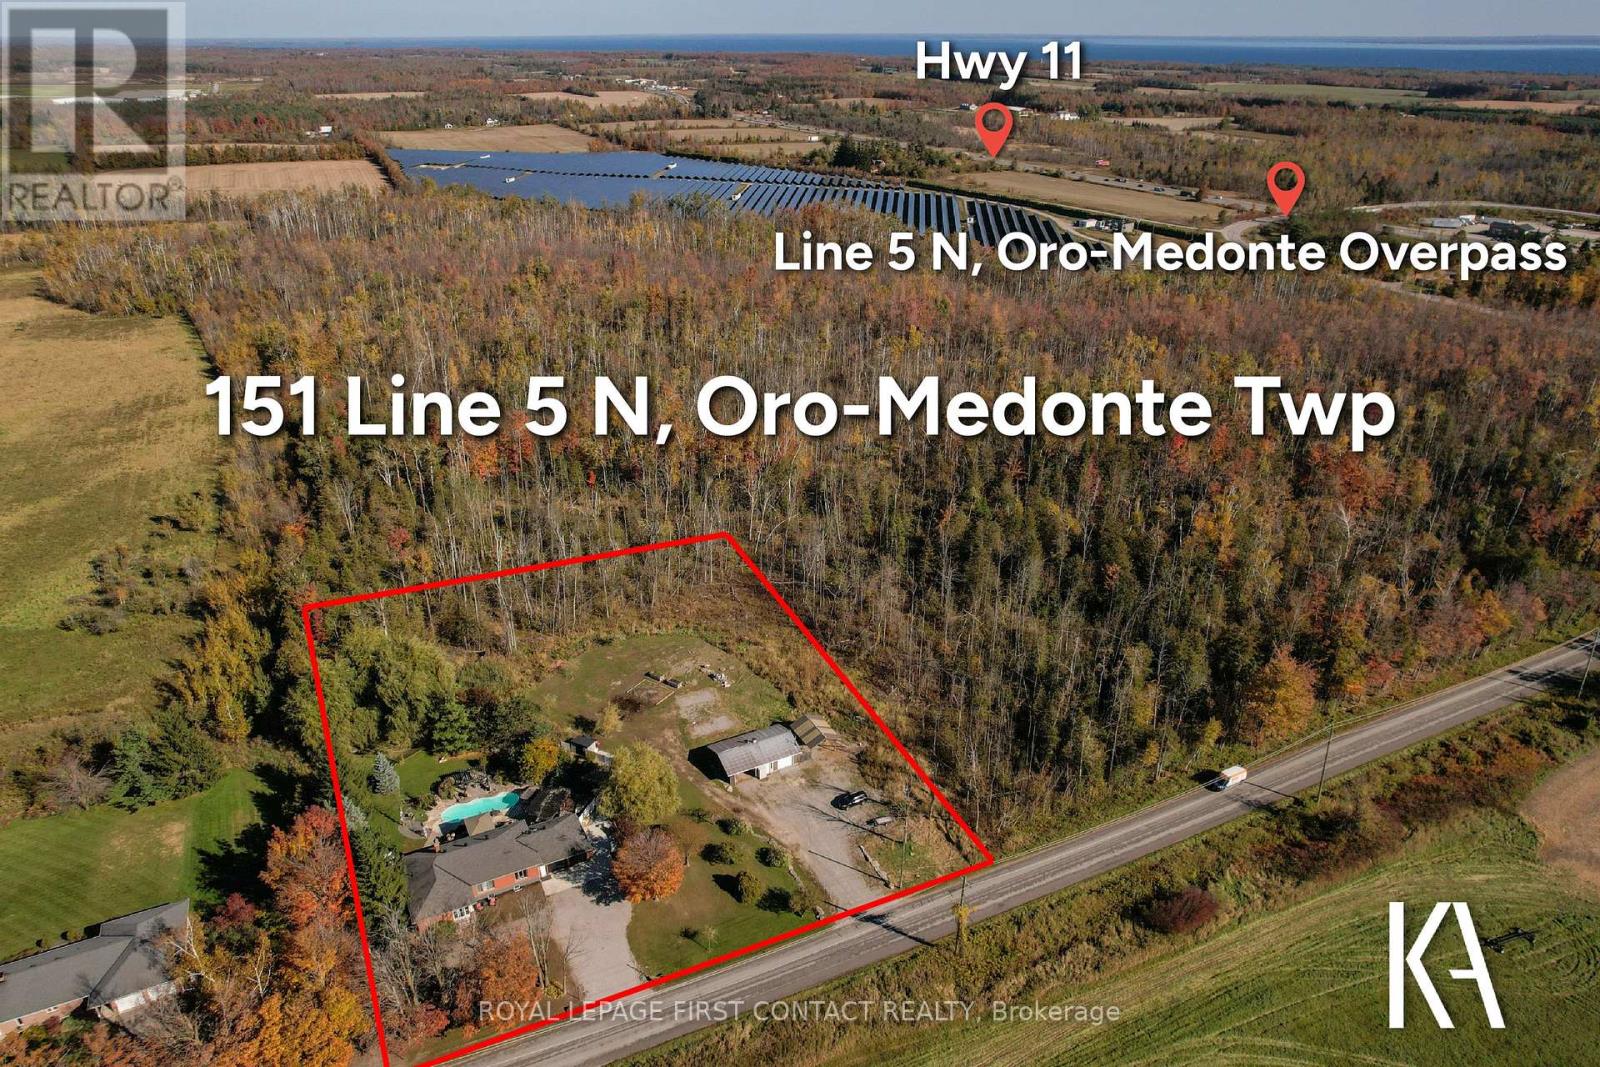
151 5 Line N Oro-Medonte, Ontario L0L 2E0


$1,199,900
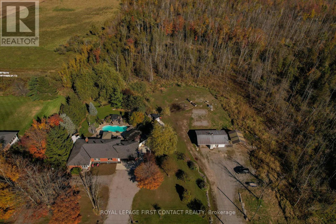
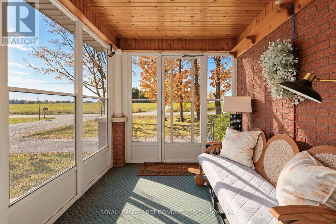
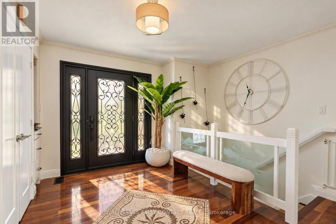
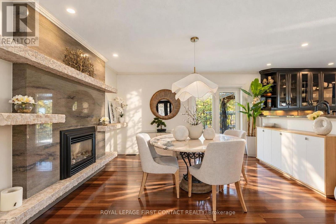
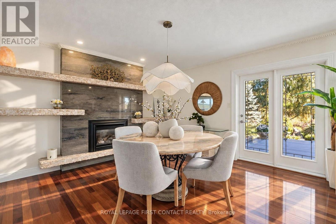
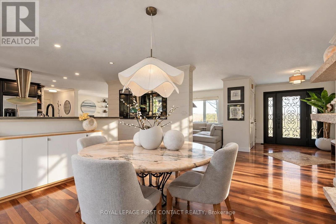
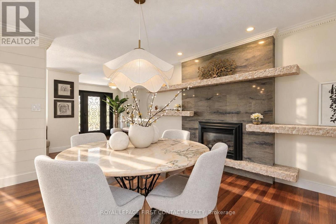
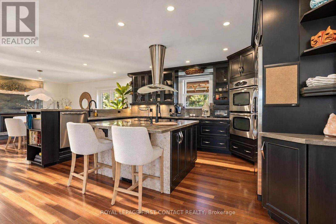
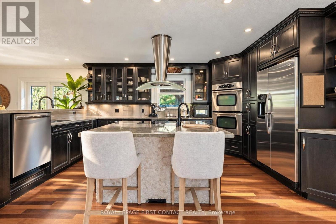
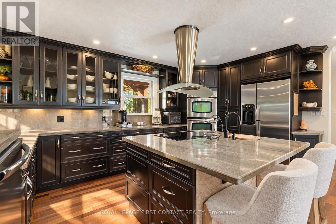
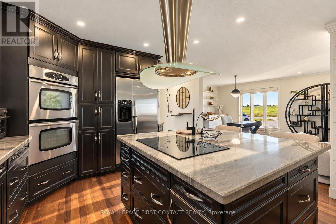
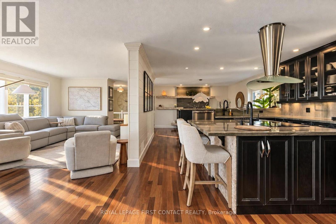
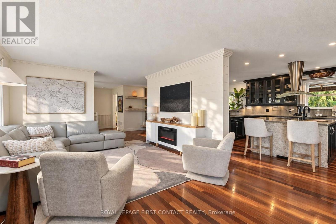
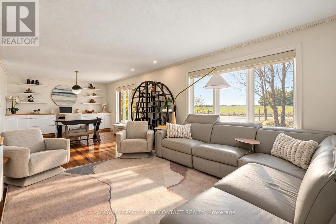
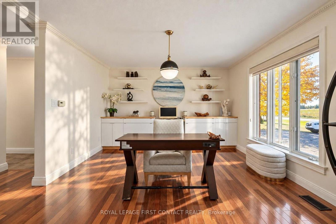
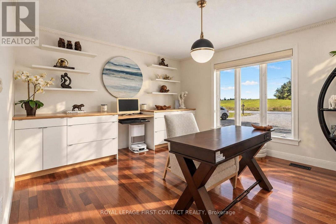
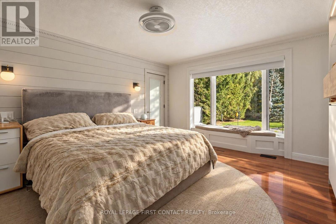
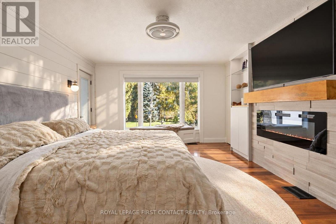
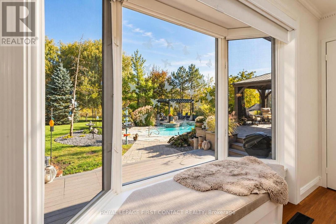
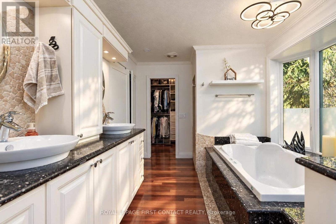
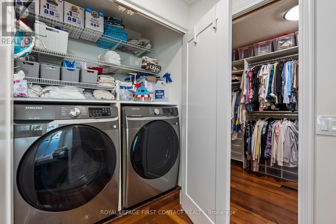
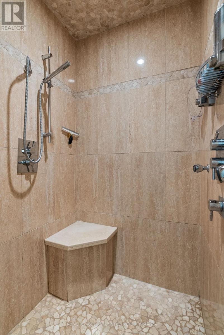
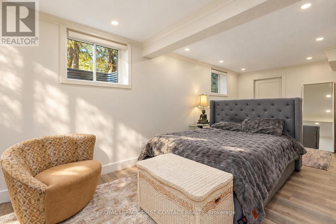
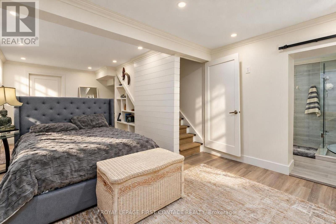
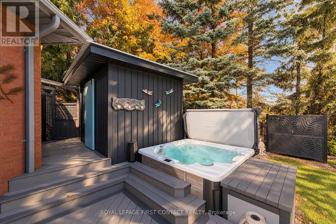
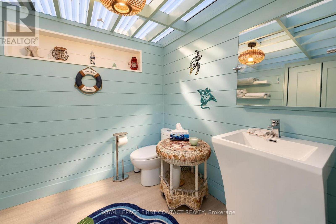
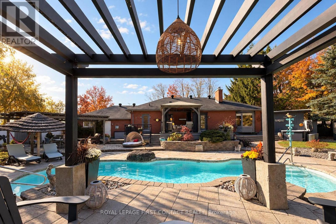
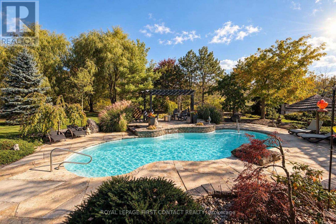
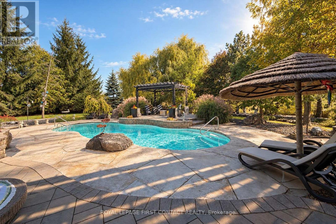
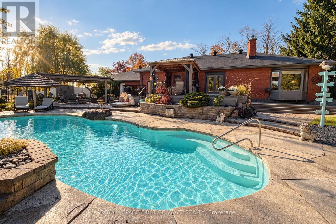
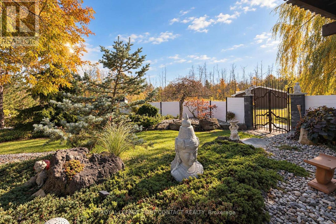
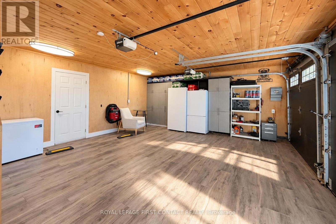
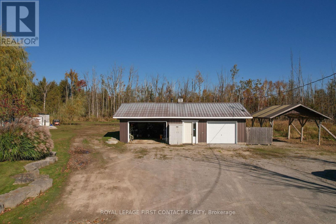
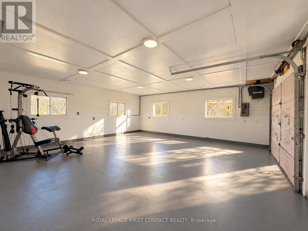
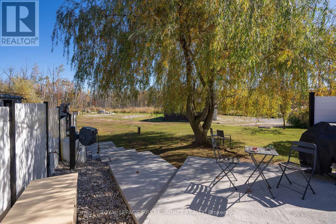
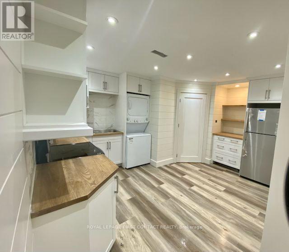
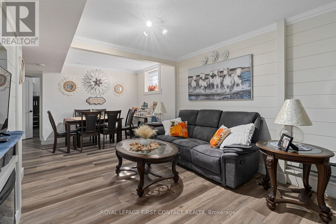
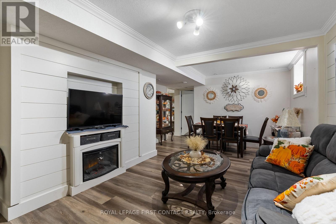
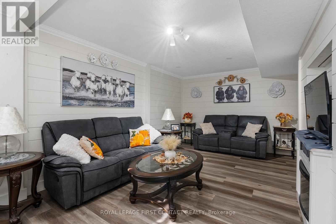
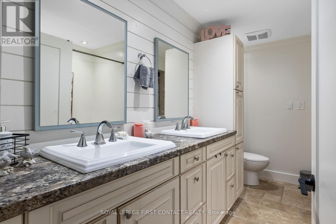
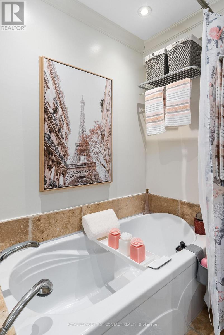
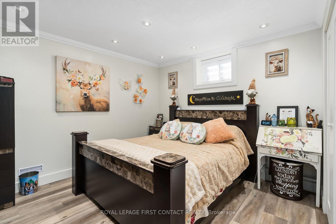
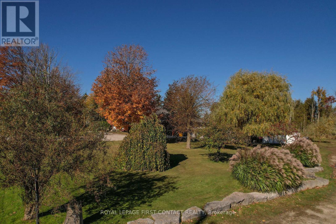
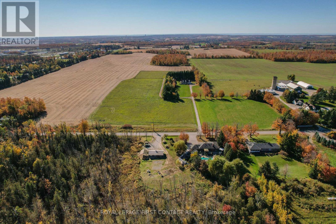
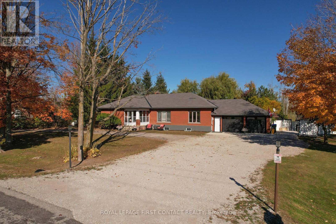
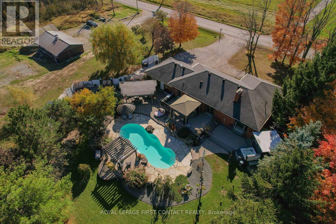
Country Serenity | Refined Living | Resort-Style Oasis | Detached Shop. Unique opportunity to enjoy the best of rural living on approximately 2.6 acres, surrounded by picturesque farmland, yet just minutes from Barrie with convenient access to Highway 11 along a paved road between Barrie and Orillia. Beautifully appointed throughout, this custom-designed bungalow showcases exceptional craftsmanship, quality finishes and thoughtful upgrades at every turn. The stunning chef-inspired kitchen is a true centrepiece, featuring premium appliances, beautiful custom cabinetry, generous counter space and an inviting design that flows seamlessly into the open-concept living and dining/ office areas. An elegant main-floor primary suite offers a private retreat with a luxurious spa-inspired ensuite, while the home's beautifully finished interiors reflect an impressive attention to detail. That same attention to detail continues outdoors, where professionally landscaped grounds create a spectacular oasis featuring a saltwater pool, spa, pool bathhouse with two-piece washroom and outdoor shower, outdoor kitchen and numerous inviting sitting areas. An extraordinary setting for relaxing, entertaining and enjoying the peaceful countryside. For the hobbyist, car enthusiast or anyone seeking additional workspace, the impressive 24' x 39' detached heated shop with insulated garage doors and separate electrical service is an exceptional asset, complemented by a beautifully finished attached double garage. The versatile lower level offers additional living accommodations, including a one-bedroom plus den space with its own kitchen and separate entrance, providing flexibility for extended family or other lifestyle needs. Lovely existing tenants would be happy to stay. Whether you're seeking a peaceful country retreat, space to pursue your passions or simply a beautiful place to enjoy the next chapter. (id:43681)
房源概要
| MLS® Number | S14138282 |
| 房源类型 | 民宅 |
| 社区名字 | Rural Oro-Medonte |
| 设备类型 | Propane Tank |
| 特征 | 树木繁茂的地区, Partially Cleared, 亲戚套间 |
| 总车位 | 8 |
| 泳池类型 | Inground Pool |
| 租赁设备类型 | Propane Tank |
| 结构 | Workshop, Outbuilding |
详 情
| 浴室 | 5 |
| 地上卧房 | 1 |
| 地下卧室 | 2 |
| 总卧房 | 3 |
| Age | 31 To 50 Years |
| 家电类 | 烤箱 - Built-in, Garburator, 洗碗机, 烘干机, Garage Door Opener, 烤箱, 炉子, 洗衣机, Water Softener, 冰箱 |
| 建筑风格 | 平房 |
| 地下室功能 | Apartment In Basement, Walk-up, Separate Entrance |
| 地下室类型 | N/a, Full, N/a, N/a |
| 施工种类 | 独立屋 |
| 空调 | 中央空调 |
| 外墙 | 砖 |
| 壁炉 | 有 |
| Fireplace Total | 4 |
| 地基类型 | 水泥 |
| 客人卫生间(不包含洗浴) | 2 |
| 供暖方式 | 电, 油, Propane |
| 供暖类型 | Forced Air, Other |
| 储存空间 | 1 |
| 内部尺寸 | 1500 - 2000 Sqft |
| 类型 | 独立屋 |
| Utility Power | Generator |
| 设备间 | Drilled Well |
车 位
| 附加车库 | |
| Garage |
土地
| 英亩数 | 有 |
| 污水道 | Septic System |
| 土地深度 | 385 Ft |
| 土地宽度 | 300 Ft |
| 不规则大小 | 300 X 385 Ft |
| 规划描述 | Rural/res |
房 间
| 楼 层 | 类 型 | 长 度 | 宽 度 | 面 积 |
|---|---|---|---|---|
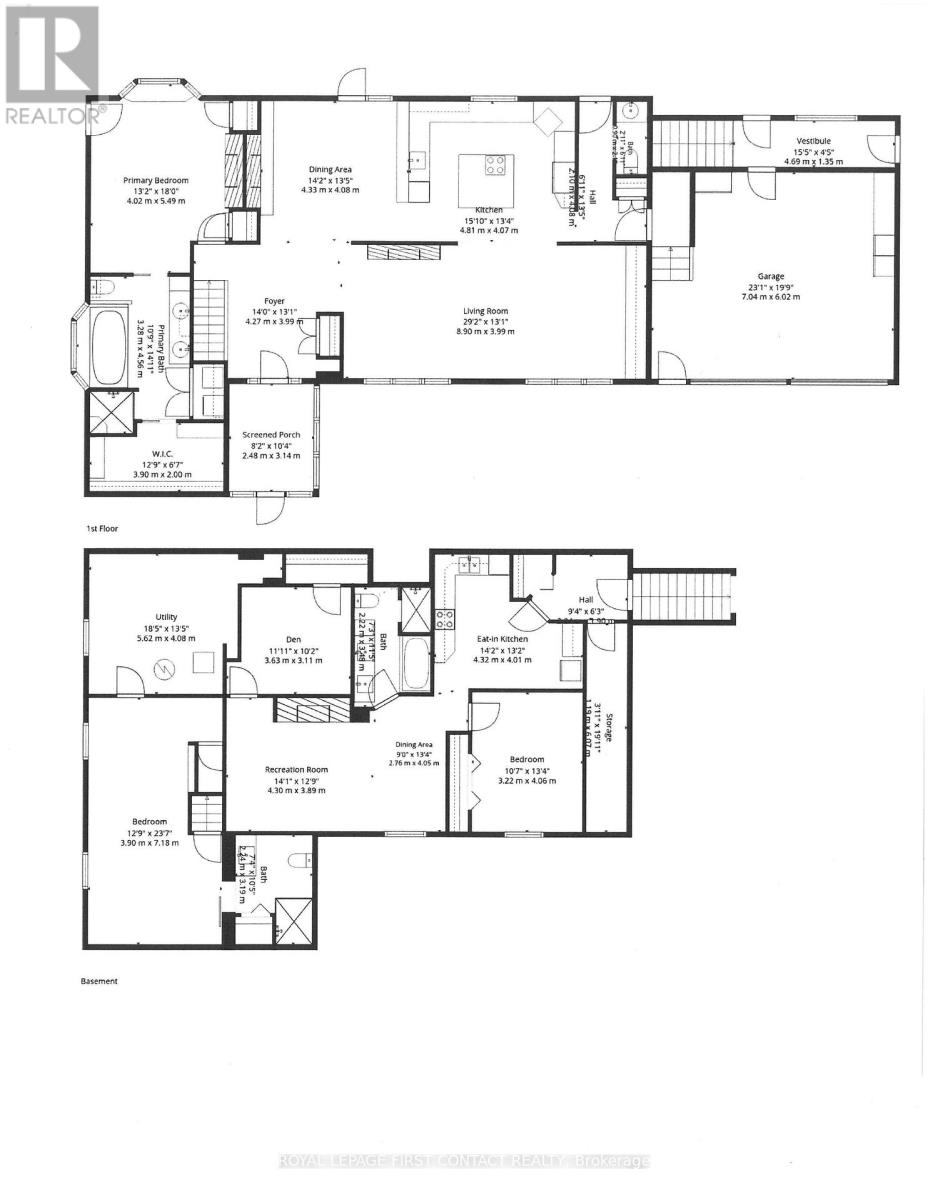
| Lower Level | 厨房 | 4.32 m | 4.01 m | 4.32 m x 4.01 m |
| Lower Level | Mud Room | 1.9 m | 2.04 m | 1.9 m x 2.04 m |
| Lower Level | 其它 | 1.19 m | 6.07 m | 1.19 m x 6.07 m |
| Lower Level | 卧室 | 3.9 m | 7.18 m | 3.9 m x 7.18 m |
| Lower Level | 卧室 | 3.22 m | 4.06 m | 3.22 m x 4.06 m |
| Lower Level | 餐厅 | 2.76 m | 4.05 m | 2.76 m x 4.05 m |
| Lower Level | 娱乐,游戏房 | 4.3 m | 3.89 m | 4.3 m x 3.89 m |
| 一楼 | 门厅 | 4.27 m | 3.99 m | 4.27 m x 3.99 m |
| 一楼 | 衣帽间 | 3.63 m | 3.11 m | 3.63 m x 3.11 m |
| 一楼 | 客厅 | 8.9 m | 3.99 m | 8.9 m x 3.99 m |
| 一楼 | 餐厅 | 4.33 m | 4.08 m | 4.33 m x 4.08 m |
| 一楼 | 厨房 | 4.81 m | 4.07 m | 4.81 m x 4.07 m |
| 一楼 | 主卧 | 4.02 m | 5.49 m | 4.02 m x 5.49 m |
| 一楼 | 其它 | 3.9 m | 2 m | 3.9 m x 2 m |
https://www.realtor.ca/real-estate/30467578/151-5-line-n-oro-medonte-rural-oro-medonte

The trademarks REALTOR®, REALTORS®, and the REALTOR® logo are controlled by The Canadian Real Estate Association (CREA) and identify real estate professionals who are members of CREA. The trademarks MLS®, Multiple Listing Service® and the associated logos are owned by The Canadian Real Estate Association (CREA) and identify the quality of services provided by real estate professionals who are members of CREA. The trademark DDF® is owned by The Canadian Real Estate Association (CREA) and identifies CREA's Data Distribution Facility (DDF®)
Toronto Real Estate Board
Royal LePage First Contact Realty
November 02 2026 04:32:43
