
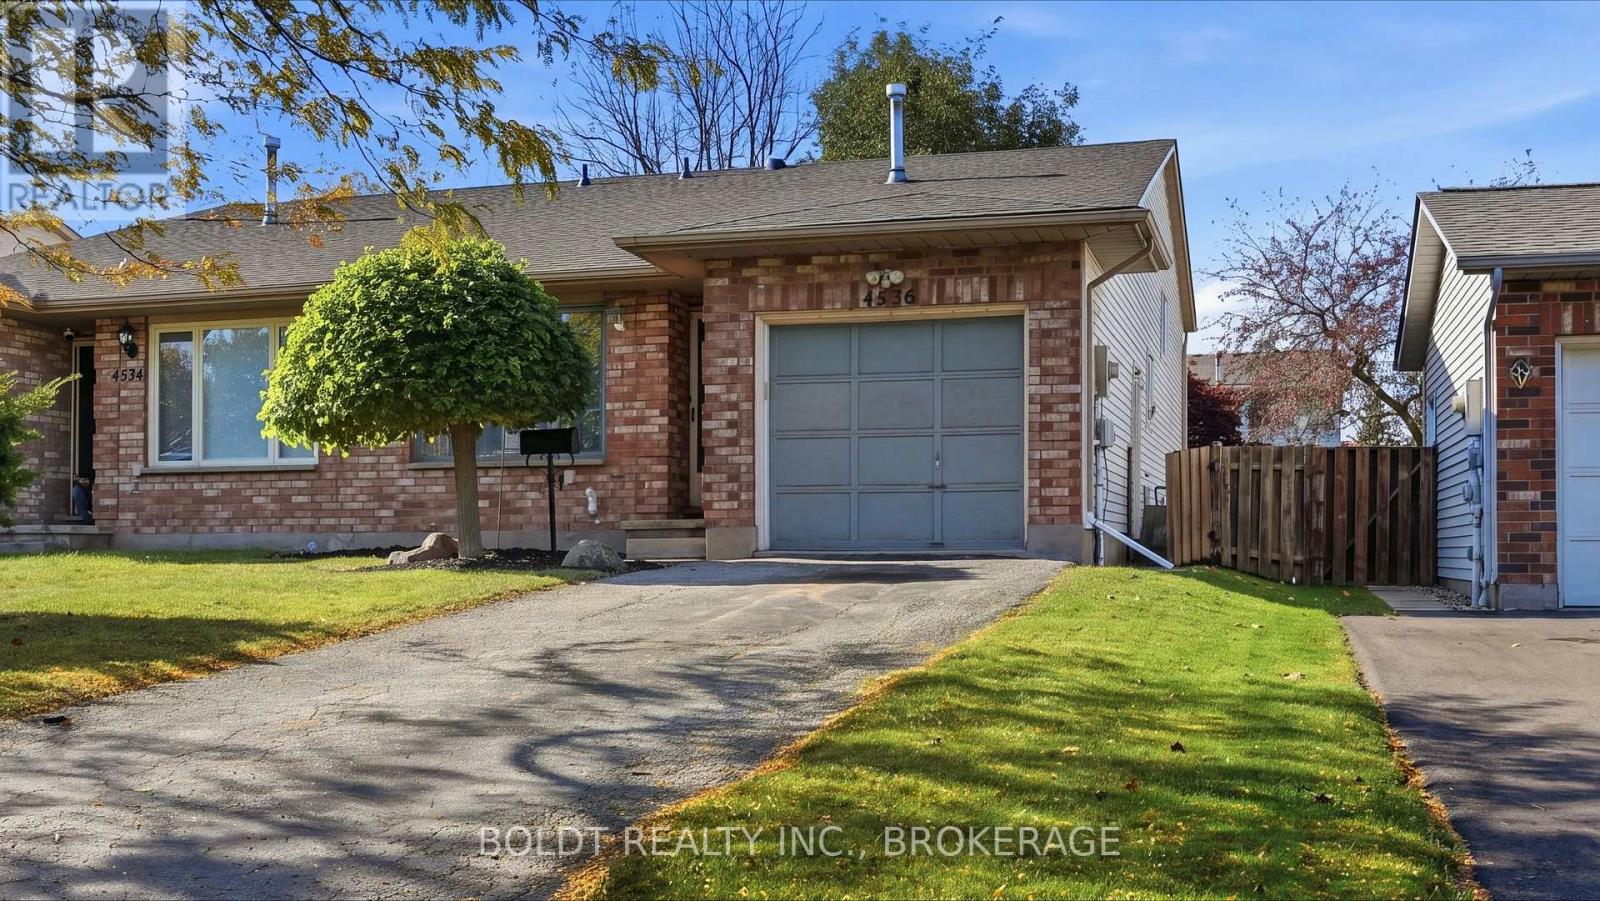
4536 Dufferin Avenue Lincoln (Beamsville), Ontario L0R 1B5


$574,900
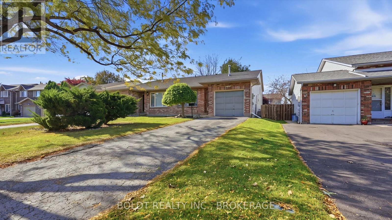
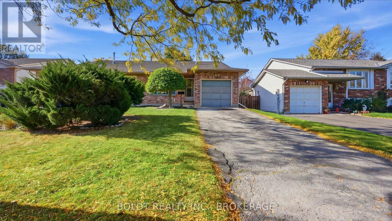
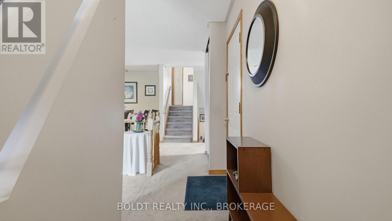
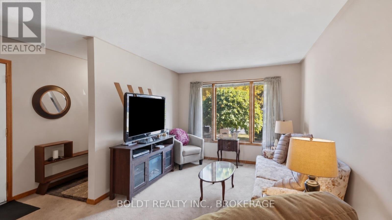
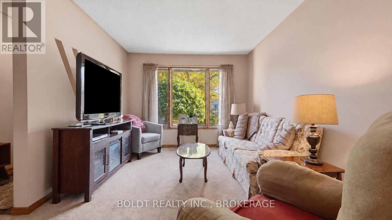
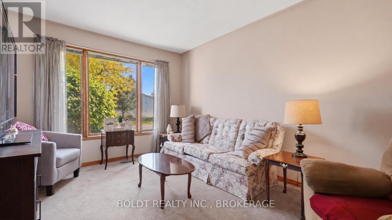
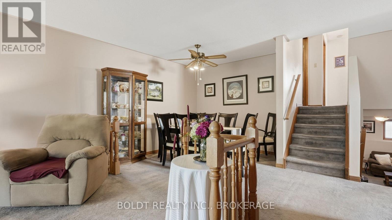
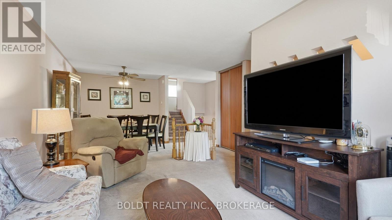
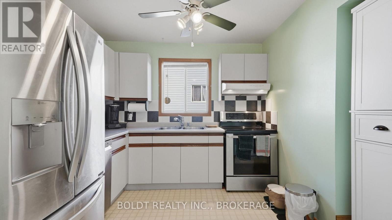
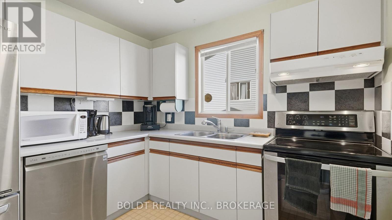
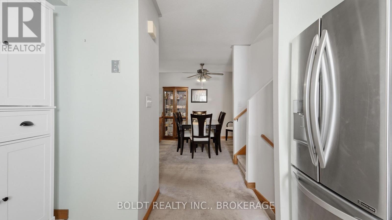
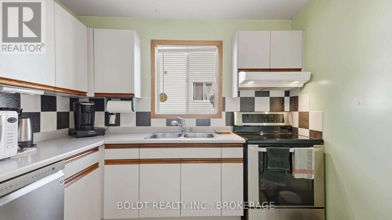
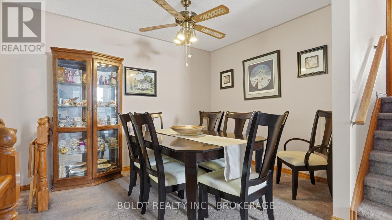
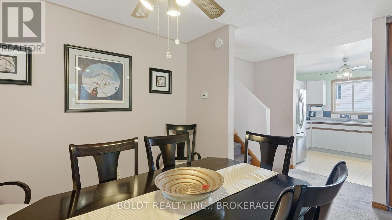
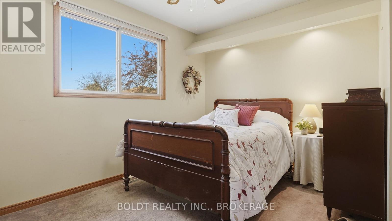
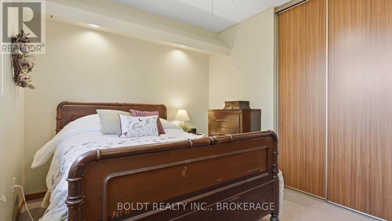
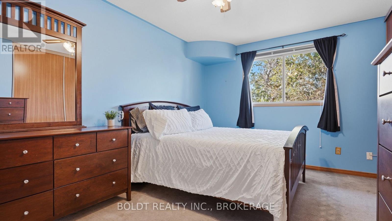
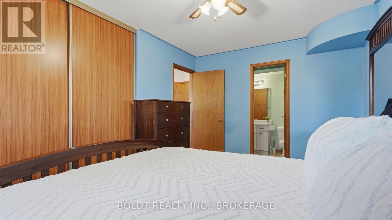
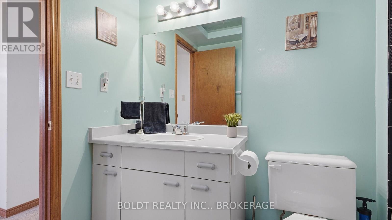
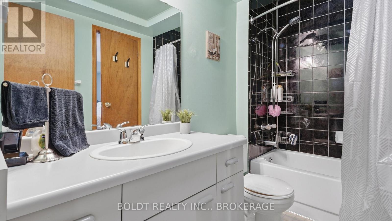
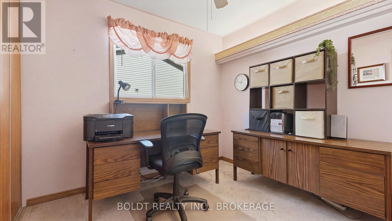
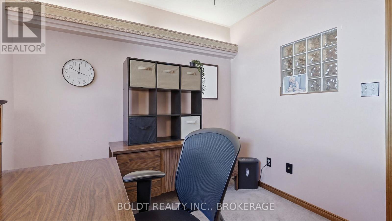
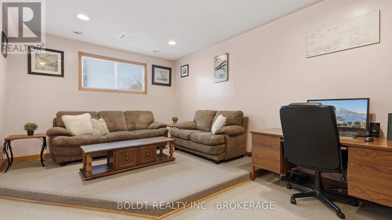
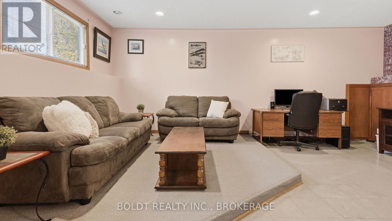
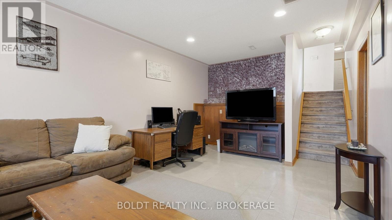
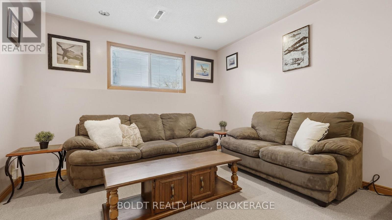
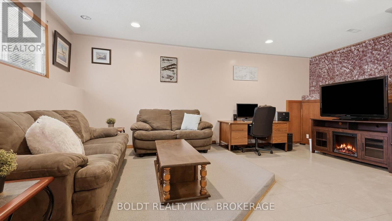
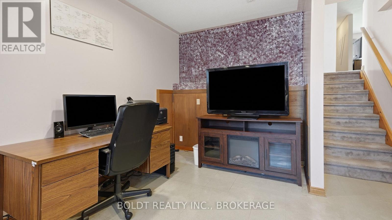
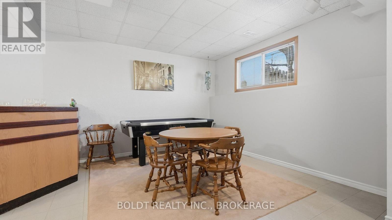
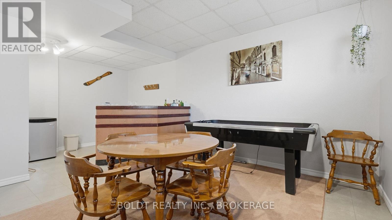
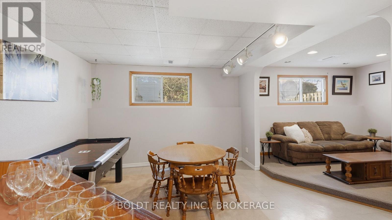
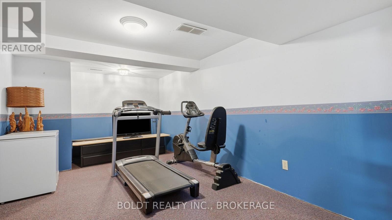
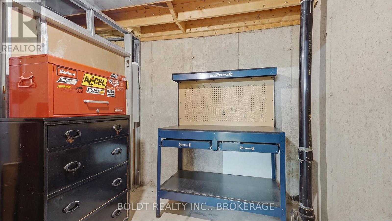
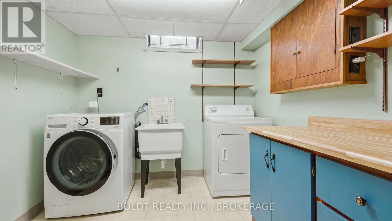
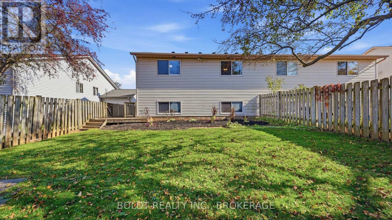
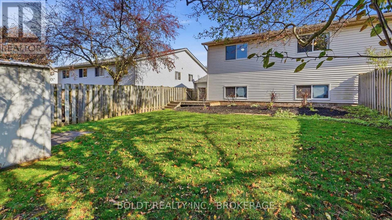
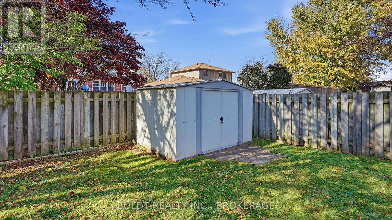
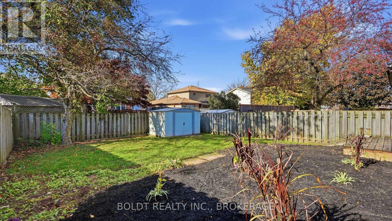
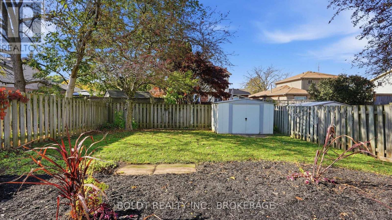
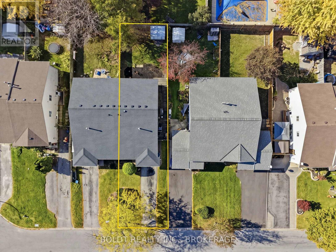
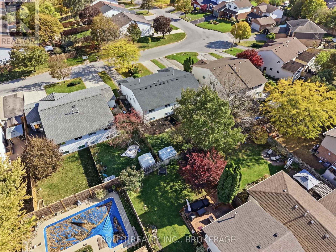
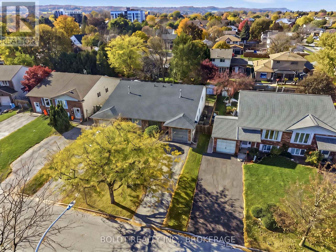
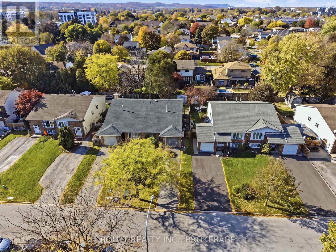
Welcome to 4536 Dufferin Avenue in Beamsville, where location, space and potential come together! Ideal for first time buyers, families or investors, this four level backsplit offers a fantastic opportunity to make your move into an established neighbourhood close to everyday conveniences.The main level features interior garage access, a welcoming living and dining area, and an adjoining kitchen. Upstairs, three generously sized bedrooms include a spacious primary with a large closet and ensuite privilege to the four piece bathroom. The two additional bedrooms enjoy plenty of natural light.The third level provides a large, versatile recreation room, currently arranged as a family room, office and lounge. From movie nights to a playroom or workspace, there's room to adapt to your lifestyle. The fourth level offers laundry, abundant storage and an additional recreation area currently used as a gym, with potential to add another bathroom.Outside, the fully fenced backyard is a blank canvas for your vision. Create a garden retreat, an outdoor entertaining space or a place for children and pets to play.Major updates include the furnace (2021), air conditioning (2022) and roof (2023). Enjoy nearby schools, parks, grocery stores, restaurants and downtown Beamsville shops, along with the Fleming Centre's arena, indoor walking track and library. Convenient QEW access connects you to the rest of Niagara and Hamilton, while making travel to the GTA easy.A home with space to grow, room to personalize and a location that keeps you connected! (id:43681)
房源概要
| MLS® Number | X14138040 |
| 房源类型 | 民宅 |
| 社区名字 | 982 - Beamsville |
| 设备类型 | 热水器 |
| 总车位 | 3 |
| 租赁设备类型 | 热水器 |
详 情
| 浴室 | 1 |
| 地上卧房 | 3 |
| 总卧房 | 3 |
| Age | 31 To 50 Years |
| 家电类 | 洗碗机, 烘干机, 炉子, 洗衣机, 冰箱 |
| 地下室进展 | 已装修 |
| 地下室类型 | 全完工 |
| 施工种类 | Semi-detached |
| Construction Style Split Level | Backsplit |
| 空调 | 中央空调 |
| 外墙 | 砖 |
| 地基类型 | 混凝土浇筑 |
| 供暖方式 | 天然气 |
| 供暖类型 | 压力热风 |
| 内部尺寸 | 1500 - 2000 Sqft |
| 类型 | 独立屋 |
| 设备间 | 市政供水 |
车 位
| 附加车库 | |
| Garage |
土地
| 英亩数 | 无 |
| 污水道 | Sanitary Sewer |
| 土地深度 | 120 Ft ,7 In |
| 土地宽度 | 32 Ft ,7 In |
| 不规则大小 | 32.6 X 120.6 Ft |
| 规划描述 | R2-3 |
房 间
| 楼 层 | 类 型 | 长 度 | 宽 度 | 面 积 |
|---|---|---|---|---|
| 二楼 | 主卧 | 3.07 m | 4.6 m | 3.07 m x 4.6 m |
| 二楼 | 第二卧房 | 3.64 m | 2.7 m | 3.64 m x 2.7 m |
| 地下室 | 其它 | 2.09 m | 2.14 m | 2.09 m x 2.14 m |
| 地下室 | 洗衣房 | 2.63 m | 2.57 m | 2.63 m x 2.57 m |
| 地下室 | 设备间 | 2.13 m | 4.8 m | 2.13 m x 4.8 m |
| 地下室 | 其它 | 2.85 m | 5.92 m | 2.85 m x 5.92 m |
| 地下室 | 其它 | 2.72 m | 2.22 m | 2.72 m x 2.22 m |
| Lower Level | 娱乐,游戏房 | 7.55 m | 3.39 m | 7.55 m x 3.39 m |
| Lower Level | Office | 3.63 m | 2.59 m | 3.63 m x 2.59 m |
| Lower Level | 其它 | 3.81 m | 2.6 m | 3.81 m x 2.6 m |
| 一楼 | 客厅 | 3.17 m | 4.46 m | 3.17 m x 4.46 m |
| 一楼 | 餐厅 | 4.94 m | 3 m | 4.94 m x 3 m |
| 一楼 | 厨房 | 2.61 m | 3.56 m | 2.61 m x 3.56 m |
https://www.realtor.ca/real-estate/30467202/4536-dufferin-avenue-lincoln-beamsville-982-beamsville

The trademarks REALTOR®, REALTORS®, and the REALTOR® logo are controlled by The Canadian Real Estate Association (CREA) and identify real estate professionals who are members of CREA. The trademarks MLS®, Multiple Listing Service® and the associated logos are owned by The Canadian Real Estate Association (CREA) and identify the quality of services provided by real estate professionals who are members of CREA. The trademark DDF® is owned by The Canadian Real Estate Association (CREA) and identifies CREA's Data Distribution Facility (DDF®)
Niagara Association of REALTORS®
Boldt Realty Inc., Brokerage
November 03 2026 12:53:30
