
267 Irene Drive Georgina (Keswick South), Ontario L4P 3A9


$769,888
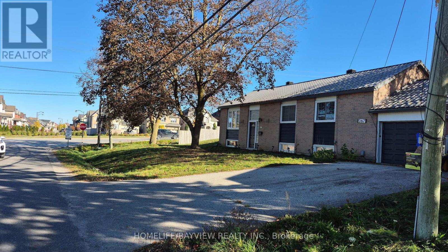
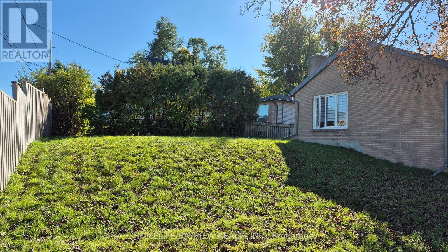
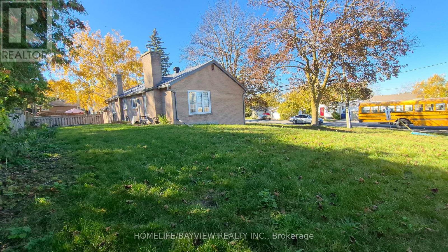
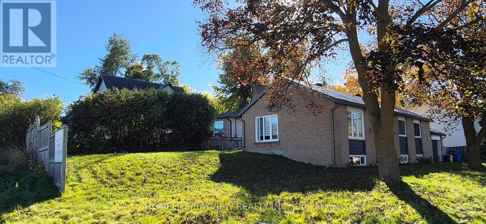
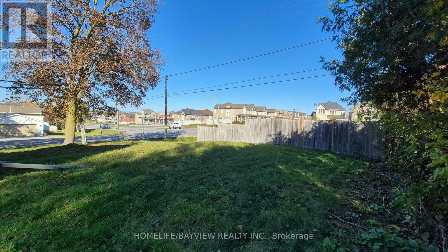
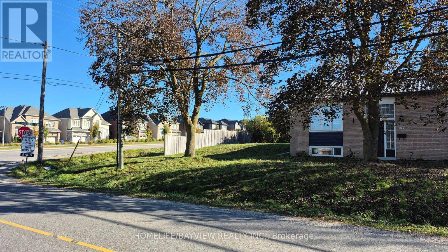
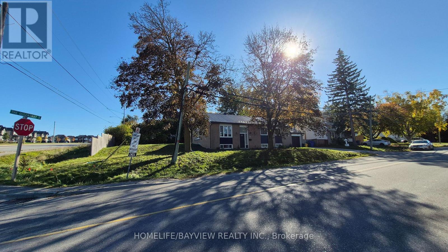
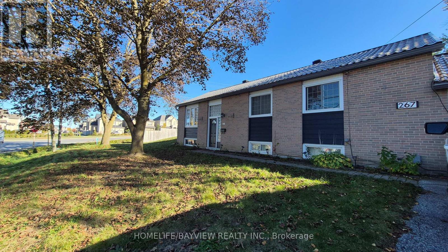
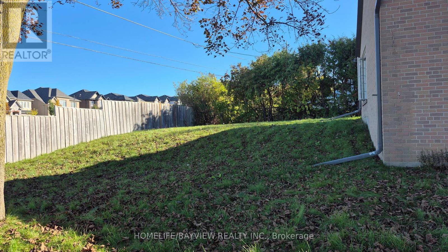
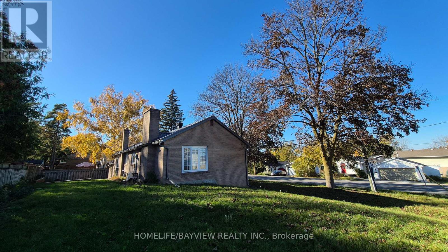
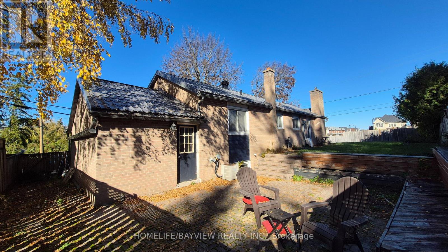
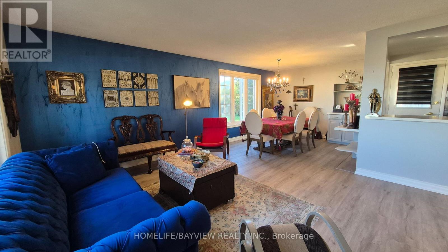
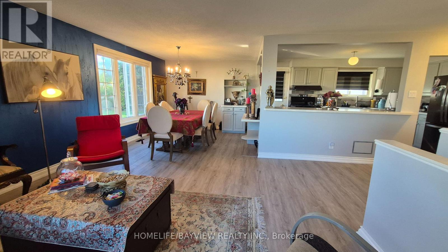
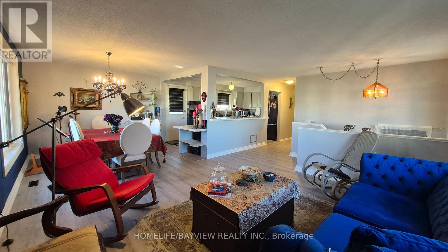
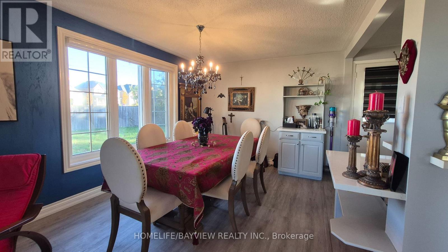
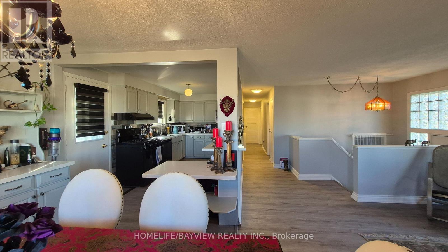
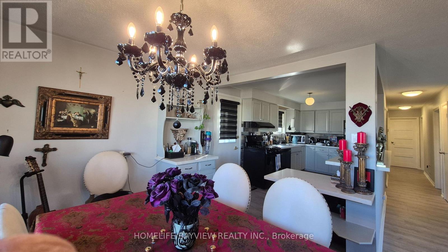
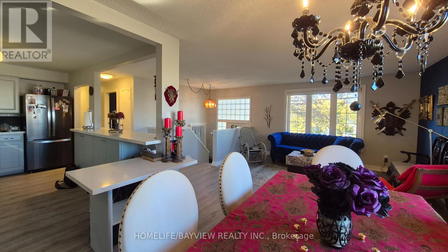
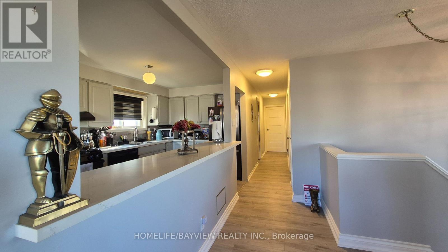
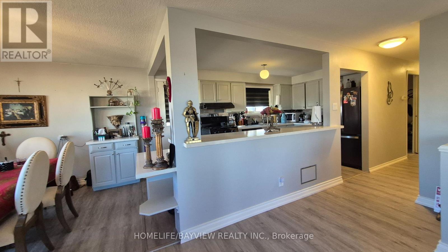
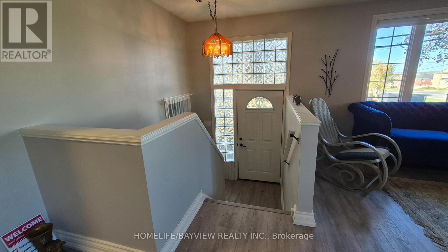
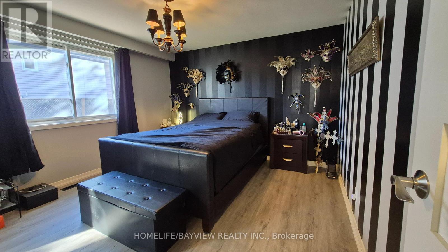
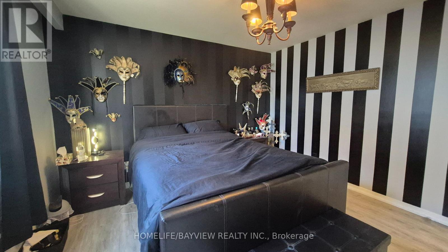
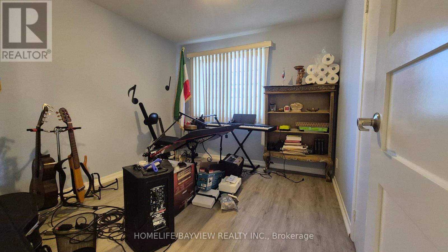
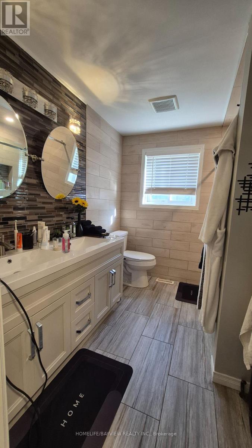
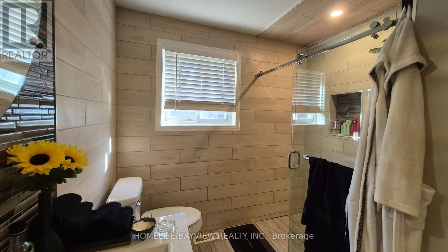
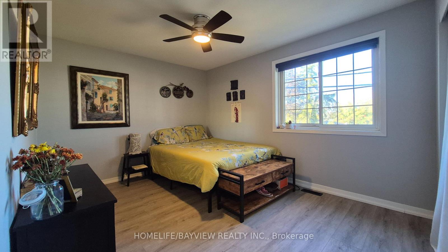
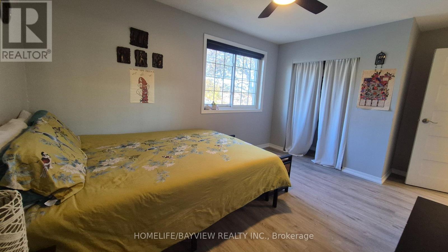
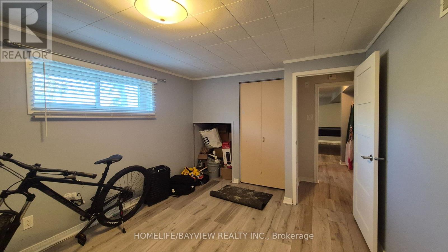
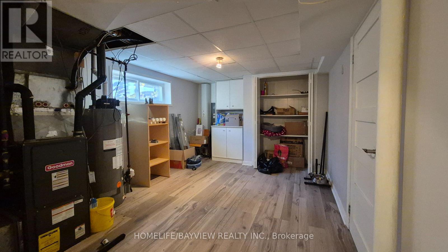
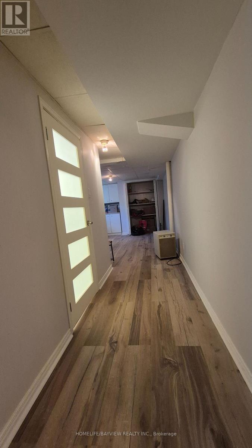
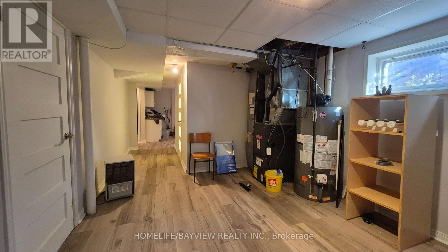
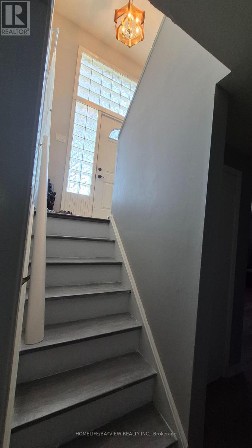
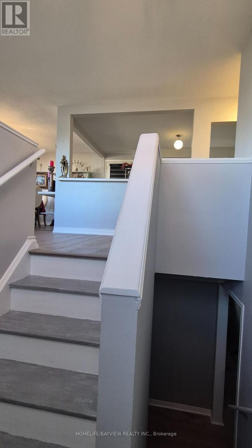
Beautiful 3+2 bedroom raised bungalow in very desirable area closed to Lake Simcoe, very easy to access to HWY 404, 400, very closed to the future Bradford By-Pass linking (HWY 425) for 400 to 400. Closed to all shopping and commercials amenities, School, shop and park. Main entrance can be easily changed to two or split from inside for bsmt separate entrance. This house has tons of potentials. It is also is a corner property at corner of Queensway / Irene with potential for home based business, good exposed to view by car passer by for home business or potentially changed it to business use and possibly a development for multi plex as an income property (Check with the Georgina town's office/ Development / Zoning for any clarifications and possibility) (id:43681)
房源概要
| MLS® Number | N14137962 |
| 房源类型 | 民宅 |
| 社区名字 | Keswick South |
| 设备类型 | 热水器 |
| 特征 | 无地毯, Sump Pump |
| 总车位 | 5 |
| 租赁设备类型 | 热水器 |
| 结构 | Patio(s) |
详 情
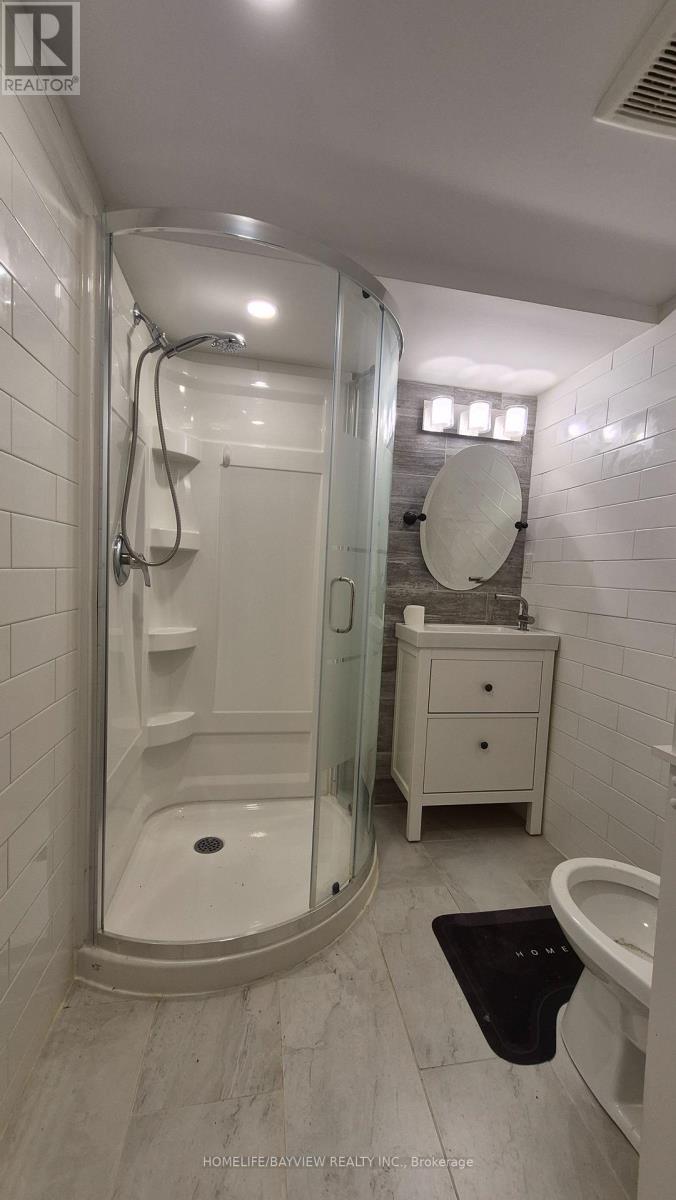
| 浴室 | 2 |
| 地上卧房 | 3 |
| 地下卧室 | 2 |
| 总卧房 | 5 |
| 公寓设施 | Fireplace(s) |
| 家电类 | 烘干机, 炉子, 洗衣机, 窗帘, 冰箱 |
| 建筑风格 | Raised Bungalow |
| 地下室进展 | 已装修 |
| 地下室类型 | N/a (finished) |
| 施工种类 | 独立屋 |
| 空调 | 中央空调 |
| 外墙 | 砖 |
| 壁炉 | 有 |
| Fireplace Total | 1 |
| Flooring Type | Hardwood, Laminate |
| 地基类型 | 水泥 |
| 供暖方式 | 天然气 |
| 供暖类型 | 压力热风 |
| 储存空间 | 1 |
| 内部尺寸 | 1100 - 1500 Sqft |
| 类型 | 独立屋 |
| 设备间 | 市政供水 |
车 位
| 附加车库 | |
| Garage |
土地
| 英亩数 | 无 |
| 污水道 | Sanitary Sewer |
| 土地深度 | 101 Ft ,1 In |
| 土地宽度 | 69 Ft |
| 不规则大小 | 69 X 101.1 Ft ; North 109.43 Ft, West 68.52 Ft |
房 间
| 楼 层 | 类 型 | 长 度 | 宽 度 | 面 积 |
|---|---|---|---|---|
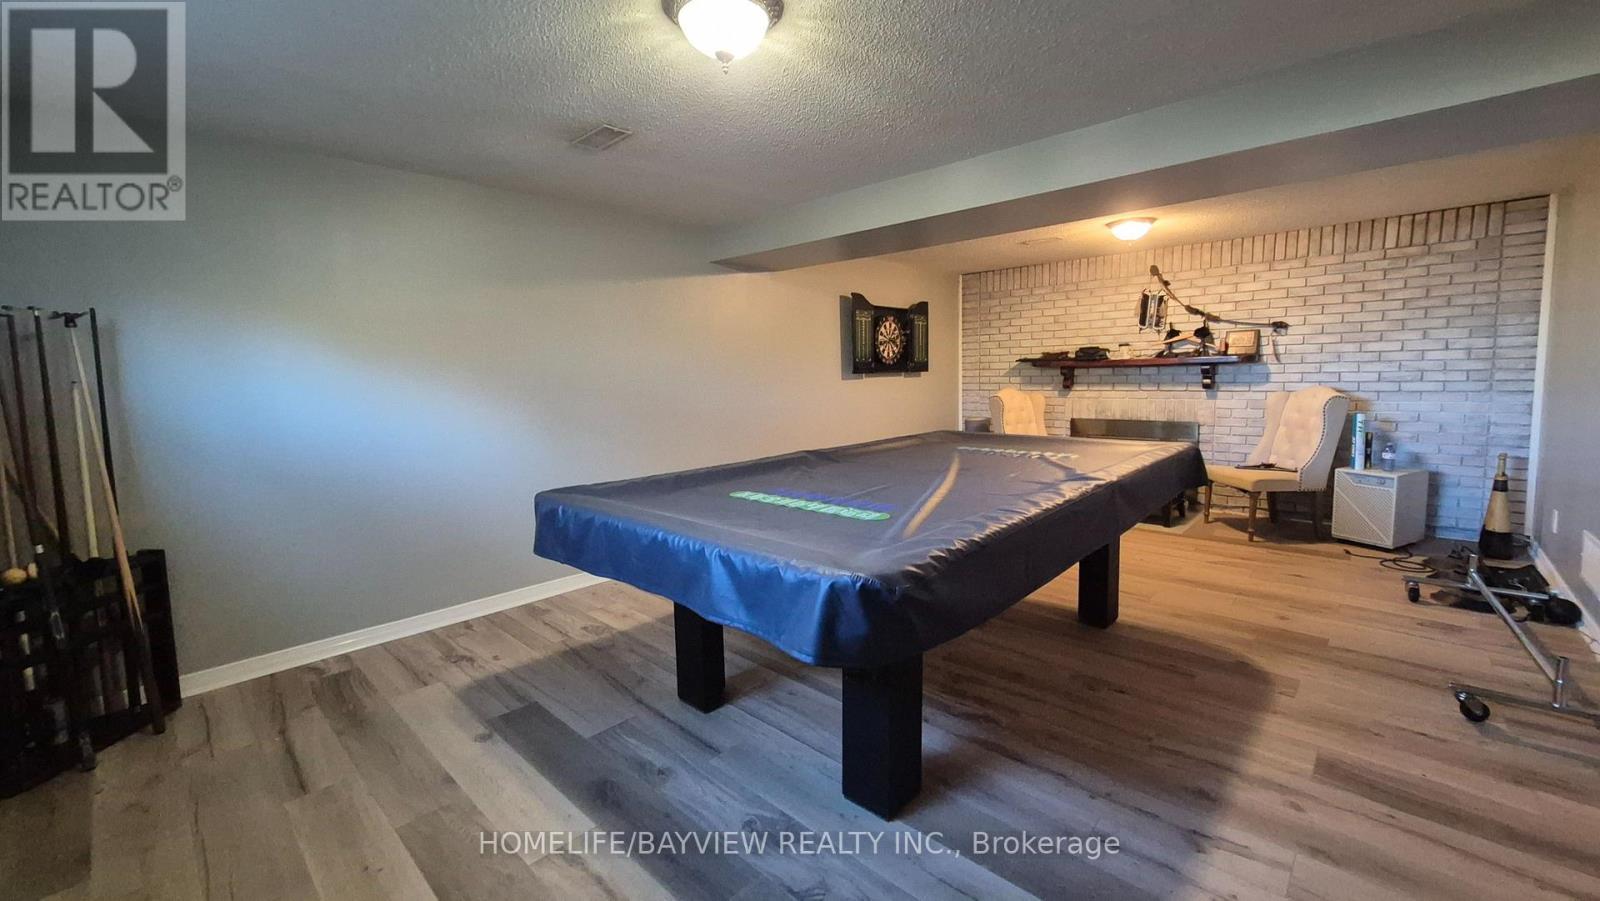
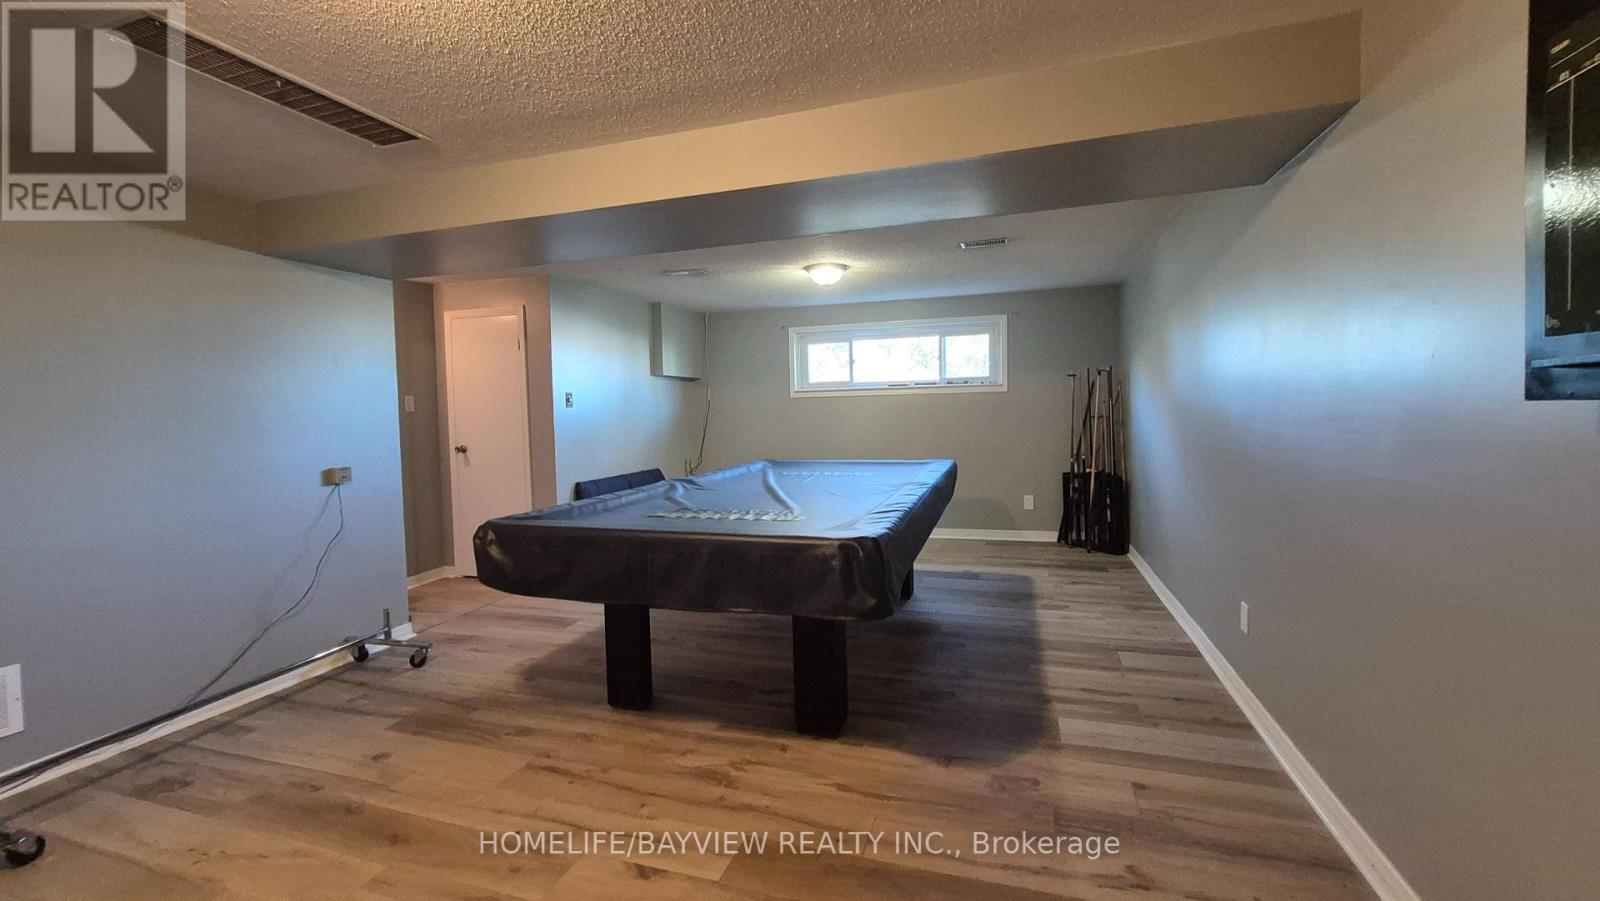
| 地下室 | 娱乐,游戏房 | 6.64 m | 4.19 m | 6.64 m x 4.19 m |
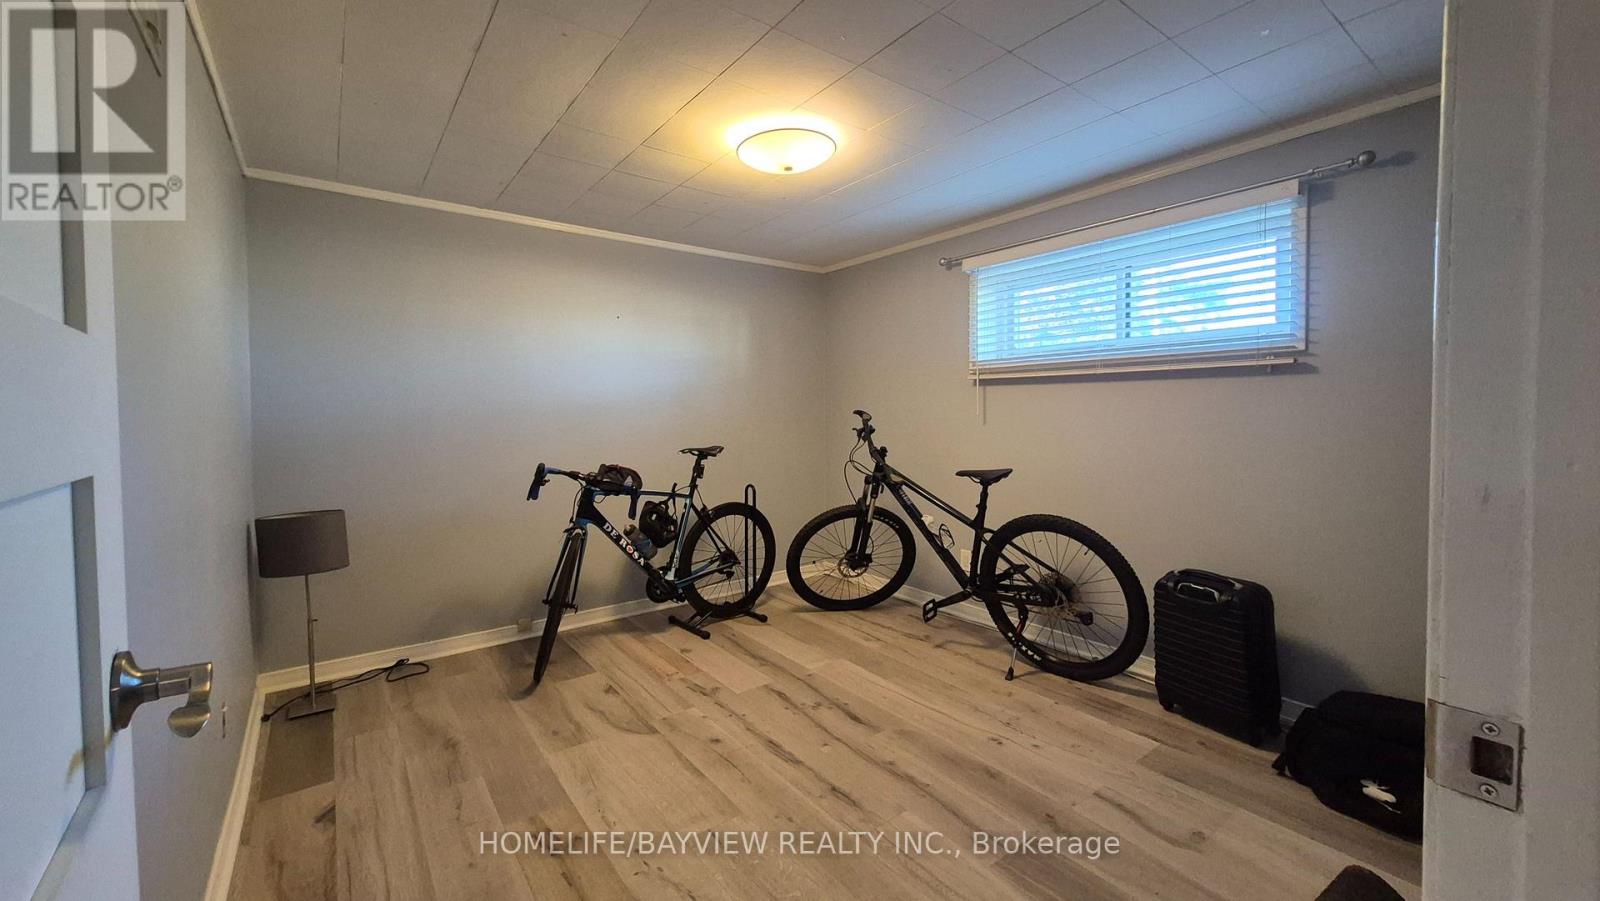
| 地下室 | 卧室 | 3.07 m | 3.9 m | 3.07 m x 3.9 m |
| 地下室 | 卧室 | 3.09 m | 3.58 m | 3.09 m x 3.58 m |
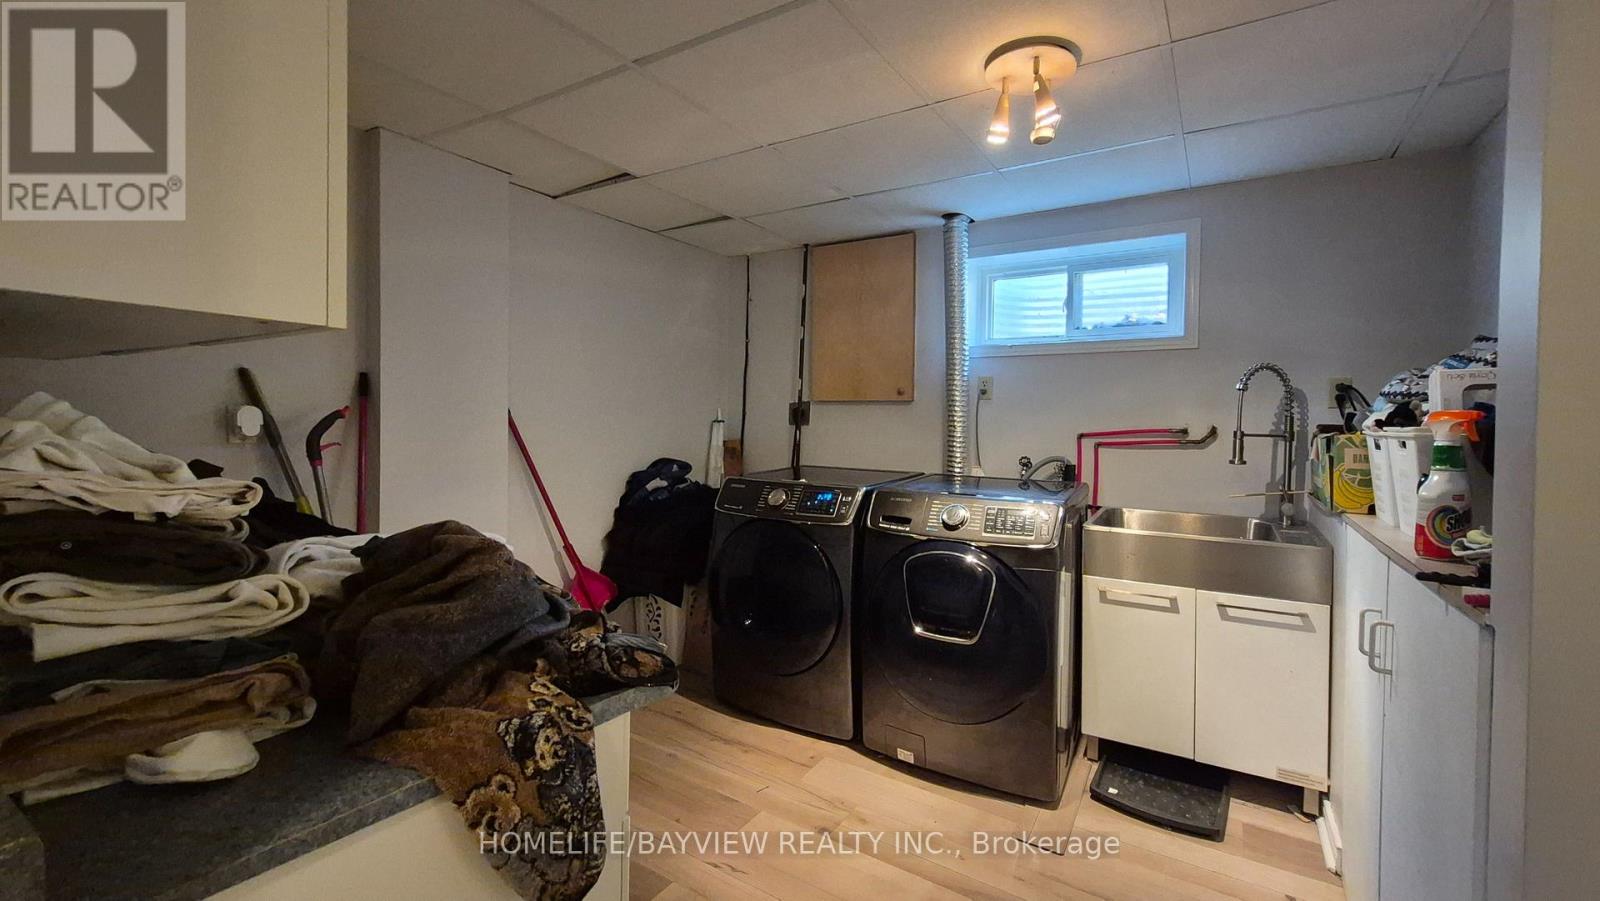
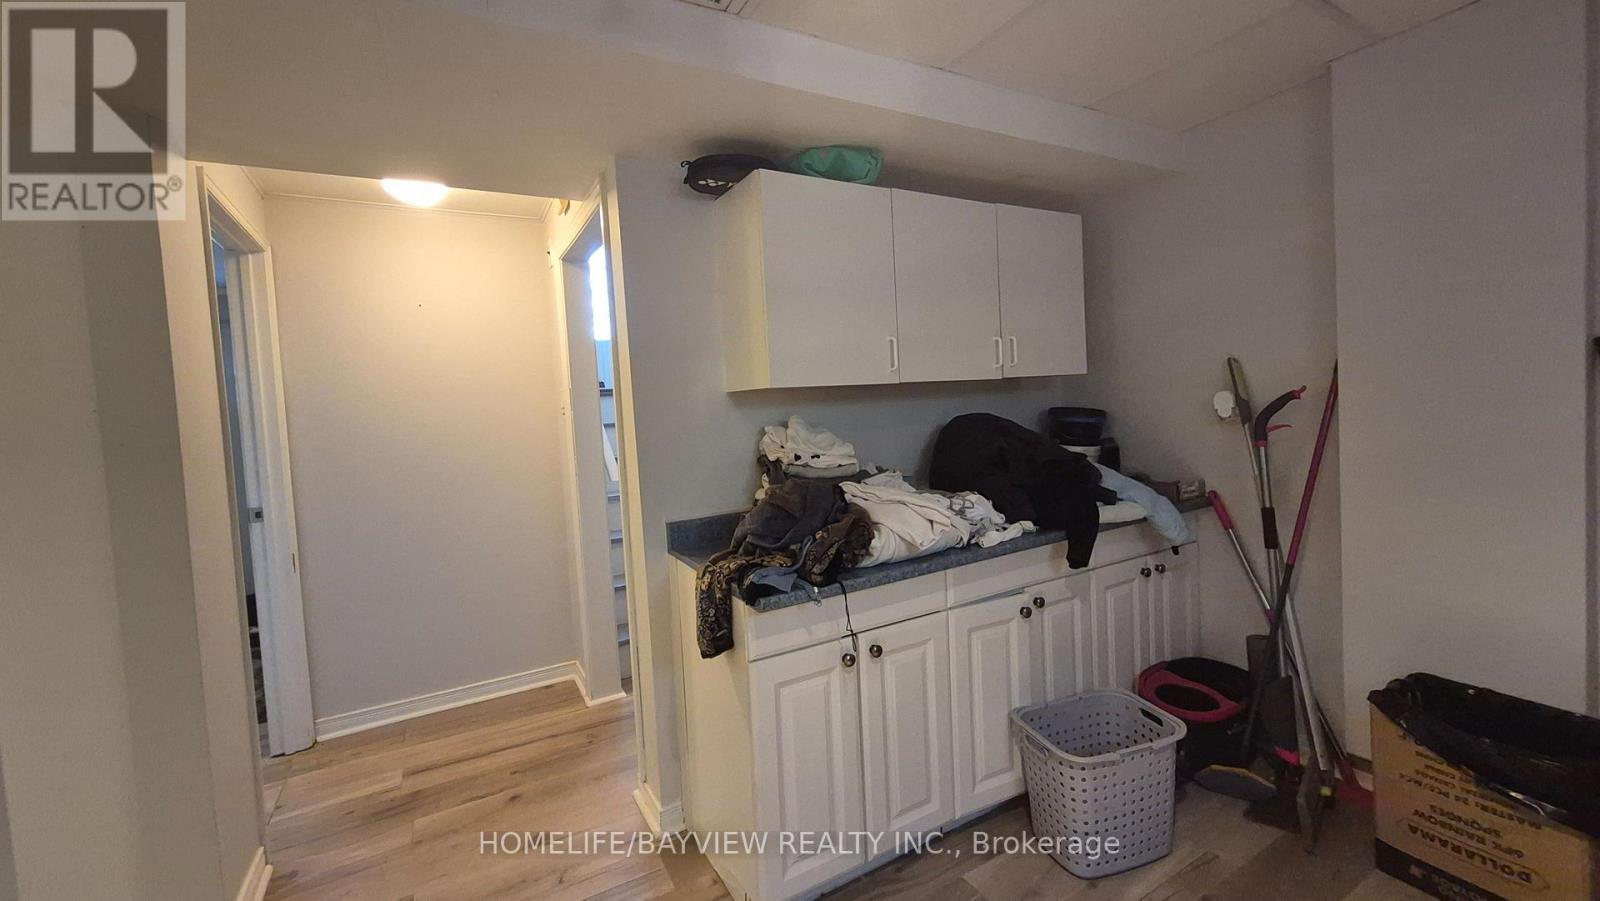
| 地下室 | 洗衣房 | 2.99 m | 3.2 m | 2.99 m x 3.2 m |
| 一楼 | 客厅 | 4.1 m | 4.1 m | 4.1 m x 4.1 m |
| 一楼 | 餐厅 | 2.86 m | 3 m | 2.86 m x 3 m |
| 一楼 | 厨房 | 2.78 m | 5.06 m | 2.78 m x 5.06 m |
| 一楼 | 主卧 | 3.64 m | 3.59 m | 3.64 m x 3.59 m |
| 一楼 | 第二卧房 | 3.05 m | 3.91 m | 3.05 m x 3.91 m |
| 一楼 | 第三卧房 | 3.05 m | 2.89 m | 3.05 m x 2.89 m |
https://www.realtor.ca/real-estate/30467325/267-irene-drive-georgina-keswick-south-keswick-south

The trademarks REALTOR®, REALTORS®, and the REALTOR® logo are controlled by The Canadian Real Estate Association (CREA) and identify real estate professionals who are members of CREA. The trademarks MLS®, Multiple Listing Service® and the associated logos are owned by The Canadian Real Estate Association (CREA) and identify the quality of services provided by real estate professionals who are members of CREA. The trademark DDF® is owned by The Canadian Real Estate Association (CREA) and identifies CREA's Data Distribution Facility (DDF®)
Toronto Real Estate Board
Homelife/bayview Realty Inc.
November 02 2026 03:32:37
