
1015 Front Lane Minden Hills (Lutterworth), Ontario K0M 2K0


$260,000
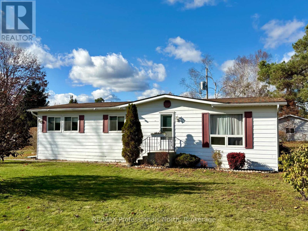
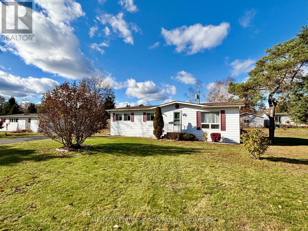
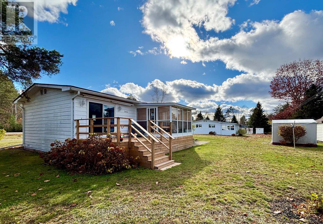
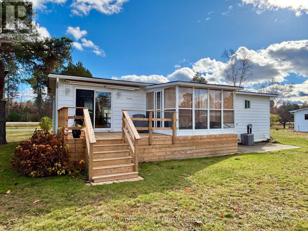
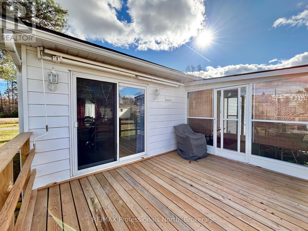
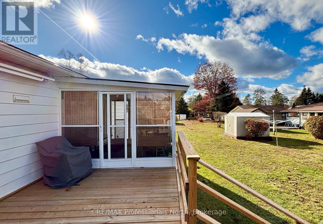
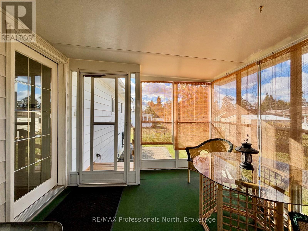
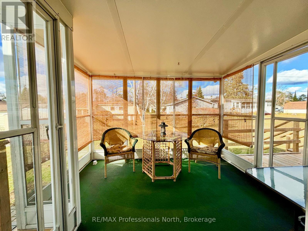
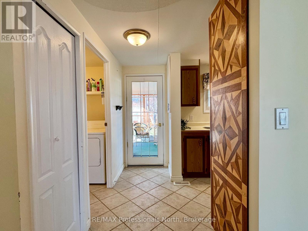
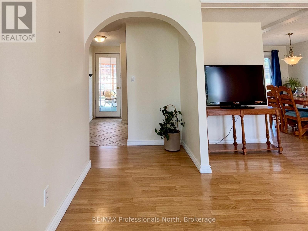
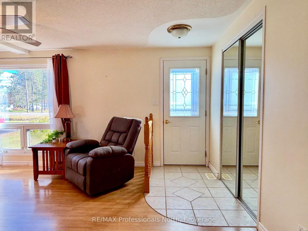
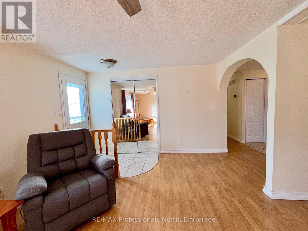
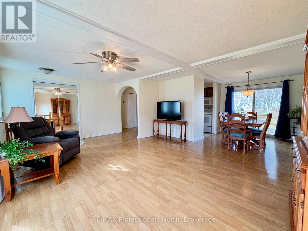
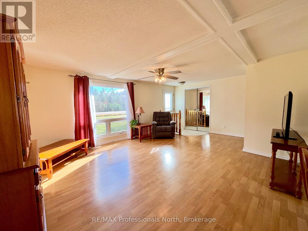
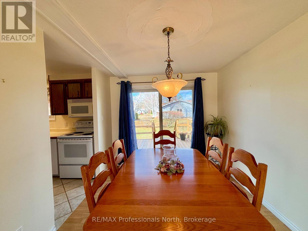
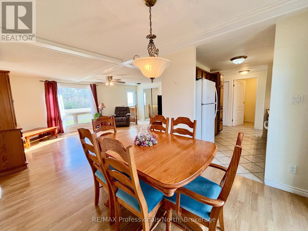
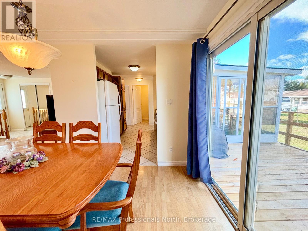
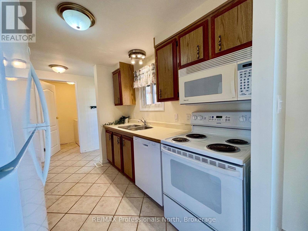
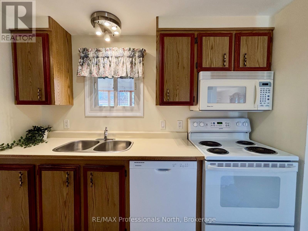
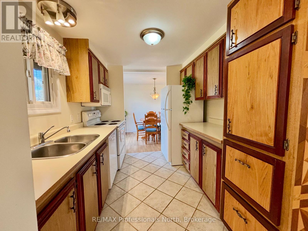
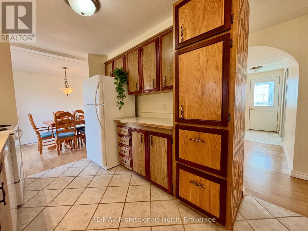
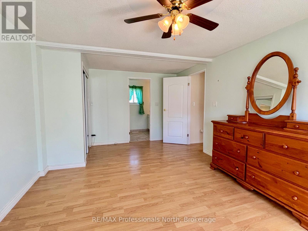
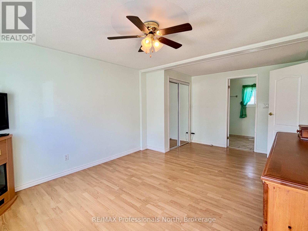
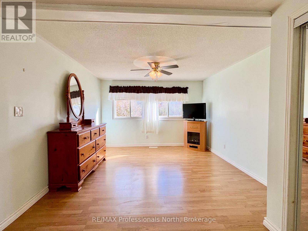
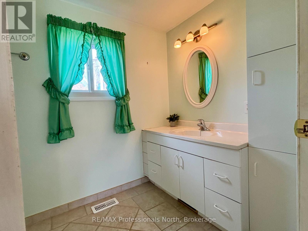
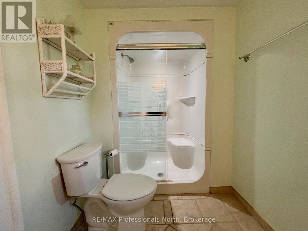
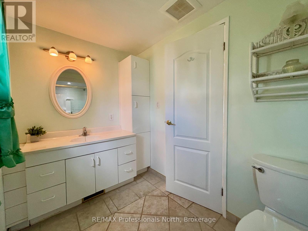
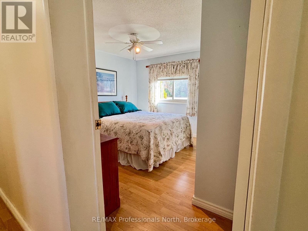
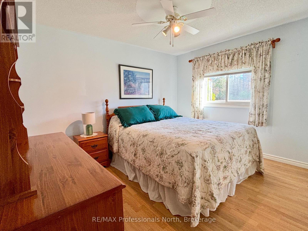
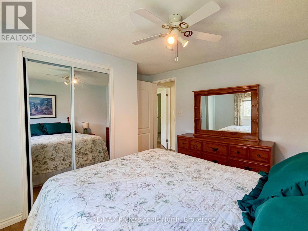
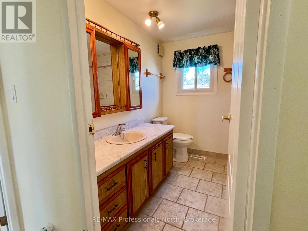
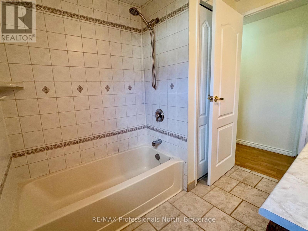
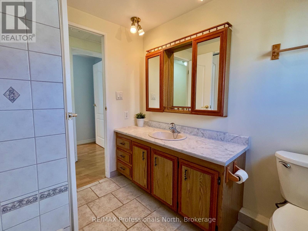
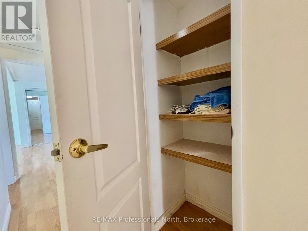
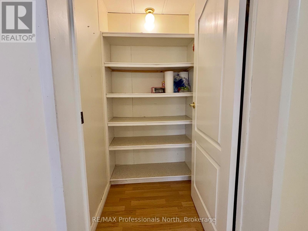
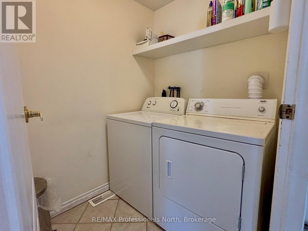
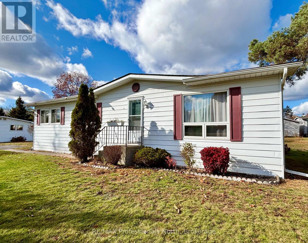
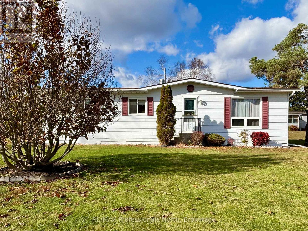
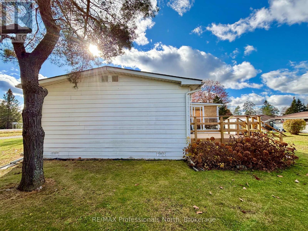
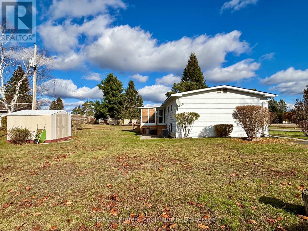
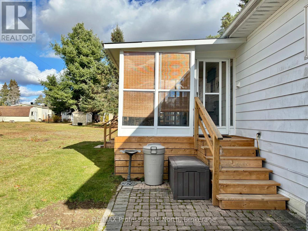
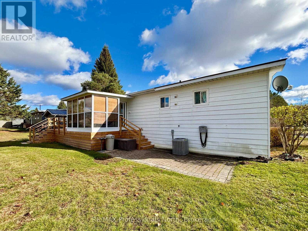
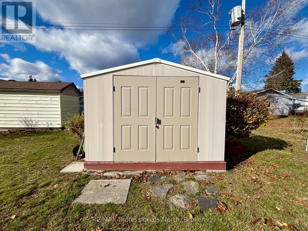
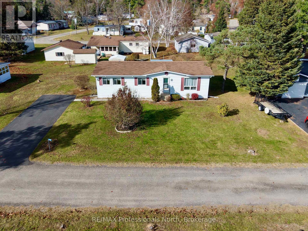
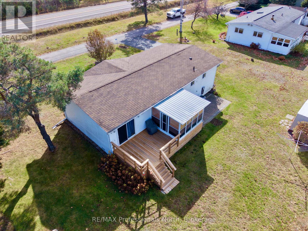
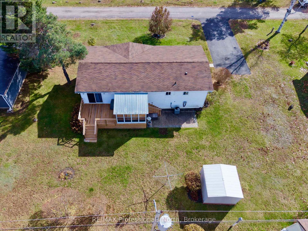
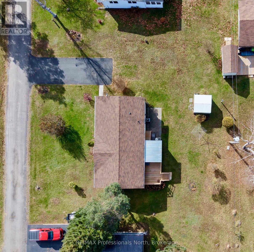
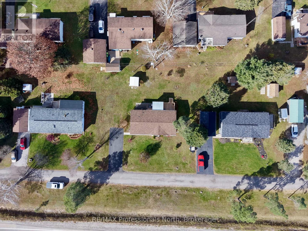
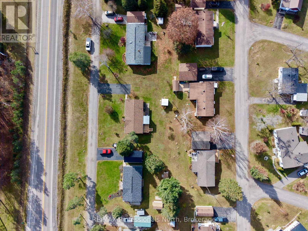
Welcome to Hunter Creek Estates! Located just minutes from downtown Minden, this welcoming 50+ leased land community offers comfortable, affordable living in a peaceful setting. This well-laid-out 1,100 sq. ft. home features 2 bedrooms and 2 bathrooms, including an extra-large primary bedroom complete with its own private ensuite. The functional floor plan offers generous living space, a convenient laundry room and the ease of one-level living. A bright sunroom provides additional space to relax and leads directly to the back deck, perfect for enjoying the outdoors. Enjoy peace of mind with a new furnace (2024), central air conditioning(2024), hot water tank (2025) and the deck was replaced in 2025. Outside, you'll appreciate the newly paved driveway and handy storage shed for your outdoor essentials. Monthly fees are currently $240.52 for land lease, $18 for water and $38 for taxes, totaling just $296.52 per month currently. Snowplowing and garbage pick up are included. An affordable option for those looking to right-size or enjoy a more manageable lifestyle without sacrificing space. Conveniently located close to shopping, restaurants, and all the amenities downtown Minden has to offer. A great opportunity to enjoy comfortable, easy living in an established 50+ community! (id:43681)
房源概要
| MLS® Number | X14138276 |
| 房源类型 | 民宅 |
| 社区名字 | Lutterworth |
| 设备类型 | 没有 |
| 特征 | Flat Site, Level |
| 总车位 | 2 |
| 租赁设备类型 | 没有 |
| 结构 | 棚 |
详 情
| 浴室 | 2 |
| 地上卧房 | 2 |
| 总卧房 | 2 |
| 家电类 | Water Heater, 洗碗机, 烘干机, 炉子, 洗衣机, 窗帘, 冰箱 |
| 建筑风格 | 平房 |
| 地下室类型 | 没有 |
| 空调 | 中央空调 |
| 外墙 | 铝壁板 |
| 地基类型 | 木头/piers |
| 供暖方式 | 电 |
| 供暖类型 | 压力热风 |
| 储存空间 | 1 |
| 内部尺寸 | 700 - 1100 Sqft |
| 类型 | Mobile Home |
| 设备间 | Community Water System |
车 位
| 没有车库 |
土地
| 入口类型 | Year-round Access |
| 英亩数 | 无 |
| 污水道 | Septic System |
房 间
| 楼 层 | 类 型 | 长 度 | 宽 度 | 面 积 |
|---|---|---|---|---|
| 一楼 | 客厅 | 4.5 m | 5.92 m | 4.5 m x 5.92 m |
| 一楼 | 厨房 | 2.44 m | 4.06 m | 2.44 m x 4.06 m |
| 一楼 | 餐厅 | 2.67 m | 2.67 m | 2.67 m x 2.67 m |
| 一楼 | 主卧 | 3.41 m | 5.26 m | 3.41 m x 5.26 m |
| 一楼 | 第二卧房 | 3.45 m | 3.43 m | 3.45 m x 3.43 m |
| 一楼 | 浴室 | 2.26 m | 2.54 m | 2.26 m x 2.54 m |
| 一楼 | 浴室 | 1.75 m | 3.48 m | 1.75 m x 3.48 m |
| 一楼 | 洗衣房 | 1.52 m | 1.78 m | 1.52 m x 1.78 m |
| 一楼 | Sunroom | 3.25 m | 3 m | 3.25 m x 3 m |
设备间
| 配电箱 | 已安装 |
https://www.realtor.ca/real-estate/30467519/1015-front-lane-minden-hills-lutterworth-lutterworth

The trademarks REALTOR®, REALTORS®, and the REALTOR® logo are controlled by The Canadian Real Estate Association (CREA) and identify real estate professionals who are members of CREA. The trademarks MLS®, Multiple Listing Service® and the associated logos are owned by The Canadian Real Estate Association (CREA) and identify the quality of services provided by real estate professionals who are members of CREA. The trademark DDF® is owned by The Canadian Real Estate Association (CREA) and identifies CREA's Data Distribution Facility (DDF®)
Muskoka Haliburton Orillia – The Lakelands Association of REALTORS®
RE/MAX Professionals North
November 02 2026 03:58:53
