
15 Sim Court Cambridge, Ontario N1S 5B1


$850,000
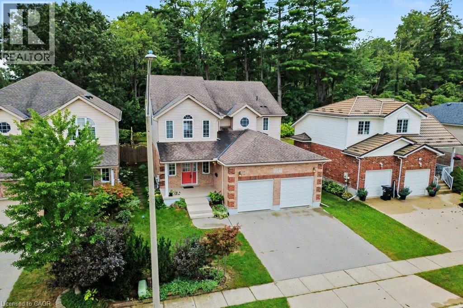
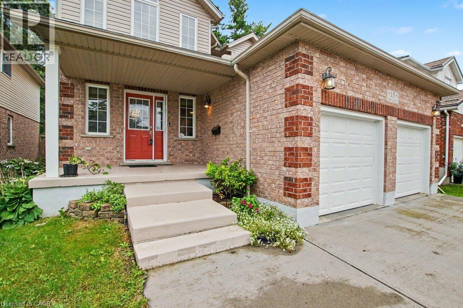
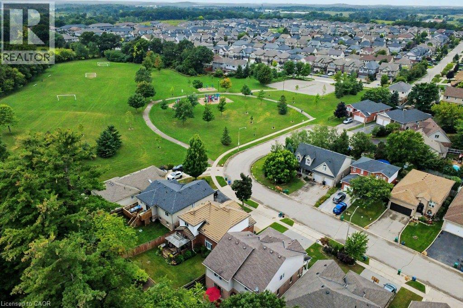
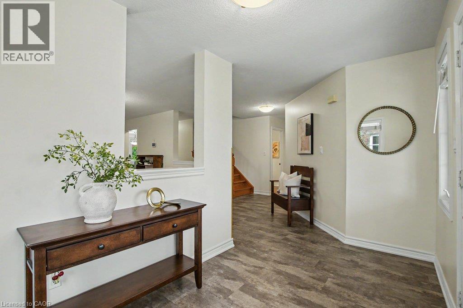
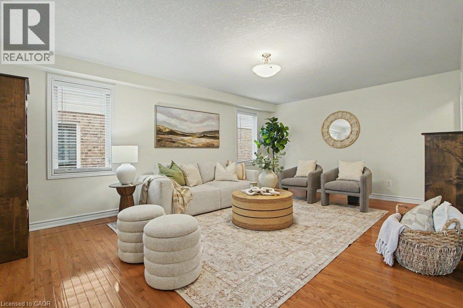
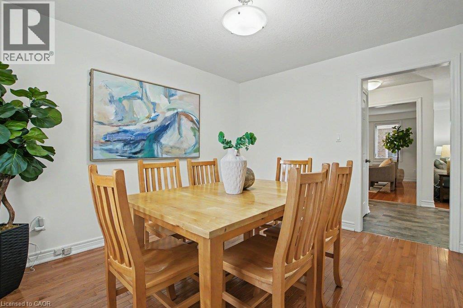
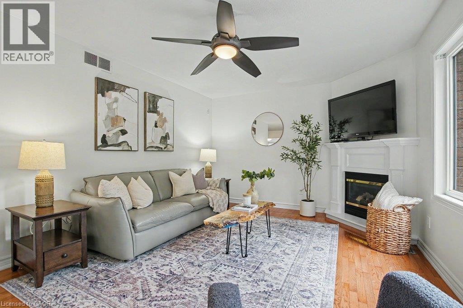
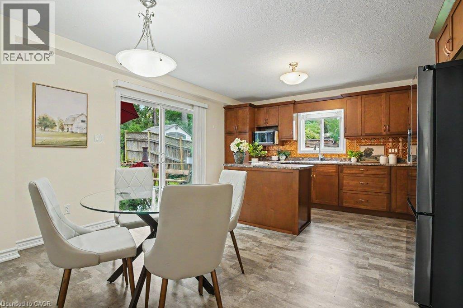
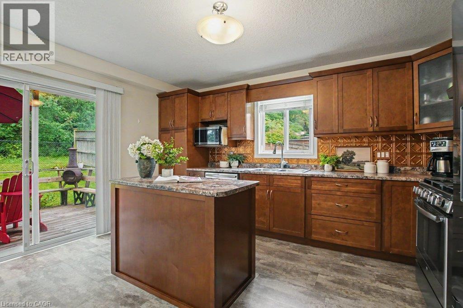
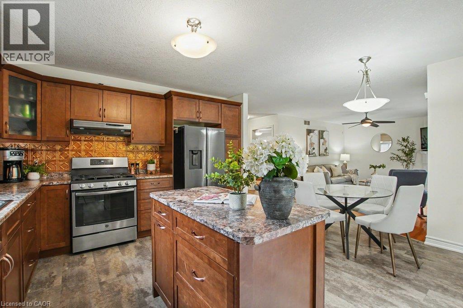
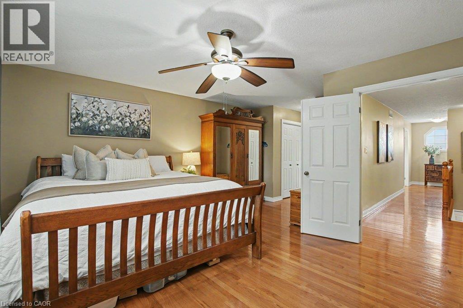
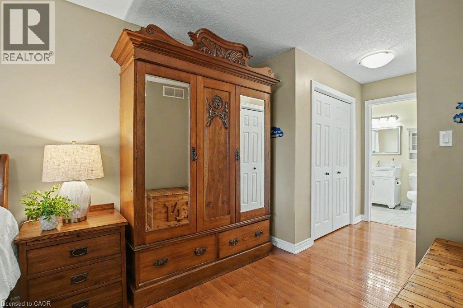
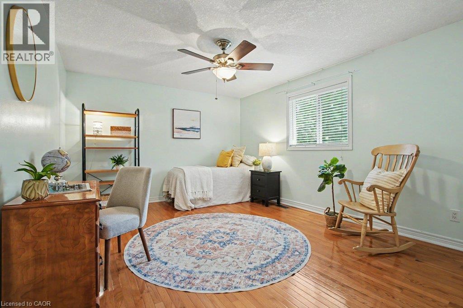
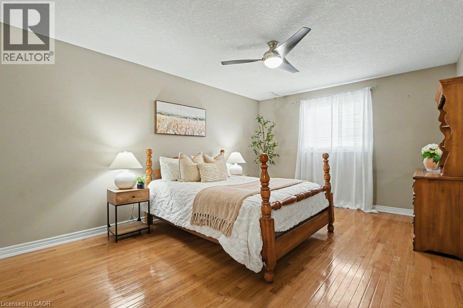
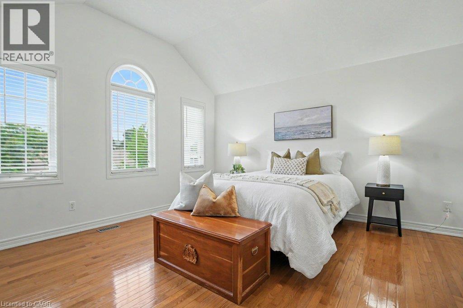
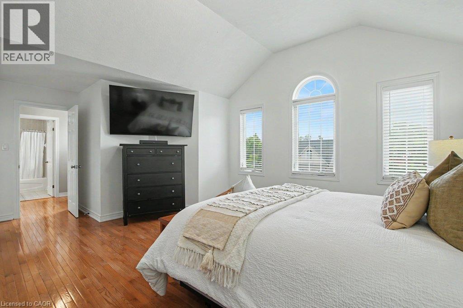
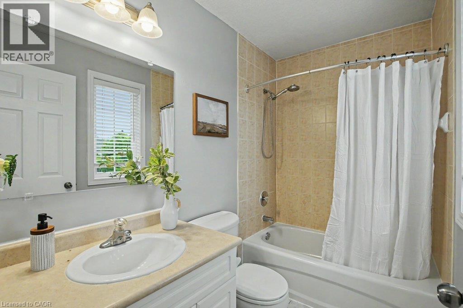
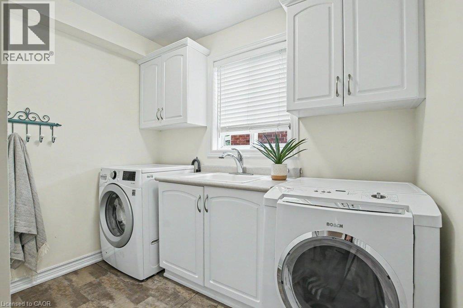
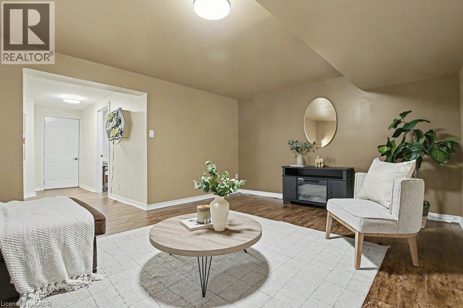
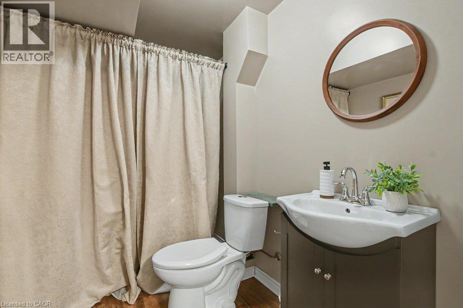
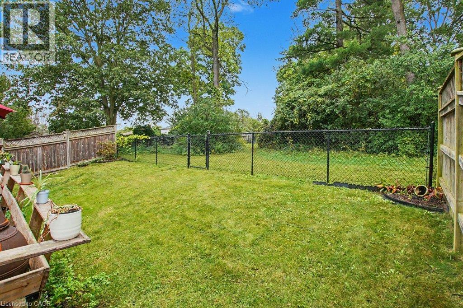
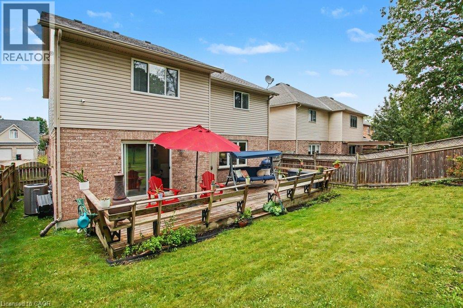
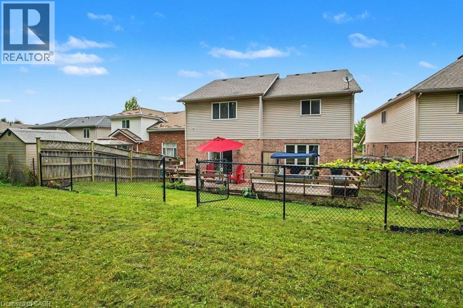
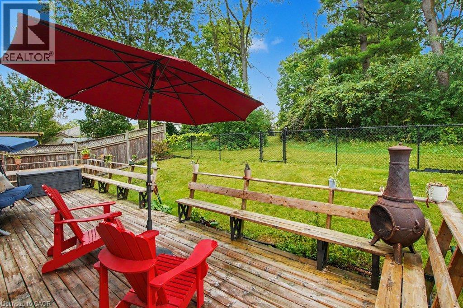
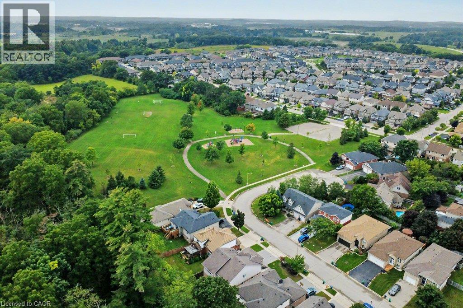
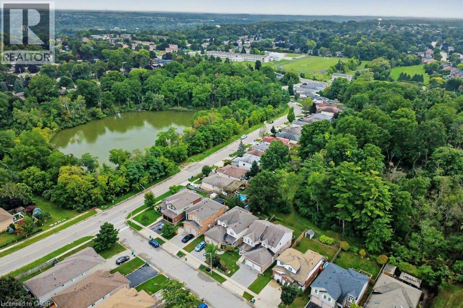
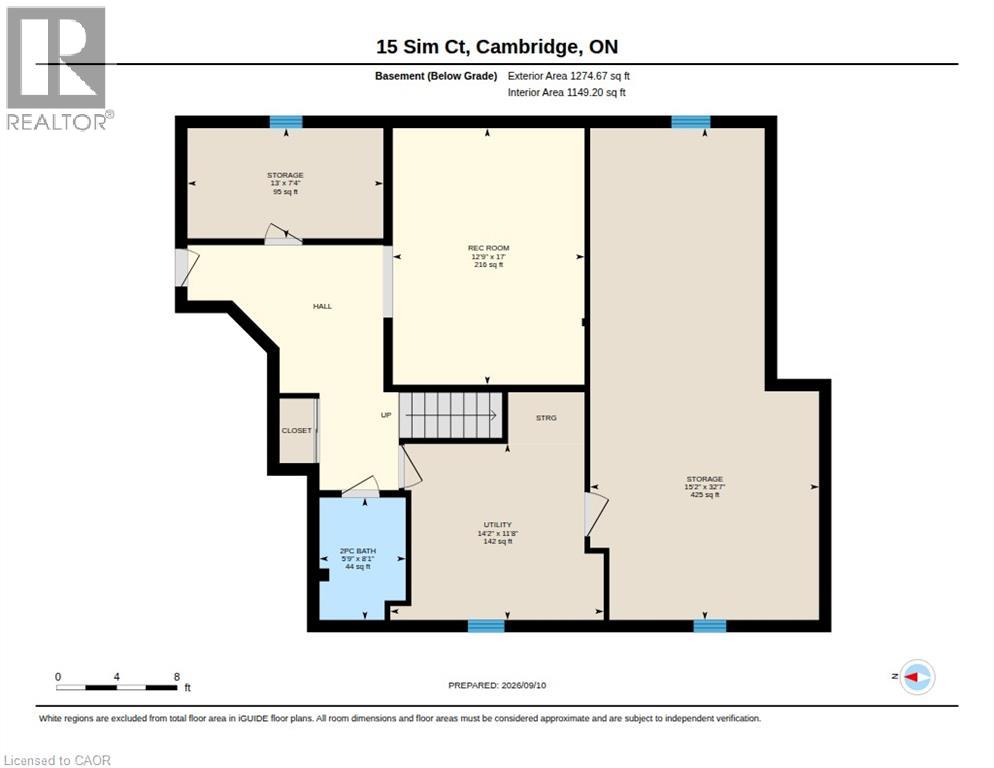
Welcome to 15 Sim Court! Tucked away on a quiet cul-de-sac in Cambridge, this beautifully maintained 4-bedroom, 4-bathroom home offers the space, comfort and location you've been looking for. Proudly cared for by its original owners, this bright and inviting home features a functional layout with plenty of room for everyday living and entertaining. Hardwood flooring extends throughout the main level, upper hallway and all four generously sized bedrooms. Enjoy the flexibility of a separate living room, a cozy family room just off the kitchen and a finished lower-level recroom, giving everyone a place to relax and unwind. The lower level also includes a 2-piece bathroom with a shower rough-in, along with a spacious unfinished area offering endless possibilities for a home gym, office, workshop, hobby space or additional storage. Outside, the fully fenced backyard backs onto green space, providing a peaceful setting to enjoy the deck, entertain guests or simply relax. A double-car garage and double-wide concrete driveway offer ample parking. Located just steps from a nearby park, soccer fields and walking paths, with schools, shopping, restaurants, churches and everyday conveniences close by, this home offers a wonderful balance of privacy and accessibility. With its generous living spaces, desirable location and pride of ownership throughout, 15 Sim Court is ready to welcome you. Come see all that this home has to offer! (id:43681)
房源概要
| MLS® Number | 40875525 |
| 房源类型 | 民宅 |
| 附近的便利设施 | 公园, 学校, 购物 |
| 设备类型 | 热水器 |
| 特征 | Cul-de-sac, Backs On Greenbelt |
| 总车位 | 4 |
| 租赁设备类型 | 热水器 |
详 情
| 浴室 | 4 |
| 地上卧房 | 4 |
| 总卧房 | 4 |
| 家电类 | 洗碗机, 烘干机, 冰箱, 炉子, Water Softener, 洗衣机 |
| 建筑风格 | Other |
| 地下室进展 | 已装修 |
| 地下室类型 | 全完工 |
| 施工日期 | 2004 |
| 施工种类 | 独立屋 |
| 空调 | 中央空调 |
| 外墙 | 砖, Other, 乙烯基壁板 |
| 壁炉 | 有 |
| Fireplace Total | 1 |
| 客人卫生间(不包含洗浴) | 2 |
| 供暖方式 | 天然气 |
| 供暖类型 | 压力热风 |
| 储存空间 | 2 |
| 内部尺寸 | 2720 Sqft |
| 类型 | 独立屋 |
| 设备间 | 市政供水 |
车 位
| 附加车库 |
土地
| 英亩数 | 无 |
| 土地便利设施 | 公园, 学校, 购物 |
| 污水道 | 城市污水处理系统 |
| 土地深度 | 105 Ft |
| 土地宽度 | 45 Ft |
| 规划描述 | R2 |
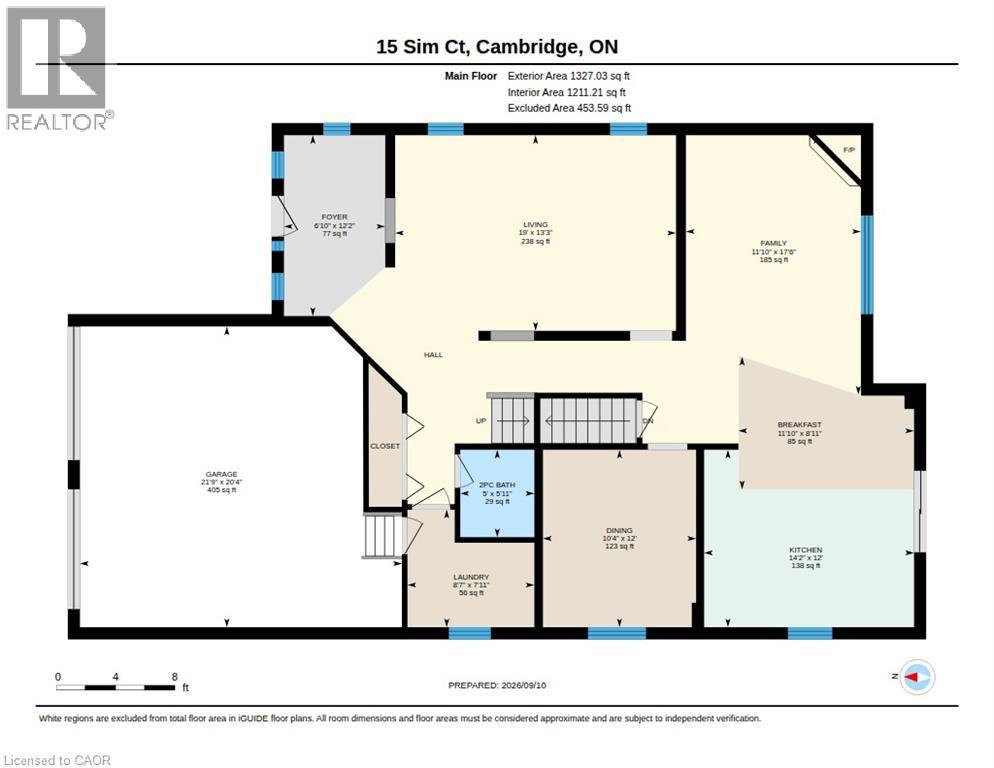
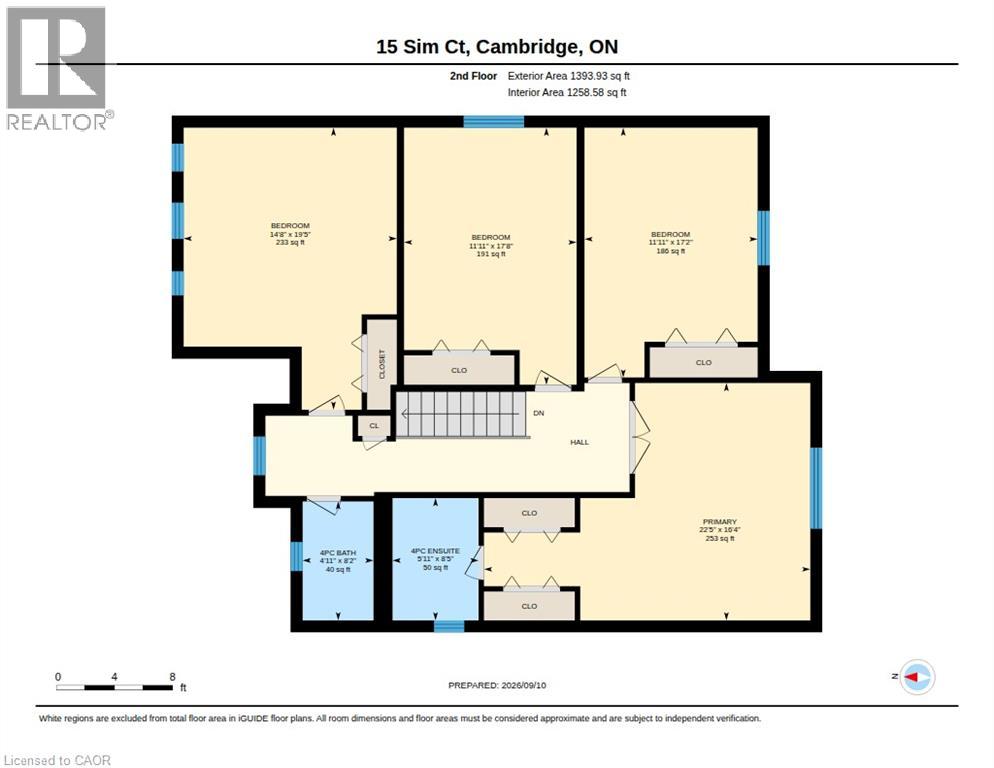
房 间
| 楼 层 | 类 型 | 长 度 | 宽 度 | 面 积 |
|---|---|---|---|---|
| 二楼 | 主卧 | 16'4'' x 22'5'' | ||
| 二楼 | 卧室 | 17'2'' x 11'11'' | ||
| 二楼 | 卧室 | 17'8'' x 11'11'' | ||
| 二楼 | 卧室 | 19'5'' x 14'8'' | ||
| 二楼 | 四件套主卧浴室 | 8'5'' x 5'11'' | ||
| 二楼 | 四件套浴室 | 8'2'' x 4'11'' | ||
| 地下室 | 设备间 | 11'8'' x 14'2'' | ||
| 地下室 | Storage | 7'4'' x 13'0'' | ||
| 地下室 | Storage | 32'7'' x 15'2'' | ||
| 地下室 | 娱乐室 | 17'0'' x 12'9'' | ||
| 地下室 | 两件套卫生间 | 8'1'' x 5'9'' | ||
| 一楼 | 客厅 | 13'3'' x 19'0'' | ||
| 一楼 | 洗衣房 | 7'11'' x 8'7'' | ||
| 一楼 | 厨房 | 12'2'' x 14'2'' | ||
| 一楼 | 门厅 | 12'2'' x 6'10'' | ||
| 一楼 | 家庭房 | 17'6'' x 11'10'' | ||
| 一楼 | 餐厅 | 12'0'' x 10'4'' | ||
| 一楼 | Breakfast | 8'11'' x 11'10'' | ||
| 一楼 | 两件套卫生间 | 5'11'' x 5'0'' |
https://www.realtor.ca/real-estate/30467542/15-sim-court-cambridge

The trademarks REALTOR®, REALTORS®, and the REALTOR® logo are controlled by The Canadian Real Estate Association (CREA) and identify real estate professionals who are members of CREA. The trademarks MLS®, Multiple Listing Service® and the associated logos are owned by The Canadian Real Estate Association (CREA) and identify the quality of services provided by real estate professionals who are members of CREA. The trademark DDF® is owned by The Canadian Real Estate Association (CREA) and identifies CREA's Data Distribution Facility (DDF®)
REALTORS® Association of Hamilton-Burlington
RE/MAX Solid Gold Realty (Ii) Ltd.
November 02 2026 03:59:45
