
146 Weichel Street Kitchener, Ontario N2M 2A6


$2,400 Monthly
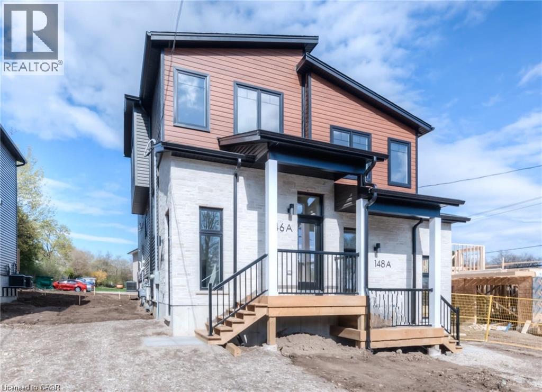
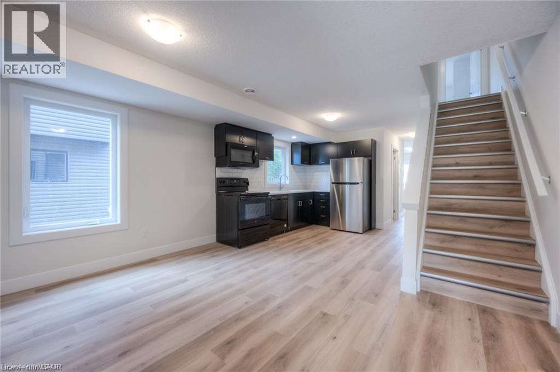
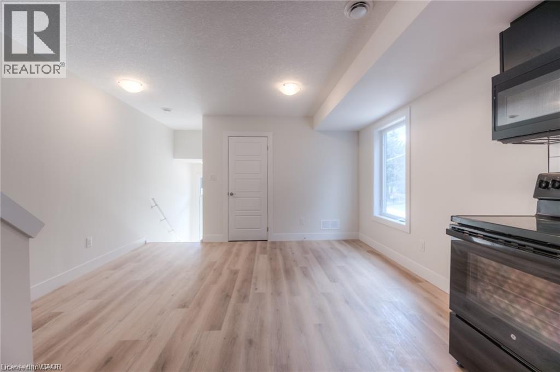
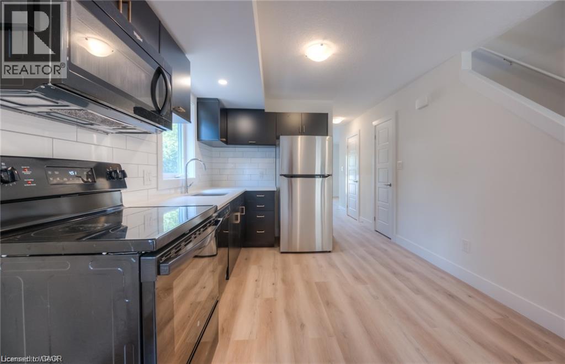
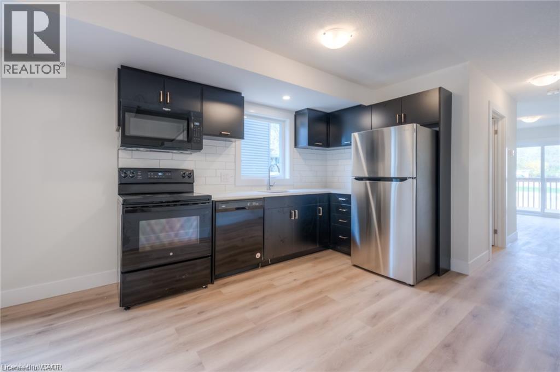
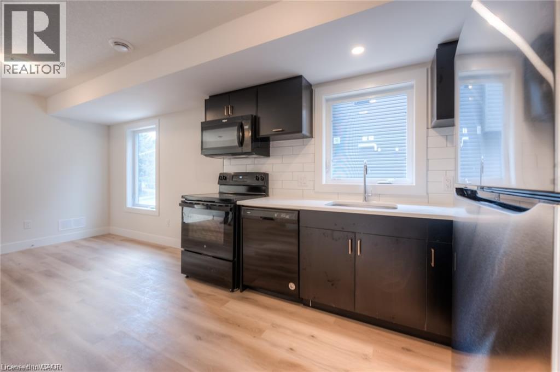
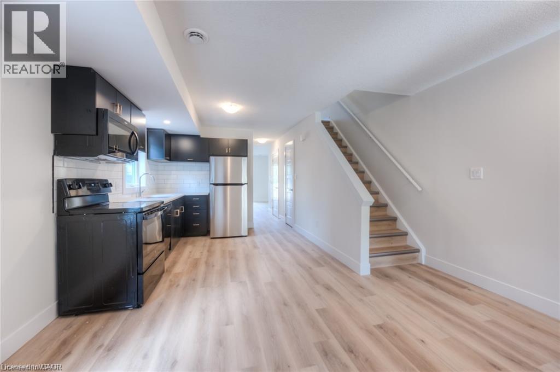
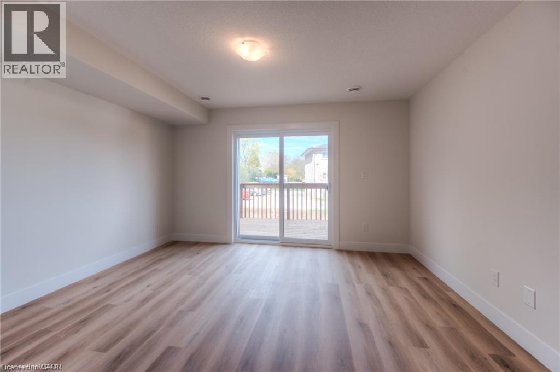
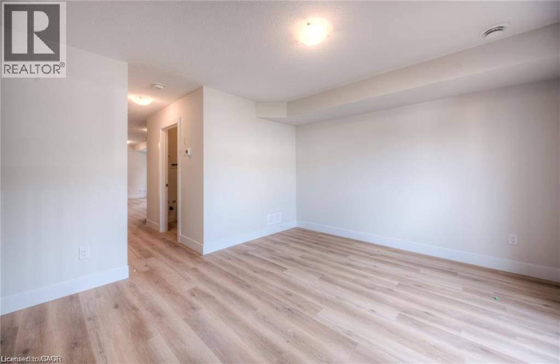
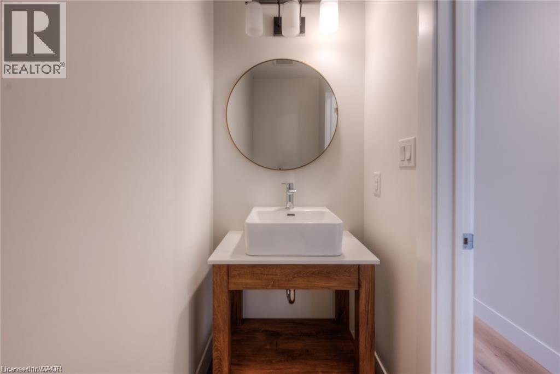
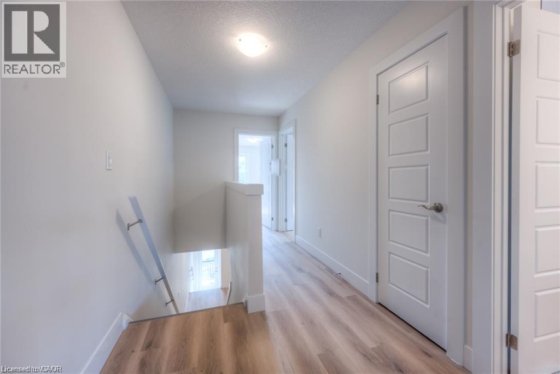
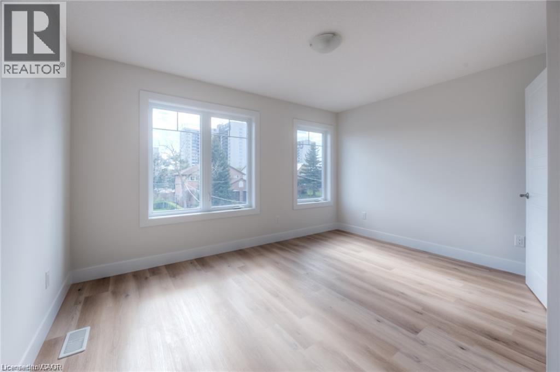
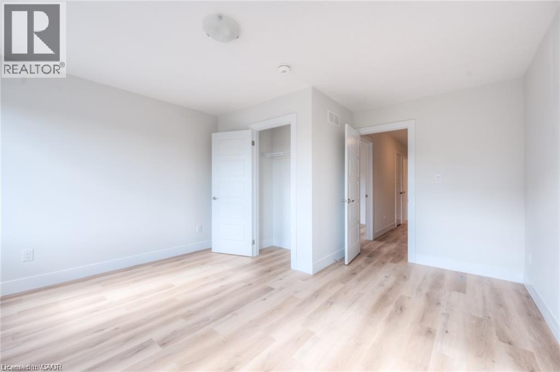
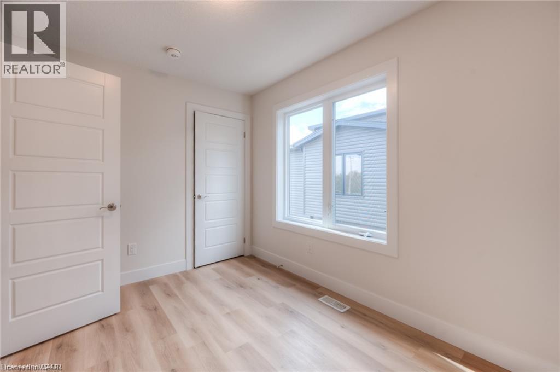
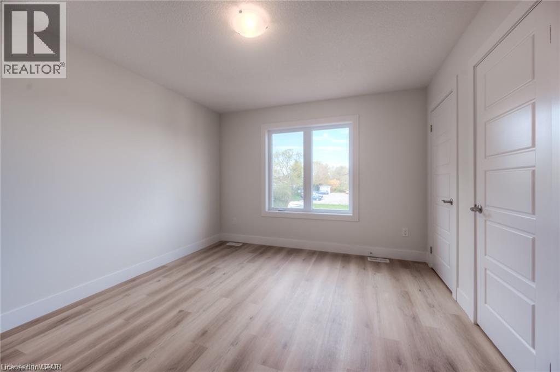
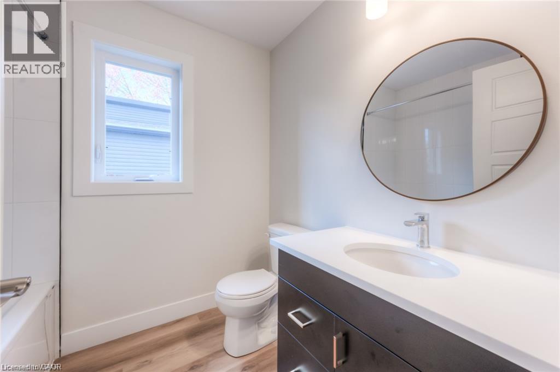
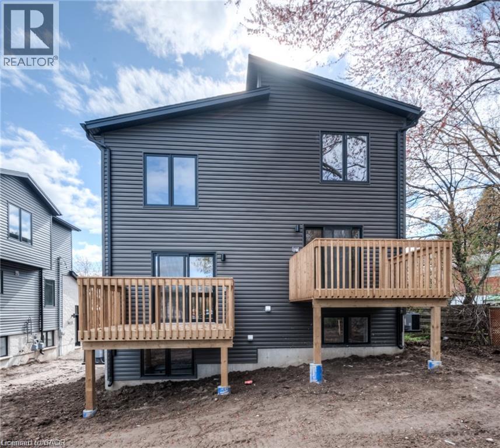
Welcome to 146 Weichel Street in Kitchener! This modern 3-bedroom, 1.5-bathroom semi-detached home offers a bright, functional layout with contemporary finishes throughout. The open-concept main floor features neutral tones, wide-plank flooring, and plenty of natural light, creating a comfortable space for everyday living. The kitchen is equipped with sleek dark cabinetry, stainless steel appliances, a subway tile backsplash, and ample counter space. Completing the main level is a bedroom with access to its own private balcony, offering a great option for a principal bedroom or home office, along with a convenient powder room. Upstairs, you'll find two additional bedrooms and a full bathroom with modern fixtures and finishes. Situated in Kitchener's established Victoria Hills neighbourhood, this home offers excellent access to everyday amenities. Grocery stores, restaurants, cafés, pharmacies, schools, and shopping along Highland Road West and Victoria Street South are all nearby. Enjoy easy access to neighbourhood parks, including Filsinger Park, along with community centres and recreational facilities. With public transit nearby, convenient access to Highway 7/8, and both Downtown Kitchener and Uptown Waterloo just a short drive away, this location makes commuting and running daily errands a breeze. Offering modern living in a well-connected neighbourhood, 146 Weichel Street is a great place to call home. (id:43681)
房源概要
| MLS® Number | 40875373 |
| 房源类型 | 民宅 |
| 附近的便利设施 | 公园, 学校, 购物 |
| 设备类型 | 没有 |
| 特征 | 铺设车道 |
| 总车位 | 2 |
| 租赁设备类型 | 没有 |
详 情
| 浴室 | 2 |
| 地上卧房 | 3 |
| 总卧房 | 3 |
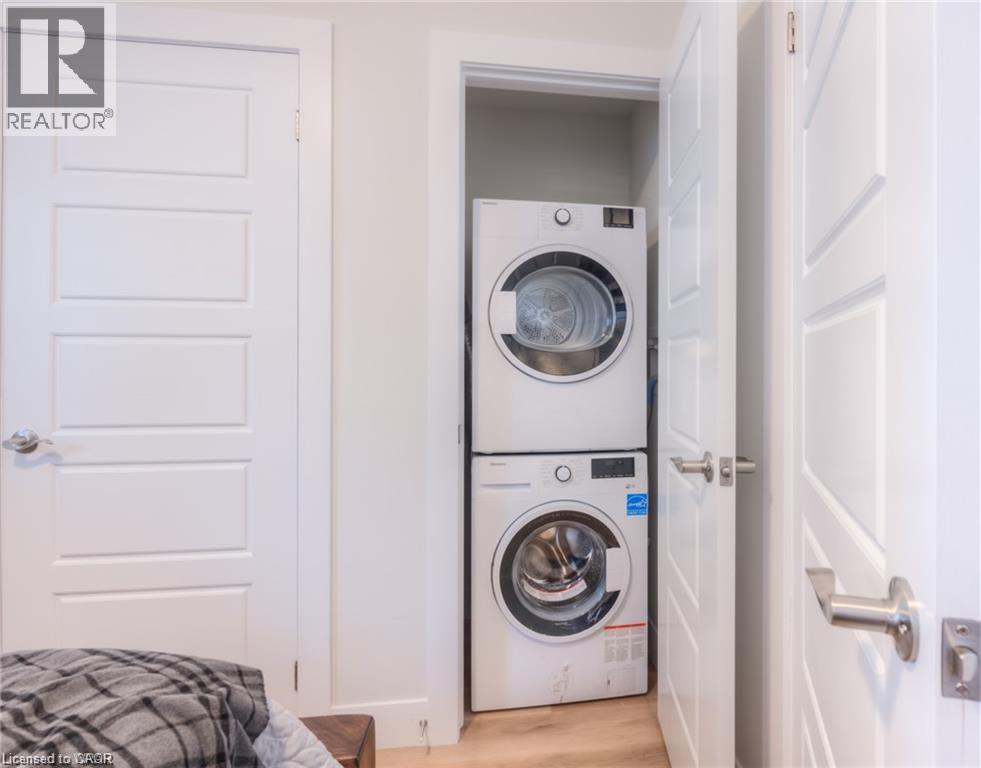
| 家电类 | 烘干机, 洗衣机 |
| 建筑风格 | Contemporary |
| 地下室进展 | 已装修 |
| 地下室类型 | 全完工 |
| 施工日期 | 2022 |
| 施工种类 | Semi-detached |
| 空调 | 中央空调 |
| 外墙 | 砖, 石, 乙烯基壁板 |
| Fire Protection | Smoke Detectors |
| 地基类型 | 混凝土浇筑 |
| 客人卫生间(不包含洗浴) | 1 |
| 供暖方式 | 天然气 |
| 供暖类型 | 压力热风 |
| 储存空间 | 2 |
| 内部尺寸 | 1430 Sqft |
| 类型 | 独立屋 |
| 设备间 | 市政供水 |
土地
| 英亩数 | 无 |
| 土地便利设施 | 公园, 学校, 购物 |
| 污水道 | 城市污水处理系统 |
| 土地深度 | 125 Ft |
| 土地宽度 | 25 Ft |
| 规划描述 | Res-5 |
房 间
| 楼 层 | 类 型 | 长 度 | 宽 度 | 面 积 |
|---|---|---|---|---|
| 二楼 | 主卧 | 14'1'' x 13'7'' | ||
| 二楼 | 卧室 | 13'8'' x 13'3'' | ||
| 二楼 | 卧室 | 11'6'' x 8'3'' | ||
| 二楼 | 四件套浴室 | Measurements not available | ||
| 一楼 | 厨房 | 11'7'' x 10'1'' | ||
| 一楼 | 餐厅 | 13'8'' x 11'1'' | ||
| 一楼 | 客厅 | 13'8'' x 12'0'' | ||
| 一楼 | 两件套卫生间 | Measurements not available |
https://www.realtor.ca/real-estate/30467620/146-weichel-street-kitchener

The trademarks REALTOR®, REALTORS®, and the REALTOR® logo are controlled by The Canadian Real Estate Association (CREA) and identify real estate professionals who are members of CREA. The trademarks MLS®, Multiple Listing Service® and the associated logos are owned by The Canadian Real Estate Association (CREA) and identify the quality of services provided by real estate professionals who are members of CREA. The trademark DDF® is owned by The Canadian Real Estate Association (CREA) and identifies CREA's Data Distribution Facility (DDF®)
REALTORS® Association of Hamilton-Burlington
Flux Realty
November 02 2026 04:08:54
