
639 Royal Fern Street Waterloo, Ontario N2V 2P6


$2,700 Monthly
Insurance
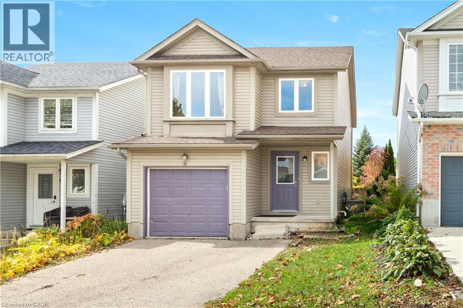
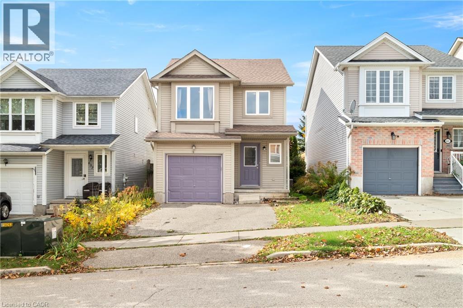
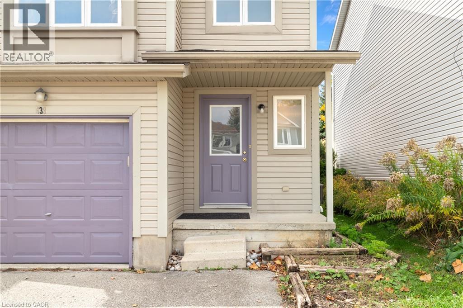
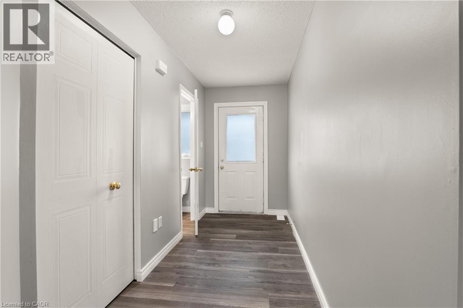
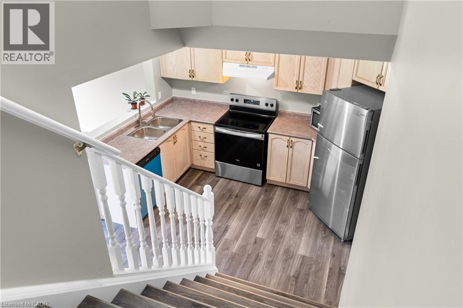
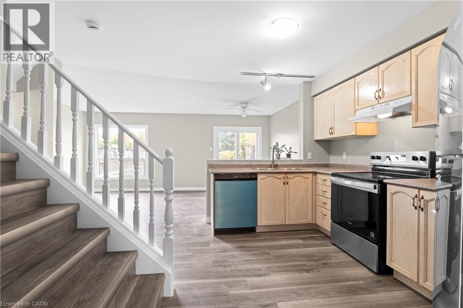
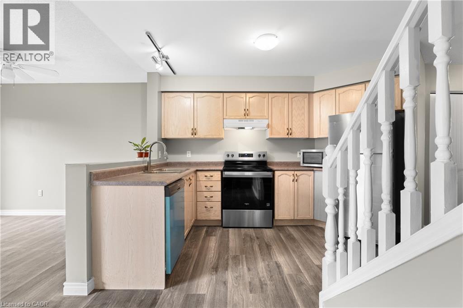
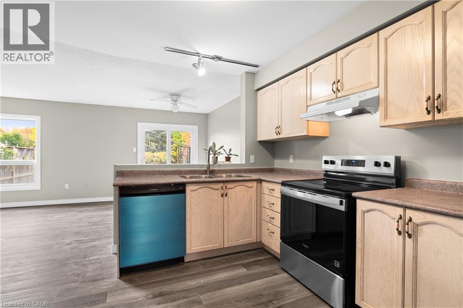
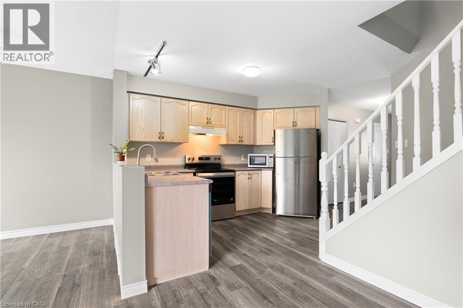
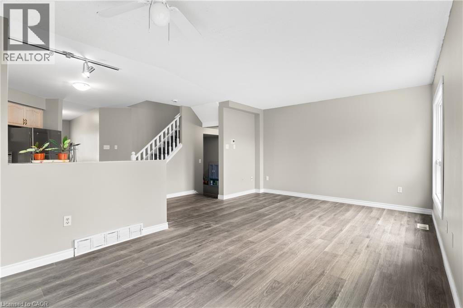
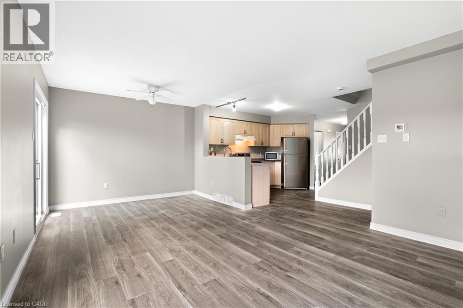
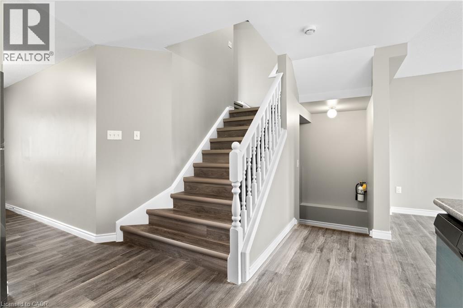
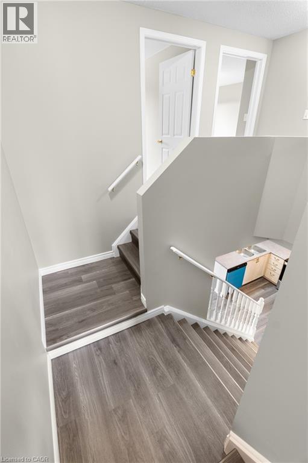
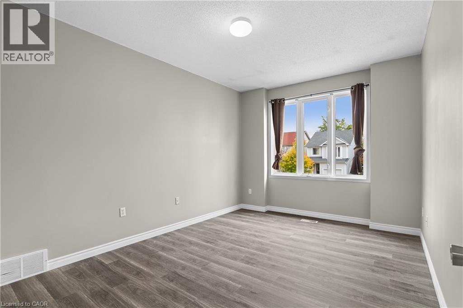
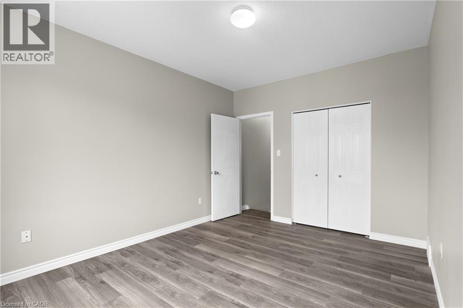
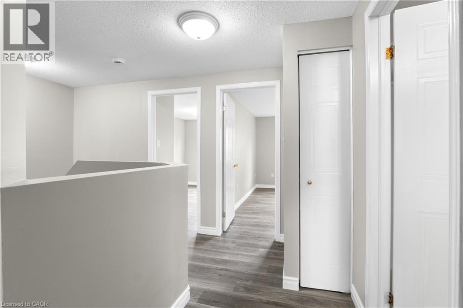
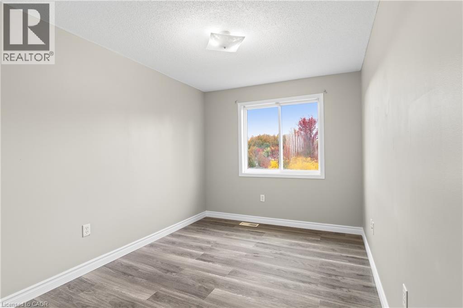
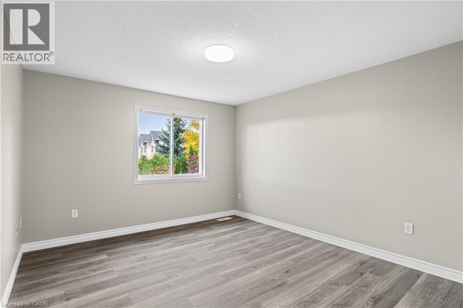
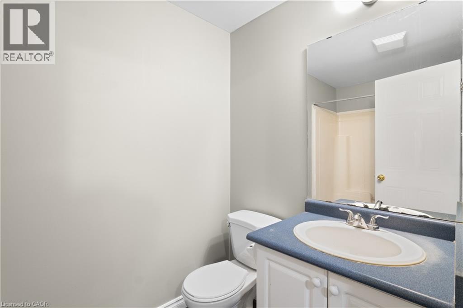
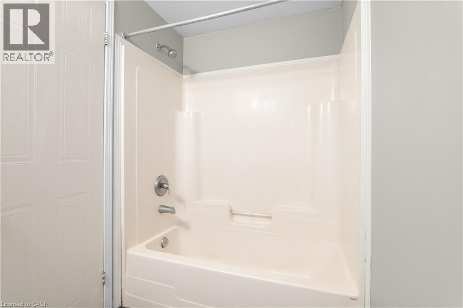
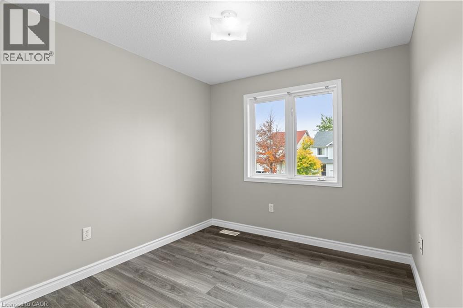
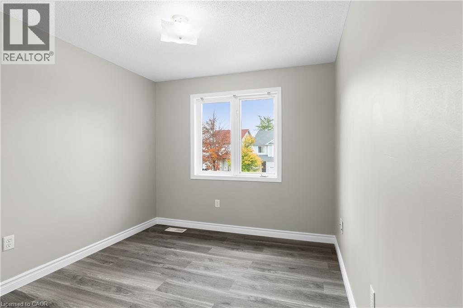
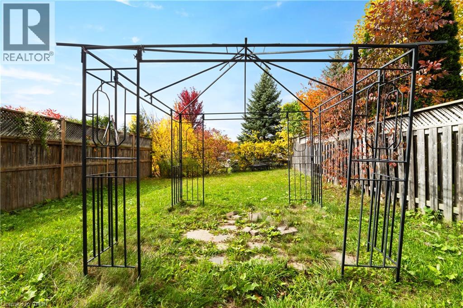
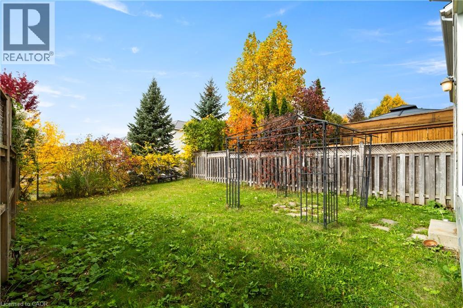
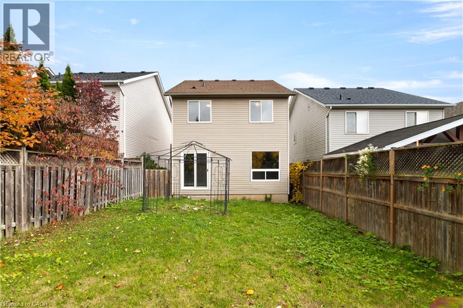
Welcome to 639 Royal Fern Street! This freshly painted, move-in-ready 4-bedroom, 2-bathroom home features an airy, functional layout across two finished levels, with bright living spaces and thoughtful updates throughout. Check out our TOP 4 reasons why you’ll want to make this house your home! #4 COLUMBIA FOREST LIVING - Tucked away in one of Waterloo’s most sought-after west-end communities, you're just minutes from schools, parks, nature, & hiking trails. With quick access to shopping, groceries, and The Boardwalk, this location gives you the perfect balance of nature and convenience. #3 UPDATED KITCHEN - The heart of the home is the updated kitchen, complete with stainless brand new appliances, and ample ceiling-height cabinetry for daily essentials.#2 PRIVATE BACKYARD- Whether you’re hosting summertime BBQs, creating a garden escape, or giving the kids room to play, the fully-fenced backyard is a rare gem. The multi-level deck provides the perfect spot to enjoy your coffee. #1 CARPET-FREE HOME - Enjoy a carpet free home with updated flooring. (id:43681)
房源概要
| MLS® Number | 40871136 |
| 房源类型 | 民宅 |
| 附近的便利设施 | 公共交通 |
| 总车位 | 3 |
详 情
| 浴室 | 2 |
| 地上卧房 | 4 |
| 总卧房 | 4 |
| 家电类 | 洗碗机, 烘干机, 冰箱, 炉子, Water Softener, 洗衣机 |
| 建筑风格 | Other |
| 地下室进展 | 已完成 |
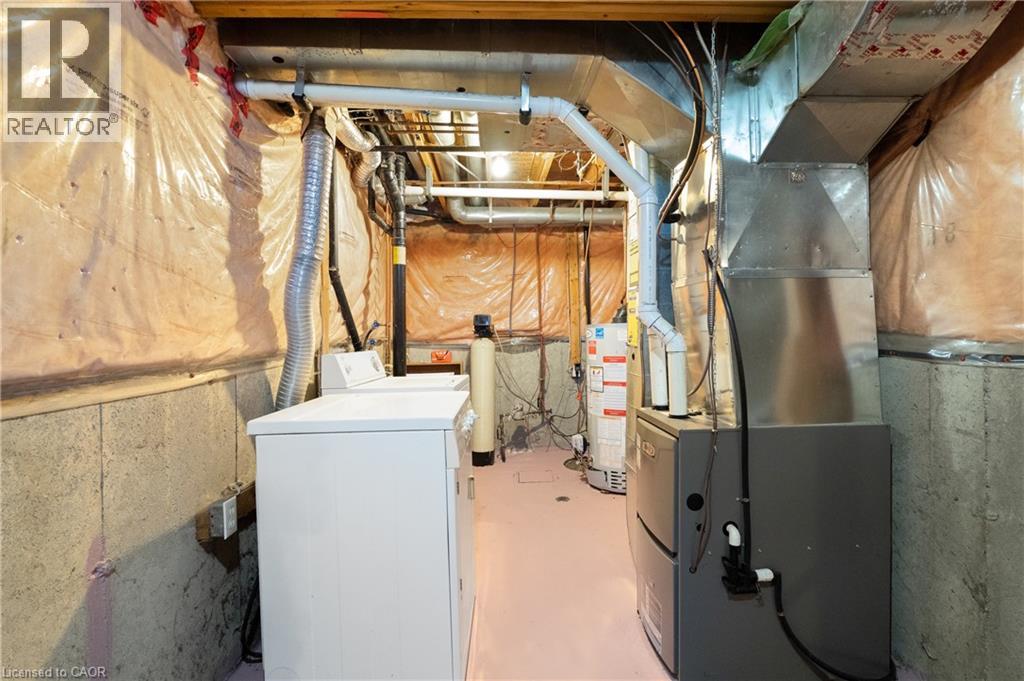
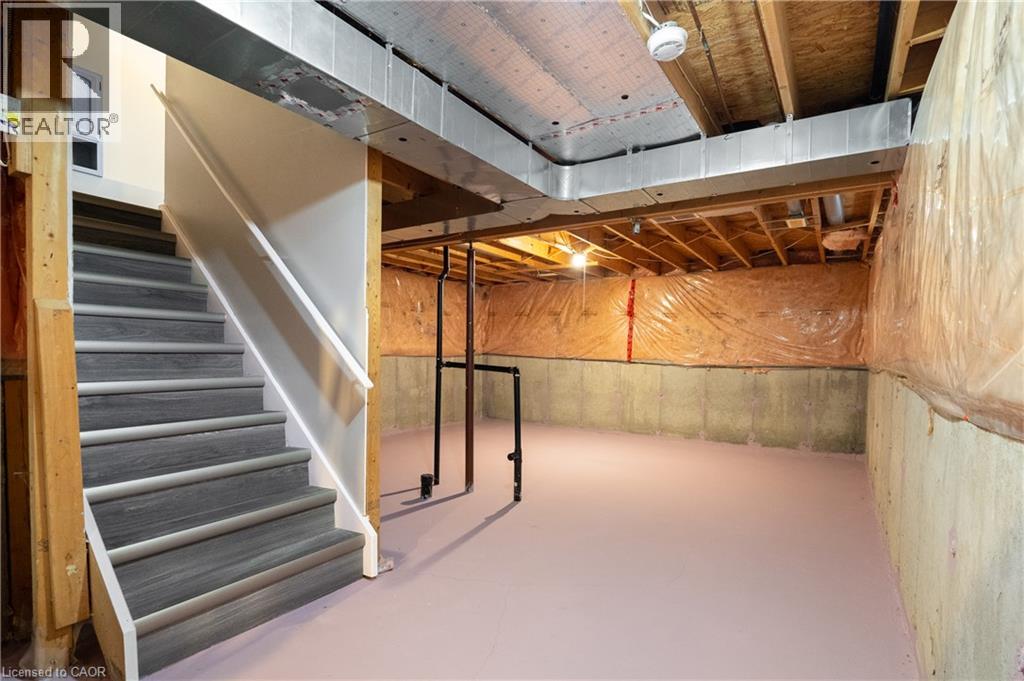
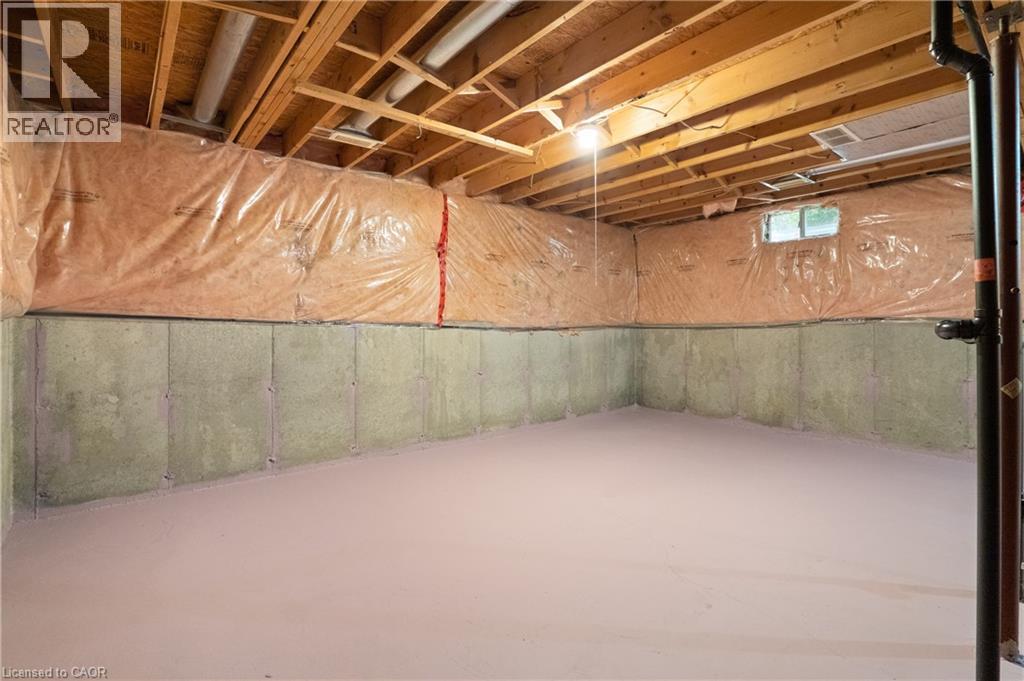
| 地下室类型 | Full (unfinished) |
| 施工种类 | 独立屋 |
| 空调 | 中央空调 |
| 外墙 | 砖 |
| 地基类型 | 混凝土浇筑 |
| 客人卫生间(不包含洗浴) | 1 |
| 供暖类型 | 压力热风 |
| 储存空间 | 2 |
| 内部尺寸 | 1307 Sqft |
| 类型 | 独立屋 |
| 设备间 | 市政供水 |
车 位
| 附加车库 |
土地
| 英亩数 | 无 |
| 土地便利设施 | 公共交通 |
| 污水道 | 城市污水处理系统 |
| 土地深度 | 106 Ft |
| 土地宽度 | 28 Ft |
| 规划描述 | R-5 |
房 间
| 楼 层 | 类 型 | 长 度 | 宽 度 | 面 积 |
|---|---|---|---|---|
| 二楼 | 主卧 | 10'4'' x 14'0'' | ||
| 二楼 | 卧室 | 8'2'' x 11'4'' | ||
| 二楼 | 卧室 | 8'0'' x 13'0'' | ||
| 二楼 | 卧室 | 10'7'' x 13'0'' | ||
| 二楼 | 四件套浴室 | 4'11'' x 7'9'' | ||
| 地下室 | 其它 | 18'3'' x 20'5'' | ||
| 地下室 | 设备间 | 9'5'' x 13'7'' | ||
| 一楼 | 客厅 | 10'6'' x 13'1'' | ||
| 一楼 | 厨房 | 8'7'' x 12'10'' | ||
| 一楼 | 门厅 | 5'6'' x 13'0'' | ||
| 一楼 | 餐厅 | 8'6'' x 10'8'' | ||
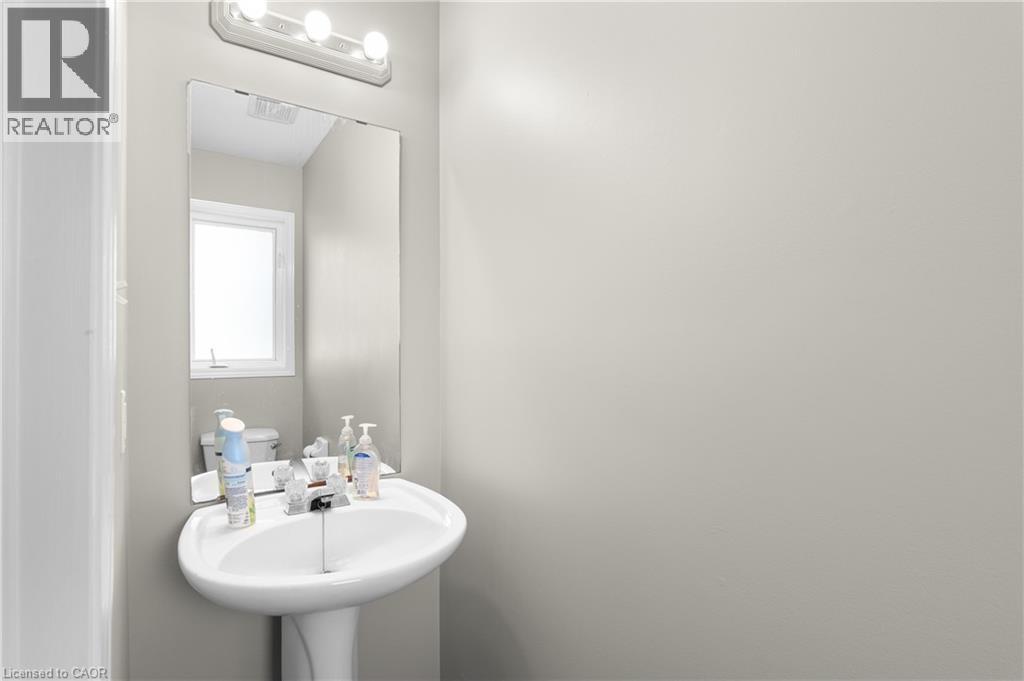
| 一楼 | 两件套卫生间 | 2'7'' x 6'9'' |
https://www.realtor.ca/real-estate/30467621/639-royal-fern-street-waterloo

The trademarks REALTOR®, REALTORS®, and the REALTOR® logo are controlled by The Canadian Real Estate Association (CREA) and identify real estate professionals who are members of CREA. The trademarks MLS®, Multiple Listing Service® and the associated logos are owned by The Canadian Real Estate Association (CREA) and identify the quality of services provided by real estate professionals who are members of CREA. The trademark DDF® is owned by The Canadian Real Estate Association (CREA) and identifies CREA's Data Distribution Facility (DDF®)
REALTORS® Association of Hamilton-Burlington
RE/MAX Twin City Realty Inc.
November 02 2026 04:12:13
