
6288 Culmore Crescent Mississauga (East Credit), Ontario L5V 1H9


$1,529,800
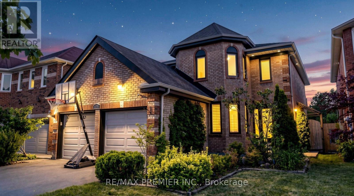
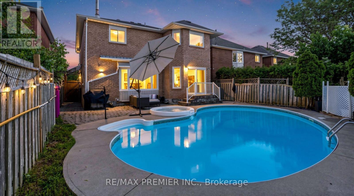
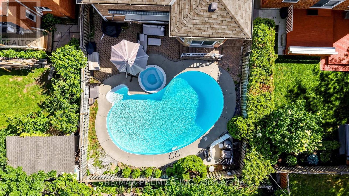
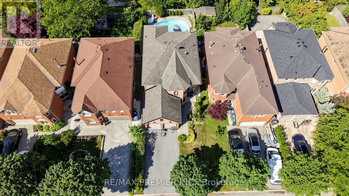
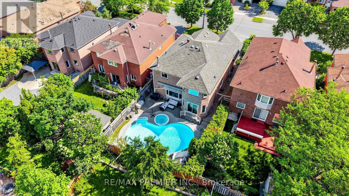
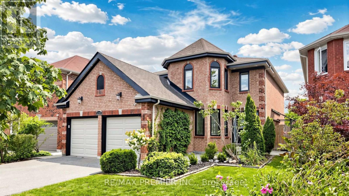
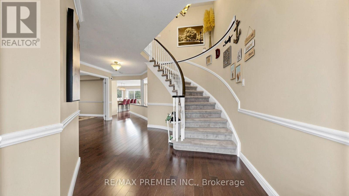
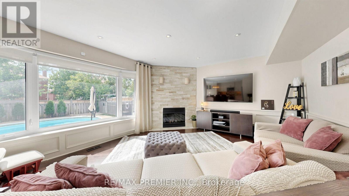
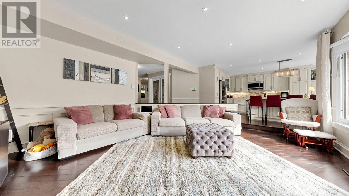
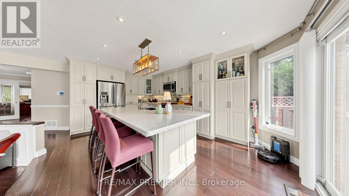
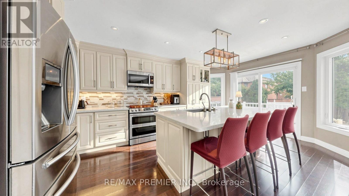
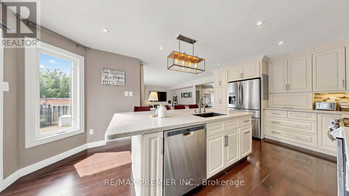
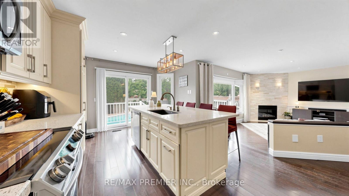
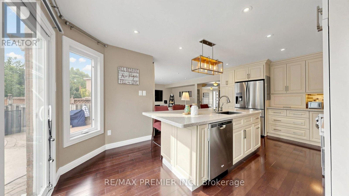
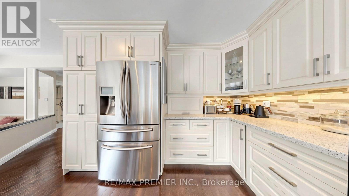
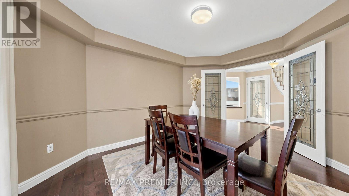
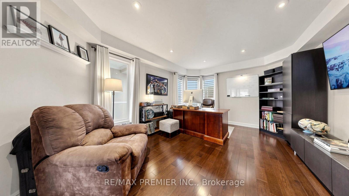
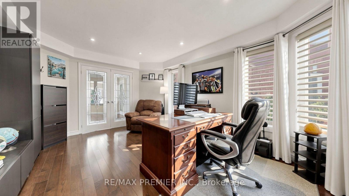
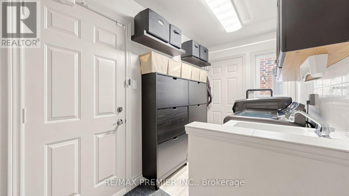
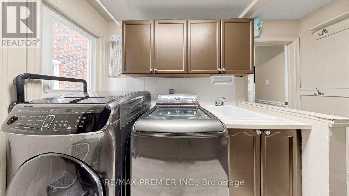
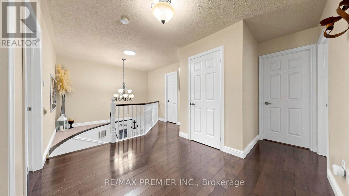
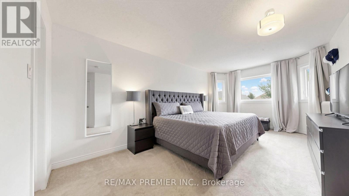
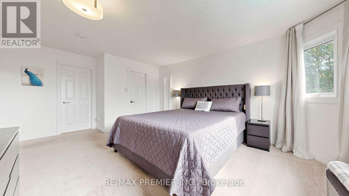
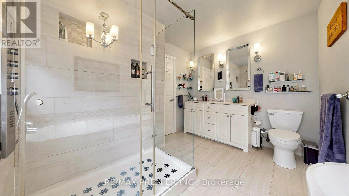
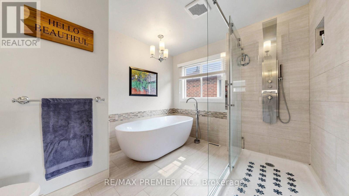
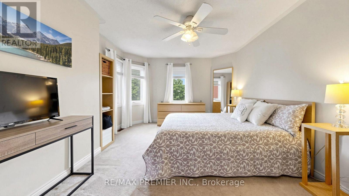
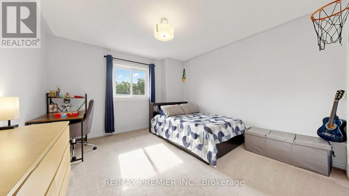
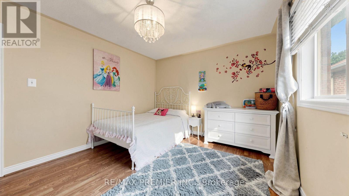
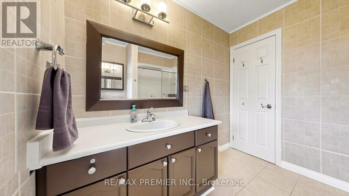
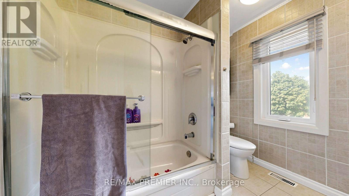
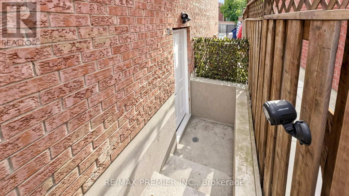
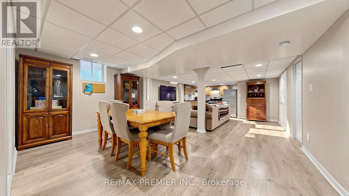
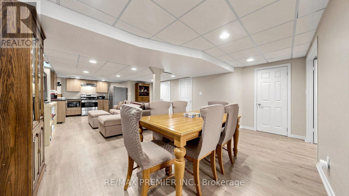
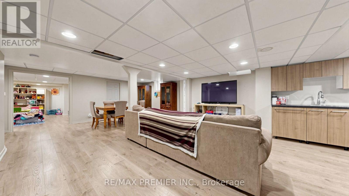
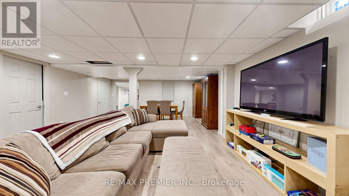
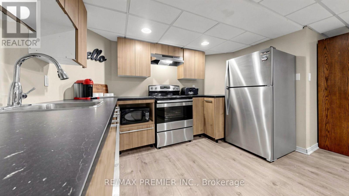
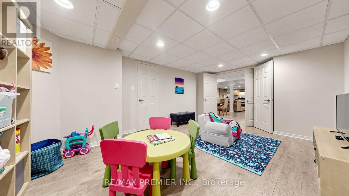
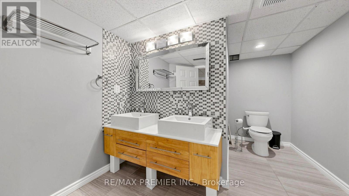
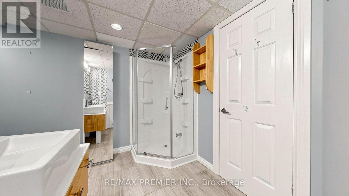
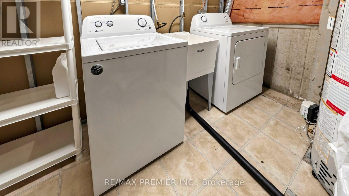
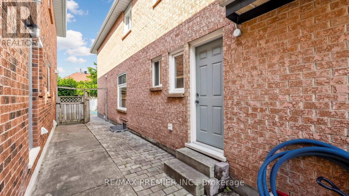
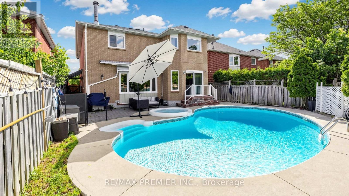
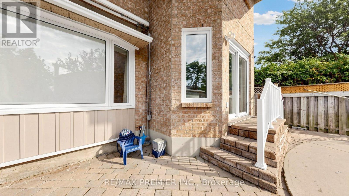
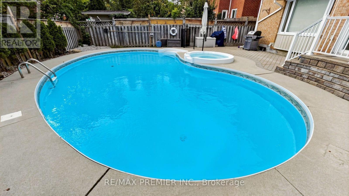
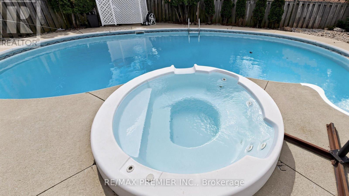
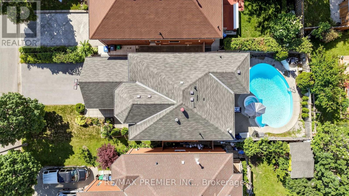
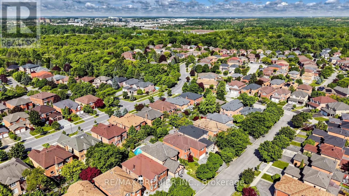
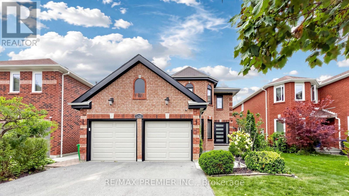
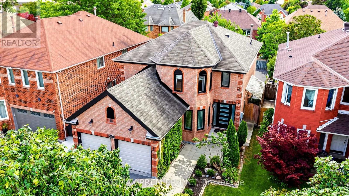
Welcome to 6288 Culmore Cres, a beautifully maintained and thoughtfully updated family home offering an ideal combination of space, functionality and outdoor living with pool and hot tub. The main floor features a stunning updated kitchen with quartz countertops, centre island with built-in sink, white cabinetry, stainless steel appliances and pot lights, overlooking the spacious sunken family room with gas fireplace and stone accent wall. Hardwood flooring, wainscotting and pot lights add warmth, while the separate dining room and spacious front-facing office provide plenty of room for family life and entertaining.Upstairs offers 4 generous bedrooms, including a spacious primary retreat with his & her walk-in closets and a luxurious 5-piece ensuite featuring a large glass shower, soaker tub and double vanity. The primary bedroom overlooks the pool, while three additional bedrooms provide excellent space for a growing family.The finished basement adds excellent versatility with a separate side entrance, large open-concept living/dining area, kitchen and two additional rooms ideal for guests, a home office, extended family or potential rental opportunities. The backyard is an entertainer's dream, featuring a kidney-shaped pool, hot tub, motorized awning and extensive concrete/interlock. Outdoor updates include a pool pump (2025), pool heater (2025) and pool cover (2021). Child safety fence available to wrap around the pool.All-brick exterior, double-car garage with updated garage doors and convenient side entrance with direct access to the mudroom. A/C approx. 3 years old and most windows replaced approx. 4 years ago.Ideally located near Highways 401 & 407, public transit, Heartland Town Centre, Square One, Streetsville, golf courses, restaurants and excellent Catholic and public schools. An outstanding opportunity for a growing family seeking space, flexibility and an incredible backyard in a prime Mississauga location! (id:43681)
房源概要
| MLS® Number | W14137760 |
| 房源类型 | 民宅 |
| 社区名字 | East Credit |
| 附近的便利设施 | 公园, 公共交通, 学校, 礼拜场所 |
| 社区特征 | 社区活动中心 |
| 设备类型 | 热水器 |
| 总车位 | 6 |
| 泳池类型 | Inground Pool |
| 租赁设备类型 | 热水器 |
详 情
| 浴室 | 4 |
| 地上卧房 | 4 |
| 地下卧室 | 2 |
| 总卧房 | 6 |
| Age | 31 To 50 Years |
| 公寓设施 | Fireplace(s) |
| 家电类 | 洗碗机, 烘干机, Garage Door Opener, 烤箱, 炉子, 洗衣机, 窗帘, 冰箱 |
| 地下室进展 | 已装修 |
| 地下室功能 | Separate Entrance |
| 地下室类型 | N/a, N/a (finished) |
| 施工种类 | 独立屋 |
| 空调 | 中央空调 |
| 外墙 | 砖 |
| 壁炉 | 有 |
| Flooring Type | Laminate, Hardwood, Carpeted |
| 地基类型 | 混凝土 |
| 客人卫生间(不包含洗浴) | 1 |
| 供暖方式 | 天然气 |
| 供暖类型 | 压力热风 |
| 储存空间 | 2 |
| 内部尺寸 | 2500 - 3000 Sqft |
| 类型 | 独立屋 |
| 设备间 | 市政供水 |
车 位
| Garage |
土地
| 英亩数 | 无 |
| 围栏类型 | Fenced Yard |
| 土地便利设施 | 公园, 公共交通, 学校, 宗教场所 |
| 污水道 | Sanitary Sewer |
| 土地深度 | 120 Ft ,1 In |
| 土地宽度 | 40 Ft |
| 不规则大小 | 40 X 120.1 Ft |
房 间
| 楼 层 | 类 型 | 长 度 | 宽 度 | 面 积 |
|---|---|---|---|---|
| 二楼 | 主卧 | 5.91 m | 3.61 m | 5.91 m x 3.61 m |
| 二楼 | 第二卧房 | 4.73 m | 3.64 m | 4.73 m x 3.64 m |
| 二楼 | 第三卧房 | 4.37 m | 3.65 m | 4.37 m x 3.65 m |
| 二楼 | Bedroom 4 | 3.88 m | 3.49 m | 3.88 m x 3.49 m |
| 地下室 | 厨房 | 9.71 m | 5.44 m | 9.71 m x 5.44 m |
| 地下室 | 衣帽间 | 5.49 m | 3.68 m | 5.49 m x 3.68 m |
| 地下室 | Office | 3.89 m | 2.4 m | 3.89 m x 2.4 m |
| 地下室 | 设备间 | 3.89 m | 3.23 m | 3.89 m x 3.23 m |
| 地下室 | 娱乐,游戏房 | 9.17 m | 5.44 m | 9.17 m x 5.44 m |
| 一楼 | 厨房 | 5.74 m | 3.73 m | 5.74 m x 3.73 m |
| 一楼 | Office | 4.86 m | 3.64 m | 4.86 m x 3.64 m |
| 一楼 | 餐厅 | 4.12 m | 3.59 m | 4.12 m x 3.59 m |
| 一楼 | 家庭房 | 5.52 m | 4.62 m | 5.52 m x 4.62 m |
| 一楼 | Mud Room | 3.46 m | 1.84 m | 3.46 m x 1.84 m |

The trademarks REALTOR®, REALTORS®, and the REALTOR® logo are controlled by The Canadian Real Estate Association (CREA) and identify real estate professionals who are members of CREA. The trademarks MLS®, Multiple Listing Service® and the associated logos are owned by The Canadian Real Estate Association (CREA) and identify the quality of services provided by real estate professionals who are members of CREA. The trademark DDF® is owned by The Canadian Real Estate Association (CREA) and identifies CREA's Data Distribution Facility (DDF®)
Toronto Real Estate Board
RE/MAX Premier Inc.
November 02 2026 04:04:43
