
3427 Muskoka Street Washago, Ontario L0K 2B0


$800,000
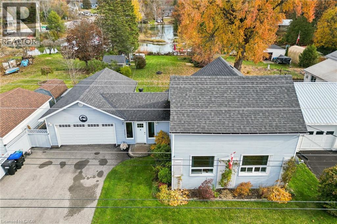
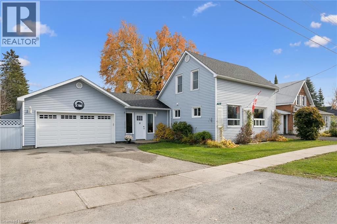
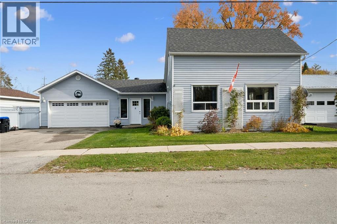
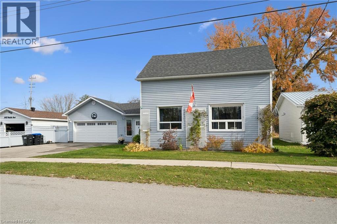
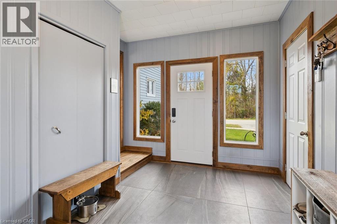
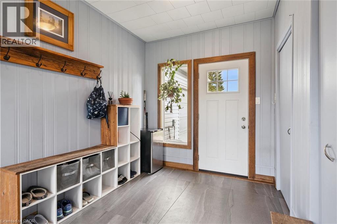
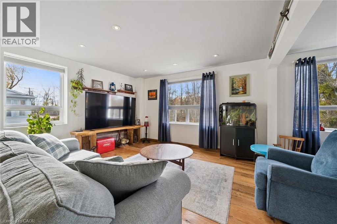
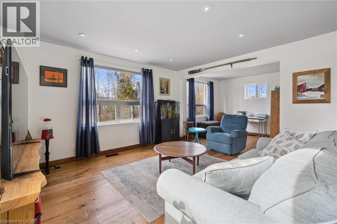
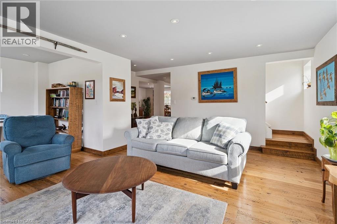
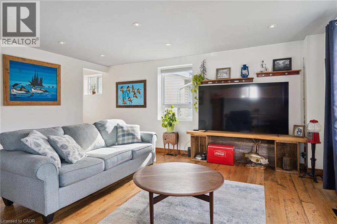
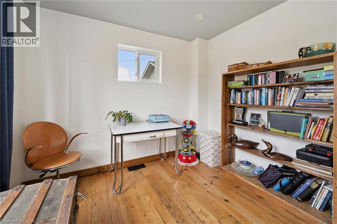
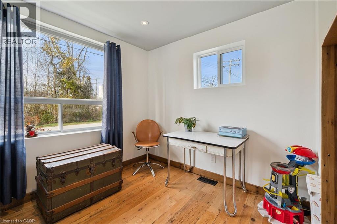
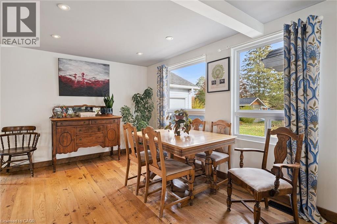
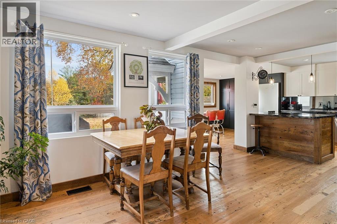
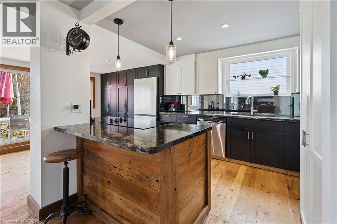
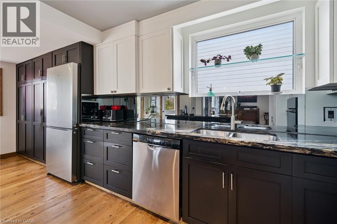
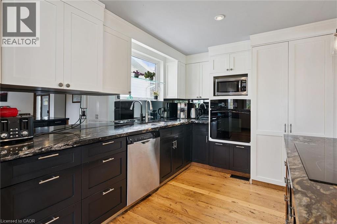
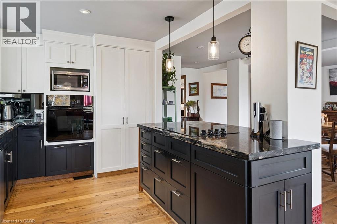
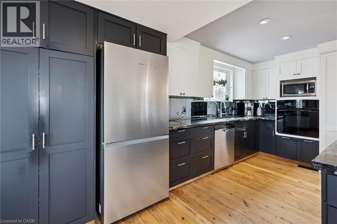
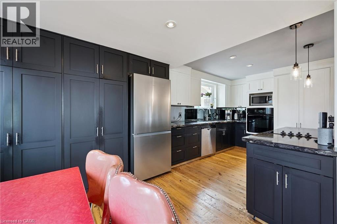
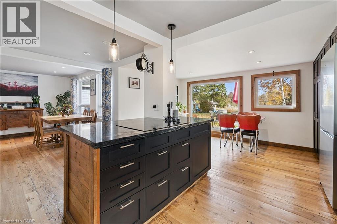
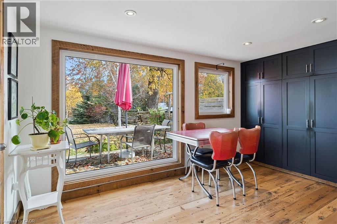
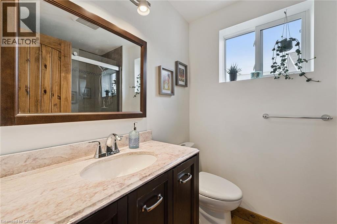
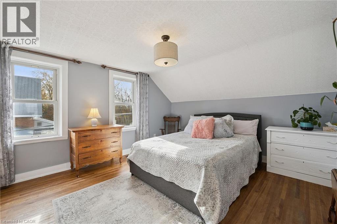
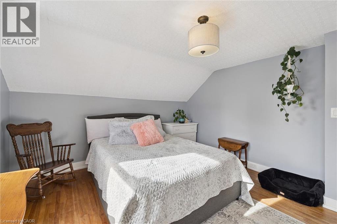
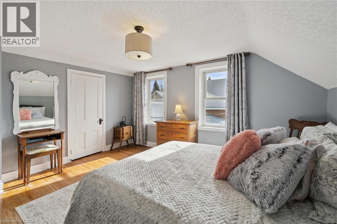
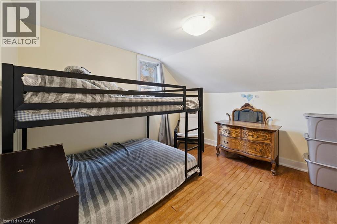
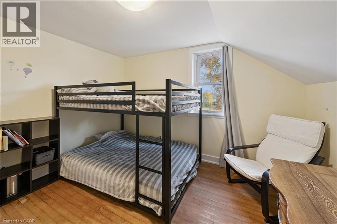
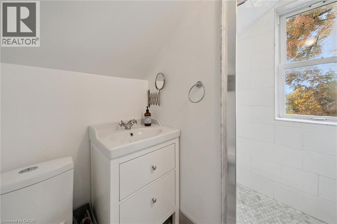
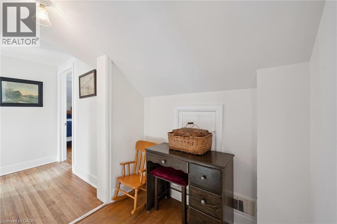
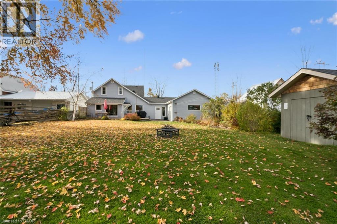
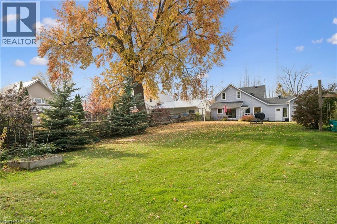
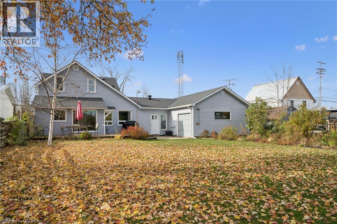
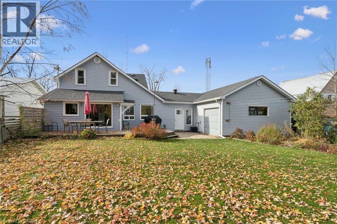
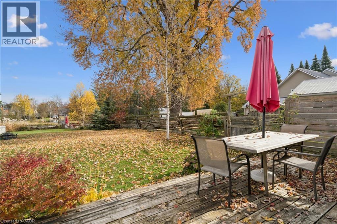
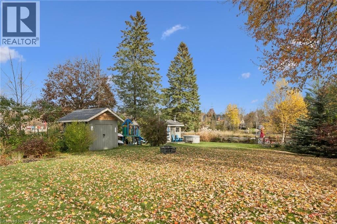
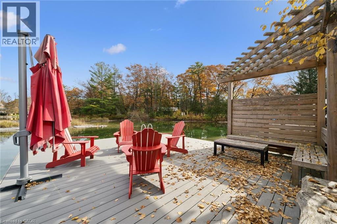
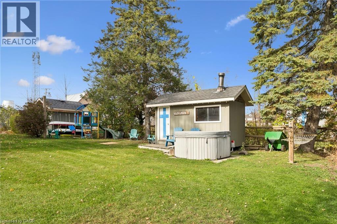
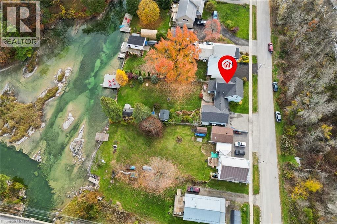
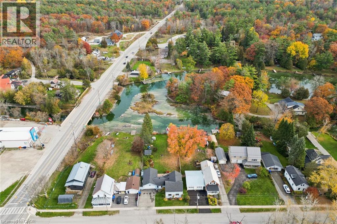
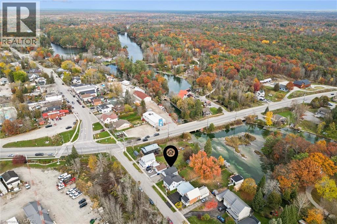
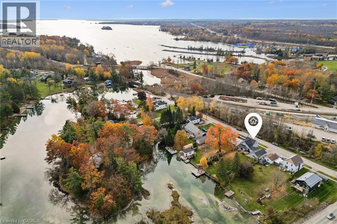
Welcome to your own waterfront retreat on sought-after Muskoka Street, where modern comfort, rustic character, and outdoor adventure come together! This beautifully finished 3-bedroom, 2-full-bathroom home is filled with warmth and character, featuring stunning reclaimed hemlock hardwood floors and thoughtfully designed modern rustic finishes throughout. Step outside and discover what truly makes this property special! A spacious deck provides the perfect setting for entertaining, summer barbecues, or simply relaxing while taking in the waterfront surroundings. The expansive backyard offers plenty of room for family fun, complete with a storage shed and your very own outdoor sauna for the ultimate year-round relaxation experience. The highlight of this incredible property is the large composite dock, complete with a diving board, offering the perfect place to spend long summer days swimming, lounging in the sun, or enjoying life on the water. Adding even more convenience is the oversized 29 foot long garage, offering exceptional space for boat storage, recreational toys, and all your water essentials. Whether you’re searching for a full-time residence, a weekend escape, or a place to create unforgettable family memories, this property delivers the Muskoka lifestyle you’ve been dreaming of, right in the charming community of Washago. Your waterfront lifestyle starts here! (id:43681)
房源概要
| MLS® Number | 40875109 |
| 房源类型 | 民宅 |
| Communication Type | Internet Access |
| 特征 | 铺设车道 |
| 总车位 | 4 |
| View Type | Direct Water View |
| Water Front Name | Green River |
| 湖景类型 | 湖景房 |
详 情
| 浴室 | 2 |
| 地上卧房 | 3 |
| 总卧房 | 3 |
| 家电类 | 洗碗机, 烘干机, 炉子, 洗衣机, Hot Tub |
| 建筑风格 | Cape Cod |
| 地下室进展 | 已完成 |
| 地下室类型 | Partial (unfinished) |
| 施工种类 | 独立屋 |
| 空调 | 中央空调 |
| 外墙 | 乙烯基壁板 |
| 供暖方式 | Propane |
| 供暖类型 | 压力热风 |
| 储存空间 | 2 |
| 内部尺寸 | 1773 Sqft |
| 类型 | 独立屋 |
| 设备间 | 市政供水 |
车 位
| 附加车库 |
土地
| 入口类型 | Road Access |
| 英亩数 | 无 |
| Landscape Features | Landscaped |
| 污水道 | 城市污水处理系统 |
| 土地深度 | 158 Ft |
| 土地宽度 | 66 Ft |
| 地表水 | River/stream |
| 规划描述 | R |
房 间
| 楼 层 | 类 型 | 长 度 | 宽 度 | 面 积 |
|---|---|---|---|---|
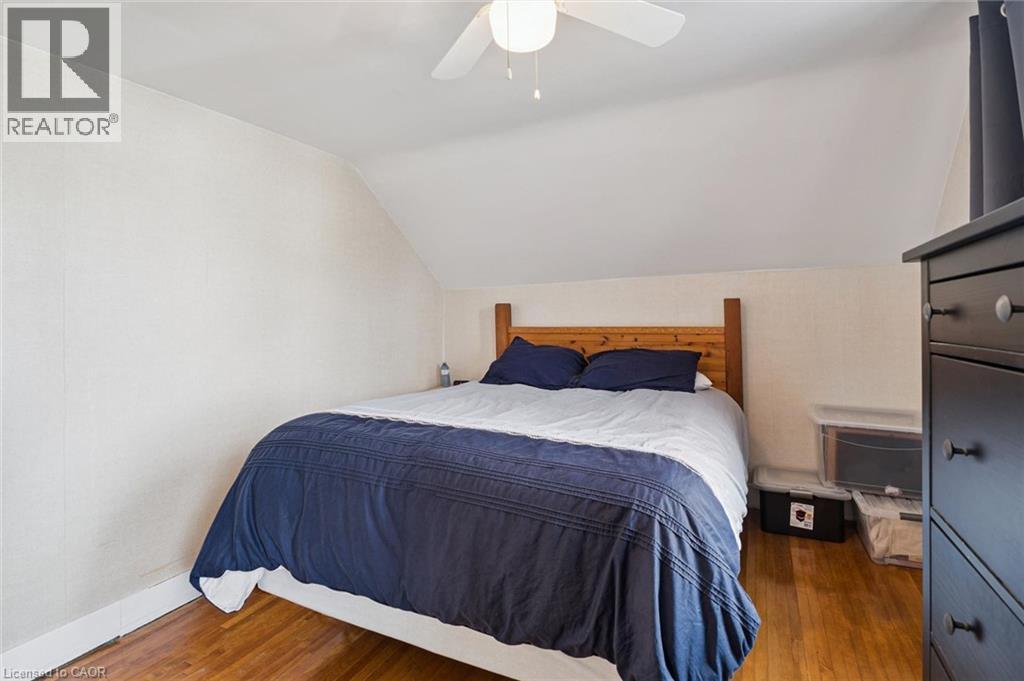
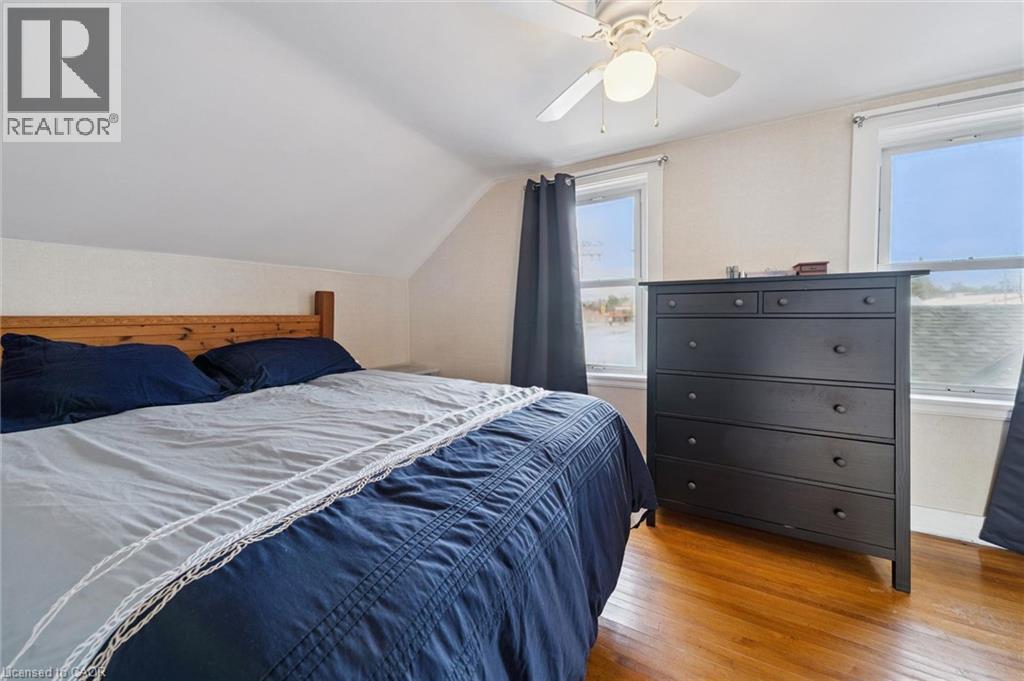
| 二楼 | 主卧 | 13'6'' x 12'7'' | ||
| 二楼 | 卧室 | 14'3'' x 10'0'' | ||
| 二楼 | 三件套卫生间 | 7'2'' x 5'7'' | ||
| 二楼 | 卧室 | 10'4'' x 11'3'' | ||
| 一楼 | 衣帽间 | 8'11'' x 9'8'' | ||
| 一楼 | 门厅 | 10'2'' x 14'1'' | ||
| 一楼 | 四件套浴室 | 6'10'' x 5'7'' | ||
| 一楼 | 客厅 | 17'0'' x 13'6'' | ||
| 一楼 | Breakfast | 14'0'' x 8'8'' | ||
| 一楼 | 厨房 | 8'7'' x 10'5'' | ||
| 一楼 | 餐厅 | 17'10'' x 13'10'' |
设备间
| 有线电视 | 可用 |
| 配电箱 | 可用 |
| Telephone | 可用 |
https://www.realtor.ca/real-estate/30466997/3427-muskoka-street-washago

The trademarks REALTOR®, REALTORS®, and the REALTOR® logo are controlled by The Canadian Real Estate Association (CREA) and identify real estate professionals who are members of CREA. The trademarks MLS®, Multiple Listing Service® and the associated logos are owned by The Canadian Real Estate Association (CREA) and identify the quality of services provided by real estate professionals who are members of CREA. The trademark DDF® is owned by The Canadian Real Estate Association (CREA) and identifies CREA's Data Distribution Facility (DDF®)
REALTORS® Association of Hamilton-Burlington
RE/MAX Twin City Realty Inc.
November 02 2026 03:12:03
