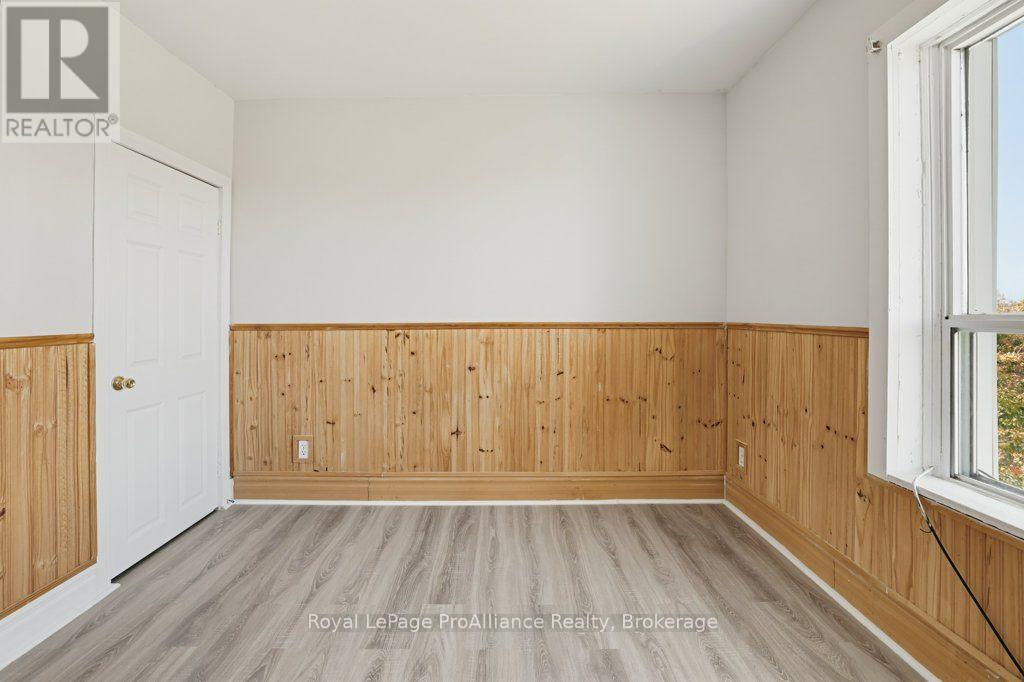
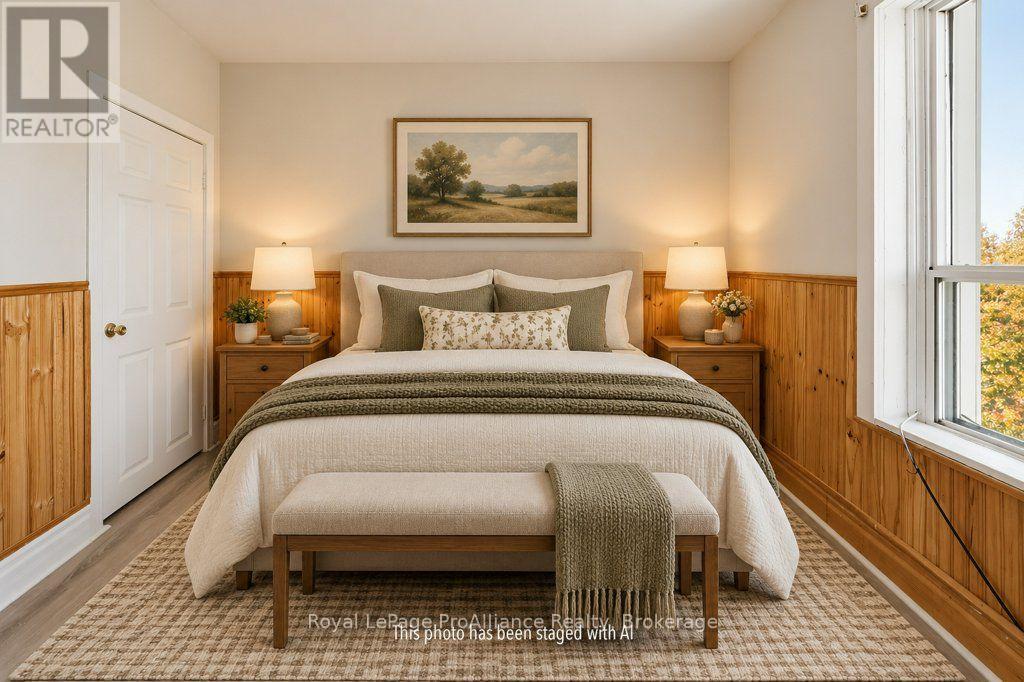
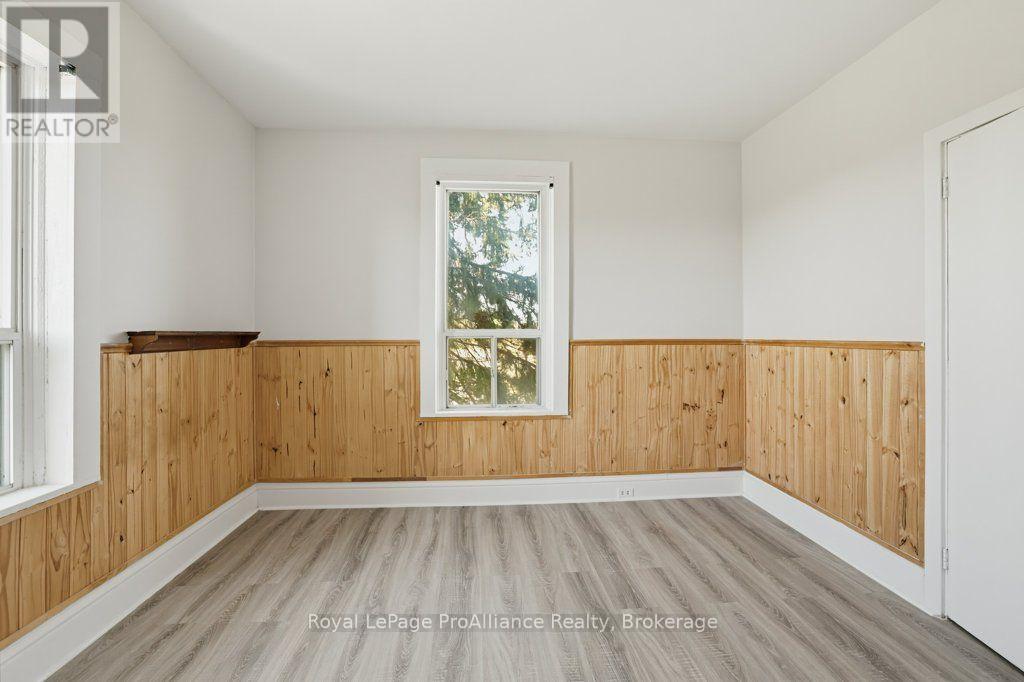
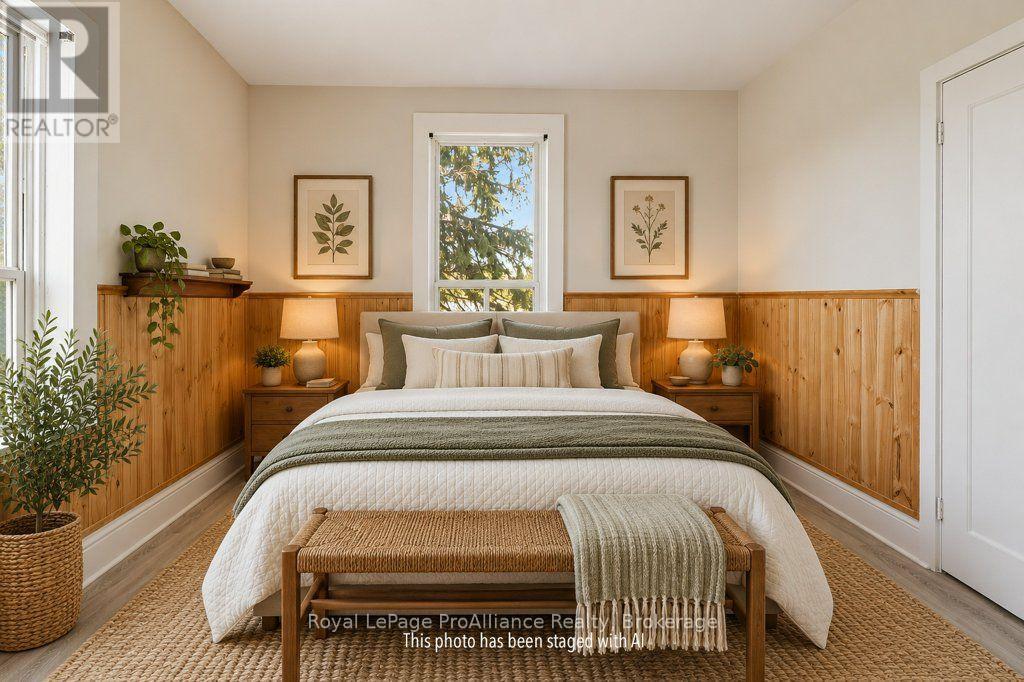
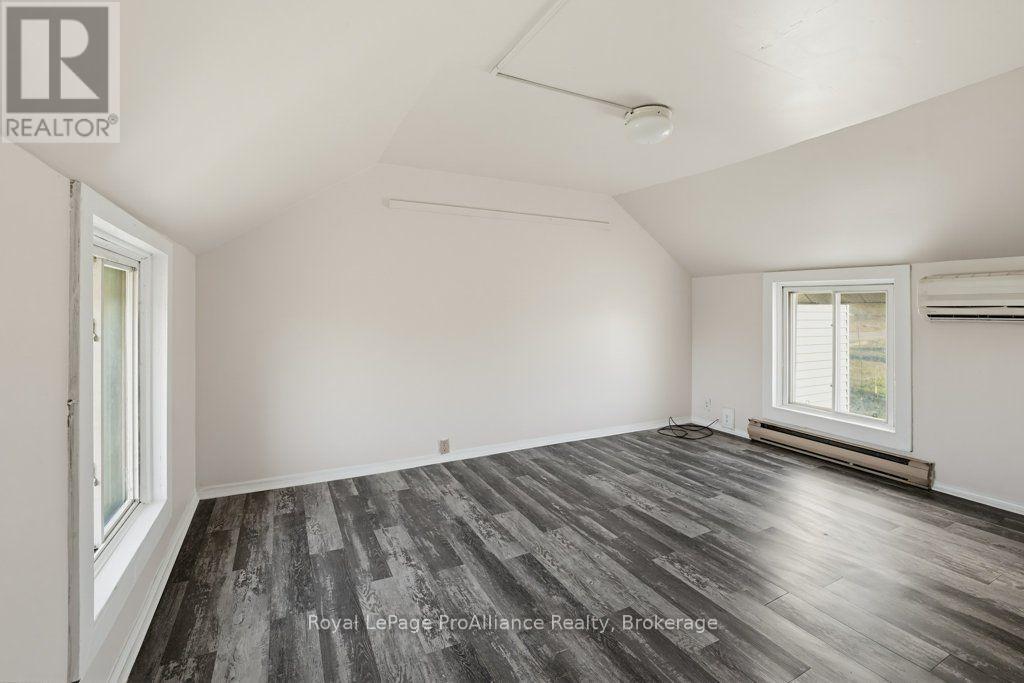
4 卧室
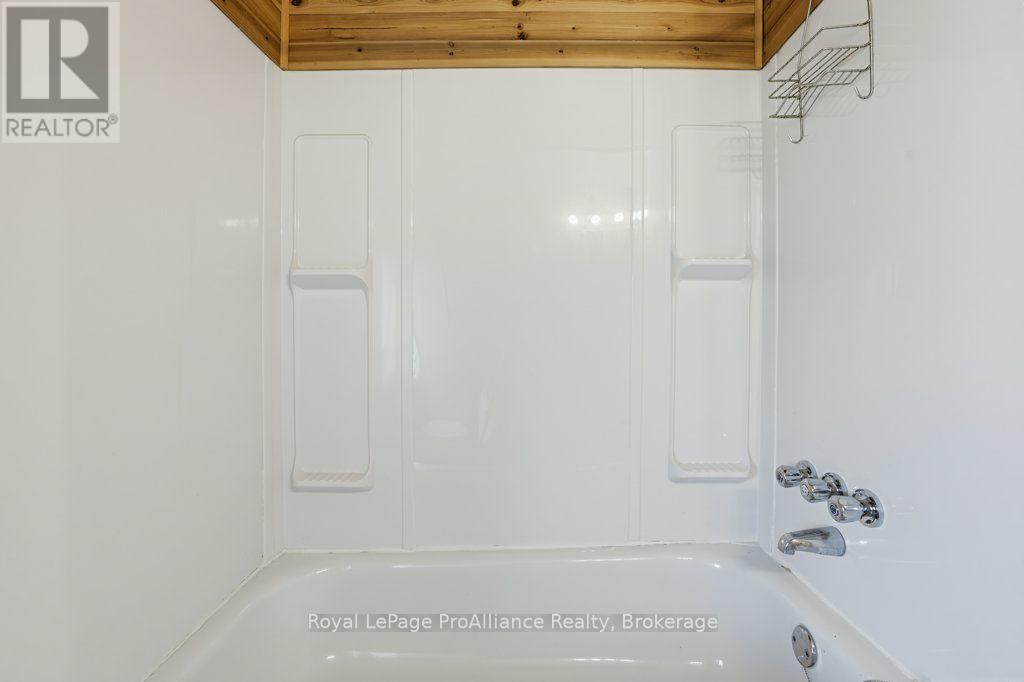
2 浴室
1500 - 2000 sqft
电加热器取暖, 风热取暖, Other
$349,900
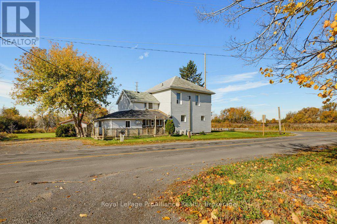
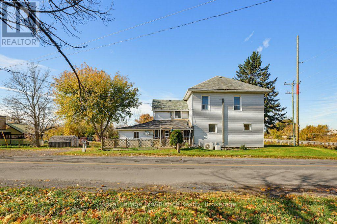
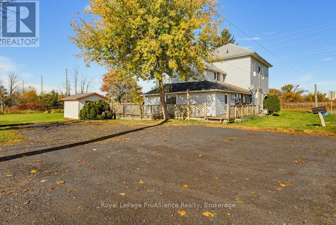
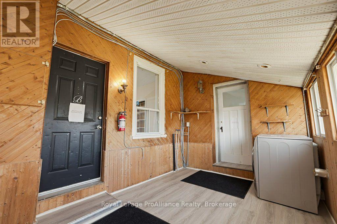
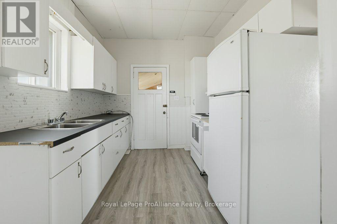
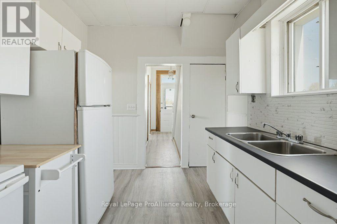
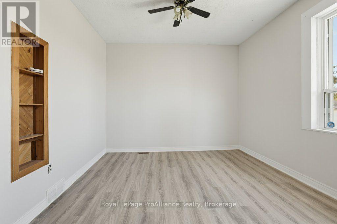
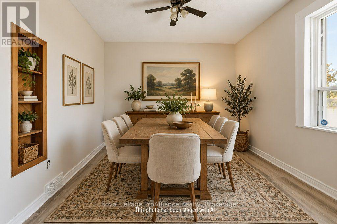
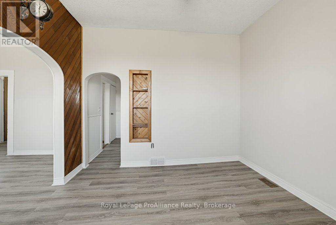
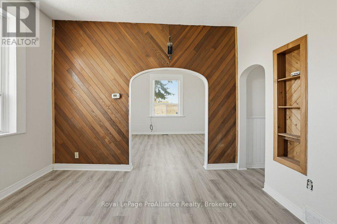
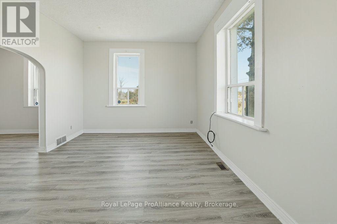
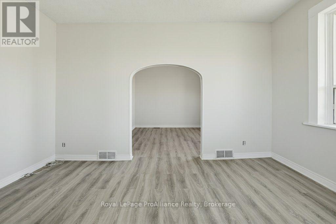
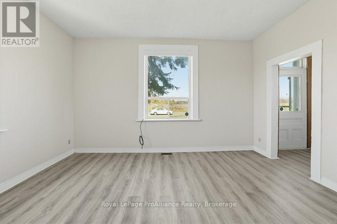
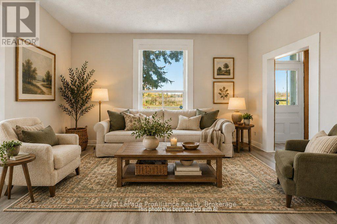
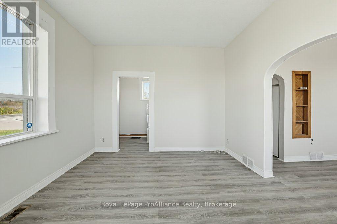
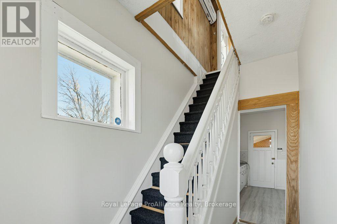
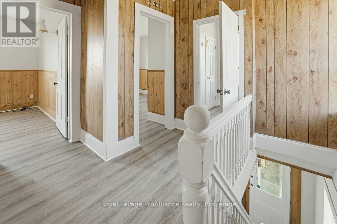
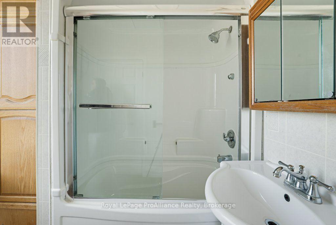
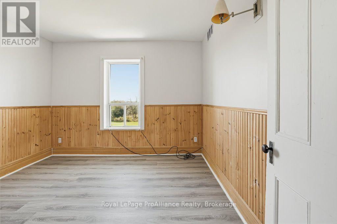
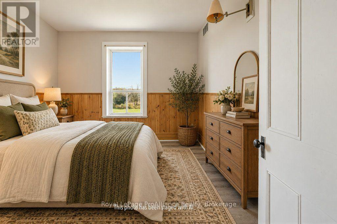
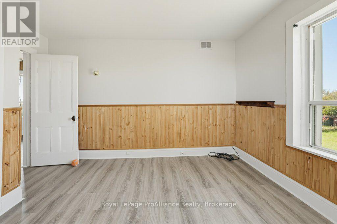
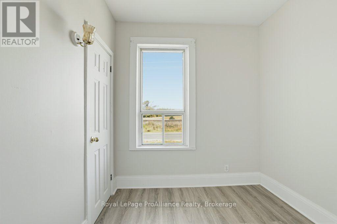
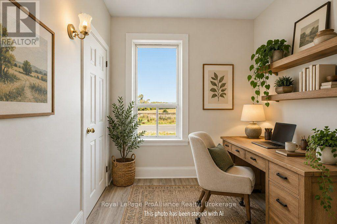
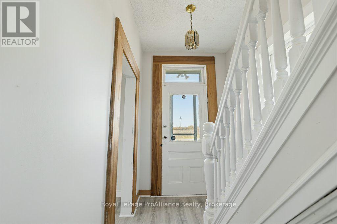
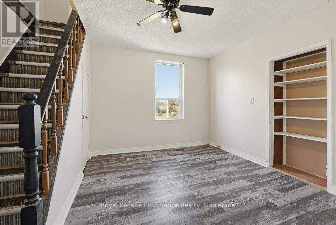
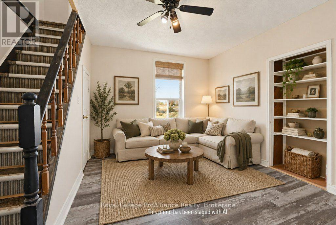
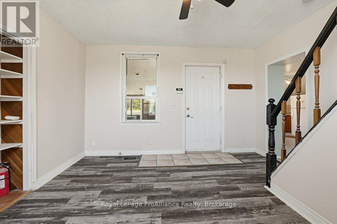
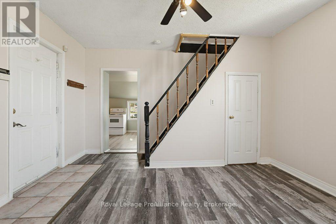
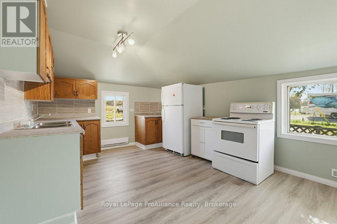
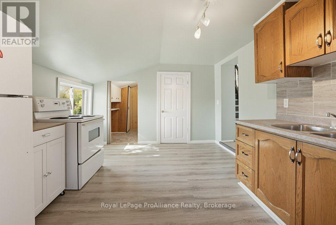
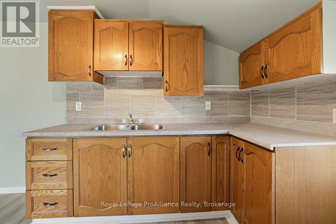
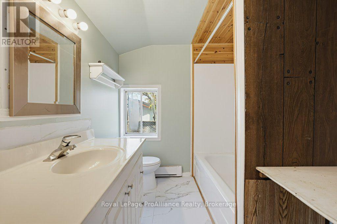
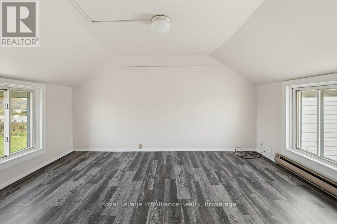
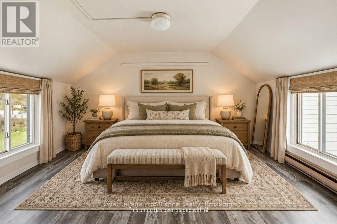
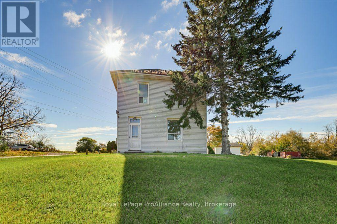
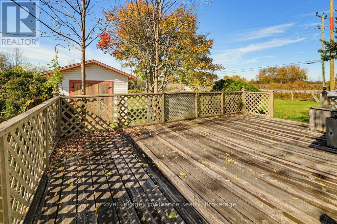
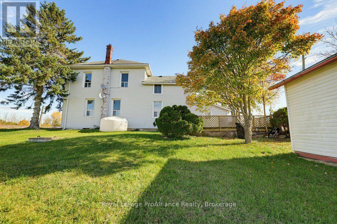
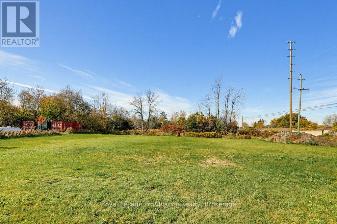
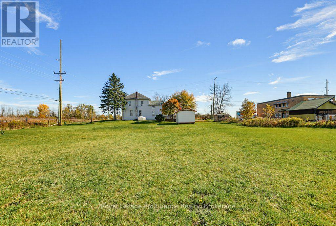
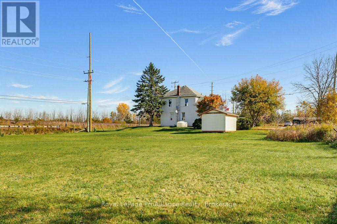
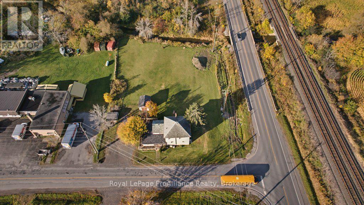
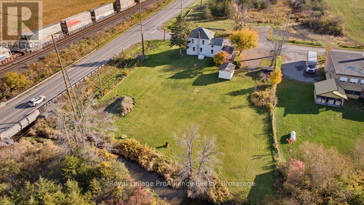
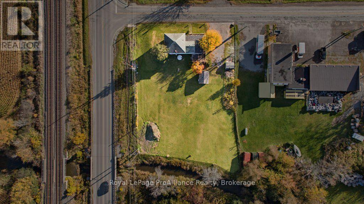
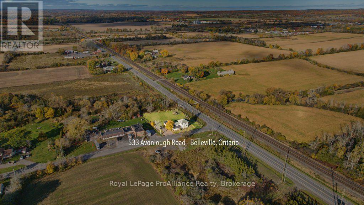
Have you been searching for an AFFORDABLE home with LOTS of space inside & out? Welcome to 533 Avonlough Road! This 3-bedroom home features a highly separate living quarters, perfect for extra space and extended family & friends. The main home boasts a newer kitchen with plenty of counter space and all appliances included. The living and dining rooms are filled with natural light and offer ample space. Upstairs, you'll find 3 bedrooms, including a spacious primary, and a 4-piece bathroom. The sunroom/laundry area separates the living spaces. The second area features a comfortable living room, a huge kitchen with pantry, and a 4-piece bath on the main level. Upstairs offers a generously sized bedroom. Outside, enjoy room to roam on this picturesque property, just a short distance from town, yet offering the space you need to play, relax, and unwind. Welcome Home! (id:43681)
房源概要
|
MLS® Number
|
X14094930 |
|
房源类型
|
民宅 |
|
社区名字
|
Belleville Ward |
|
附近的便利设施
|
医院, 公共交通, 学校 |
|
社区特征
|
社区活动中心, School Bus |
|
Easement
|
Environment Protected |
|
特征
|
无地毯, Guest Suite |
|
总车位
|
7 |
|
结构
|
Deck, 棚 |
|
Water Front Name
|
Potter Creek |
详 情
|
浴室
|
2 |
|
地上卧房
|
4 |
|
总卧房
|
4 |
|
公寓设施
|
Separate 电ity Meters |
|
家电类
|
Water Heater, Two 炉子s, 冰箱 |
|
地下室进展
|
已完成 |
|
地下室类型
|
Partial (unfinished) |
|
施工种类
|
独立屋 |
|
外墙
|
乙烯基壁板 |
|
Fire Protection
|
Smoke Detectors |
|
地基类型
|
石 |
|
供暖方式
|
Propane |
|
供暖类型
|
Baseboard Heaters, Forced Air, Other |
|
储存空间
|
2 |
|
内部尺寸
|
1500 - 2000 Sqft |
|
类型
|
独立屋 |
|
设备间
|
Dug Well |
车 位
土地
|
英亩数
|
无 |
|
土地便利设施
|
医院, 公共交通, 学校 |
|
污水道
|
Septic System |
|
土地深度
|
355 Ft |
|
土地宽度
|
185 Ft |
|
不规则大小
|
185 X 355 Ft |
|
规划描述
|
Rr |
房 间
| 楼 层 |
类 型 |
长 度 |
宽 度 |
面 积 |
|
二楼 |
浴室 |
2.14 m |
2.19 m |
2.14 m x 2.19 m |
|
二楼 |
卧室 |
4.2 m |
3.6 m |
4.2 m x 3.6 m |
|
二楼 |
卧室 |
4.1 m |
3.66 m |
4.1 m x 3.66 m |
|
二楼 |
卧室 |
3.15 m |
3.4 m |
3.15 m x 3.4 m |
|
二楼 |
卧室 |
2.34 m |
2.21 m |
2.34 m x 2.21 m |
|
一楼 |
厨房 |
4.65 m |
3.42 m |
4.65 m x 3.42 m |
|
一楼 |
客厅 |
3.94 m |
3.97 m |
3.94 m x 3.97 m |
|
一楼 |
浴室 |
2.22 m |
2.02 m |
2.22 m x 2.02 m |
|
一楼 |
厨房 |
2.76 m |
3.42 m |
2.76 m x 3.42 m |
|
一楼 |
客厅 |
4.63 m |
3.61 m |
4.63 m x 3.61 m |
|
一楼 |
餐厅 |
3.62 m |
3.43 m |
3.62 m x 3.43 m |
设备间
https://www.realtor.ca/real-estate/30419532/533-avonlough-road-belleville-belleville-ward-belleville-ward