
88 Four Seasons Drive Brantford, Ontario N3R 7B3

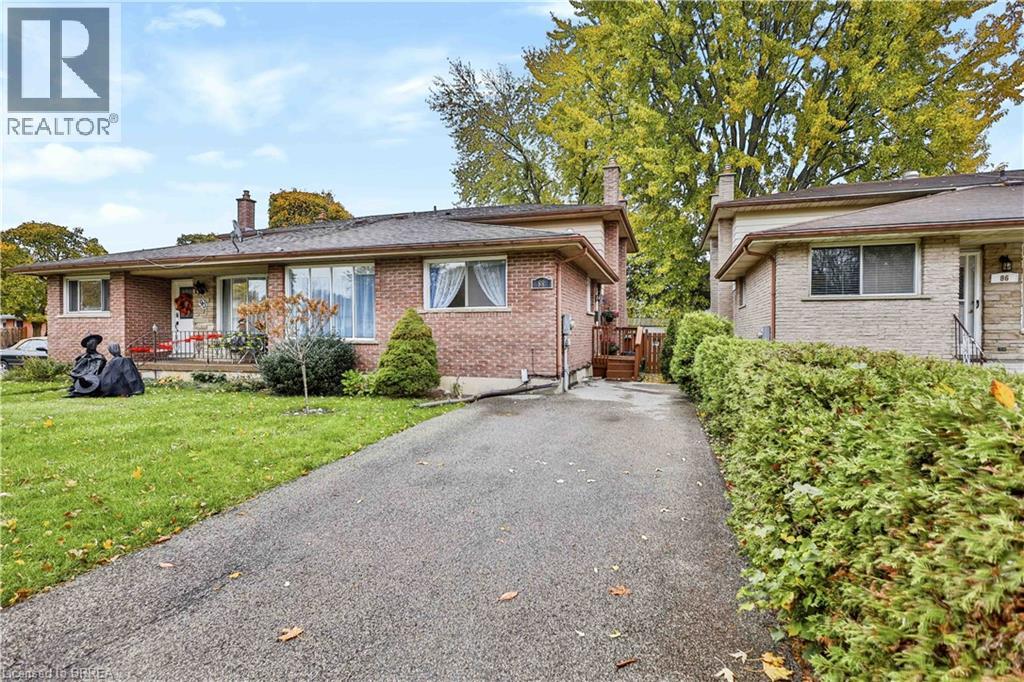
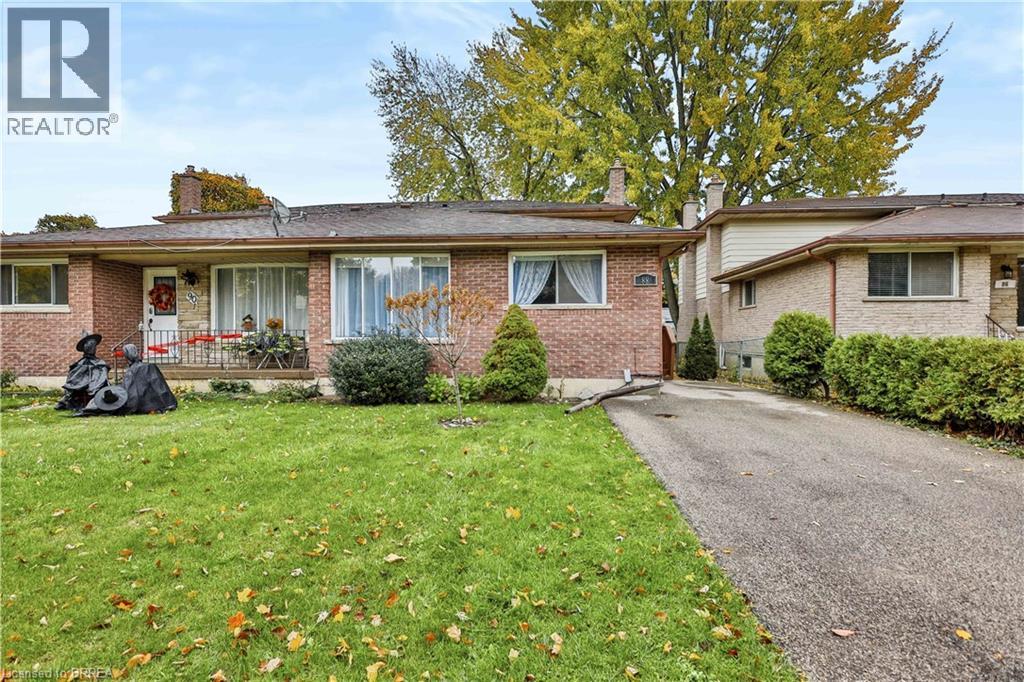
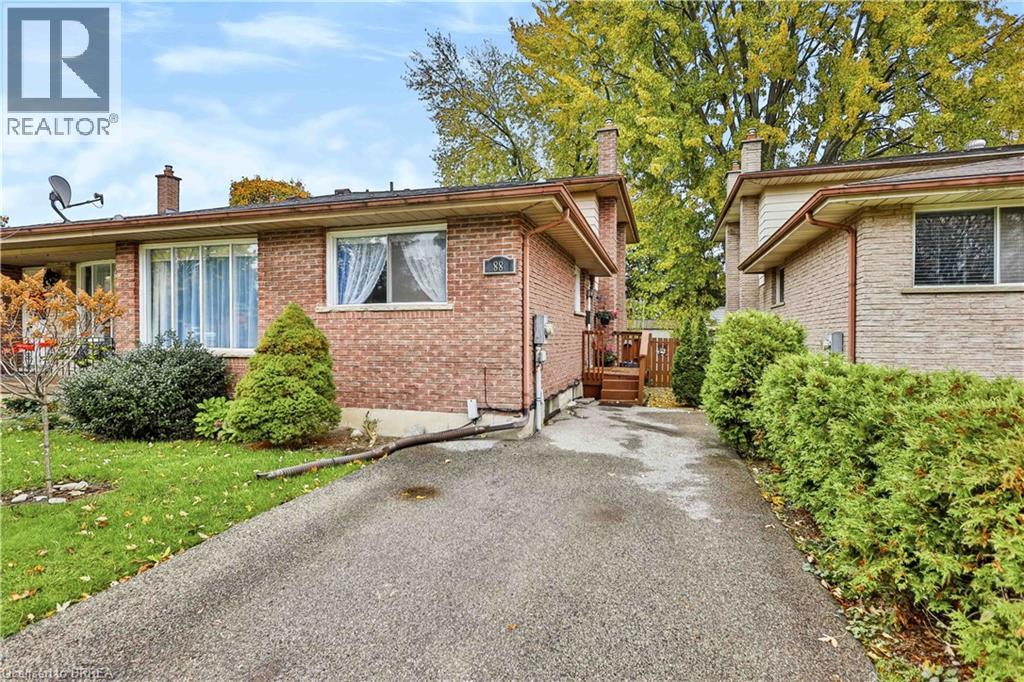

$499,900
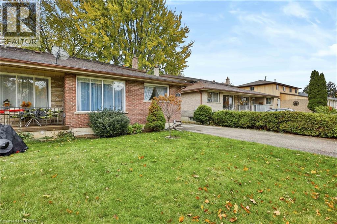
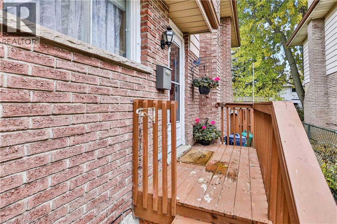
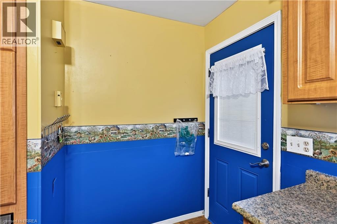
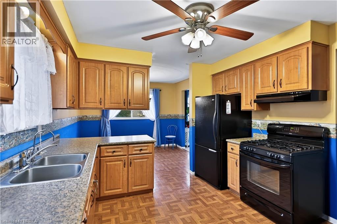
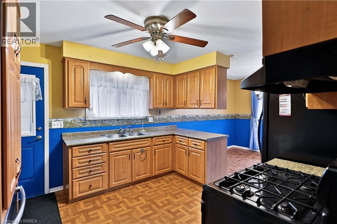
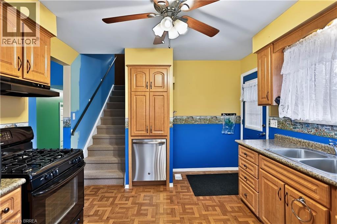
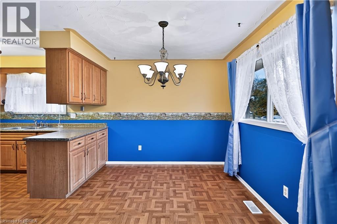
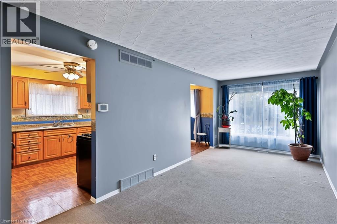
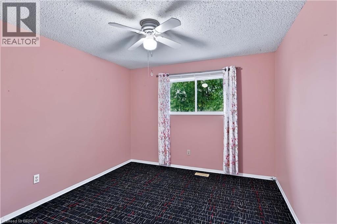
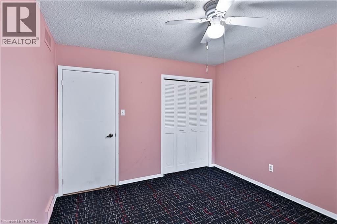
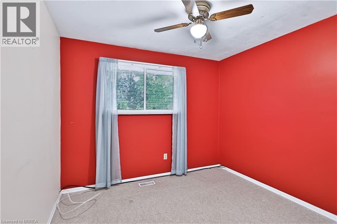
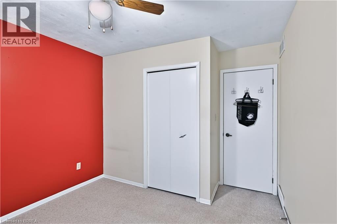
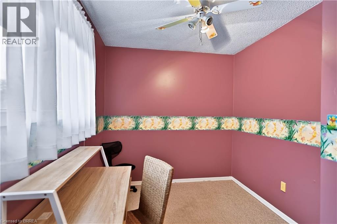
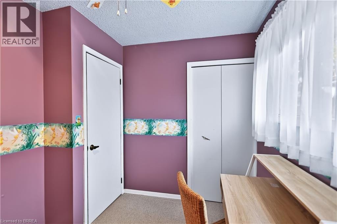
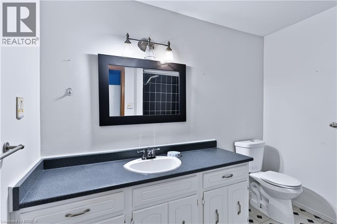
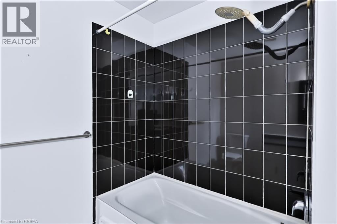
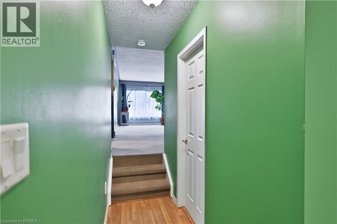
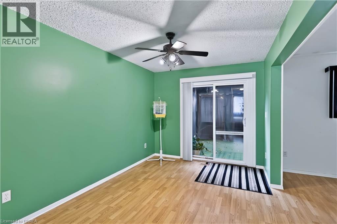
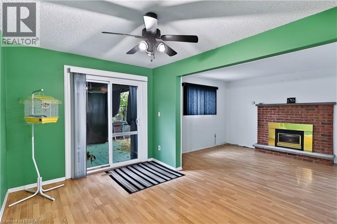
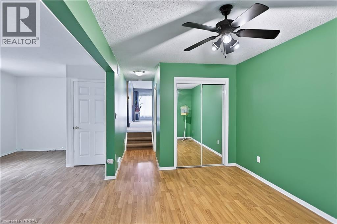
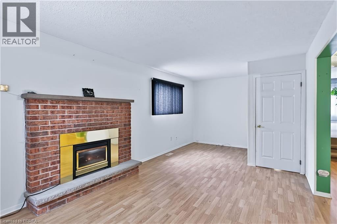
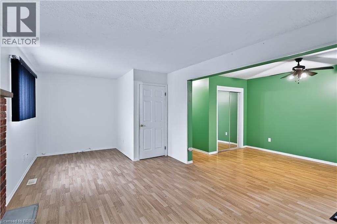
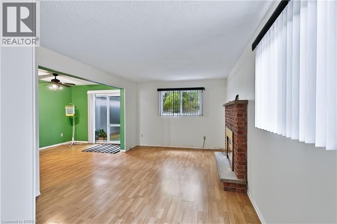
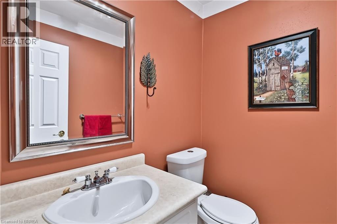
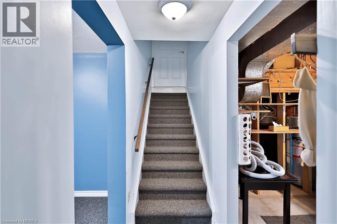
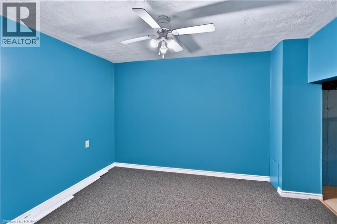
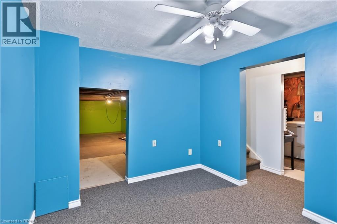
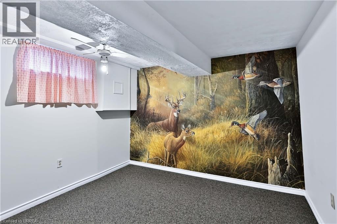
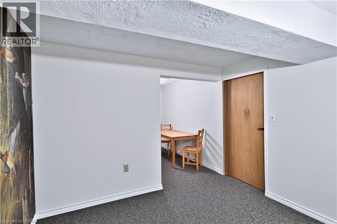
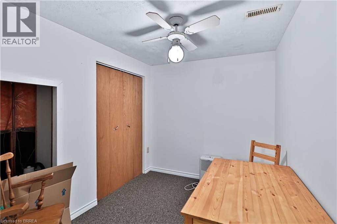
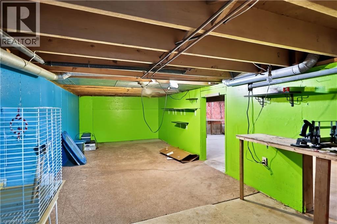
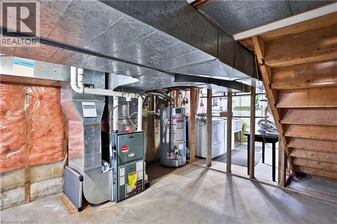
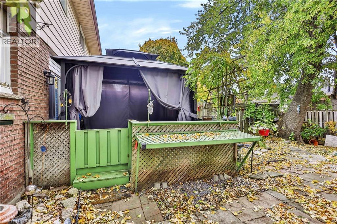
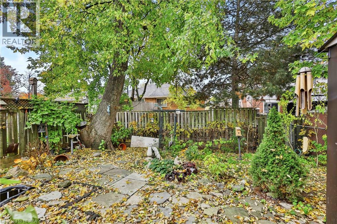
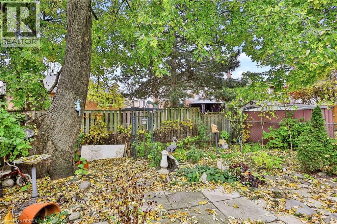
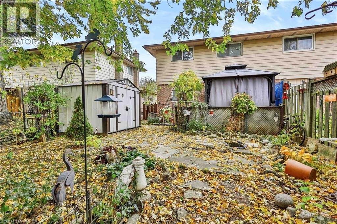
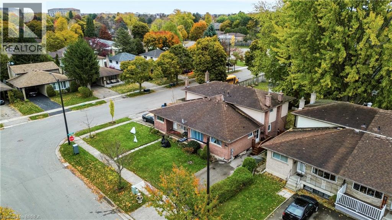
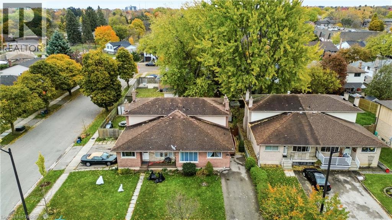
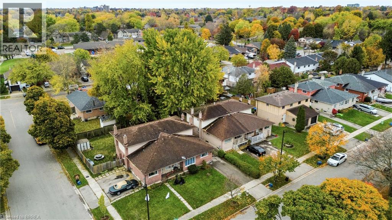
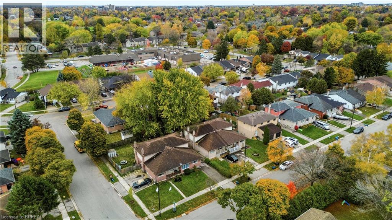
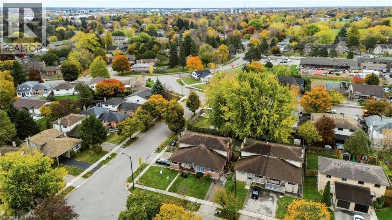
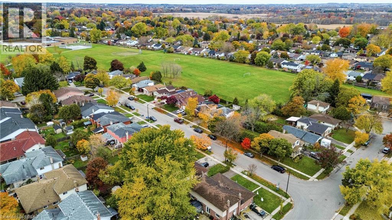
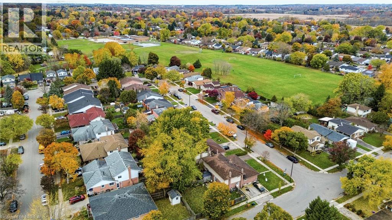
Nestled on an exceptionally quiet street in the highly sought-after Cedarland neighborhood, this charming 3-bedroom, 2-bathroom 4 level backsplit semi-detached home offers the perfect blend of family functionality and private retreat. The main level features a practical, bright eat-in kitchen alongside a welcoming family room, anchored by a cozy gas fireplace and patio doors. Step outside into your own fully fenced, ultra-private backyard oasis, complete with a serene pond and a lovely gazebo—perfect for peaceful morning coffees or weekend entertaining. Upstairs, you will find three comfortable bedrooms and a full 4-piece bathroom. The lower level boasts a versatile bonus room, offering incredible privacy and flexible space for a home office, gym, or playroom. Situated in Brantford’s popular North End, this property provides unbeatable convenience. It is just steps from Cedarland Public School, minutes from the brand-new Catholic High School slated to open in 2027, and offers swift access to premium shopping, dining, recreation at the Wayne Gretkzy Center and Highway 403 for effortless commuting.. Schedule your private viewing today before it’s gone! (id:43681)
Open House
现在这个房屋大家可以去Open House参观了!
2:00 pm
结束于:4:00 pm
房源概要
| MLS® Number | 40874560 |
| 房源类型 | 民宅 |
| 附近的便利设施 | 游乐场, 公共交通, 学校, 购物 |
| 社区特征 | 安静的区域 |
| 设备类型 | 热水器 |
| 特征 | Gazebo, Sump Pump |
| 总车位 | 2 |
| 租赁设备类型 | 热水器 |
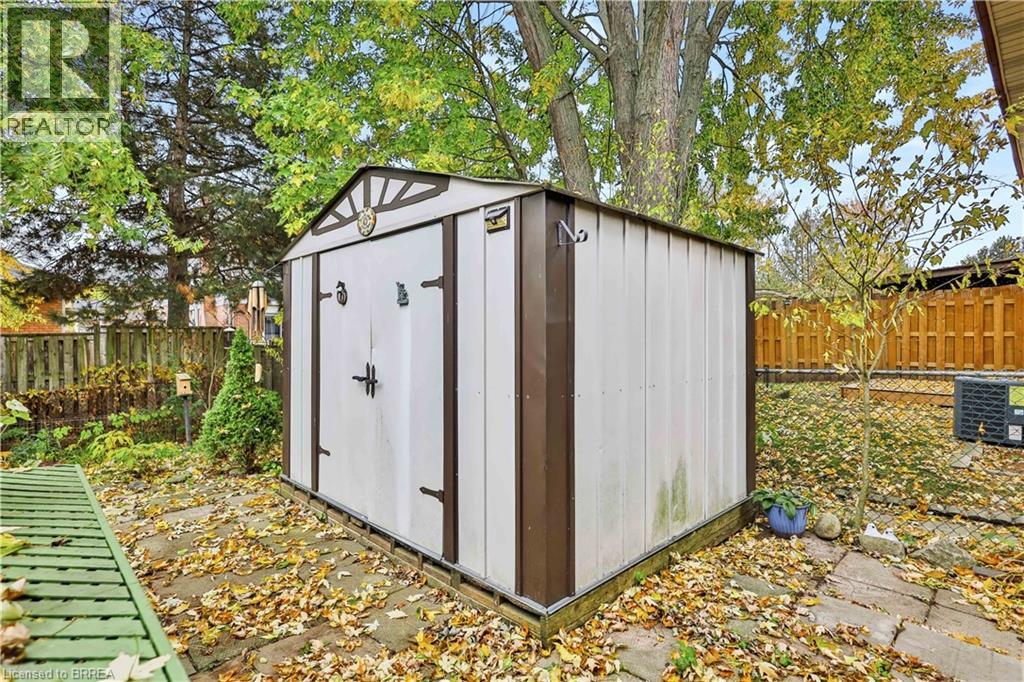
| 结构 | 棚 |
详 情
| 浴室 | 1 |
| 地上卧房 | 2 |
| 总卧房 | 2 |
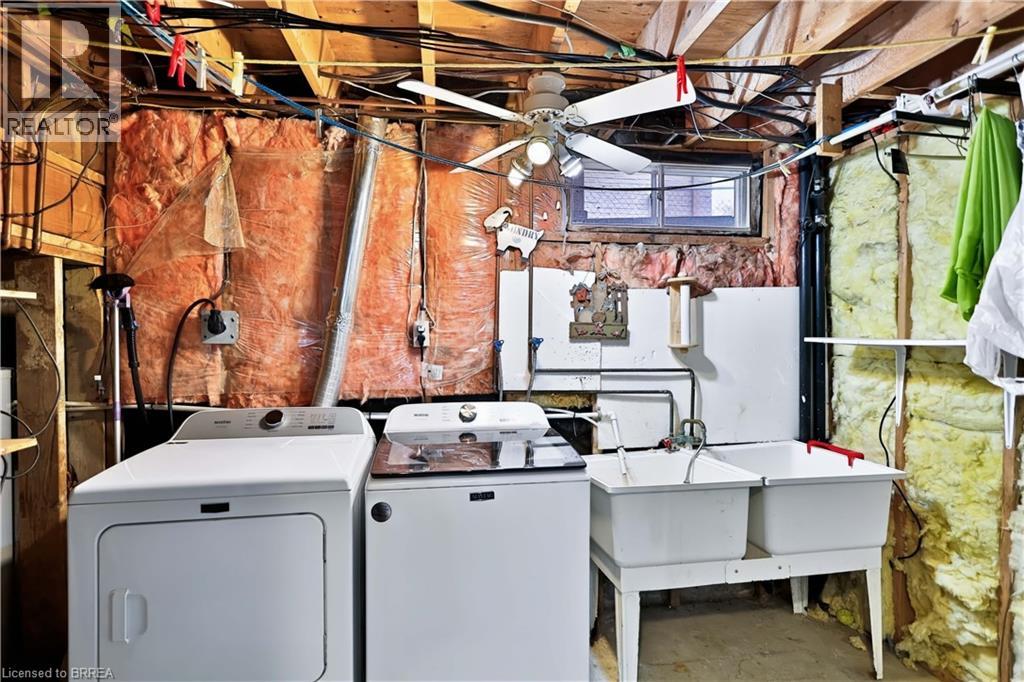
| 家电类 | Central Vacuum, 洗碗机, 烘干机, 冰箱, 炉子, Water Softener, 洗衣机, Hood 电扇, 窗帘 |
| 建筑风格 | Other |
| 地下室进展 | 已装修 |
| 地下室类型 | 全完工 |
| 施工日期 | 1978 |
| 施工种类 | Semi-detached |
| Construction Style Split Level | Backsplit |
| 空调 | 中央空调 |
| 外墙 | 铝壁板, 砖, Metal, 乙烯基壁板 |
| 壁炉 | 有 |
| Fireplace Total | 1 |
| 地基类型 | 混凝土浇筑 |
| 客人卫生间(不包含洗浴) | 1 |
| 供暖方式 | 天然气 |
| 储存空间 | 2 |
| 内部尺寸 | 1544 Sqft |
| 类型 | 独立屋 |
| 设备间 | 市政供水, Unknown |
土地
| 英亩数 | 无 |
| 土地便利设施 | 游乐场, 公共交通, 学校, 购物 |
| 污水道 | 城市污水处理系统 |
| 土地深度 | 110 Ft |
| 土地宽度 | 30 Ft |
| 不规则大小 | 0.082 |
| Size Total | 0.082 Ac|under 1/2 Acre |
| 规划描述 | R2 |
房 间
| 楼 层 | 类 型 | 长 度 | 宽 度 | 面 积 |
|---|---|---|---|---|
| 二楼 | 卧室 | 10'0'' x 8'0'' | ||
| 二楼 | 卧室 | 10'3'' x 9'7'' | ||
| 一楼 | 家庭房 | 21'9'' x 19'3'' | ||
| 一楼 | 两件套卫生间 | Measurements not available | ||
| 一楼 | 厨房 | 11'4'' x 10'2'' | ||
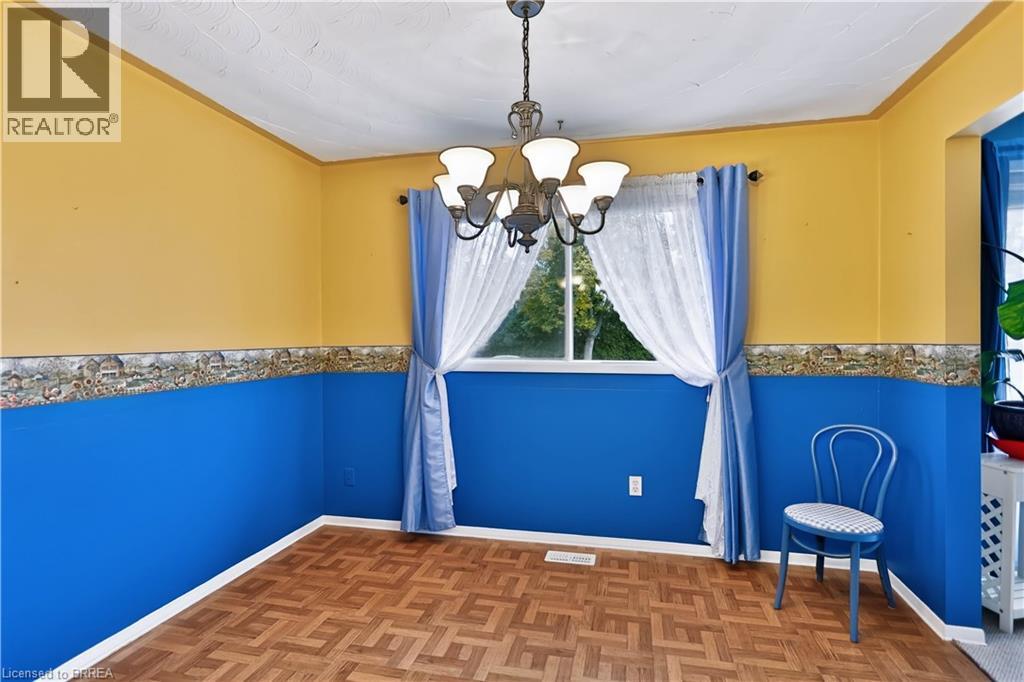
| 一楼 | 餐厅 | 9'0'' x 9'0'' | ||
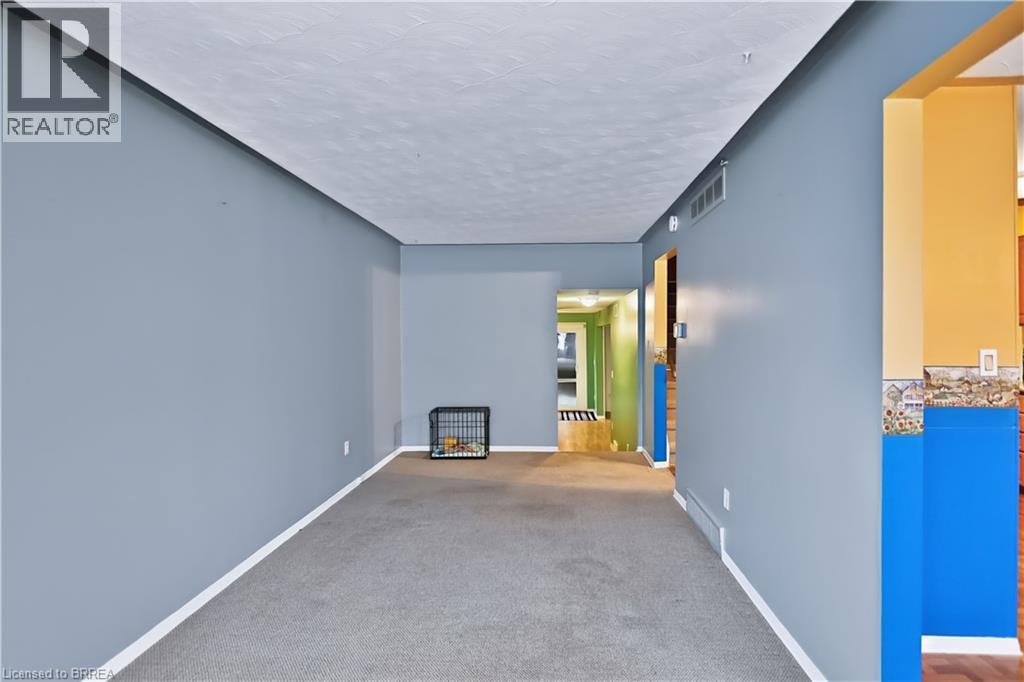
| 一楼 | 客厅 | 21'4'' x 9'5'' |
https://www.realtor.ca/real-estate/30466963/88-four-seasons-drive-brantford

The trademarks REALTOR®, REALTORS®, and the REALTOR® logo are controlled by The Canadian Real Estate Association (CREA) and identify real estate professionals who are members of CREA. The trademarks MLS®, Multiple Listing Service® and the associated logos are owned by The Canadian Real Estate Association (CREA) and identify the quality of services provided by real estate professionals who are members of CREA. The trademark DDF® is owned by The Canadian Real Estate Association (CREA) and identifies CREA's Data Distribution Facility (DDF®)
Brantford Regional Real Estate Assn Inc
Century 21 Heritage House Ltd
November 02 2026 04:03:31
