
87 Cliffcrest Drive Toronto (Cliffcrest), Ontario M1M 2K1


$6,995 Monthly
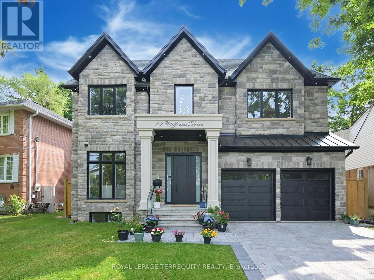
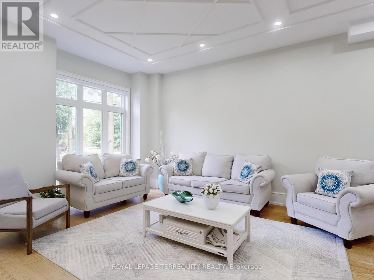
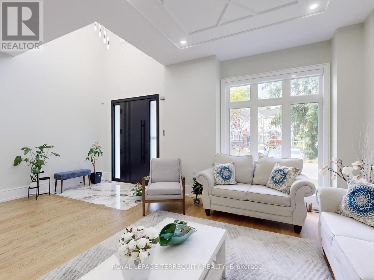
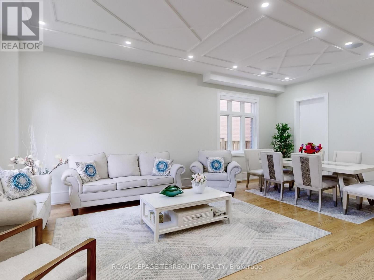
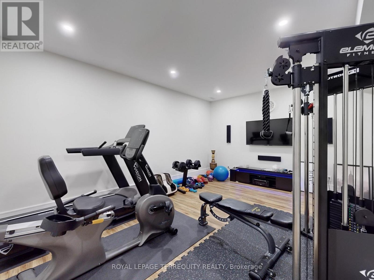
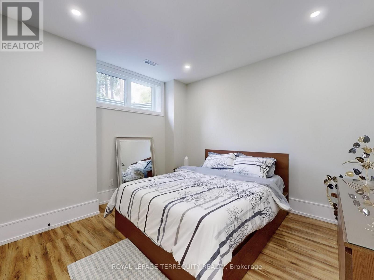
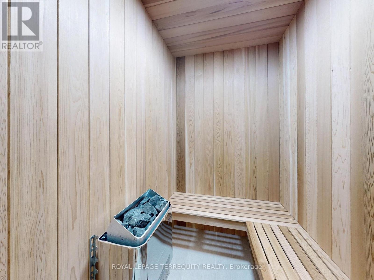
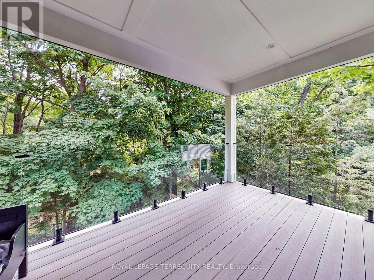
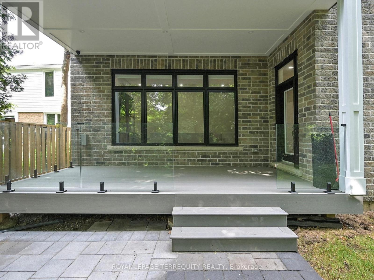
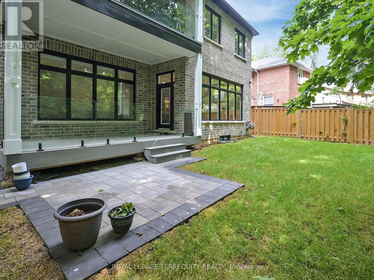
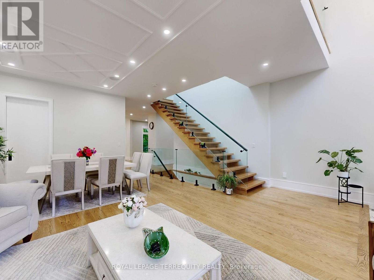
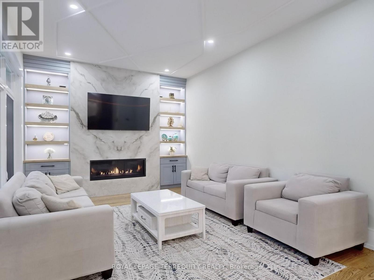
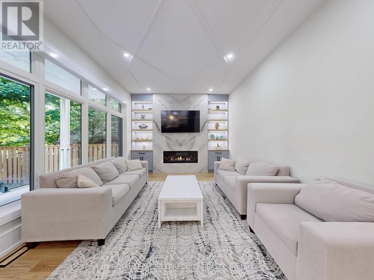
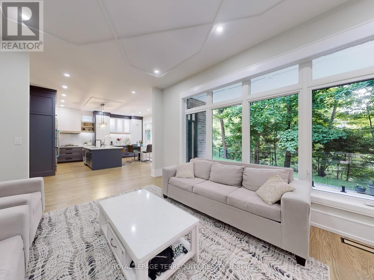
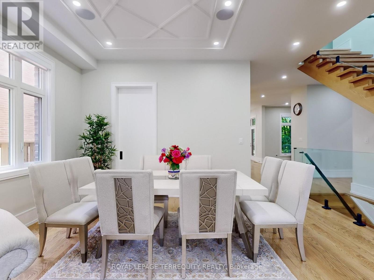
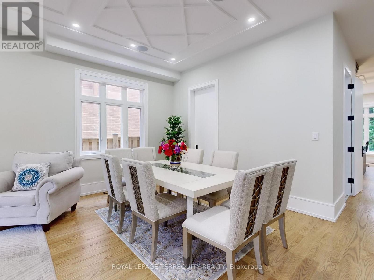
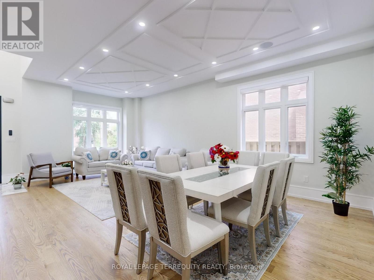
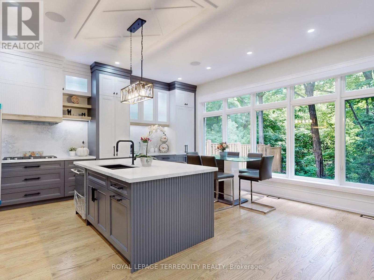
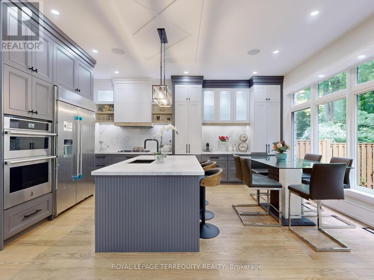
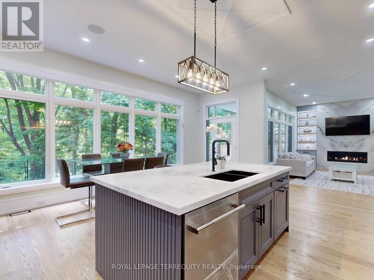
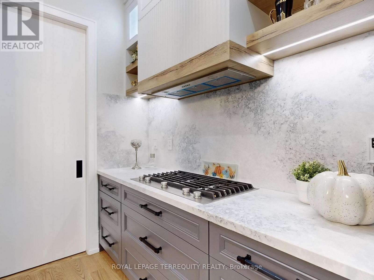
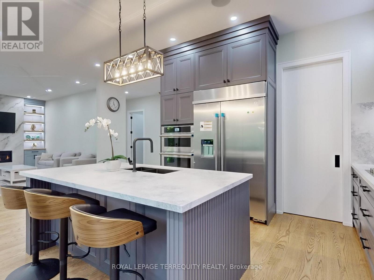
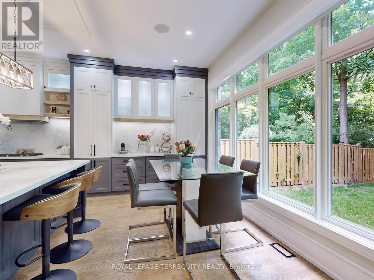
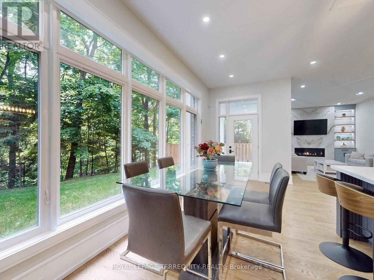
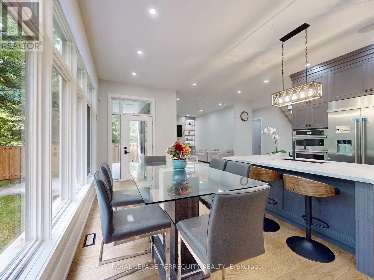
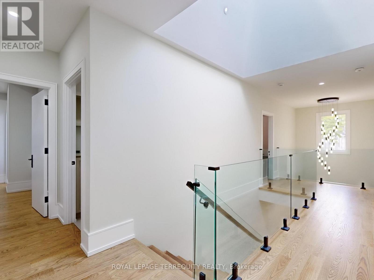
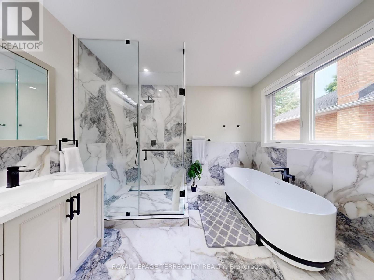
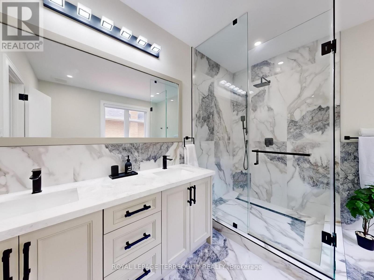
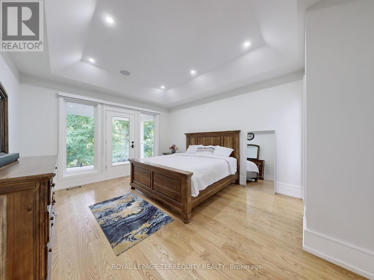
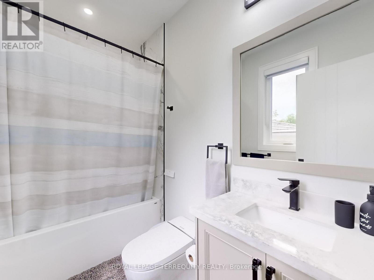
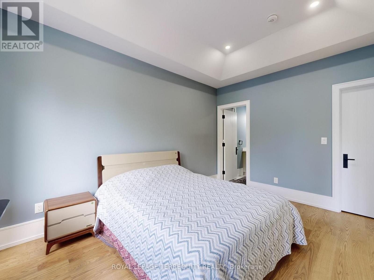
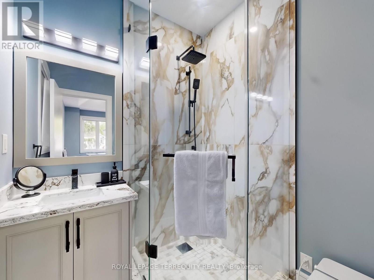
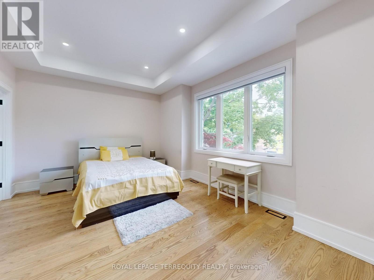
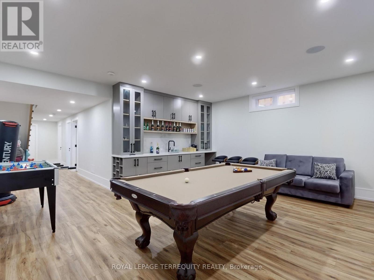
Stunning Custom-Built Home in the Coveted Chine Drive School District Welcome to this luxurious 4-bedroom custom home offering over 3,700 sq/ft of elegant living space, nestled on a premium ravine lot. Located in the prestigious Chine Drive school district, this home is thoughtfully designed with both family living and entertaining in mind. The open-concept main floor features rich hardwood floors, detailed moulded ceilings, and a striking glass staircase railing. The gourmet kitchen is outfitted with top-of-the-line JennAir appliances, seamlessly connecting to the spacious family room with a cozy gas fireplace and large windows framing breathtaking ravine views. Walk out to a covered balcony perfect for enjoying tranquil nature in all seasons. The finished basement (approx. 1,400 sq/ft) offers a heated floor, wet bar, sauna, and additional living space ideal for hosting or relaxing. Additional features include an interlock driveway, a two-car garage, and a fully fenced backyard. This home combines modern design, premium finishes, and a tranquil natural setting in one of the city's most prestigious neighborhoods. (id:43681)
房源概要
| MLS® Number | E14137860 |
| 房源类型 | 民宅 |
| 社区名字 | Cliffcrest |
| 附近的便利设施 | Beach, 码头, 公共交通 |
| 特征 | 树木繁茂的地区, Conservation/green Belt, 无地毯, Sump Pump, Sauna |
| 总车位 | 4 |
详 情
| 浴室 | 6 |
| 地上卧房 | 4 |
| 地下卧室 | 2 |
| 总卧房 | 6 |
| Age | 0 To 5 Years |
| 公寓设施 | Fireplace(s) |
| 家电类 | Garage Door Opener Remote(s), 烤箱 - Built-in, Central Vacuum, Water Heater - Tankless, Cooktop, 洗碗机, 烘干机, 微波炉, 烤箱, Water Heater, 洗衣机, 冰箱 |
| 地下室进展 | 已装修 |
| 地下室类型 | 全完工 |
| Construction Status | Insulation Upgraded |
| 施工种类 | 独立屋 |
| 空调 | Central Air Conditioning, Ventilation System |
| 外墙 | 砖, 石 |
| 壁炉 | 有 |
| Flooring Type | Hardwood, Laminate |
| 地基类型 | 混凝土 |
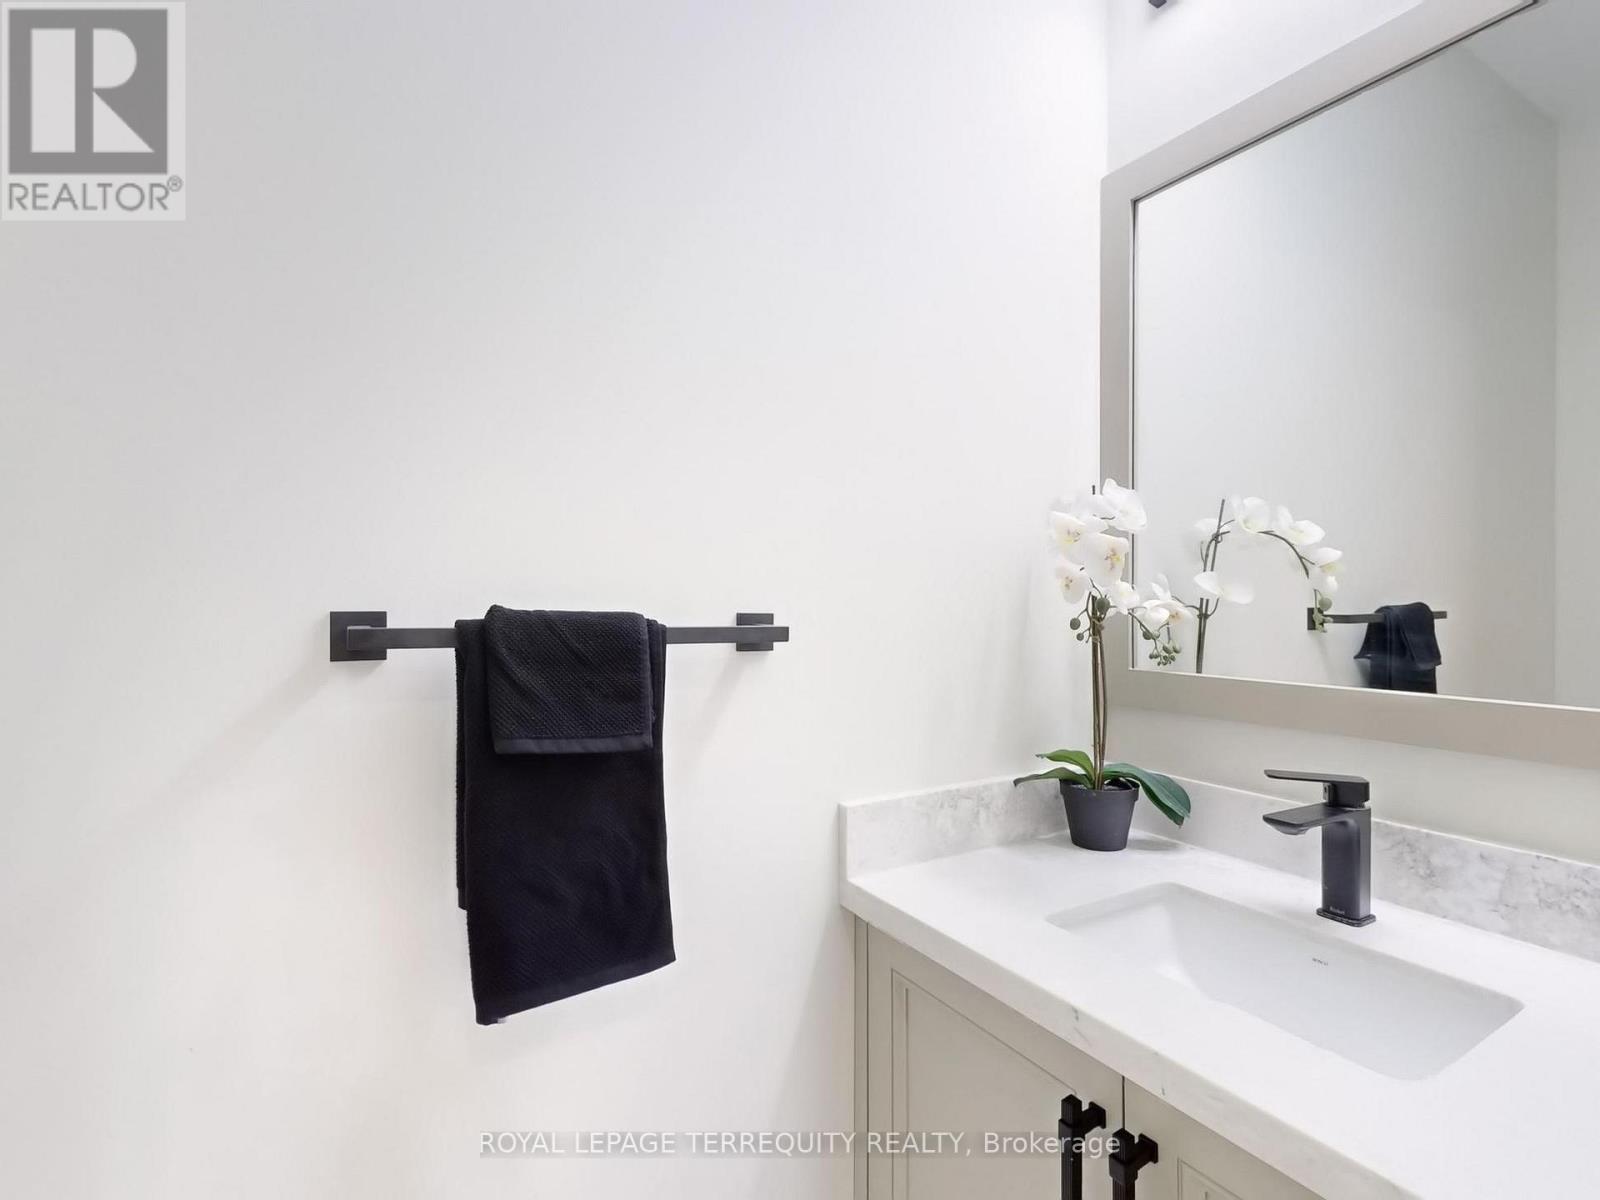
| 客人卫生间(不包含洗浴) | 1 |
| 供暖方式 | 天然气 |
| 供暖类型 | Forced Air, 地暖 |
| 储存空间 | 2 |
| 内部尺寸 | 3500 - 5000 Sqft |
| 类型 | 独立屋 |
| 设备间 | 市政供水 |
车 位
| Garage |
土地
| 英亩数 | 无 |
| 围栏类型 | Fenced Yard |
| 土地便利设施 | Beach, 码头, 公共交通 |
| 污水道 | Sanitary Sewer |
| 土地深度 | 152 Ft |
| 土地宽度 | 51 Ft ,3 In |
| 不规则大小 | 51.3 X 152 Ft |
房 间
| 楼 层 | 类 型 | 长 度 | 宽 度 | 面 积 |
|---|---|---|---|---|
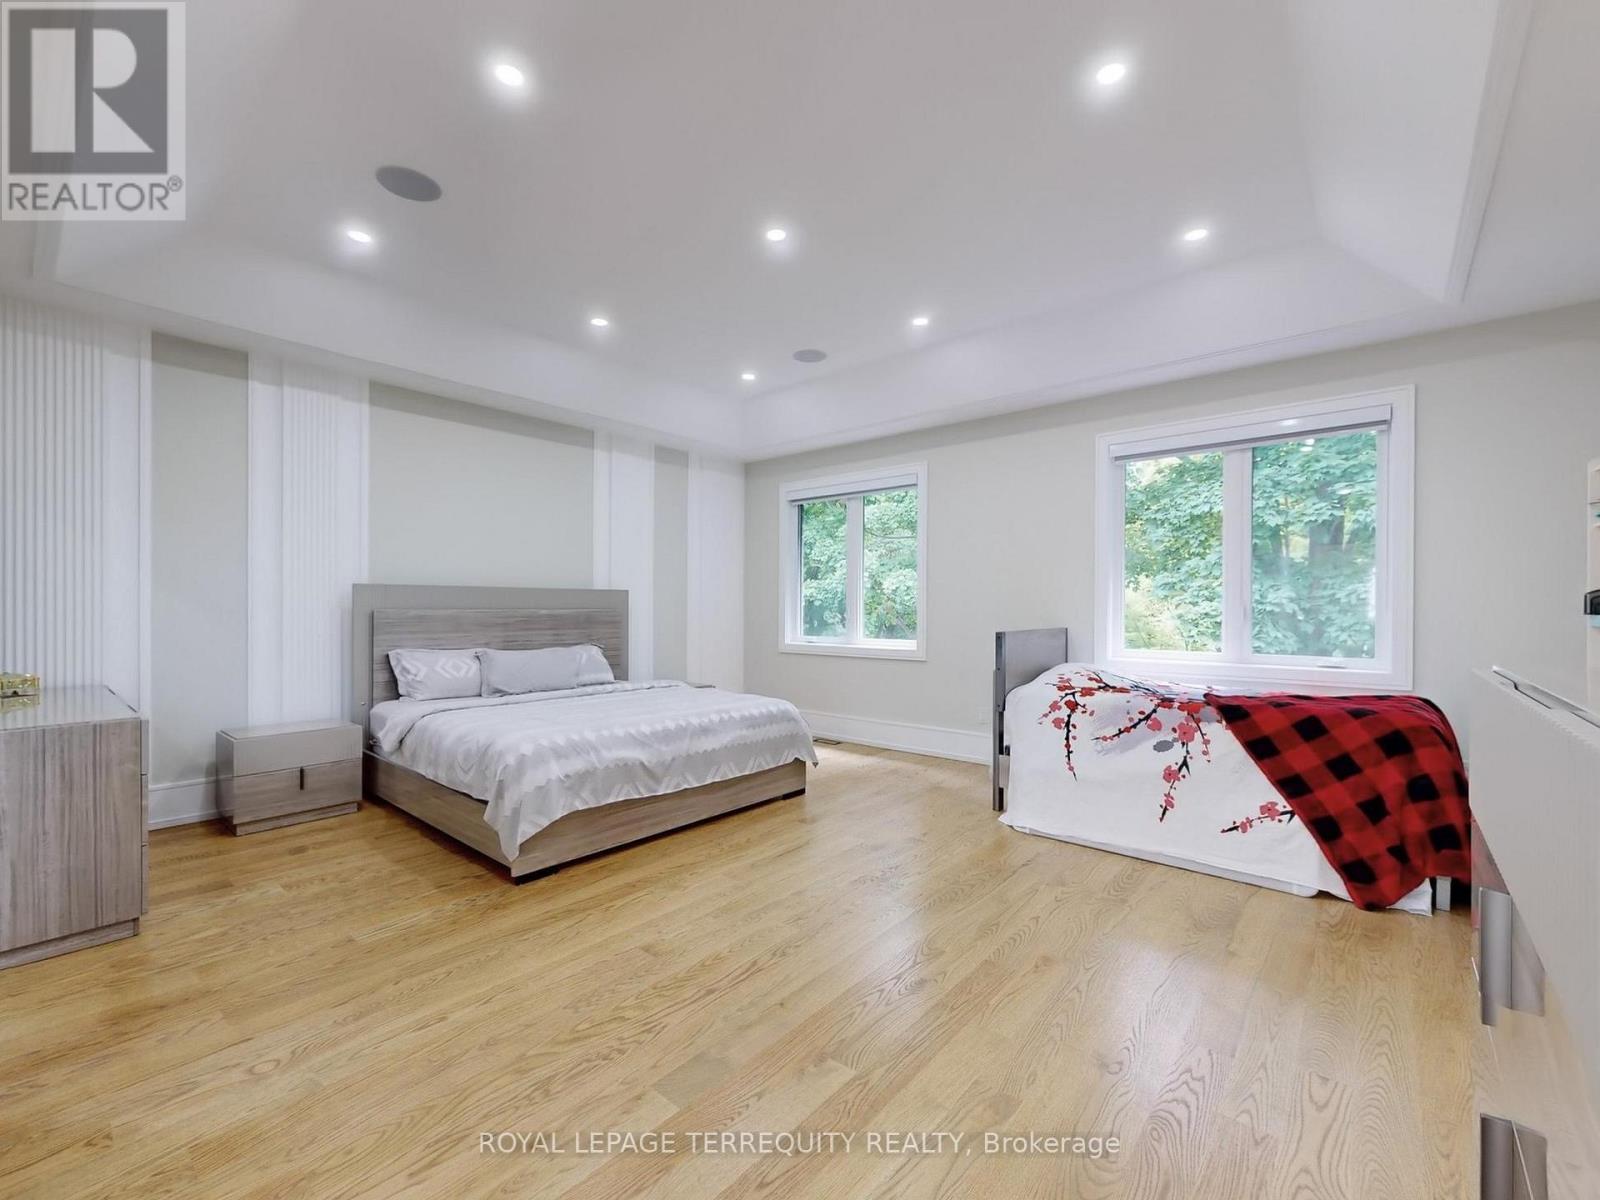
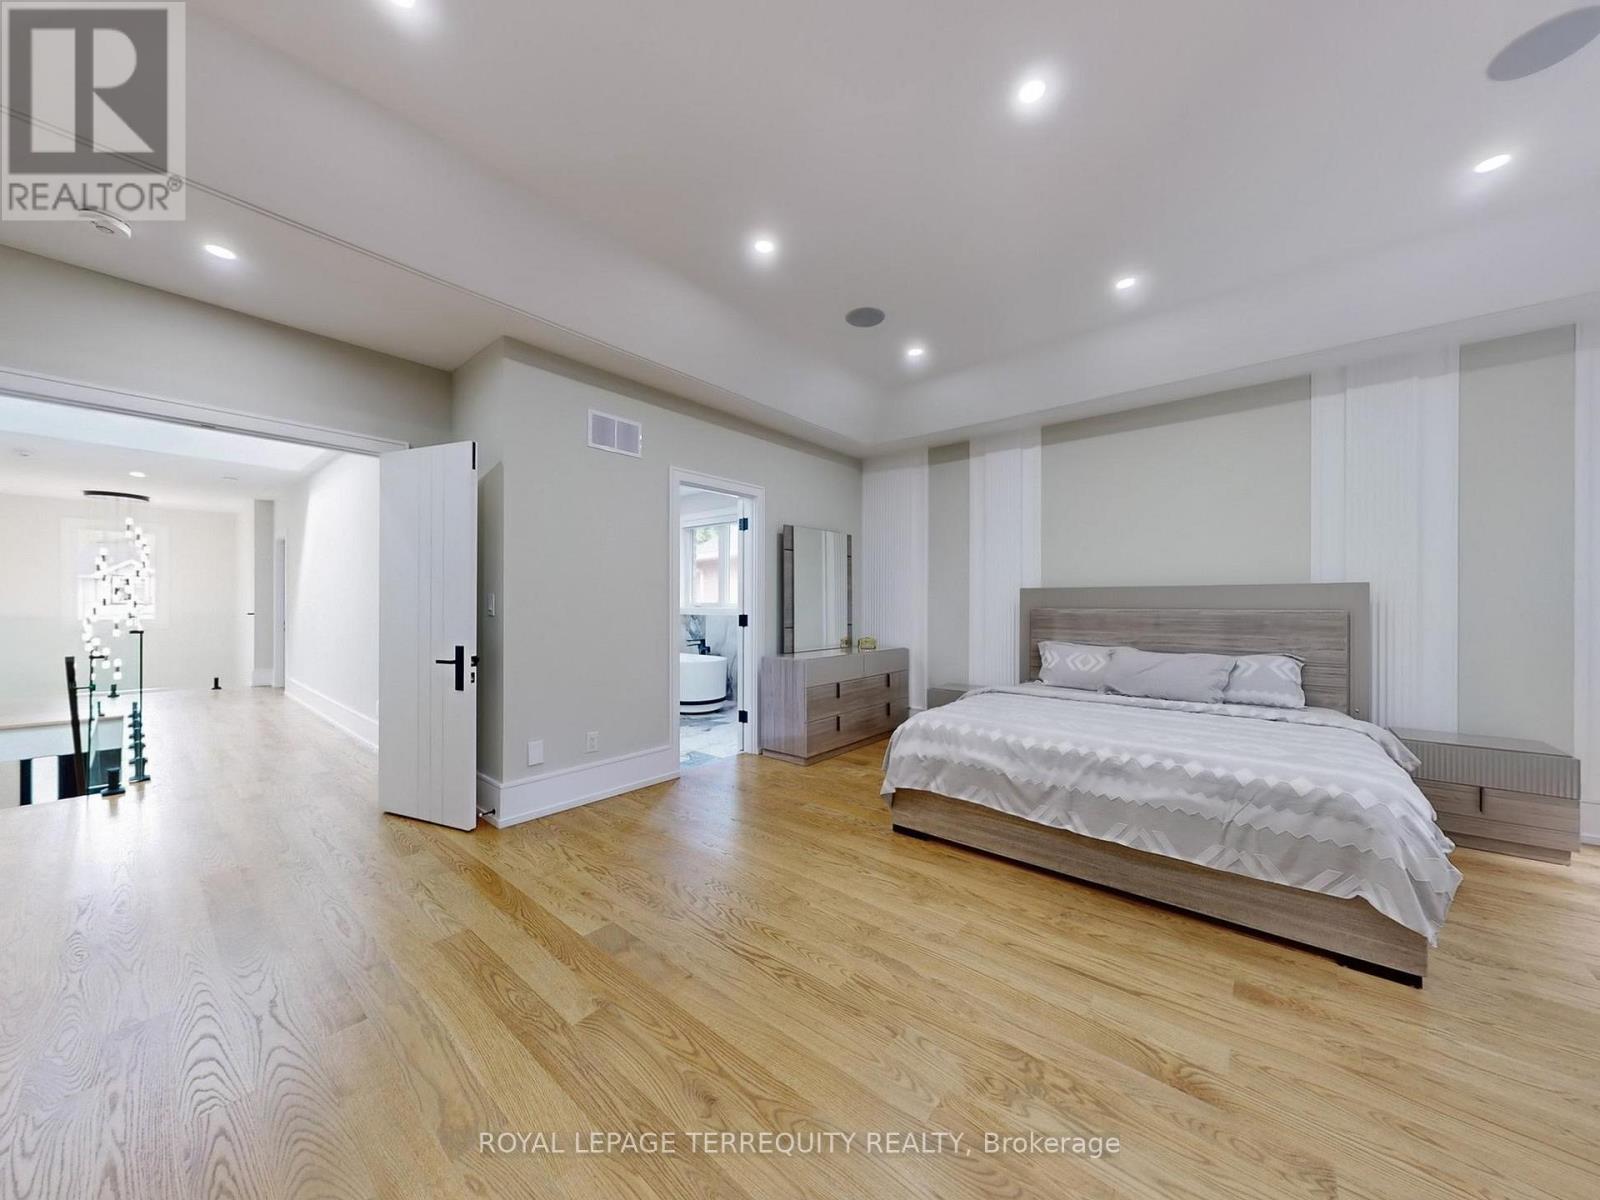
| 二楼 | 主卧 | 5.8 m | 5.2 m | 5.8 m x 5.2 m |
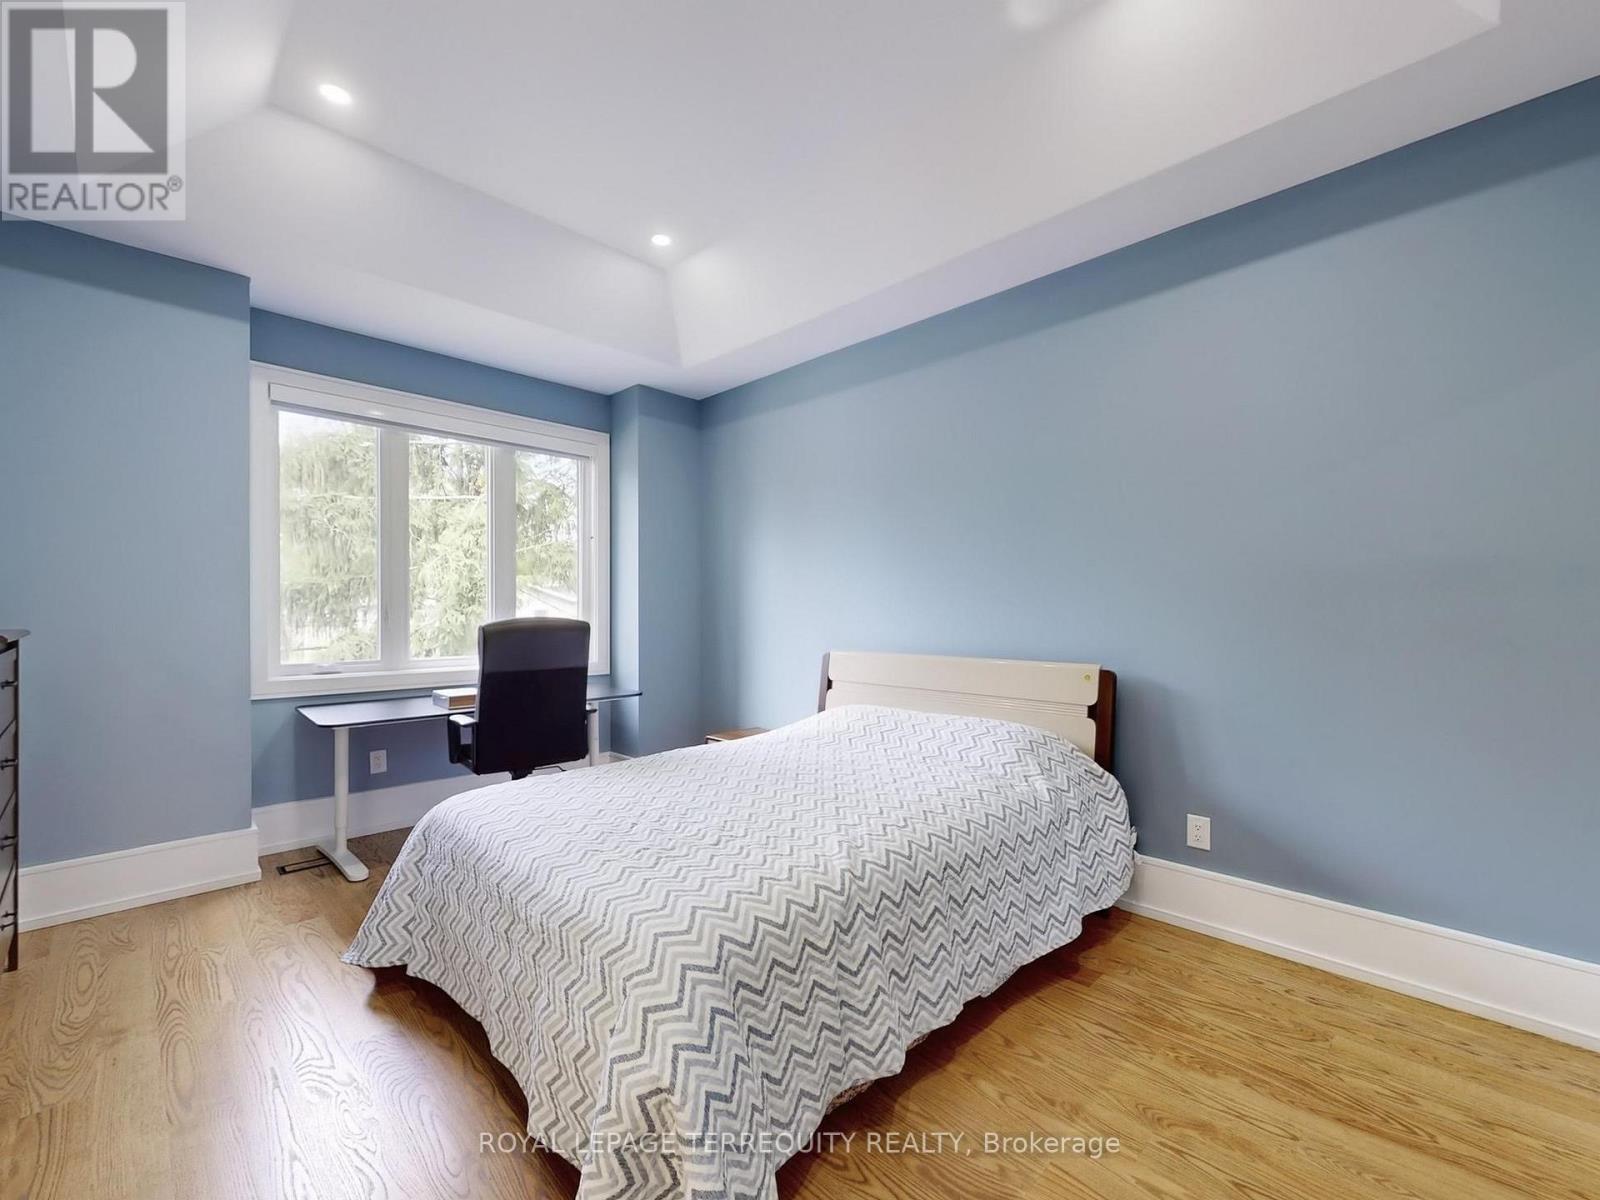
| 二楼 | 卧室 | 4.57 m | 3.96 m | 4.57 m x 3.96 m |
| 二楼 | 卧室 | 5.48 m | 3.35 m | 5.48 m x 3.35 m |
| 二楼 | 卧室 | 2.26 m | 3.35 m | 2.26 m x 3.35 m |
| 地下室 | Media | 5.48 m | 3.96 m | 5.48 m x 3.96 m |
| 地下室 | Bedroom 5 | 3.65 m | 3.35 m | 3.65 m x 3.35 m |
| 地下室 | Exercise Room | 3.96 m | 3.35 m | 3.96 m x 3.35 m |
| 地下室 | 娱乐,游戏房 | 5.8 m | 5.2 m | 5.8 m x 5.2 m |
| 一楼 | 客厅 | 7.45 m | 3.8 m | 7.45 m x 3.8 m |
| 一楼 | 餐厅 | 7.45 m | 3.8 m | 7.45 m x 3.8 m |
| 一楼 | 厨房 | 6.4 m | 5.5 m | 6.4 m x 5.5 m |
| 一楼 | 家庭房 | 5.5 m | 3.84 m | 5.5 m x 3.84 m |
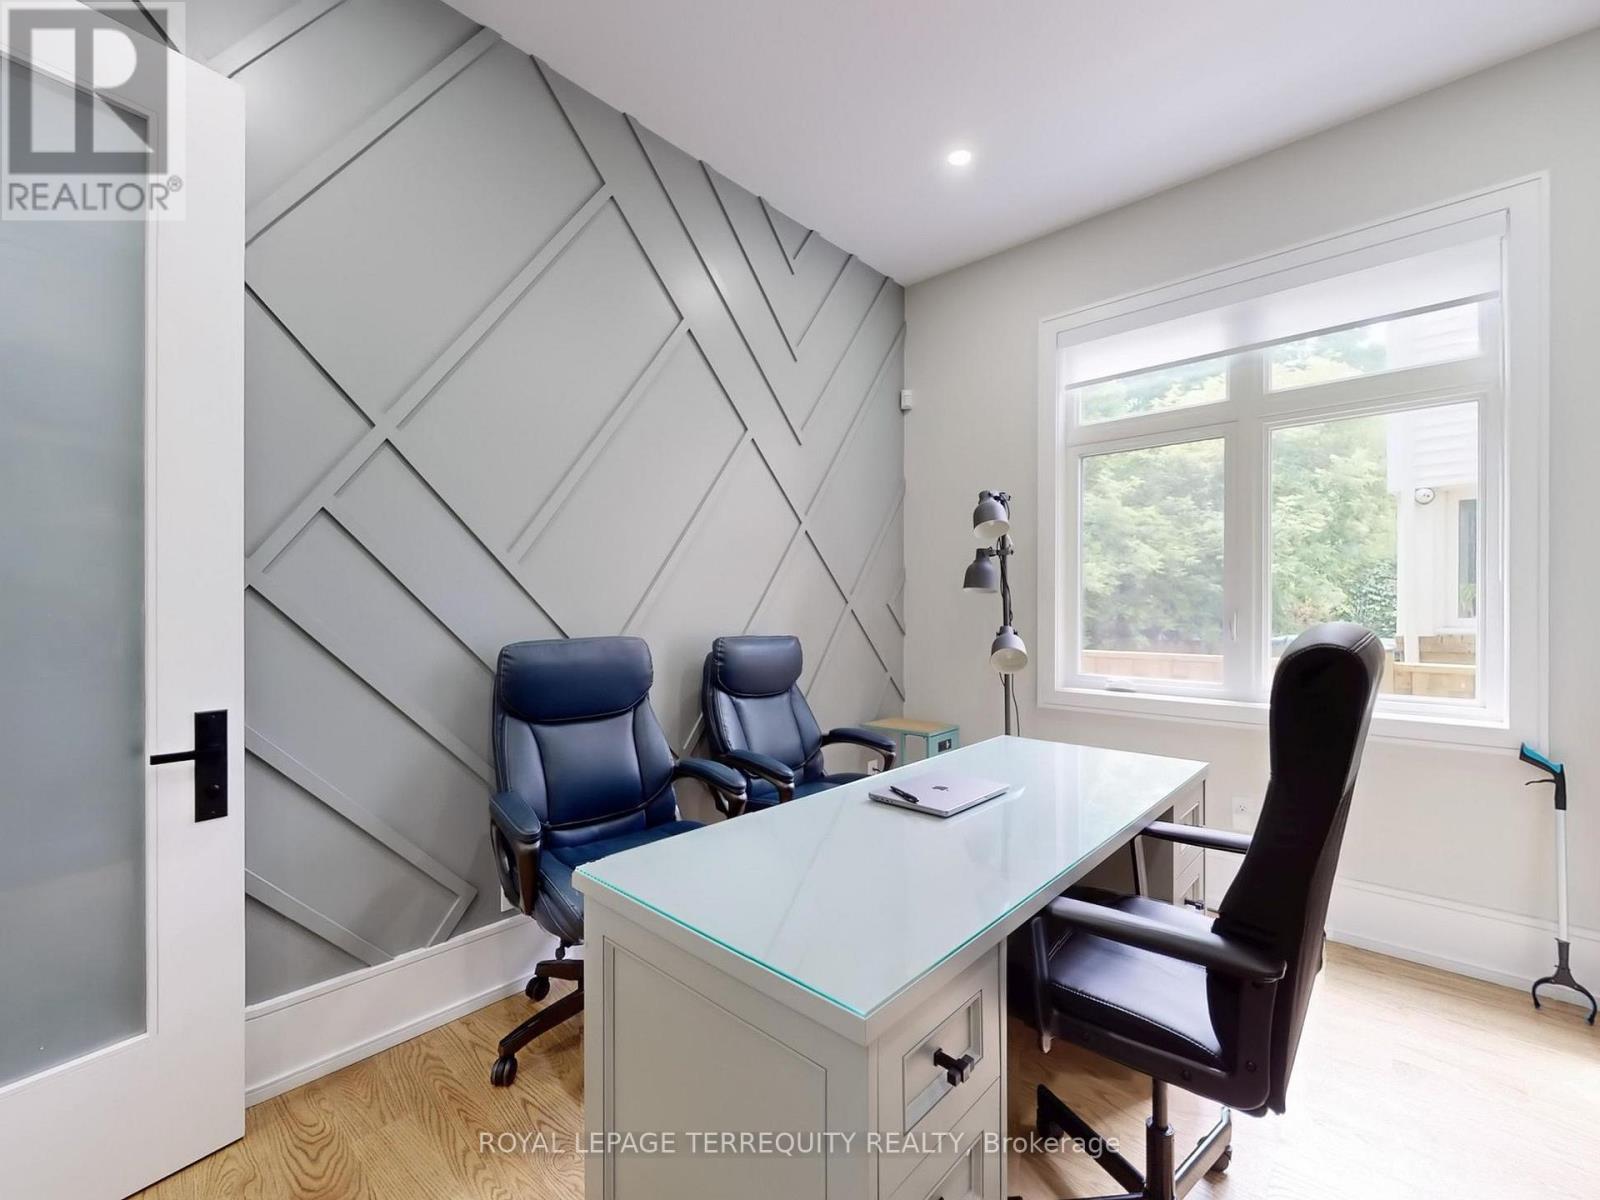
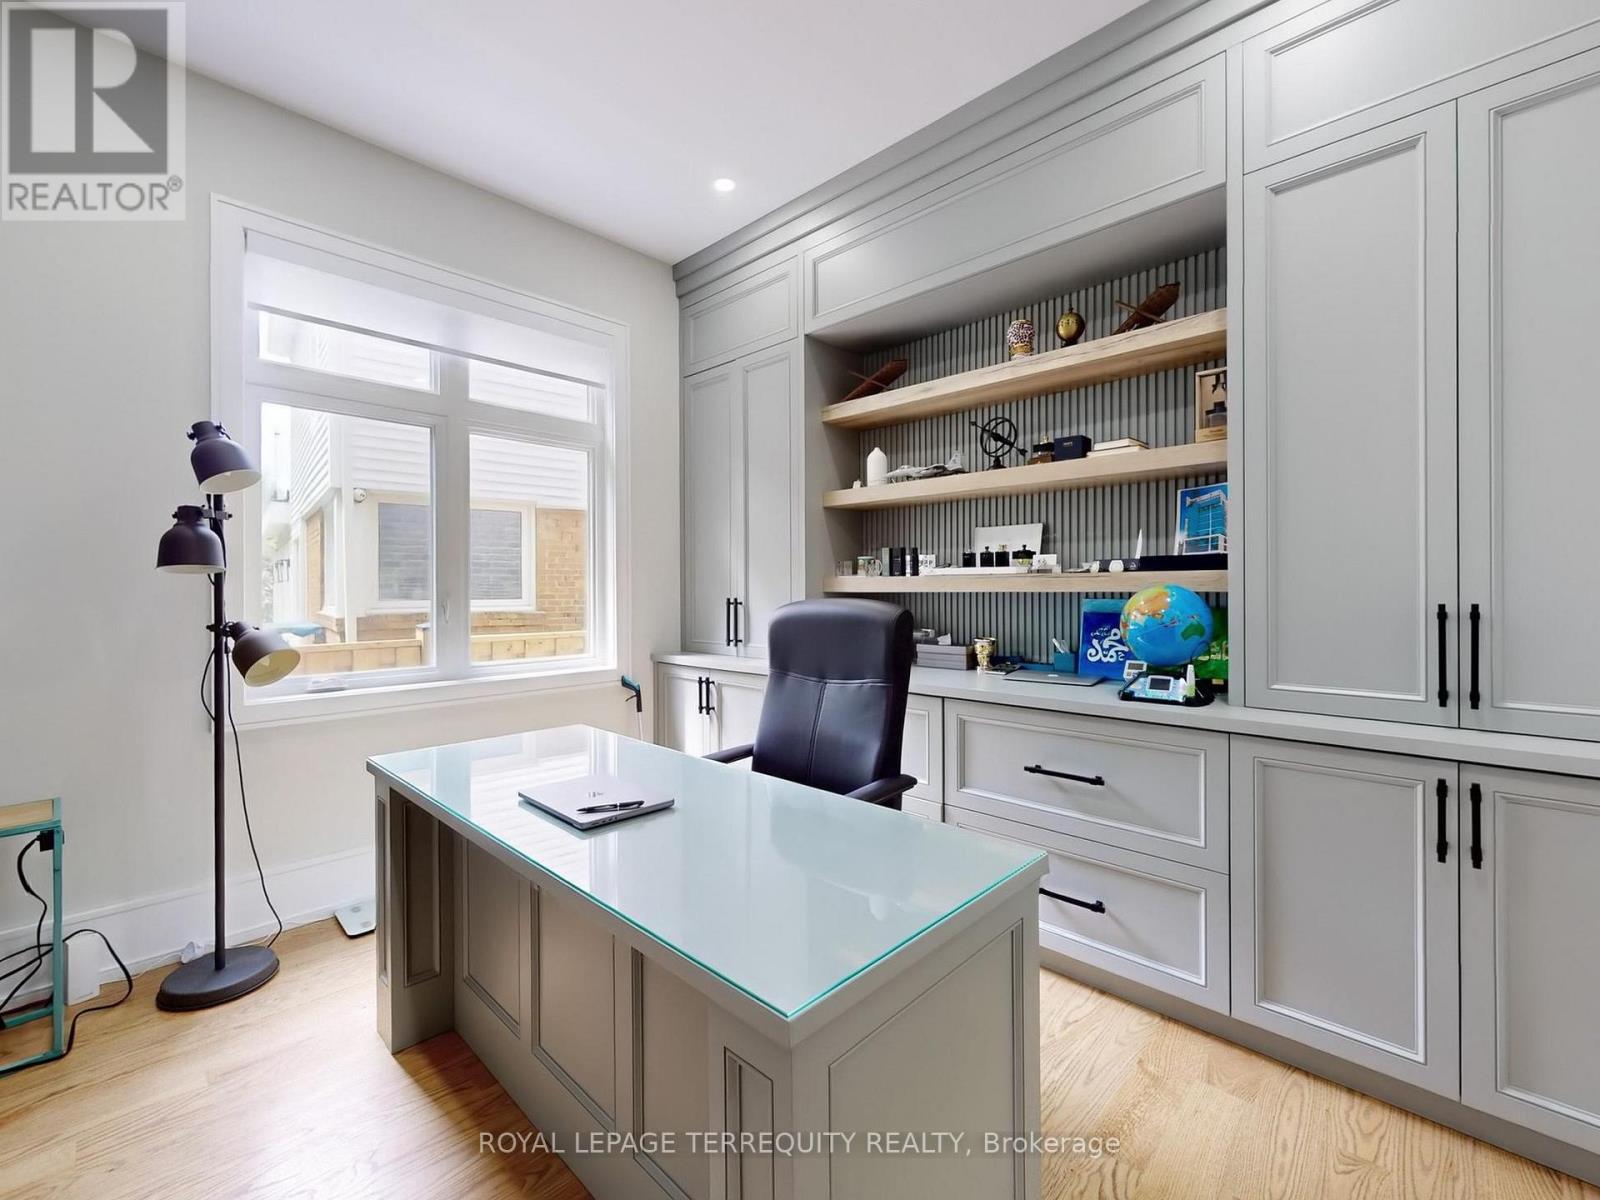
| 一楼 | Office | 3.35 m | 3.05 m | 3.35 m x 3.05 m |
https://www.realtor.ca/real-estate/30467080/87-cliffcrest-drive-toronto-cliffcrest-cliffcrest

The trademarks REALTOR®, REALTORS®, and the REALTOR® logo are controlled by The Canadian Real Estate Association (CREA) and identify real estate professionals who are members of CREA. The trademarks MLS®, Multiple Listing Service® and the associated logos are owned by The Canadian Real Estate Association (CREA) and identify the quality of services provided by real estate professionals who are members of CREA. The trademark DDF® is owned by The Canadian Real Estate Association (CREA) and identifies CREA's Data Distribution Facility (DDF®)
Toronto Real Estate Board
Royal LePage Terrequity Realty
November 02 2026 03:30:49
