
2284 River Road Cayuga, Ontario N0A 1E0


$399,900
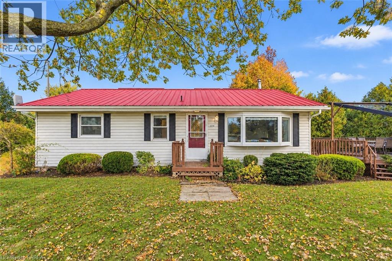
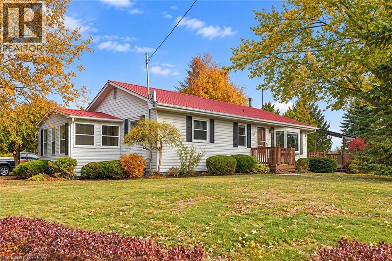
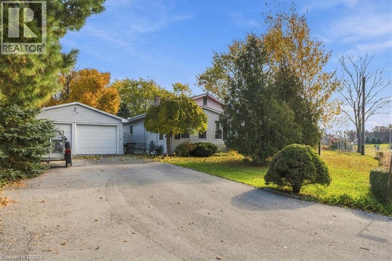
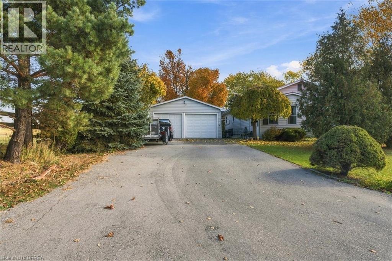
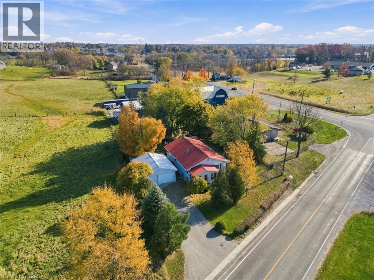
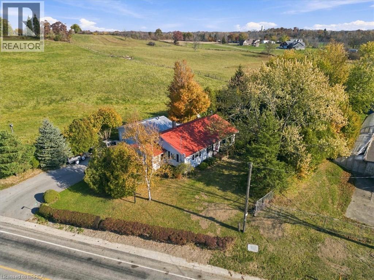
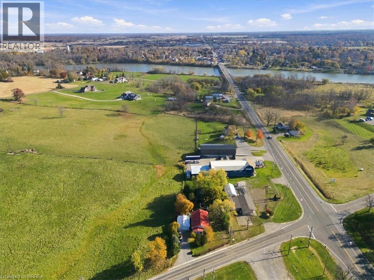
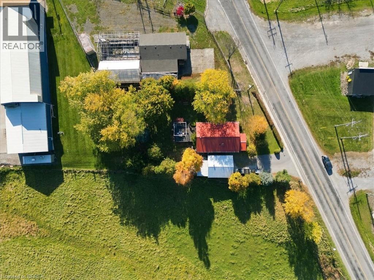
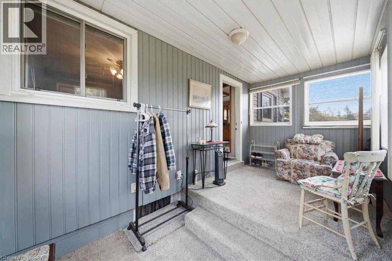
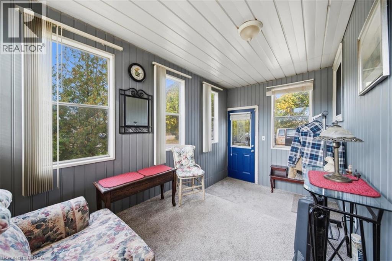
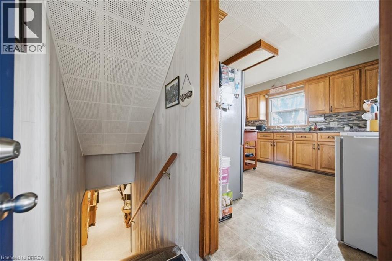
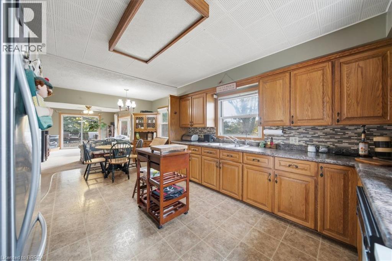
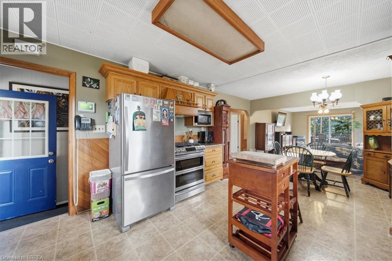
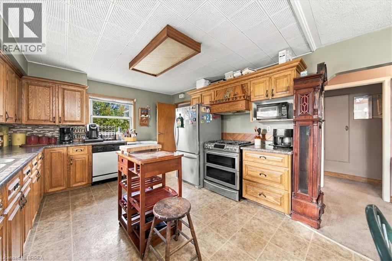
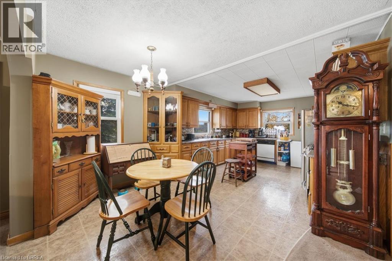
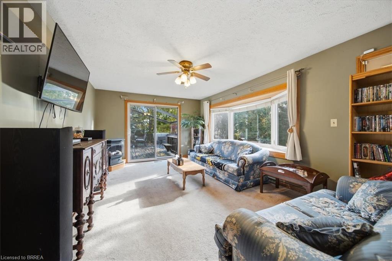
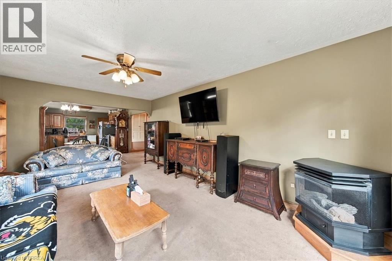
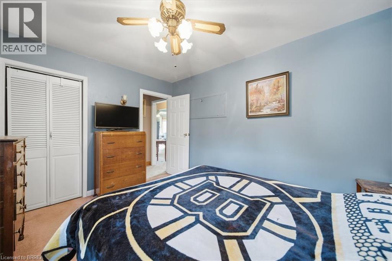
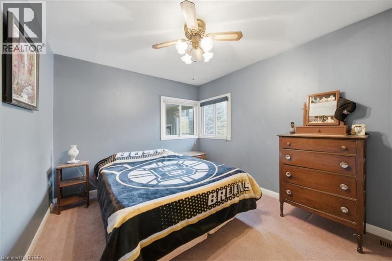
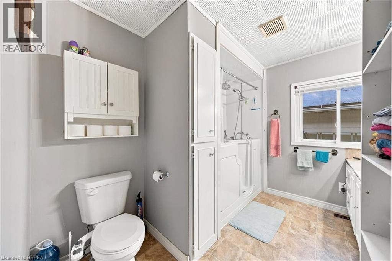
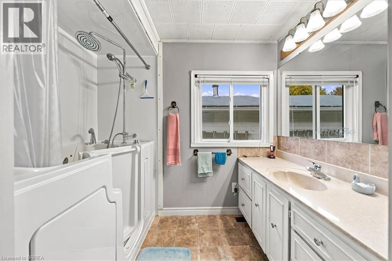
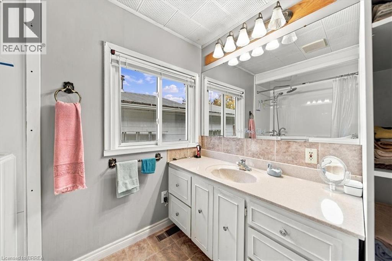
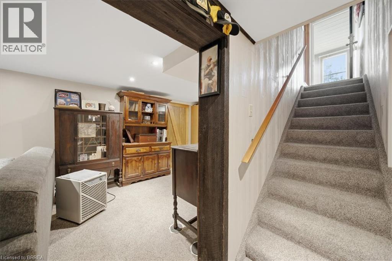
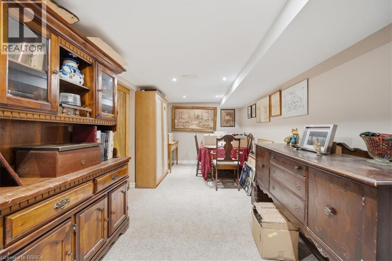
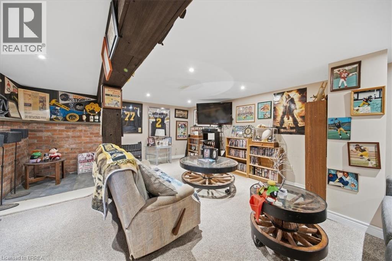
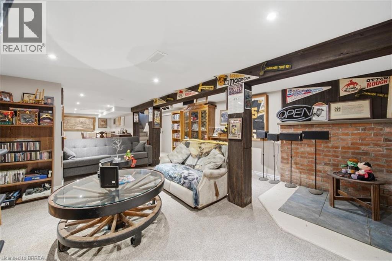
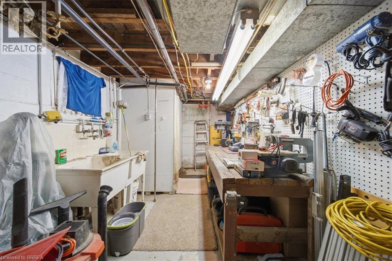
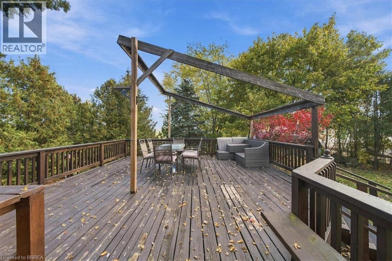
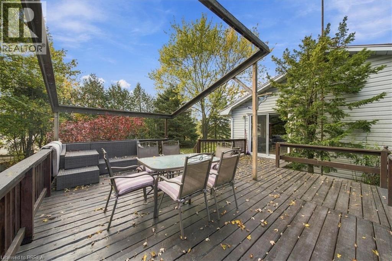
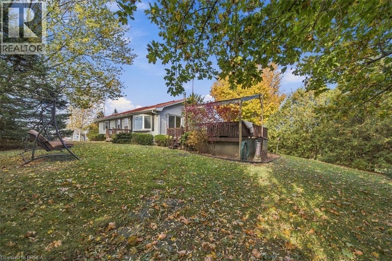
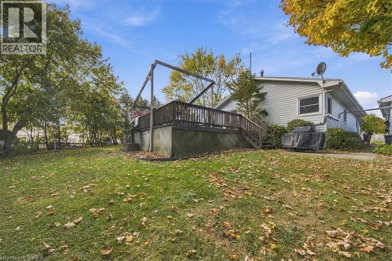
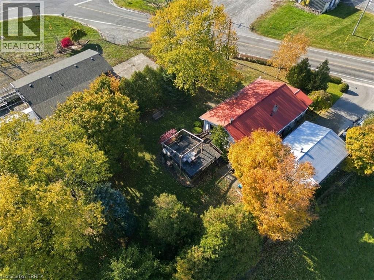
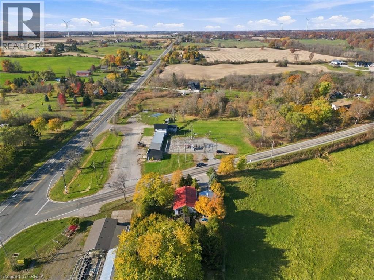
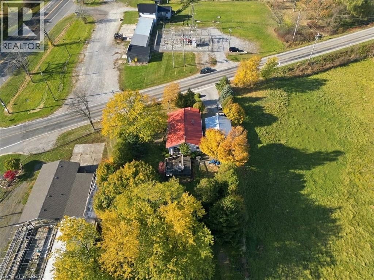
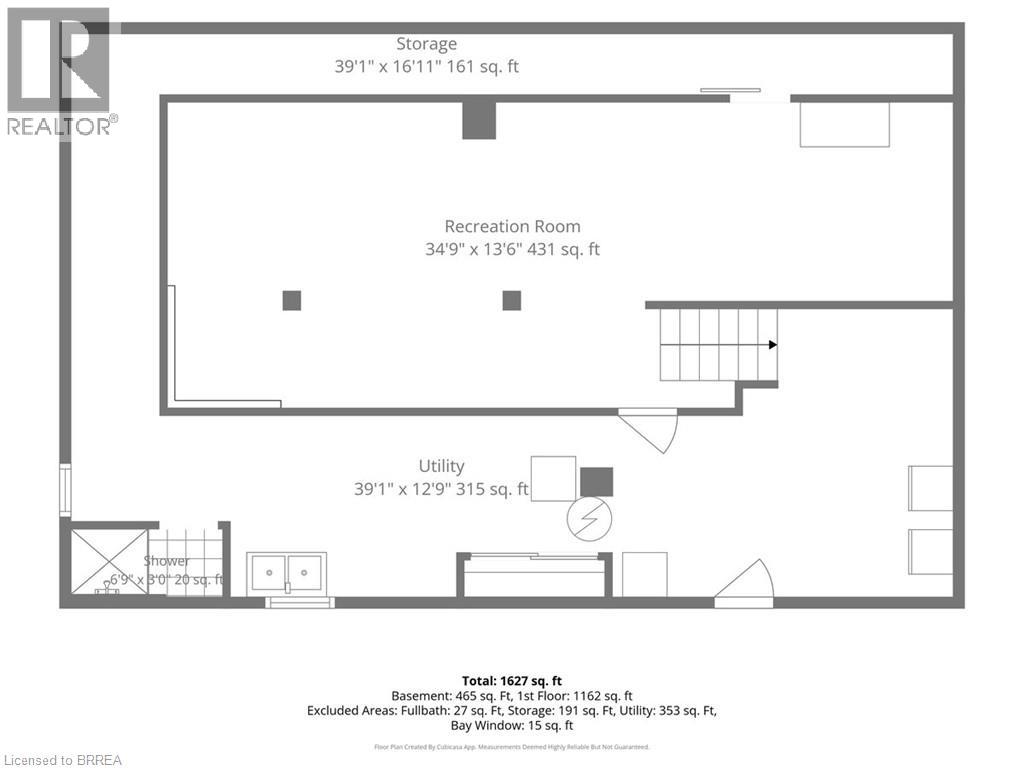
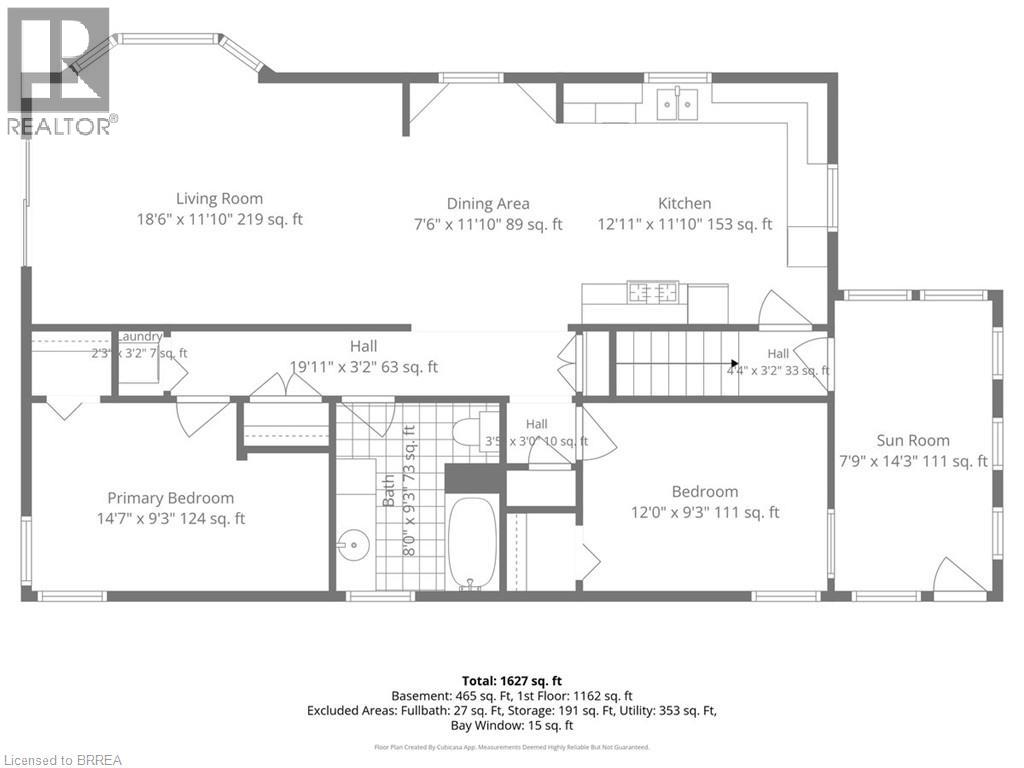
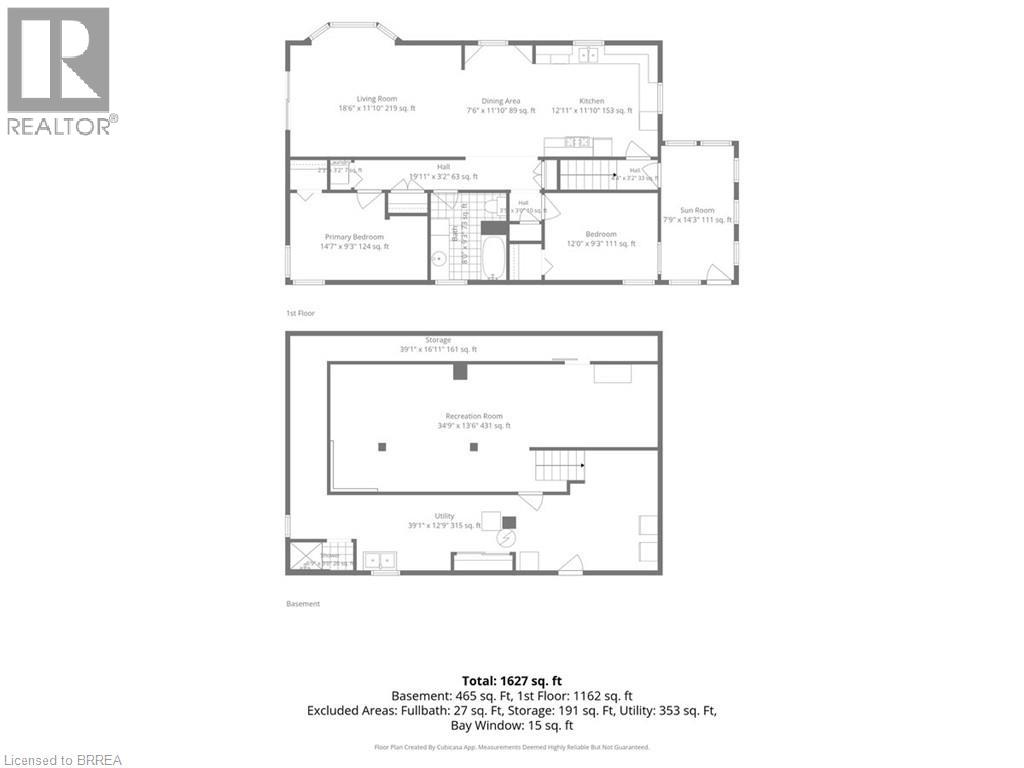
Imagine starting your morning on the back deck with a coffee in hand, taking in the view of the surrounding farm fields. You may even have a few cows wander up to say hello! Welcome to 2284 River Road, where country living comes with room to enjoy both inside and out. Set on approximately one-third of an acre, this home offers a spacious main floor with two bedrooms, a bathroom and an open-concept kitchen, living and dining area. Sliding patio doors lead to the large rear deck, making it easy to enjoy meals outside, spend time with friends or simply take in the peaceful setting. The finished basement adds more space to make your own, whether you need a place to relax, enjoy a hobby or gather with family and friends. Outside, the large double-car garage offers space for vehicles, tools or a workshop. Two additional sheds provide even more room for storage, while the steel roof is another great feature of this country property. When you’re ready to explore, enjoy the small-town charm of Cayuga and the Cayuga Grand Vista Trail, where you can walk or bike across the Grand River. If you’ve been dreaming of a little more space and a slower pace, this could be the place to call home. (id:43681)
Open House
现在这个房屋大家可以去Open House参观了!
2:00 pm
结束于:4:00 pm
房源概要
| MLS® Number | 40874331 |
| 房源类型 | 民宅 |
| 附近的便利设施 | 公园, 游乐场 |
| 社区特征 | 安静的区域 |
| 设备类型 | 没有 |
| 特征 | Crushed Stone Driveway, Country Residential |
| 总车位 | 6 |
| 租赁设备类型 | 没有 |
| 结构 | 棚 |
详 情
| 浴室 | 1 |
| 地上卧房 | 2 |
| 总卧房 | 2 |
| 家电类 | Central Vacuum, Satellite Dish, Garage Door Opener |
| 建筑风格 | 平房 |
| 地下室进展 | 已装修 |
| 地下室类型 | Partial (finished) |
| 施工日期 | 1958 |
| 施工种类 | 独立屋 |
| 空调 | 中央空调 |
| 外墙 | 乙烯基壁板 |
| 地基类型 | 水泥 |
| 供暖方式 | 天然气 |
| 供暖类型 | 压力热风 |
| 储存空间 | 1 |
| 内部尺寸 | 1080 Sqft |
| 类型 | 独立屋 |
| 设备间 | Cistern |
车 位
| Detached Garage |
土地
| 英亩数 | 无 |
| 土地便利设施 | 公园, 游乐场 |
| 污水道 | Septic System |
| 土地深度 | 139 Ft |
| 土地宽度 | 106 Ft |
| 规划描述 | H A8 |
房 间
| 楼 层 | 类 型 | 长 度 | 宽 度 | 面 积 |
|---|---|---|---|---|
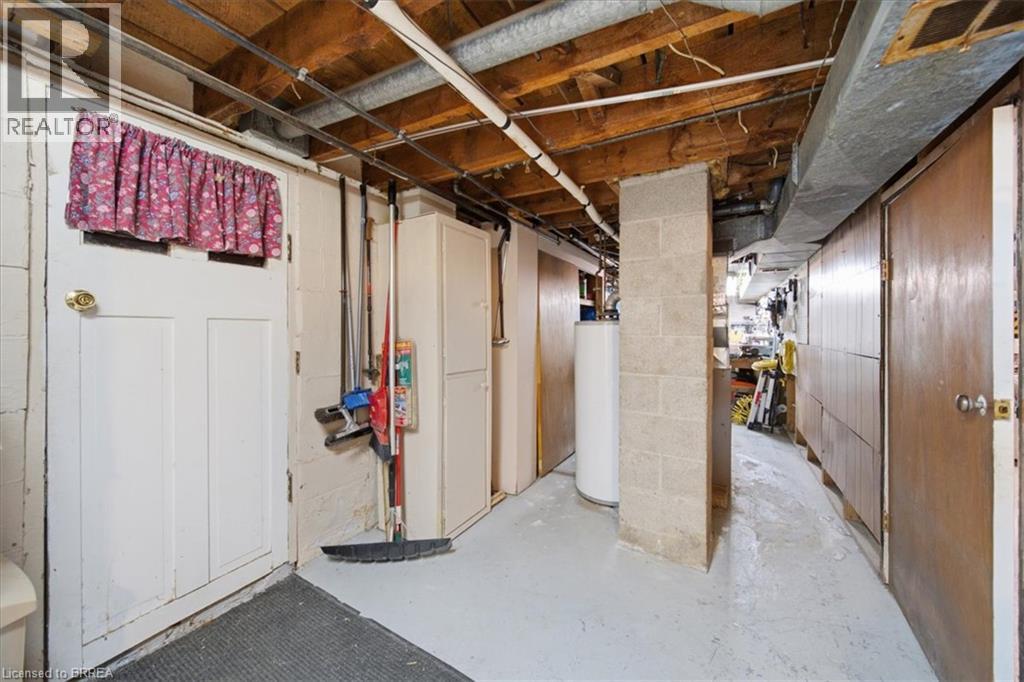
| 地下室 | Cold Room | 2'6'' x 20'1'' | ||
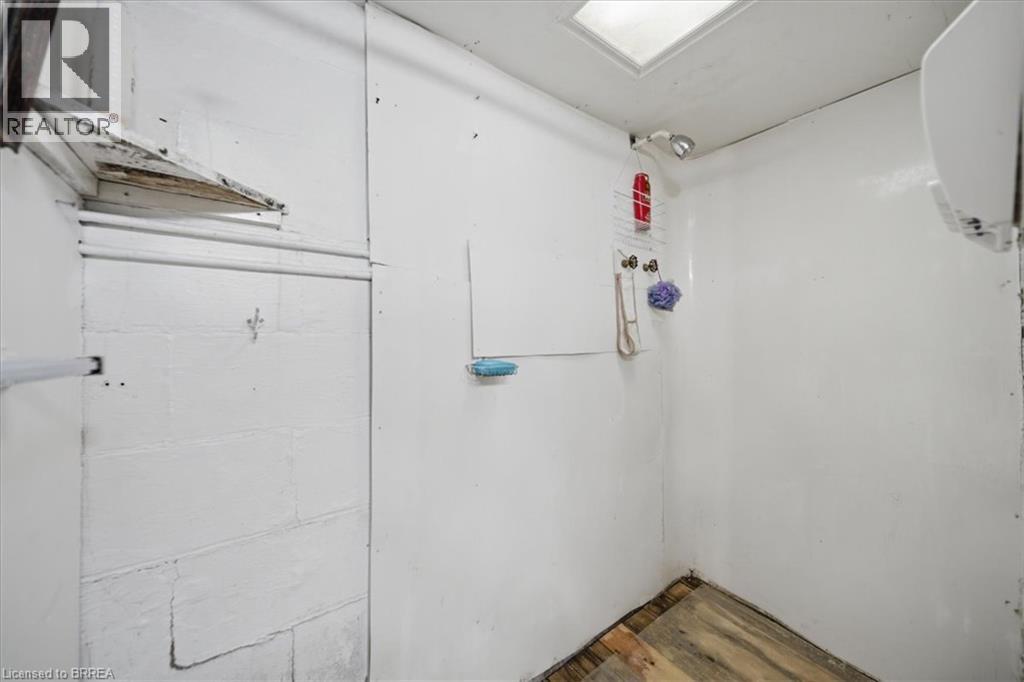
| 地下室 | Bonus Room | 18'2'' x 7'8'' | ||
| 地下室 | Bonus Room | 13'8'' x 12'8'' | ||
| 地下室 | 家庭房 | 34'2'' x 13'9'' | ||
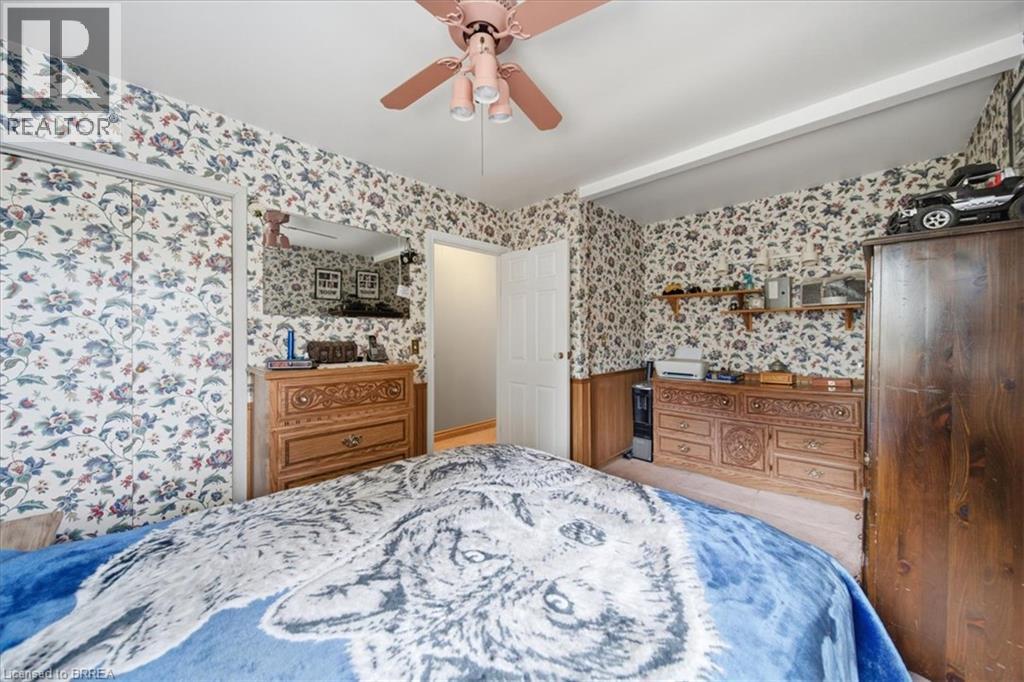
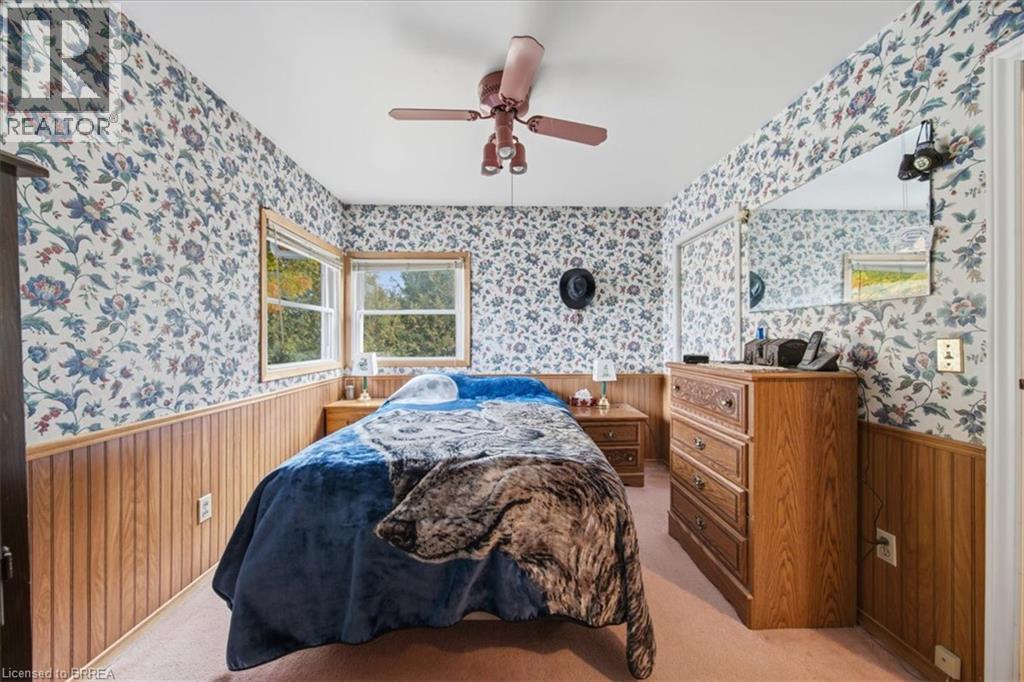
| 一楼 | 卧室 | 9'5'' x 15'0'' | ||
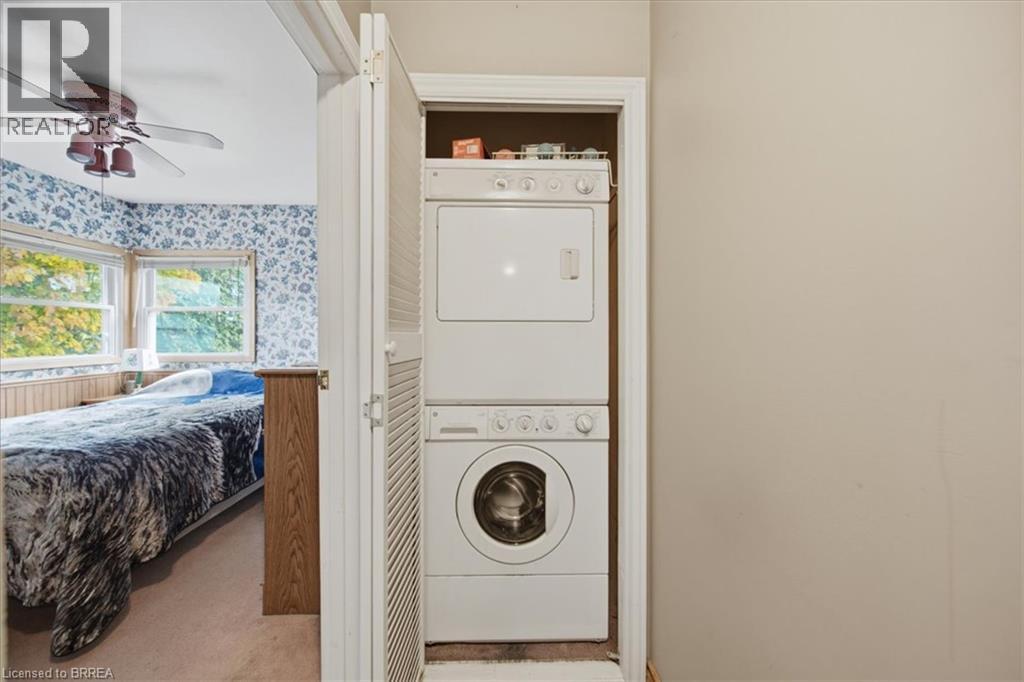
| 一楼 | 洗衣房 | 2'0'' x 3'0'' | ||
| 一楼 | 三件套卫生间 | 9'6'' x 8'1'' | ||
| 一楼 | 卧室 | 12'1'' x 9'6'' | ||
| 一楼 | 厨房 | 11'9'' x 9'6'' | ||
| 一楼 | 餐厅 | 12'1'' x 8'4'' | ||
| 一楼 | 客厅 | 18'9'' x 12'1'' |
https://www.realtor.ca/real-estate/30466573/2284-river-road-cayuga

The trademarks REALTOR®, REALTORS®, and the REALTOR® logo are controlled by The Canadian Real Estate Association (CREA) and identify real estate professionals who are members of CREA. The trademarks MLS®, Multiple Listing Service® and the associated logos are owned by The Canadian Real Estate Association (CREA) and identify the quality of services provided by real estate professionals who are members of CREA. The trademark DDF® is owned by The Canadian Real Estate Association (CREA) and identifies CREA's Data Distribution Facility (DDF®)
Brantford Regional Real Estate Assn Inc
RE/MAX Twin City Realty Inc
November 02 2026 09:33:38
