
314 Dyson Road Pickering (Rosebank), Ontario L1W 2M9


$3,400,000
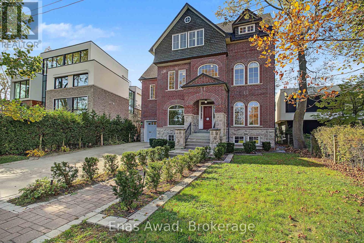
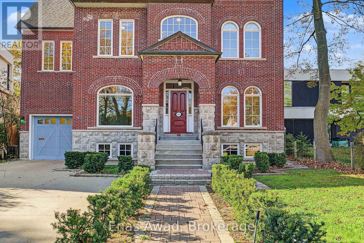
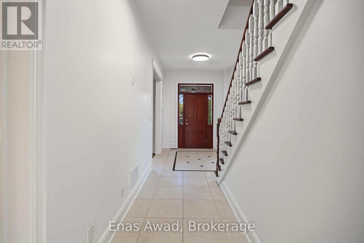
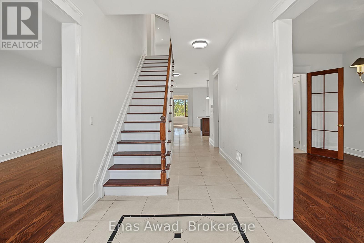
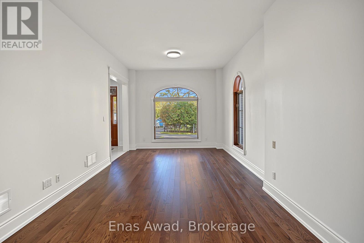
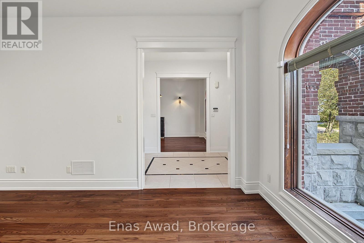
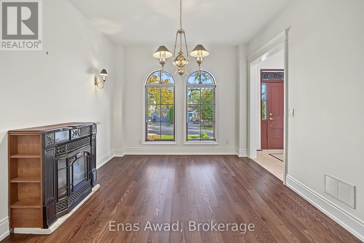
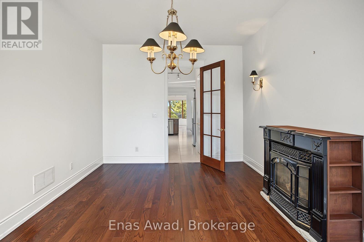
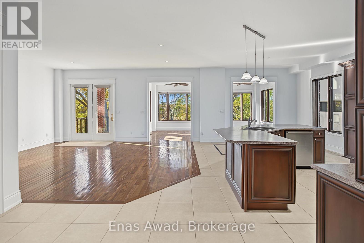
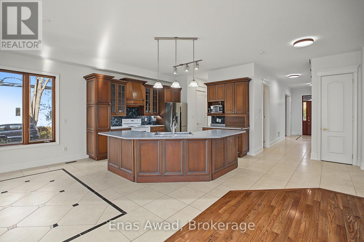
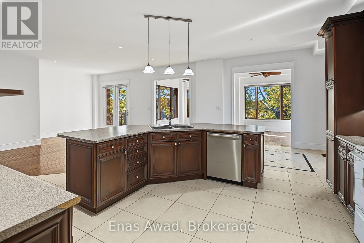
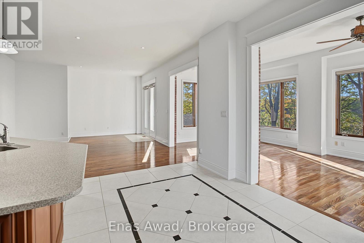
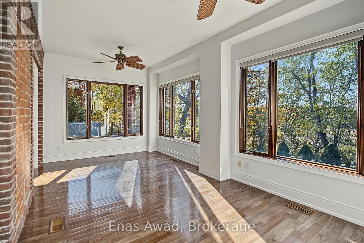
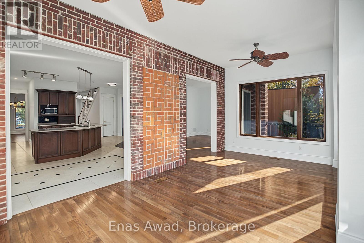
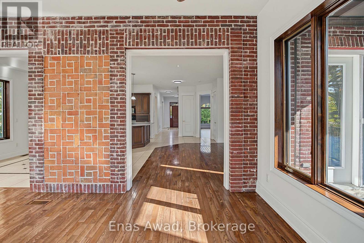
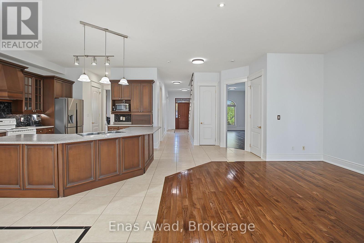
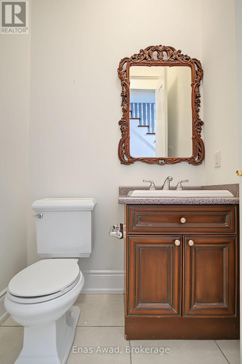
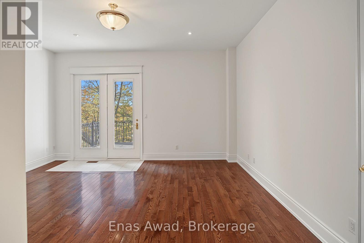
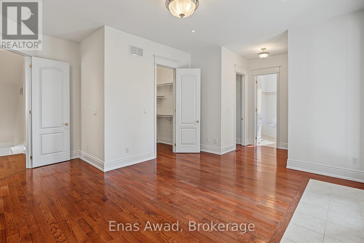
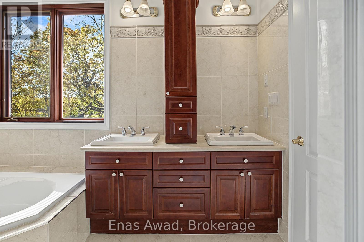
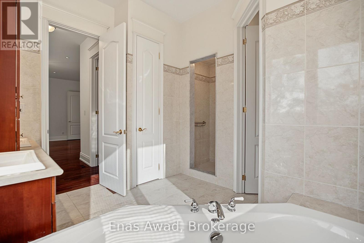
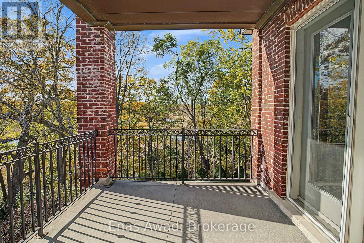
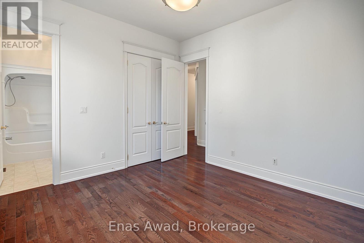
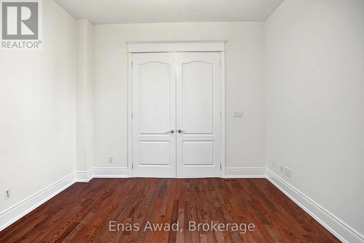
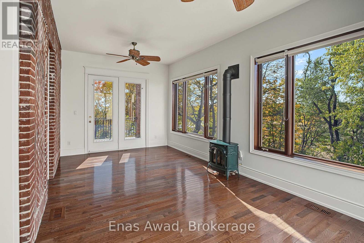
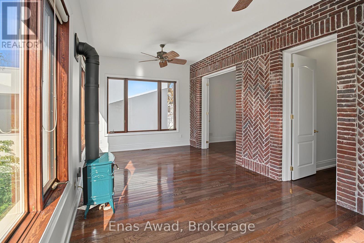
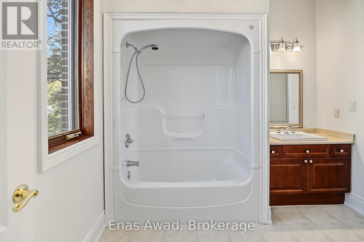
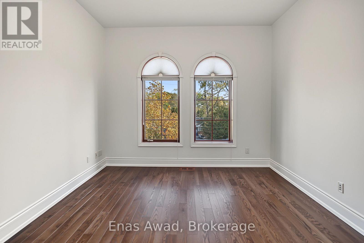
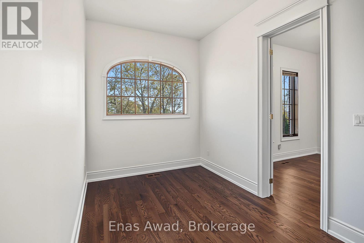
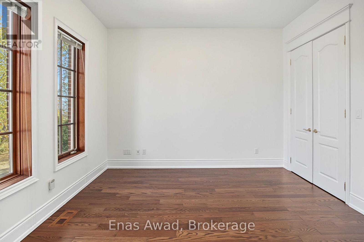
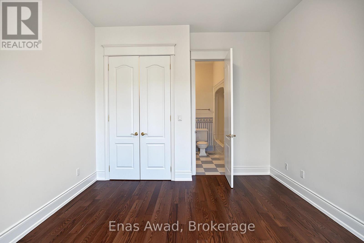
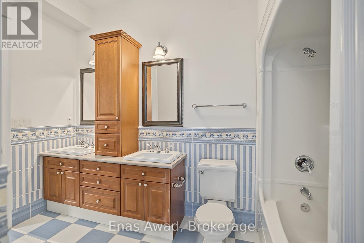
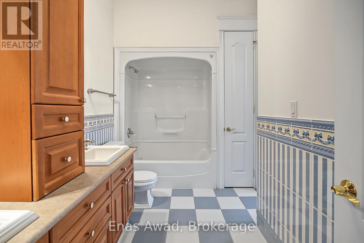
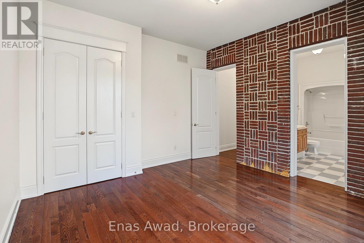
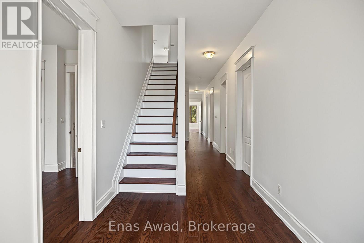
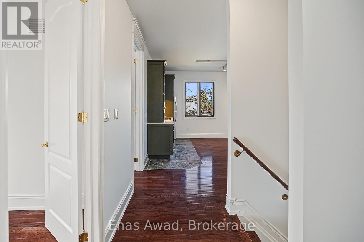
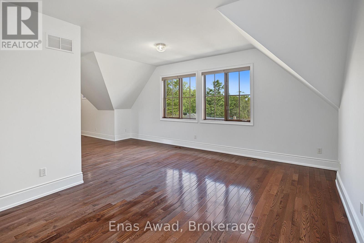
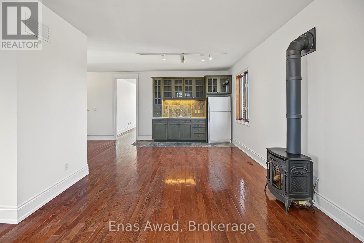
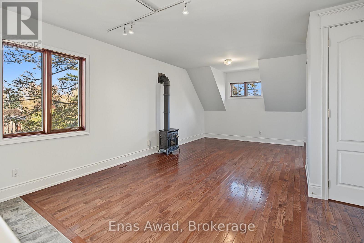
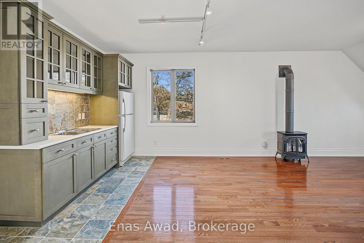
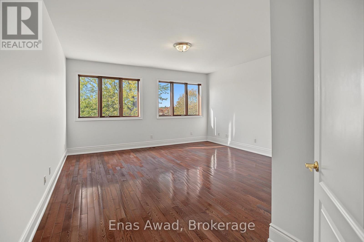
Your classic Toronto dream home reimagined in Pickering. A one-of-a-kind, lovingly crafted reproduction of an Annex/Rosedale home on a ravine lot, with impressive views of Rouge National Urban Park and Lake Ontario. Built in 2004 by a hobbyist builder, imagined as built near 1900 with garage and sunroom extensions, balconies and a picture window added later, reflected in exposed interior brick walls. Have the life you want! Stately, gracious and welcoming: 6,149 sq ft above grade, 7 bedrooms and 5 bathrooms. Spacious rooms for entertaining, gathering family and celebrating in a tranquil setting. Large kitchen with pantry opens to the great room. Cabinetry windows throughout, including basement and garage. Three storeys each with its own balcony and gas fireplace. Two sunroom sanctuaries. Soundproofed interior walls. Quiet flooring. Dual furnace and AC. Central vacuum with four hoses, one for each floor and basement. Generac auxiliary power: 16,000 watts. Pull-through one-car garage with 13-ft ceiling. Lawn irrigation. Five surface parking spaces. Unfinished basement. Brick construction used original signed brick moulds from the historic Toronto Brick Yards, faithfully coloured to match period homes. Classic brick front porch. Copper cladding and downspouts. Wrought iron railings. Limestone caps. Antique front door system. Emtek locks throughout. Architectural design creates an aesthetically pleasing home environment. Main floor is 5 ft above grade, with excellent raised views from all windows. Every room bright and ample. Large basement windows entirely above grade. Ceilings are 10 ft on main and second floors, 9 ft on third. Interior doors are 8 ft high. Set on a quiet cul-de-sac, a refuge from Toronto's bustle with fresh lake breezes. A prime natural setting with a public footpath leading directly to Rouge Beach, Rouge National Urban Park and Petticoat Creek Park. The home blends tranquillity and outdoor adventure. Backing onto Toronto. Walk to TTC and GO Transit. (id:43681)
Open House
现在这个房屋大家可以去Open House参观了!
1:00 pm
结束于:3:00 pm
房源概要
| MLS® Number | E14137490 |
| 房源类型 | 民宅 |
| 社区名字 | Rosebank |
| 附近的便利设施 | 学校 |
| 设备类型 | 没有 |
| 特征 | Cul-de-sac, Irregular Lot Size, Rolling, Backs On Greenbelt, Flat Site, Conservation/green Belt, Lighting, Dry, Level, 无地毯, 亲戚套间 |
| 总车位 | 6 |
| 租赁设备类型 | 没有 |
| 结构 | Deck, Patio(s), Porch |
| View Type | Lake View, River View, View Of Water |
| Water Front Name | Rouge River |
详 情
| 浴室 | 5 |
| 地上卧房 | 7 |
| 总卧房 | 7 |
| Age | 16 To 30 Years |
| 公寓设施 | Canopy, Fireplace(s), Separate Heating Controls |
| 家电类 | Garage Door Opener Remote(s), Water Heater, Central Vacuum, Water Meter, 洗碗机, 烘干机, 微波炉, Range, 洗衣机, 冰箱 |
| 地下室进展 | 已完成 |
| 地下室类型 | Full (unfinished) |
| Construction Status | Insulation Upgraded |
| 施工种类 | 独立屋 |
| 空调 | Central Air Conditioning, Ventilation System |
| 外墙 | 砖, 石 |
| Fire Protection | Smoke Detectors, Alarm System |
| 壁炉 | 有 |
| Fireplace Total | 3 |
| 地基类型 | 混凝土浇筑 |
| 客人卫生间(不包含洗浴) | 1 |
| 供暖方式 | 天然气 |
| 供暖类型 | 压力热风 |
| 储存空间 | 3 |
| 内部尺寸 | 5000 - 100000 Sqft |
| 类型 | 独立屋 |
| Utility Power | Generator |
| 设备间 | 市政供水 |
车 位
| Garage |
土地
| 英亩数 | 无 |
| 土地便利设施 | 学校 |
| Landscape Features | Lawn Sprinkler, Landscaped |
| 污水道 | Sanitary Sewer |
| 土地深度 | 160 Ft ,7 In |
| 土地宽度 | 50 Ft |
| 不规则大小 | 50 X 160.6 Ft ; Pie Shaped |
| 地表水 | River/stream |
| 规划描述 | R4 |
房 间
| 楼 层 | 类 型 | 长 度 | 宽 度 | 面 积 |
|---|---|---|---|---|
| 二楼 | Bedroom 5 | 3.67 m | 3.94 m | 3.67 m x 3.94 m |
| 二楼 | 洗衣房 | 3.67 m | 1.6 m | 3.67 m x 1.6 m |
| 二楼 | Sunroom | 6.64 m | 3.58 m | 6.64 m x 3.58 m |
| 二楼 | 主卧 | 6.47 m | 5.77 m | 6.47 m x 5.77 m |
| 二楼 | 第二卧房 | 4.19 m | 3.74 m | 4.19 m x 3.74 m |
| 二楼 | 第三卧房 | 3.73 m | 4.71 m | 3.73 m x 4.71 m |
| 二楼 | Bedroom 4 | 3.67 m | 4.53 m | 3.67 m x 4.53 m |
| 三楼 | 卧室 | 5.2 m | 5.62 m | 5.2 m x 5.62 m |
| 三楼 | 卧室 | 4.8 m | 5.63 m | 4.8 m x 5.63 m |
| 三楼 | Study | 5.6 m | 6.28 m | 5.6 m x 6.28 m |
| 三楼 | 厨房 | 5.19 m | 8.04 m | 5.19 m x 8.04 m |
| 一楼 | 厨房 | 5.35 m | 3.42 m | 5.35 m x 3.42 m |
| 一楼 | Sunroom | 6.46 m | 3.48 m | 6.46 m x 3.48 m |
| 一楼 | 餐厅 | 4.58 m | 4.86 m | 4.58 m x 4.86 m |
| 一楼 | 客厅 | 3.73 m | 7.66 m | 3.73 m x 7.66 m |
| 一楼 | Library | 3.66 m | 5.36 m | 3.66 m x 5.36 m |
设备间
| 有线电视 | 可用 |
| 配电箱 | 已安装 |
| 污水道 | 已安装 |
https://www.realtor.ca/real-estate/30466612/314-dyson-road-pickering-rosebank-rosebank

The trademarks REALTOR®, REALTORS®, and the REALTOR® logo are controlled by The Canadian Real Estate Association (CREA) and identify real estate professionals who are members of CREA. The trademarks MLS®, Multiple Listing Service® and the associated logos are owned by The Canadian Real Estate Association (CREA) and identify the quality of services provided by real estate professionals who are members of CREA. The trademark DDF® is owned by The Canadian Real Estate Association (CREA) and identifies CREA's Data Distribution Facility (DDF®)
Niagara Association of REALTORS®
Enas Awad
November 03 2026 06:58:33
