
727 Rosehill Road Fort Erie (Crescent Park), Ontario L2A 5M4


$993,444
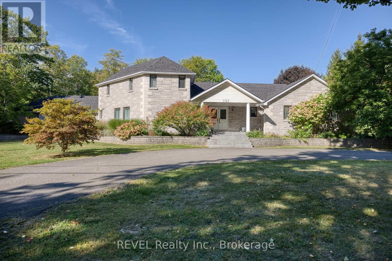
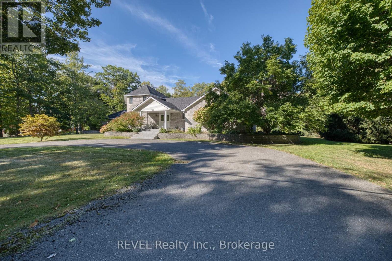
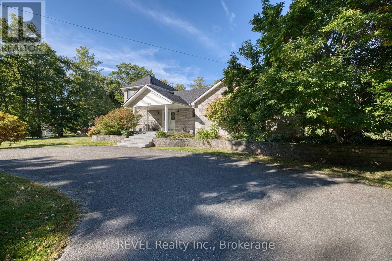
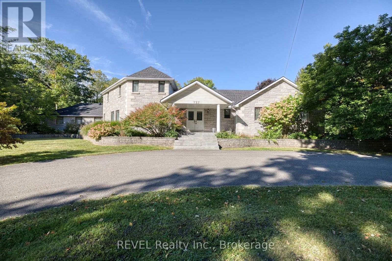
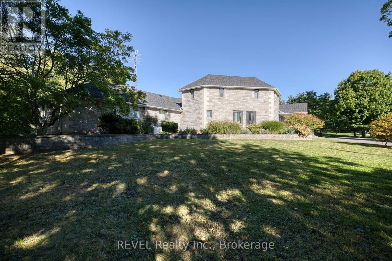
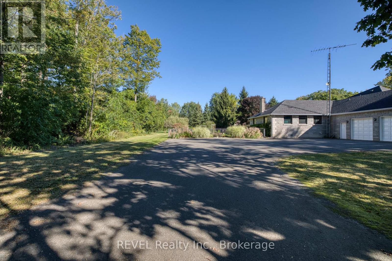
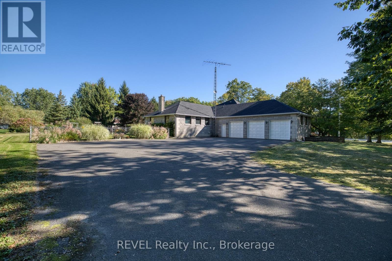
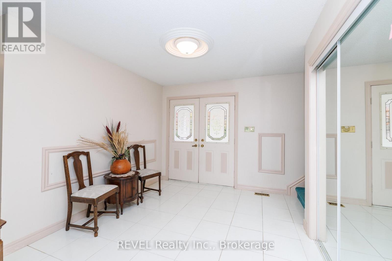
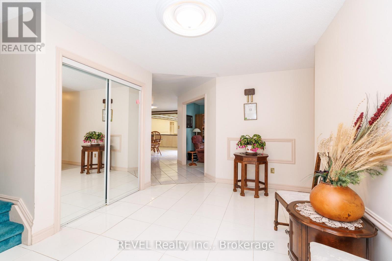
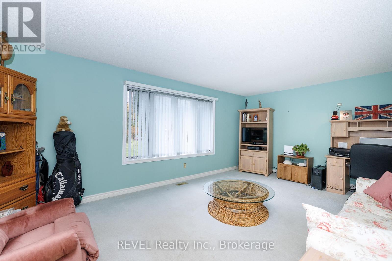
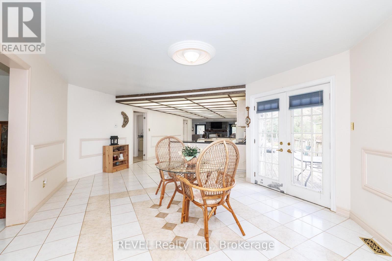
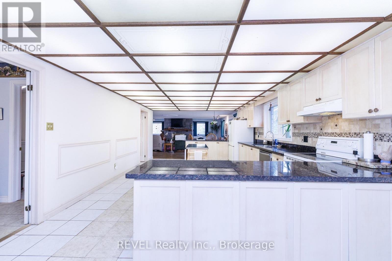
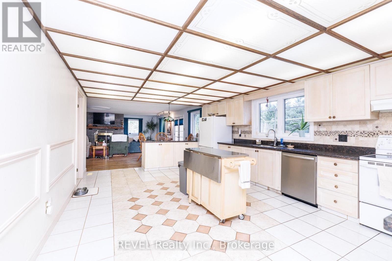
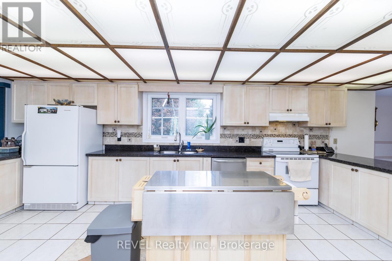
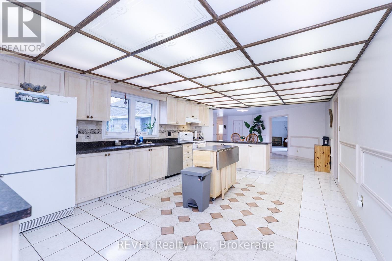
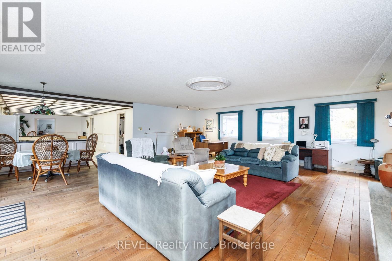
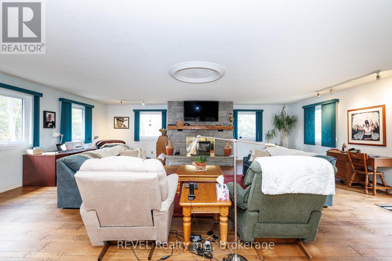
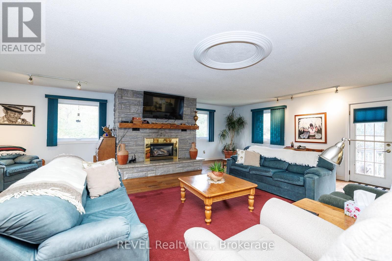
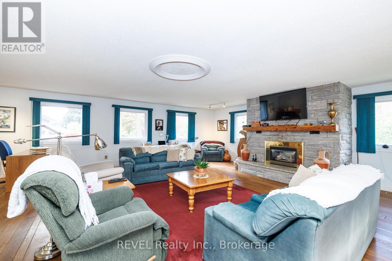
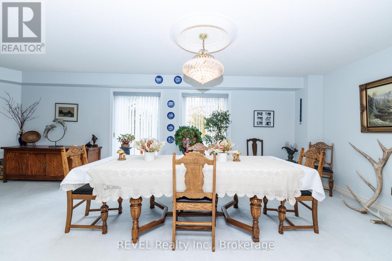
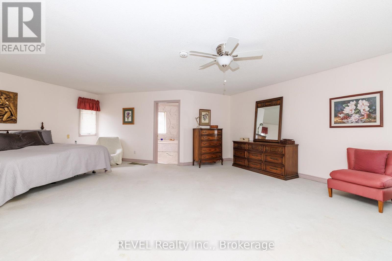
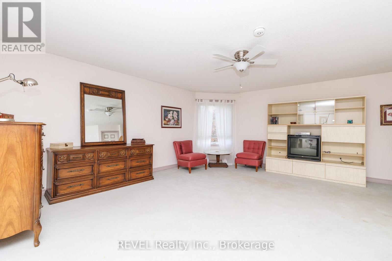
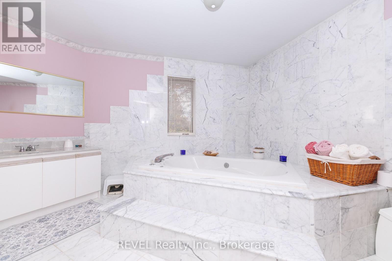
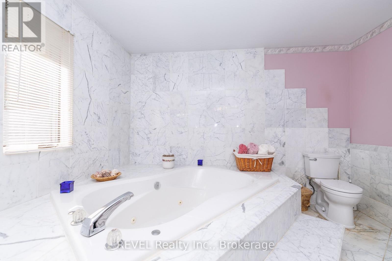
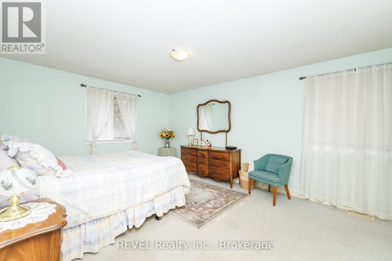
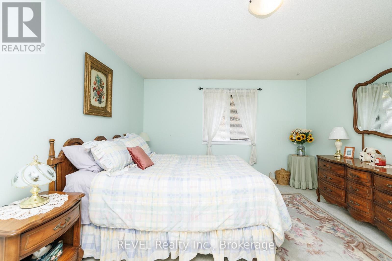
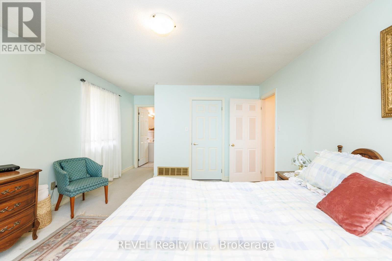
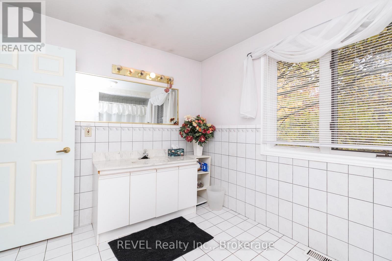
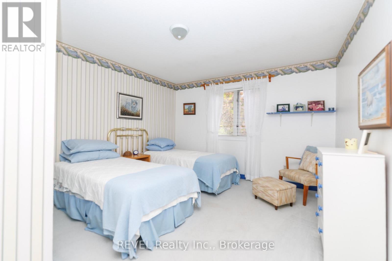
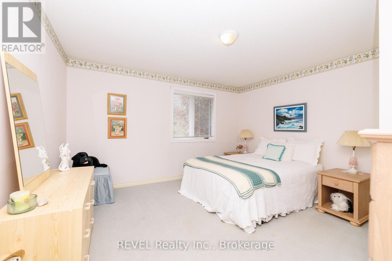
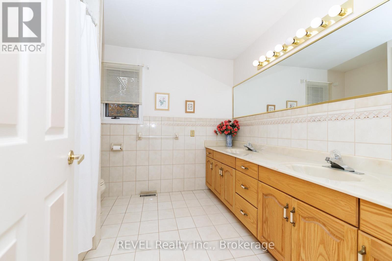
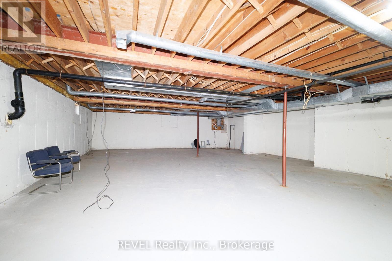
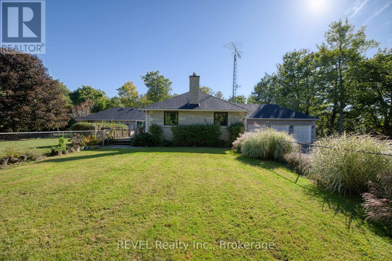
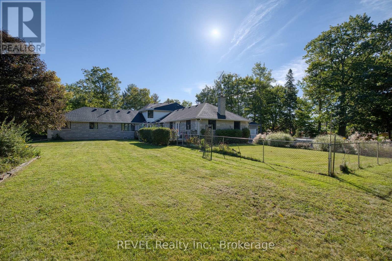
This stately 4-bedroom, 4-bathroom stone exterior estate spans over 4,000 square feet of architectural grandeur, offering an incredible opportunity for both savvy investors looking to maximize value and discerning buyers searching for a majestic forever estate. Situated in one of Fort Erie's most highly sought-after and coveted neighborhoods, this property commands an impressive street presence on a large, prominent corner lot. While the home requires some modern cosmetic updating to reach its full potential, it remains completely move-in ready and boasts significant mechanical peace of mind with 2025 structural and system upgrades including new roof shingles, new front windows, a full backup generator, central air, and two new furnaces tailored for a home of this scale. The home features a uniquely designed layout with two distinct main-floor wings that provide exceptional separation of space, making it perfect for multi-generational living, formal entertaining, or dedicated home offices. Rising above the main level is the ultimate private sanctuary where the entire second floor is dedicated solely to a massive primary bedroom retreat, ensuring complete peace and exclusivity. Outside, the premium lot features two parking options, including a circular driveway leading to the front entrance plus a huge driveway in the rear with parking for multiple vehicles (leading to a massive attached triple-car garage that has a separate basement entry). Below, an expansive full basement remains unfinished, presenting a completely blank canvas with structural integrity and a massive footprint that can be transformed into an incredible secondary living space, home theater, etc.. Whether you are an investor looking to execute a high-end flip in a premium location, or a homeowner ready to breathe new life into a grand architectural masterpiece, this estate offers the space, structure, and location to bring that vision to life. (id:43681)
房源概要
| MLS® Number | X14137464 |
| 房源类型 | 民宅 |
| 社区名字 | 334 - Crescent Park |
| 特征 | 树木繁茂的地区 |
| 总车位 | 21 |
| 结构 | Patio(s) |
详 情
| 浴室 | 4 |
| 地上卧房 | 4 |
| 总卧房 | 4 |
| Age | 31 To 50 Years |
| 公寓设施 | Fireplace(s) |
| 家电类 | Water Heater - Tankless, Water Heater, Water Meter |
| 地下室进展 | 已完成 |
| 地下室功能 | Separate Entrance |
| 地下室类型 | N/a (unfinished), N/a |
| 施工种类 | 独立屋 |
| 空调 | 中央空调 |
| 外墙 | 石, 乙烯基壁板 |
| 壁炉 | 有 |
| Fireplace Total | 1 |
| 固定装置 | Tv Antenna |
| 地基类型 | 混凝土浇筑 |
| 供暖方式 | 天然气 |
| 供暖类型 | 压力热风 |
| 储存空间 | 2 |
| 内部尺寸 | 3500 - 5000 Sqft |
| 类型 | 独立屋 |
| Utility Power | Generator |
| 设备间 | 市政供水 |
车 位
| 附加车库 | |
| Garage |
土地
| 英亩数 | 无 |
| 污水道 | Septic System |
| 土地深度 | 225 Ft ,6 In |
| 土地宽度 | 192 Ft ,8 In |
| 不规则大小 | 192.7 X 225.5 Ft |
| 规划描述 | Rr |
房 间
| 楼 层 | 类 型 | 长 度 | 宽 度 | 面 积 |
|---|---|---|---|---|
| 二楼 | 卧室 | 7.32 m | 6.86 m | 7.32 m x 6.86 m |
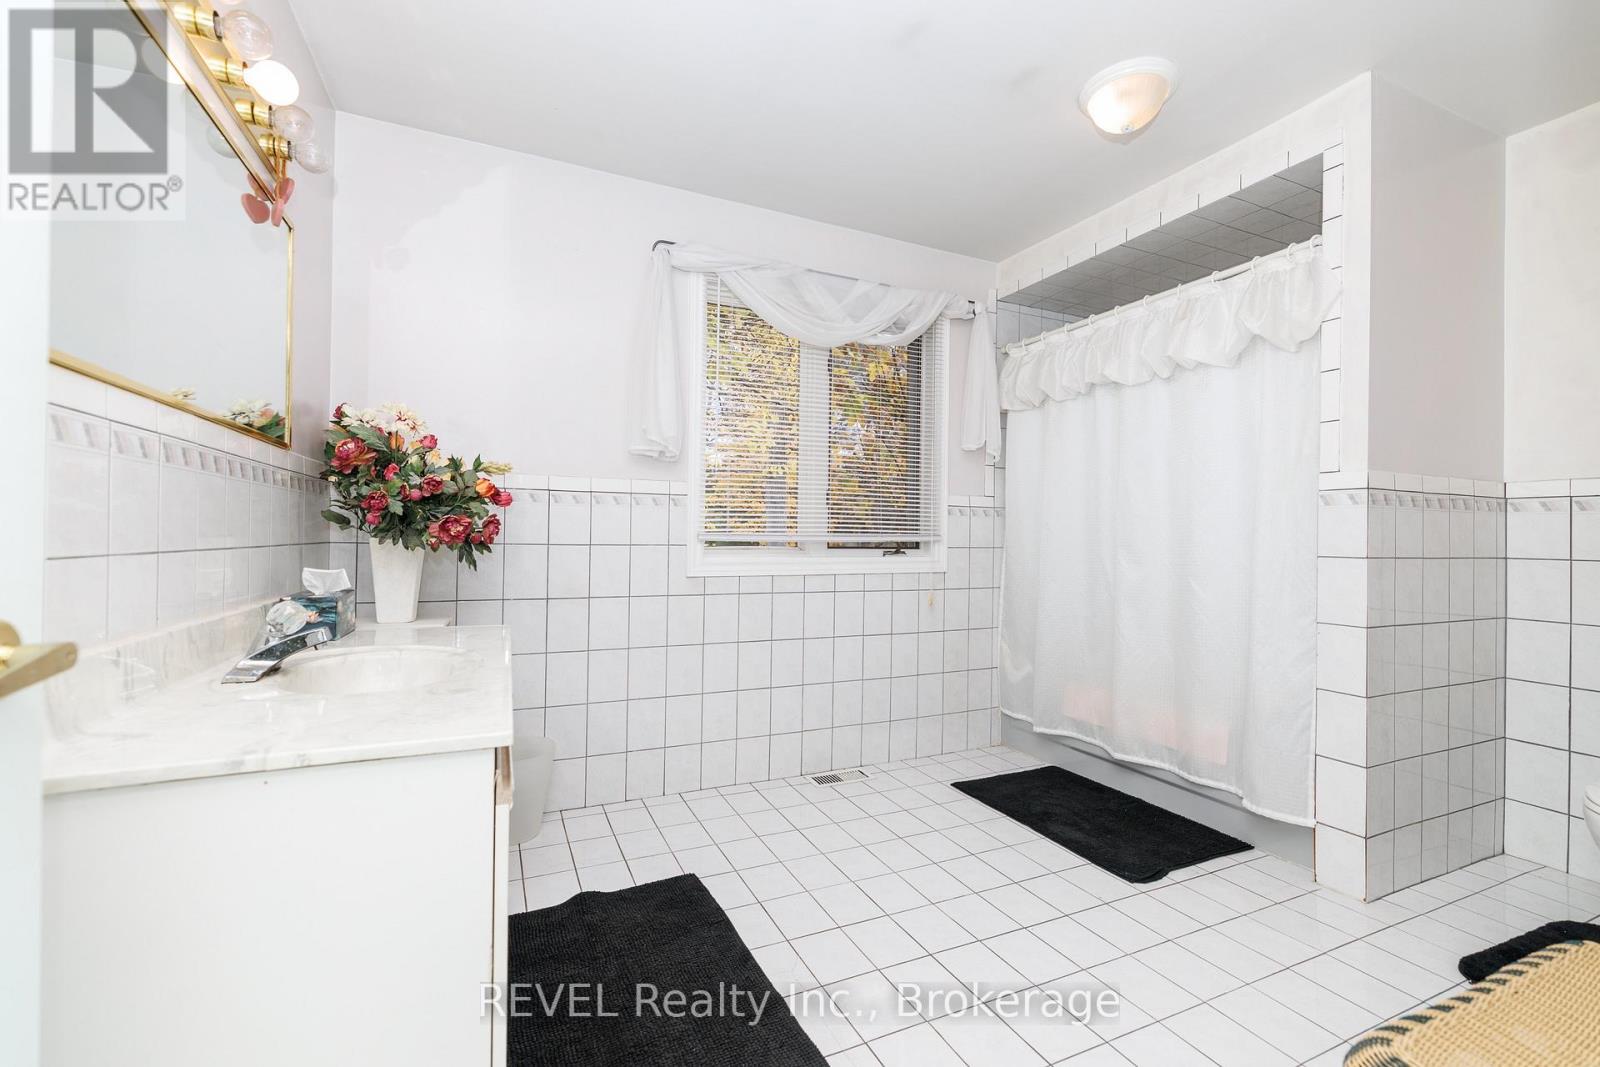
| 二楼 | 浴室 | 3.66 m | 1.83 m | 3.66 m x 1.83 m |
| 一楼 | 门厅 | 3.96 m | 3.05 m | 3.96 m x 3.05 m |
| 一楼 | 浴室 | 3.66 m | 2.74 m | 3.66 m x 2.74 m |
| 一楼 | 第三卧房 | 3.96 m | 3.96 m | 3.96 m x 3.96 m |
| 一楼 | 客厅 | 6.1 m | 3.96 m | 6.1 m x 3.96 m |
| 一楼 | Bedroom 4 | 0.31 m | 3.66 m | 0.31 m x 3.66 m |
| 一楼 | 浴室 | 2.74 m | 2.74 m | 2.74 m x 2.74 m |
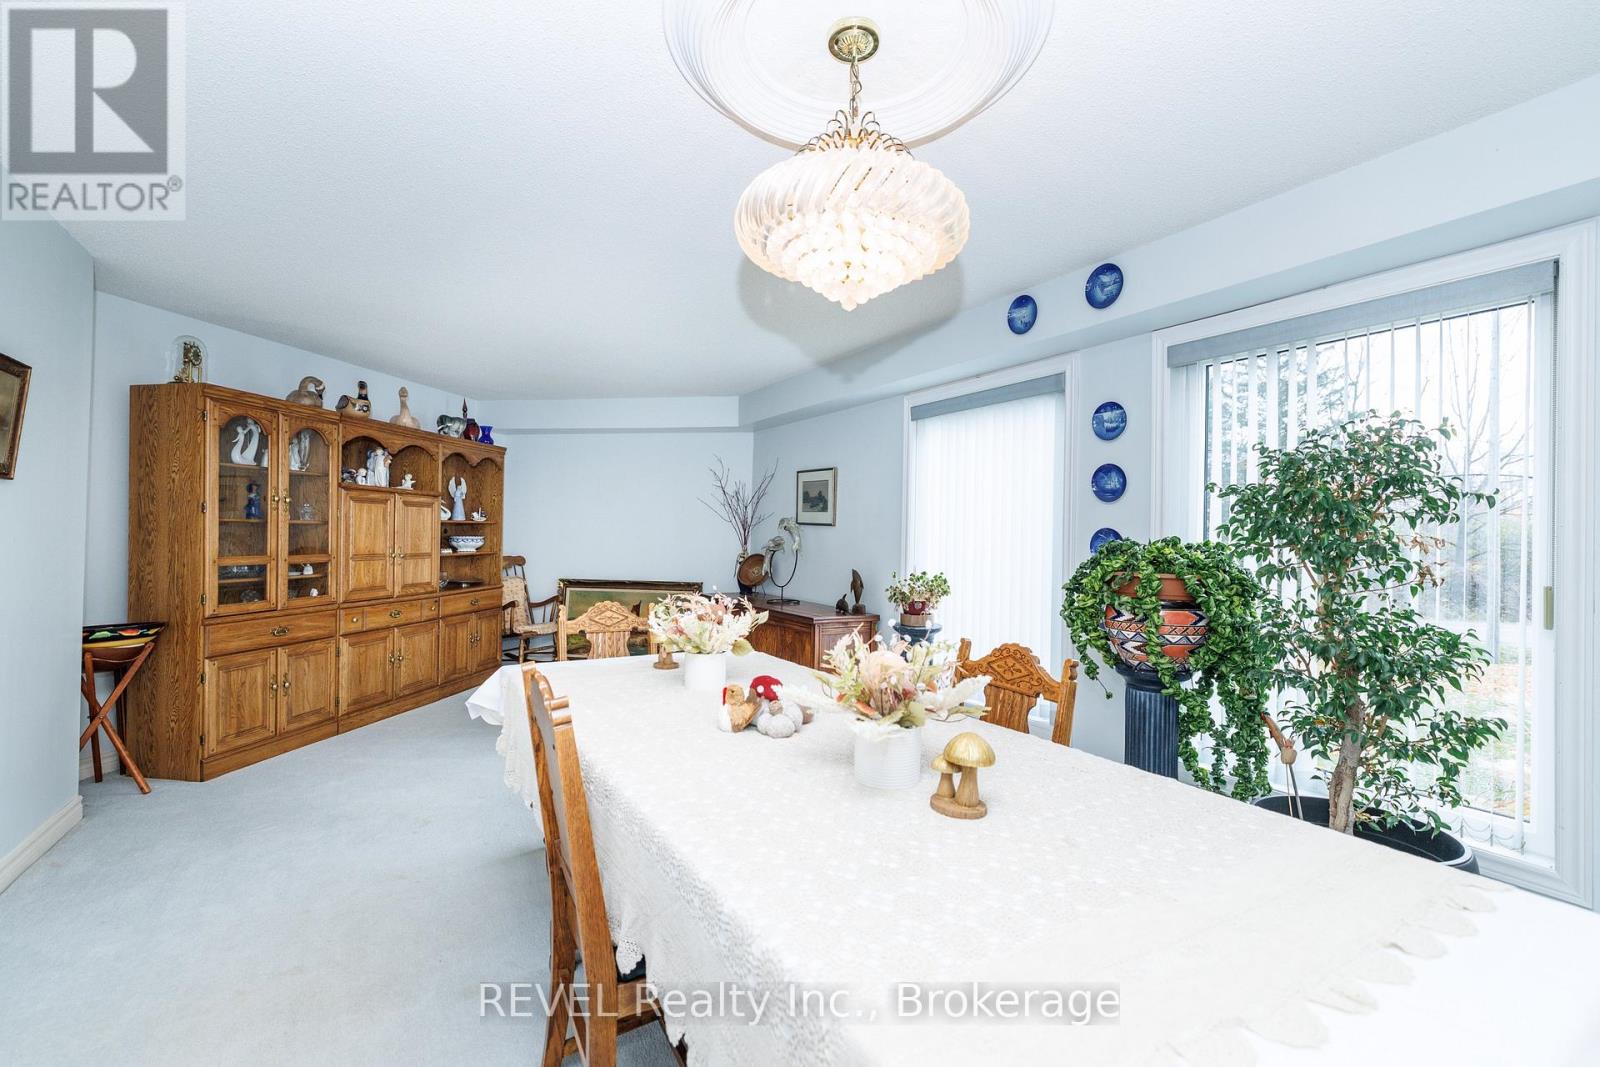
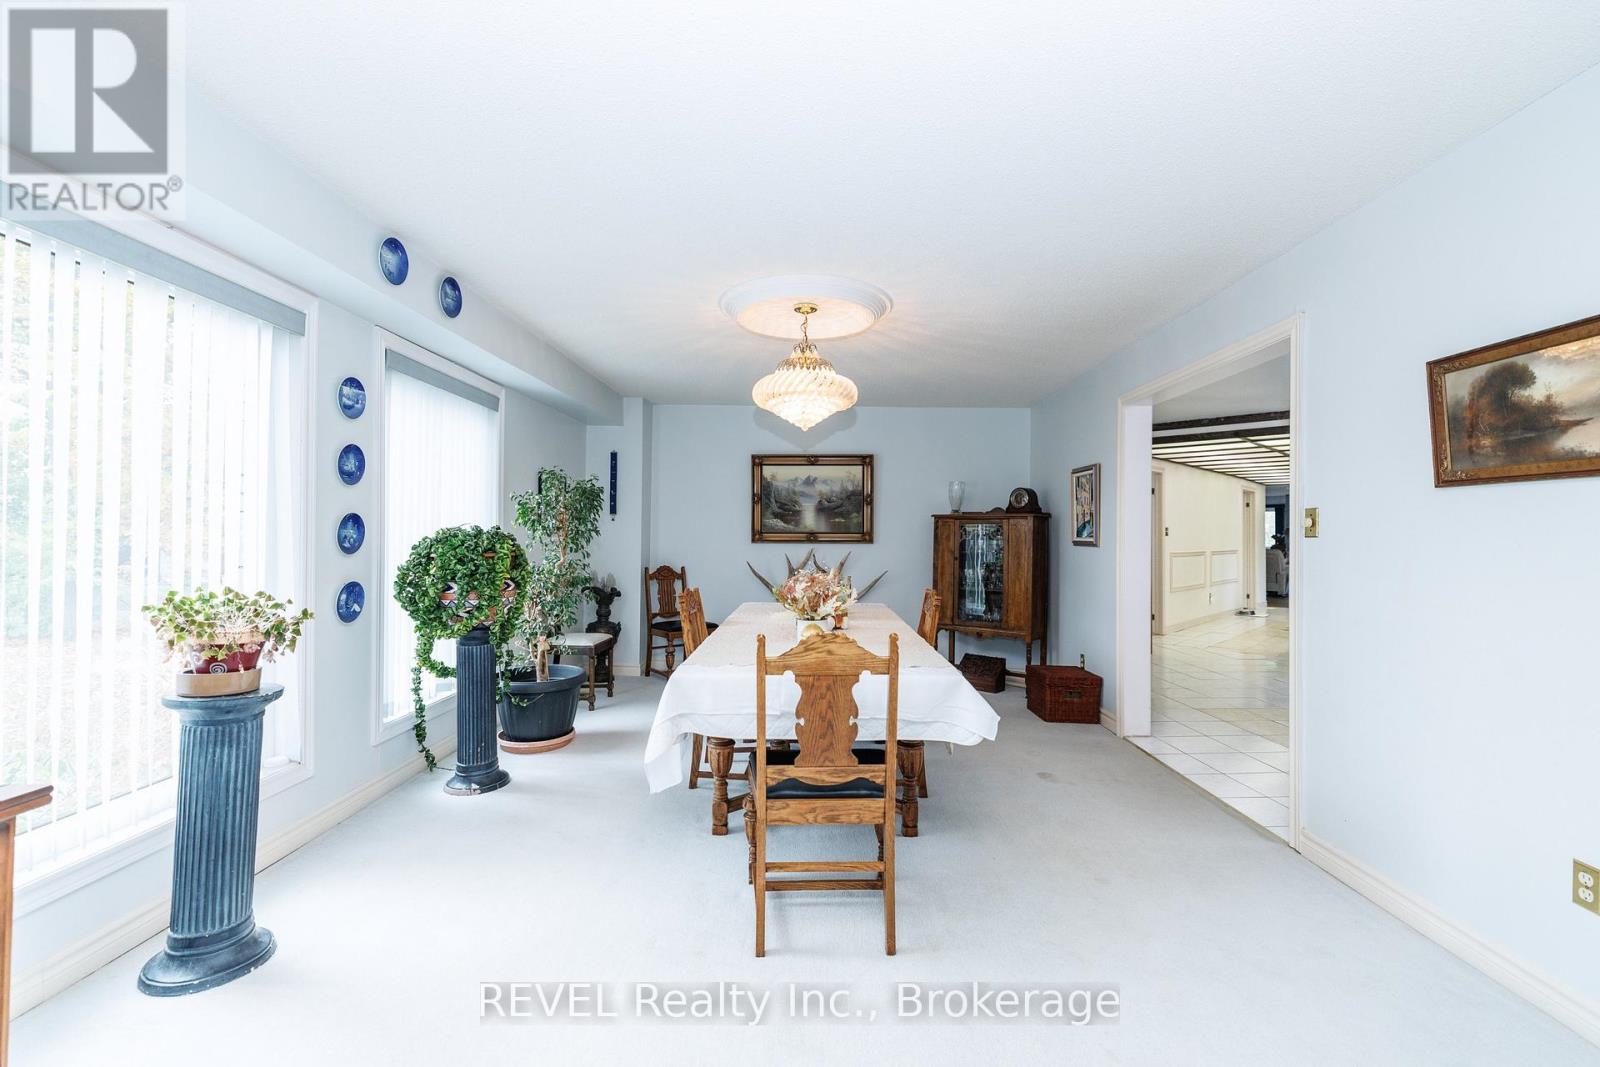
| 一楼 | 餐厅 | 8.53 m | 3.96 m | 8.53 m x 3.96 m |
| 一楼 | Eating Area | 8.84 m | 4.27 m | 8.84 m x 4.27 m |
| 一楼 | 厨房 | 6.25 m | 4.12 m | 6.25 m x 4.12 m |
| 一楼 | Pantry | 3.81 m | 2.13 m | 3.81 m x 2.13 m |
| 一楼 | 家庭房 | 7.93 m | 5.49 m | 7.93 m x 5.49 m |
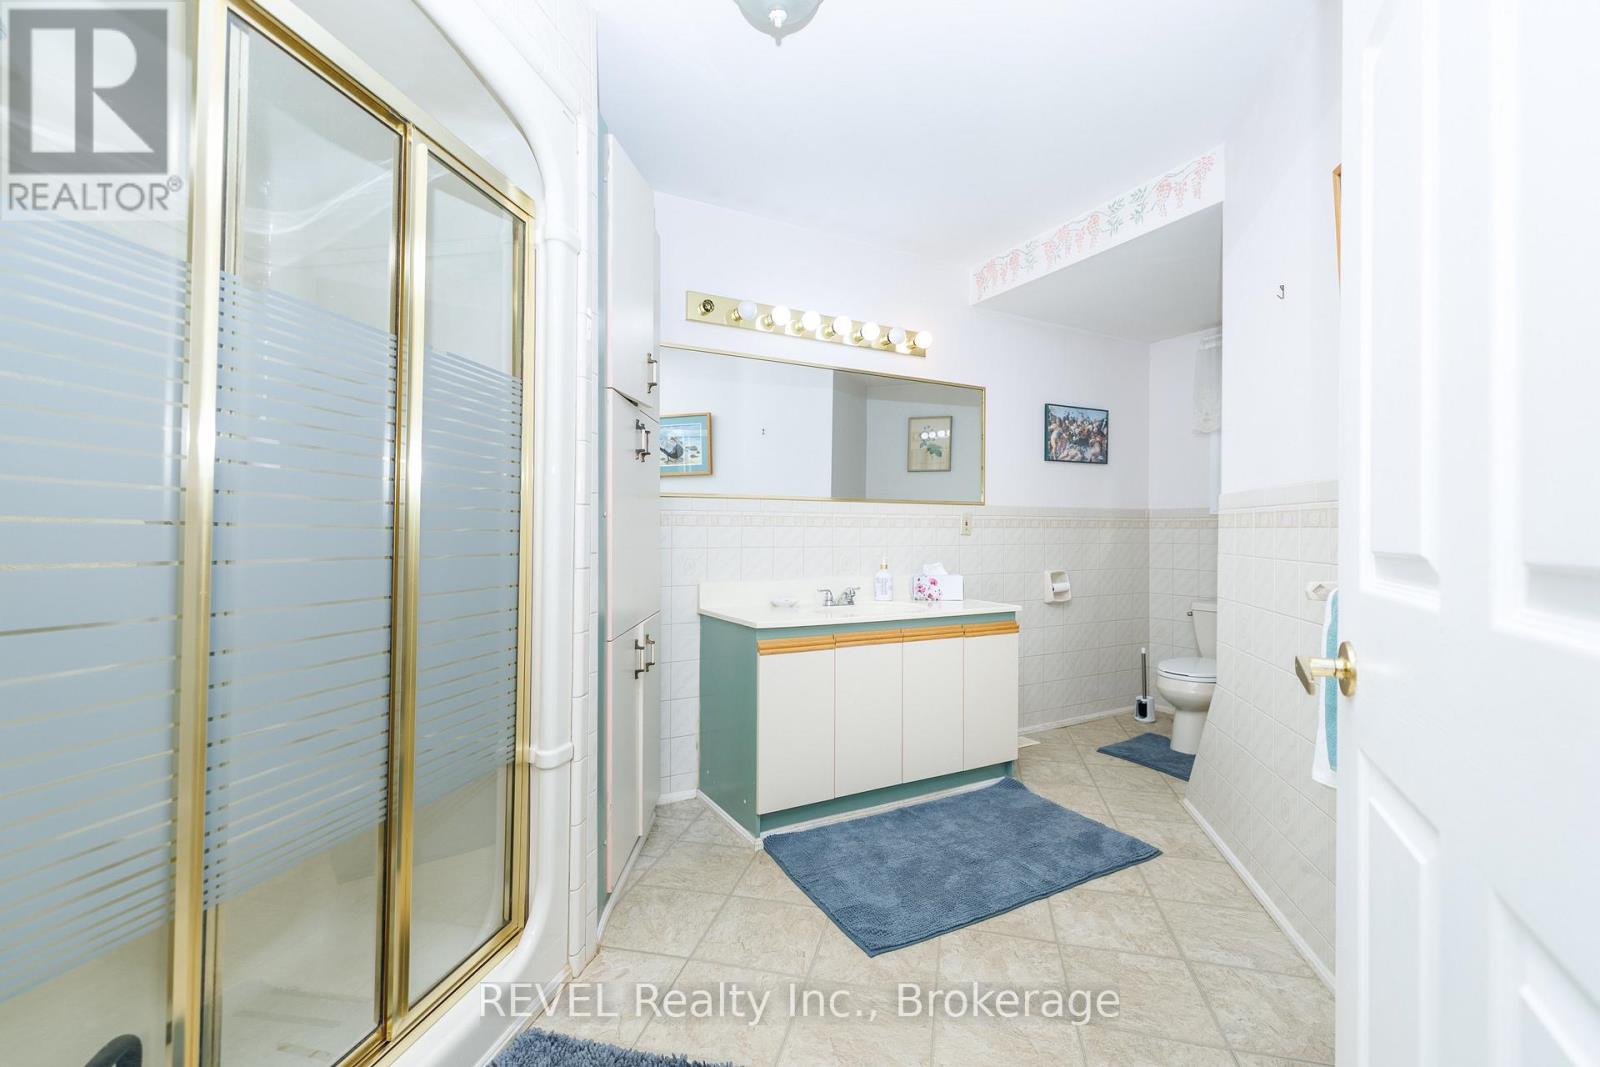
| 一楼 | 浴室 | 3.96 m | 3.35 m | 3.96 m x 3.35 m |
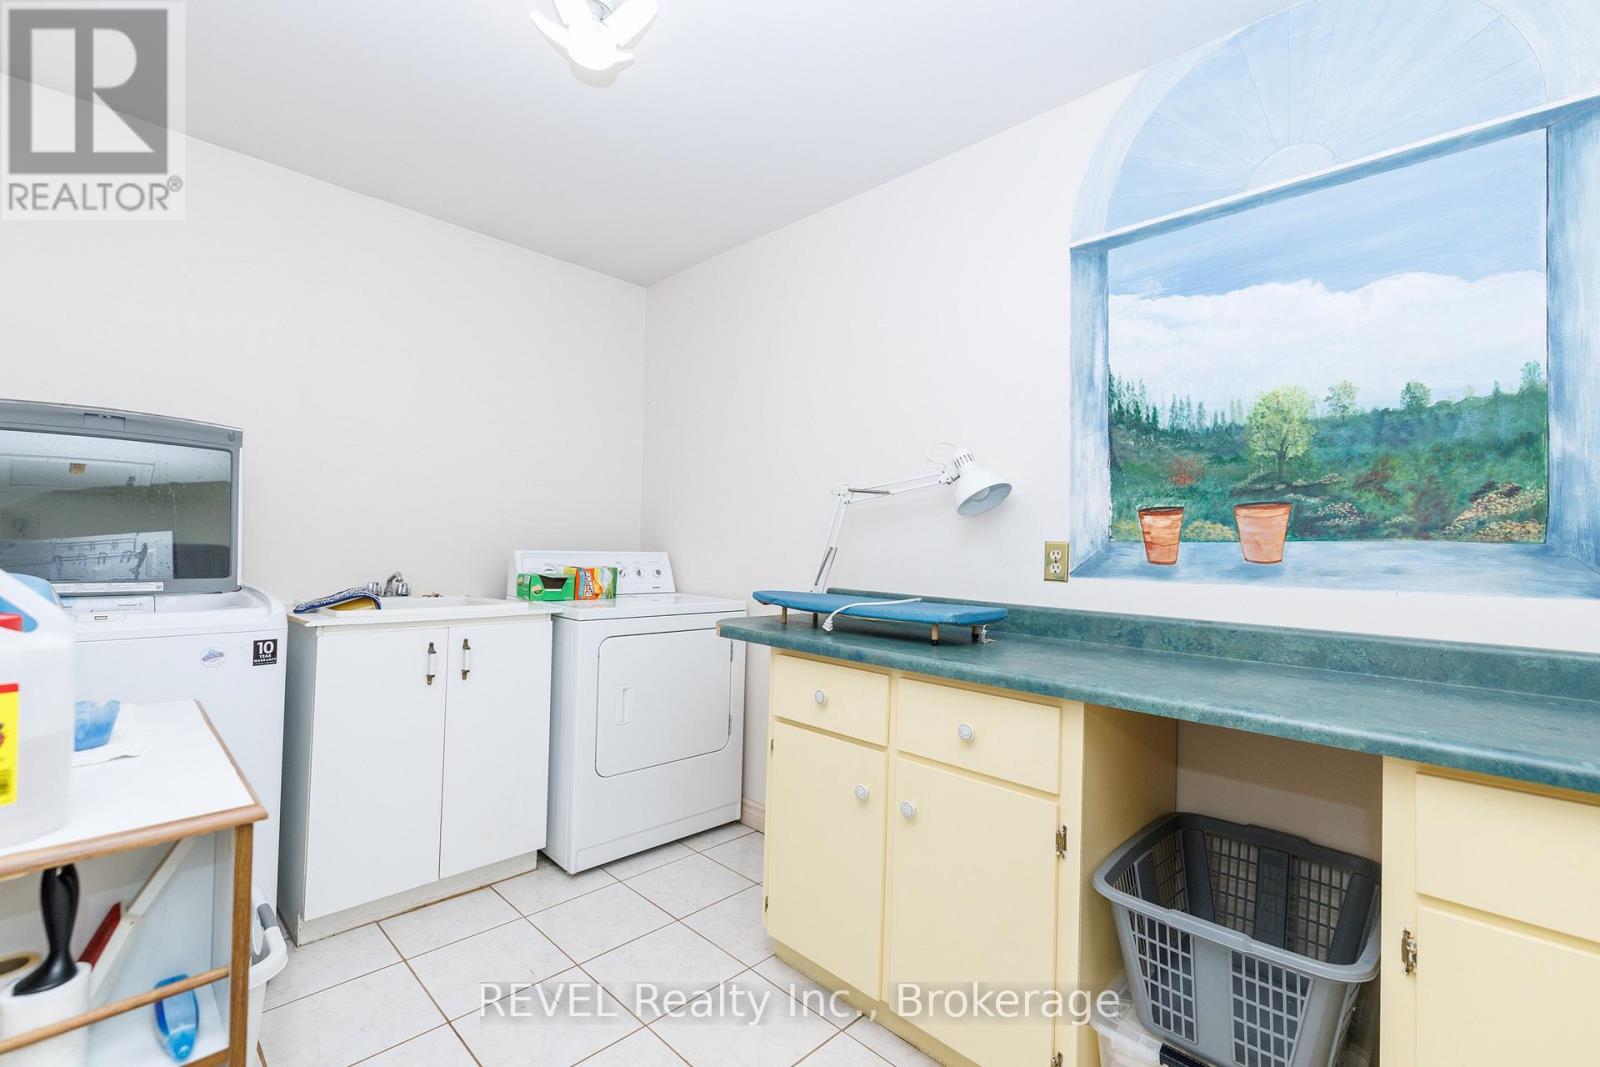
| 一楼 | 洗衣房 | 3.84 m | 1.83 m | 3.84 m x 1.83 m |
| 一楼 | 第二卧房 | 5.18 m | 3.66 m | 5.18 m x 3.66 m |

The trademarks REALTOR®, REALTORS®, and the REALTOR® logo are controlled by The Canadian Real Estate Association (CREA) and identify real estate professionals who are members of CREA. The trademarks MLS®, Multiple Listing Service® and the associated logos are owned by The Canadian Real Estate Association (CREA) and identify the quality of services provided by real estate professionals who are members of CREA. The trademark DDF® is owned by The Canadian Real Estate Association (CREA) and identifies CREA's Data Distribution Facility (DDF®)
Niagara Association of REALTORS®
Revel Realty Inc., Brokerage
November 05 2026 12:53:48
