
236 Vauxhall Drive Toronto (Dorset Park), Ontario M1P 1R7


$768,800
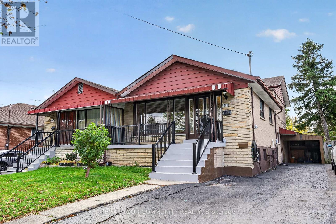
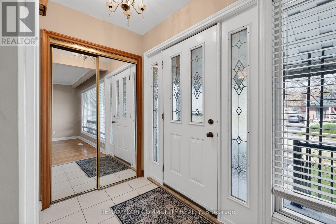
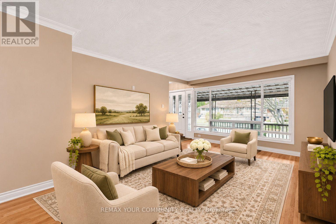
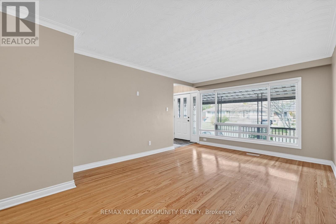
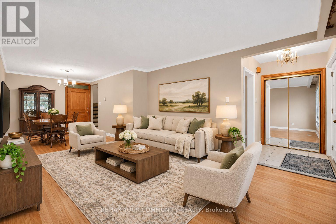
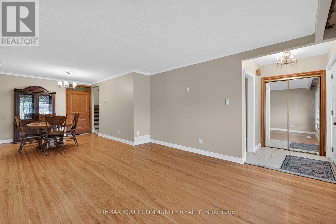
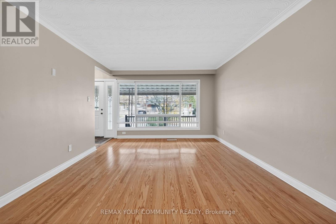
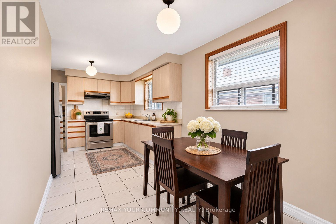
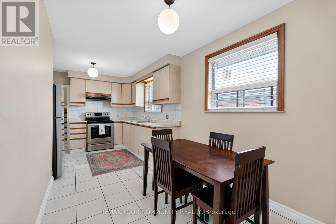
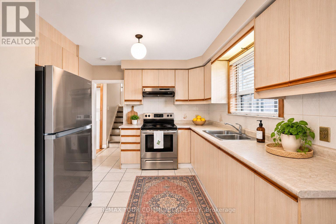
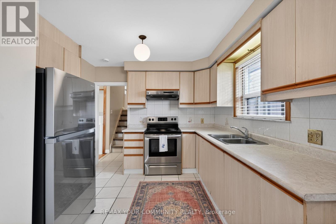
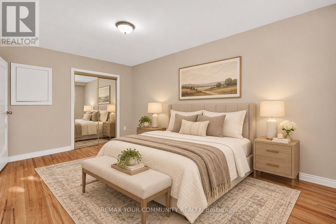
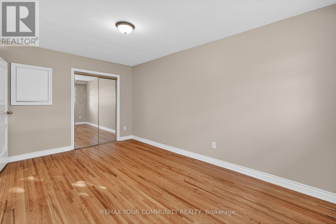
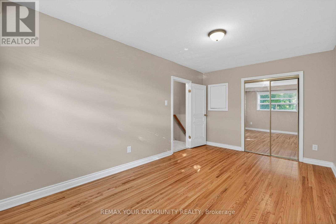
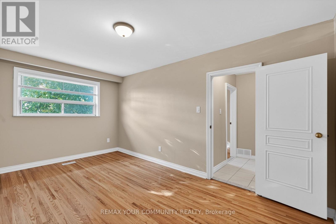
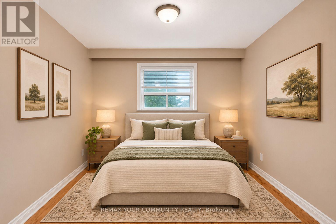
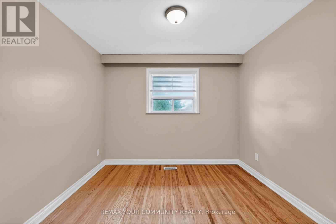
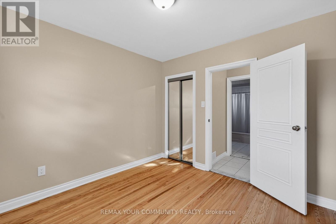
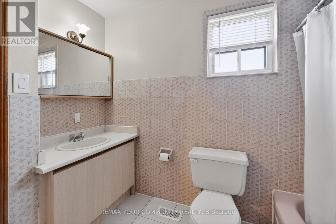
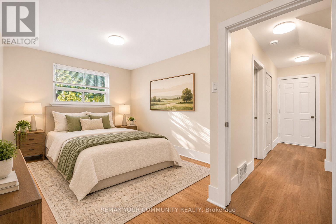
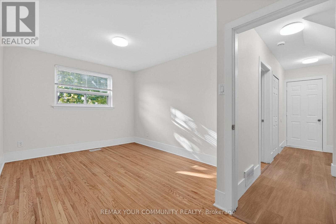
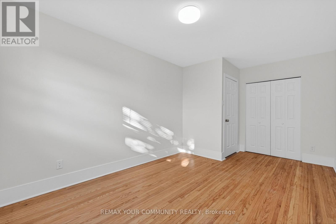
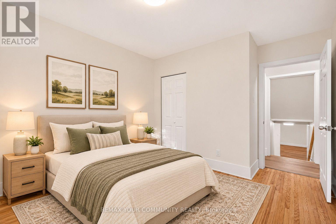
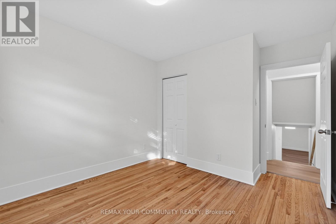
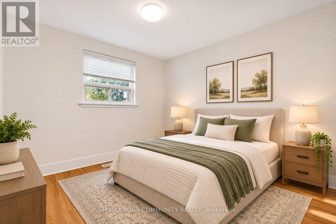
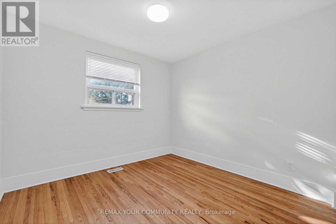
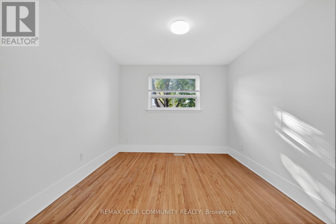
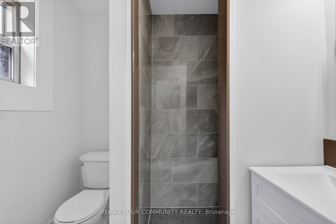
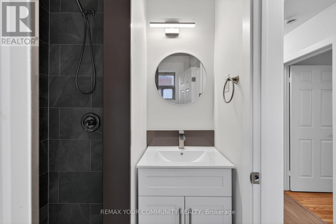
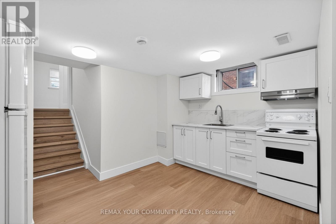
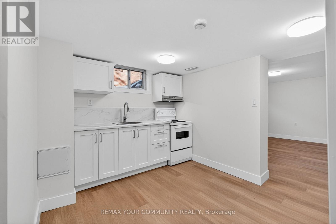
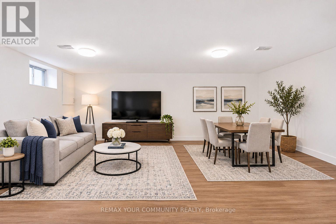
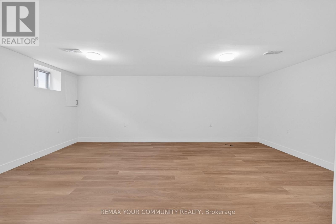
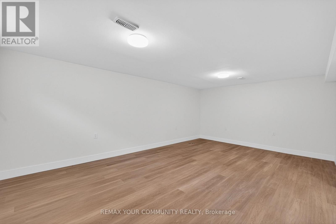
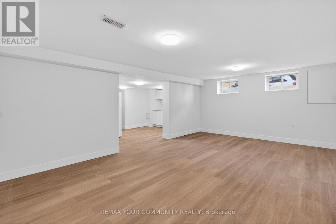
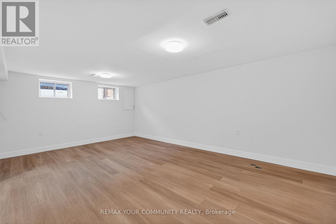
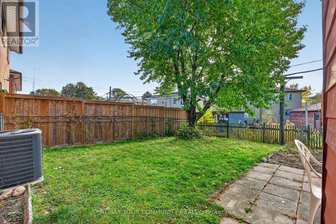
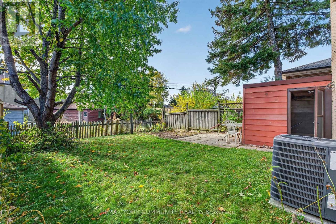
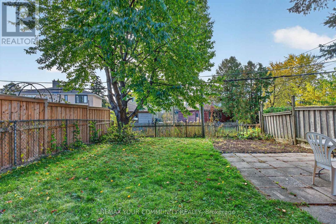
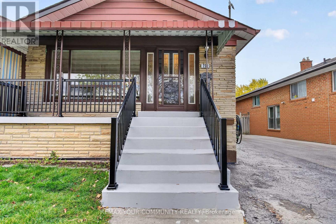
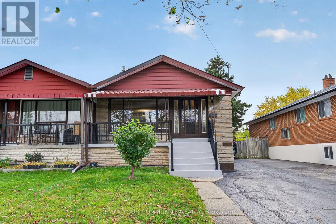
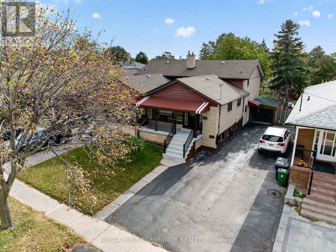
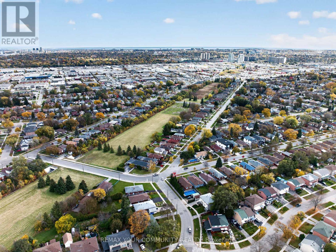
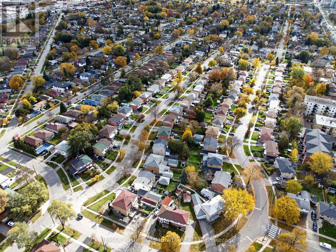
Welcome to this spacious 4-bedroom, 2-bathroom, 4-level backsplit nestled in the highly sought-after Dorset Park community of Scarborough! Offering a fantastic combination of comfort and versatility, this home presents an exceptional opportunity for families, multi-generational households, and investors alike.Featuring carpet-free living throughout, this home boasts a practical multi-level layout with generously sized living spaces designed to accommodate a variety of lifestyles. The inviting eat-in kitchen provides a comfortable setting for everyday meals and family gatherings, offering both convenience and functionality. A covered carport adds further practicality, providing sheltered parking and convenient access to the property.One of the home's standout features is its fully renovated basement, complete with a separate entrance, presenting excellent potential for an in-law suite, extended family accommodations, or additional rental income. With four levels of living space, this property offers tremendous flexibility, allowing families to enjoy both shared gathering areas and individual privacy.Situated in an established, family-friendly neighbourhood, this property enjoys a prime location close to schools, parks, shopping centres, public transit, and major highways. Whether commuting throughout the GTA or enjoying the many amenities Scarborough has to offer, everyday convenience is right at your doorstep.Don't miss out on your chance to make this lovely home your own! *Some Photos Have Been Virtually Enhanced* (id:43681)
房源概要
| MLS® Number | E14137500 |
| 房源类型 | 民宅 |
| 社区名字 | Dorset Park |
| 附近的便利设施 | 公园, 礼拜场所, 公共交通, 学校 |
| 社区特征 | 社区活动中心 |
| 设备类型 | Air Conditioner, 热水器, Furnace |
| 特征 | 无地毯 |
| 总车位 | 4 |
| 租赁设备类型 | Air Conditioner, 热水器, Furnace |
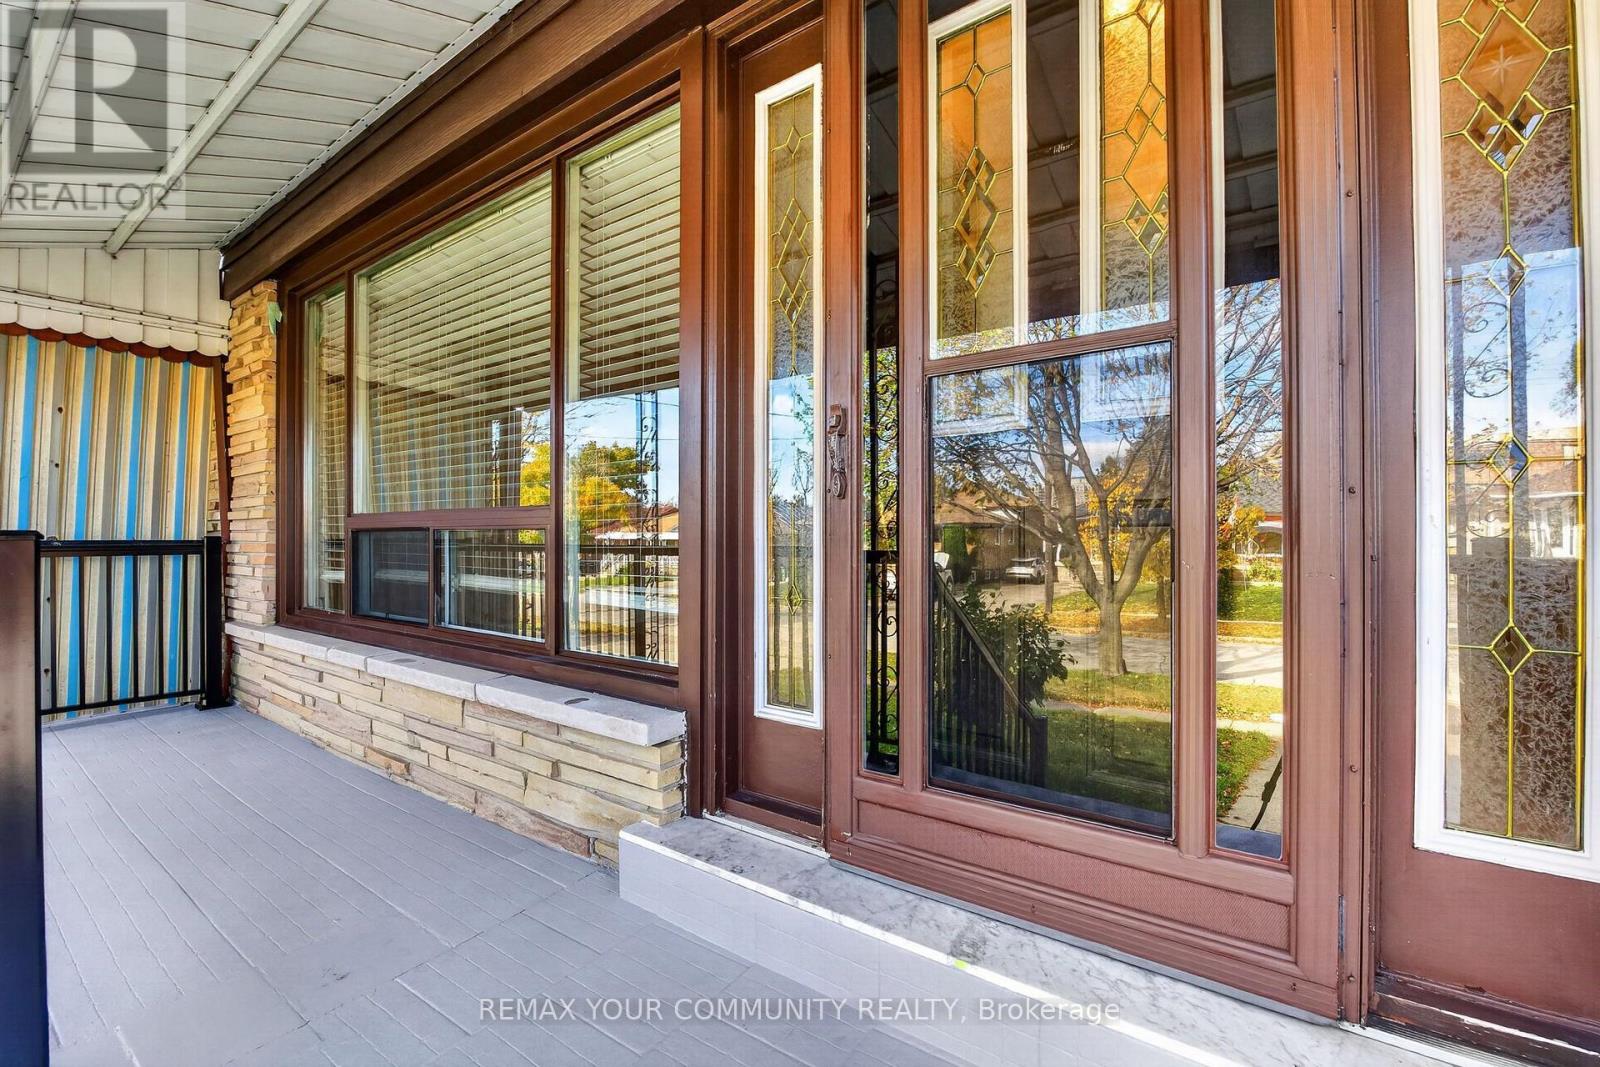
| 结构 | Porch |
详 情
| 浴室 | 2 |
| 地上卧房 | 4 |
| 总卧房 | 4 |
| 家电类 | Blinds, 烘干机, Hood 电扇, Two 炉子s, 洗衣机, 窗帘, Two 冰箱s |
| 地下室进展 | 已装修 |
| 地下室功能 | Separate Entrance |
| 地下室类型 | N/a, N/a (finished) |
| 施工种类 | Semi-detached |
| Construction Style Split Level | Backsplit |
| 空调 | 中央空调 |
| 外墙 | 砖 |
| Fire Protection | Smoke Detectors |
| Flooring Type | Tile, Hardwood, Laminate |
| 地基类型 | 水泥 |
| 供暖方式 | 天然气 |
| 供暖类型 | 压力热风 |
| 内部尺寸 | 1500 - 2000 Sqft |
| 类型 | 独立屋 |
| 设备间 | 市政供水 |
车 位
| Carport | |
| 没有车库 |
土地
| 英亩数 | 无 |
| 围栏类型 | Fenced Yard |
| 土地便利设施 | 公园, 宗教场所, 公共交通, 学校 |
| 污水道 | Sanitary Sewer |
| 土地深度 | 108 Ft ,3 In |
| 土地宽度 | 30 Ft ,6 In |
| 不规则大小 | 30.5 X 108.3 Ft |
房 间
| 楼 层 | 类 型 | 长 度 | 宽 度 | 面 积 |
|---|---|---|---|---|
| Lower Level | 厨房 | 4.02 m | 2.44 m | 4.02 m x 2.44 m |
| Lower Level | 娱乐,游戏房 | 6.08 m | 4.05 m | 6.08 m x 4.05 m |
| 一楼 | 厨房 | 3.13 m | 3.09 m | 3.13 m x 3.09 m |
| 一楼 | Eating Area | 2.68 m | 2.4 m | 2.68 m x 2.4 m |
| 一楼 | 客厅 | 8.27 m | 3.78 m | 8.27 m x 3.78 m |
| 一楼 | 餐厅 | 8.27 m | 3.08 m | 8.27 m x 3.08 m |
| Upper Level | 主卧 | 4.96 m | 3.1 m | 4.96 m x 3.1 m |
| Upper Level | 第二卧房 | 3.12 m | 3.12 m | 3.12 m x 3.12 m |
| 一楼 | 第三卧房 | 4.94 m | 3.08 m | 4.94 m x 3.08 m |
| 一楼 | Bedroom 4 | 3.12 m | 3 m | 3.12 m x 3 m |
https://www.realtor.ca/real-estate/30466636/236-vauxhall-drive-toronto-dorset-park-dorset-park

The trademarks REALTOR®, REALTORS®, and the REALTOR® logo are controlled by The Canadian Real Estate Association (CREA) and identify real estate professionals who are members of CREA. The trademarks MLS®, Multiple Listing Service® and the associated logos are owned by The Canadian Real Estate Association (CREA) and identify the quality of services provided by real estate professionals who are members of CREA. The trademark DDF® is owned by The Canadian Real Estate Association (CREA) and identifies CREA's Data Distribution Facility (DDF®)
Toronto Real Estate Board
RE/MAX Your Community Realty
November 03 2026 02:00:57
