
23 Pleasant Avenue Kitchener, Ontario N2M 4A3


$599,900
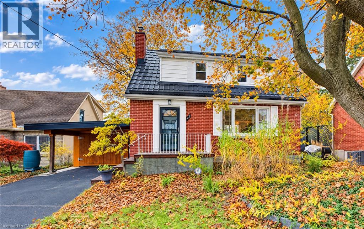
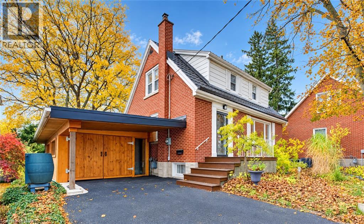
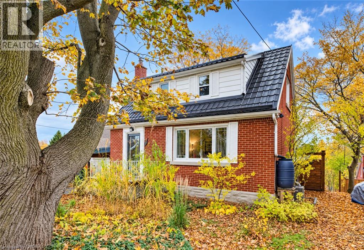
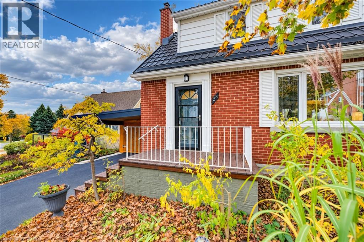
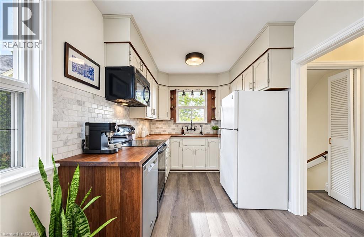
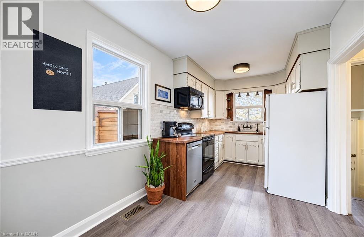
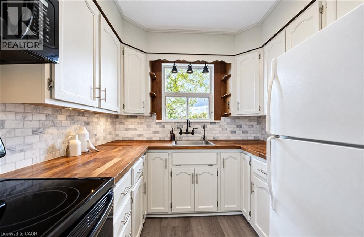
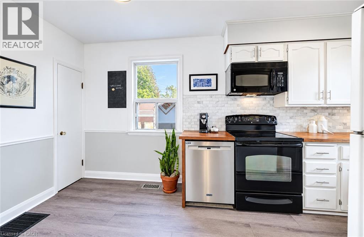
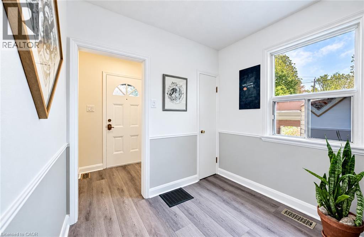
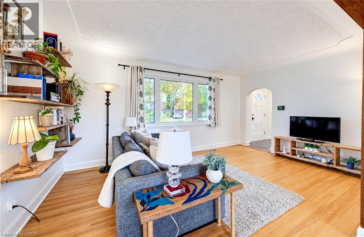
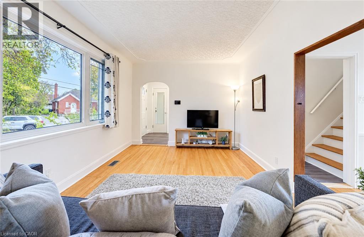
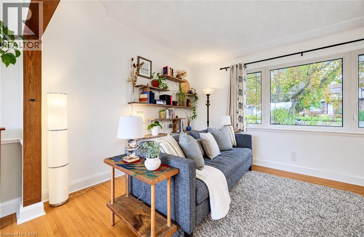
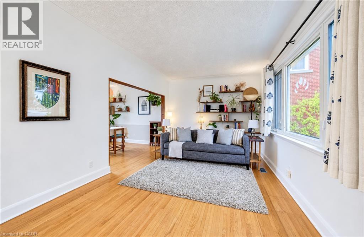
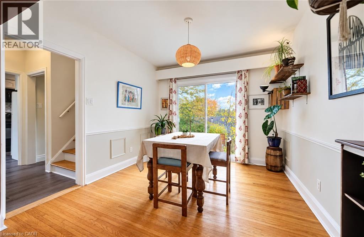
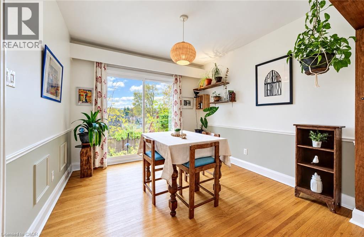
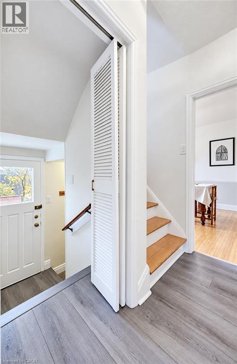
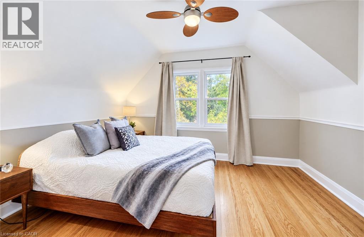
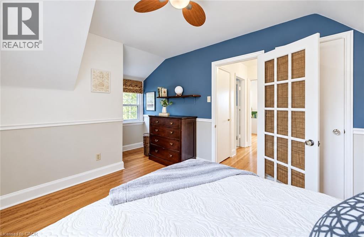
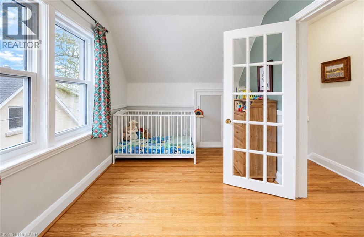
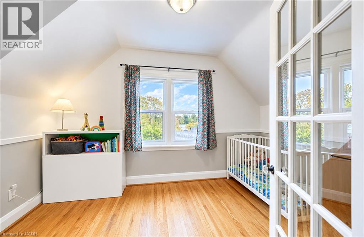
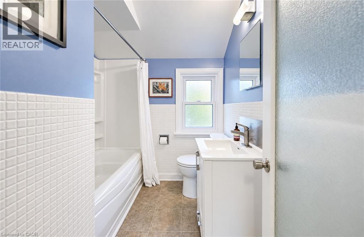
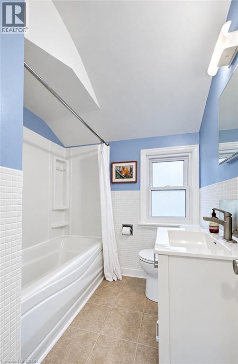
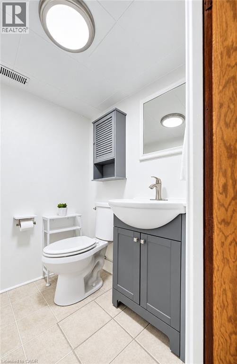
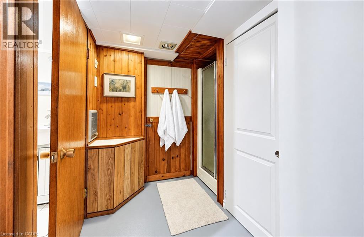
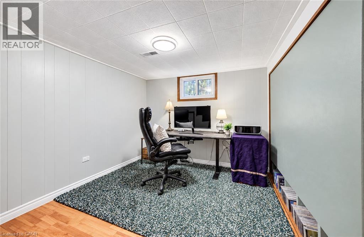
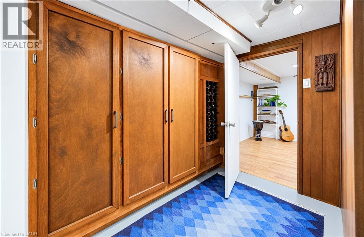
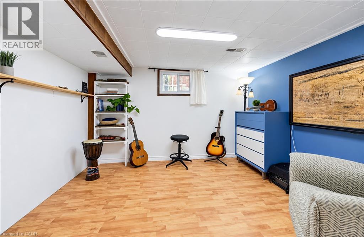
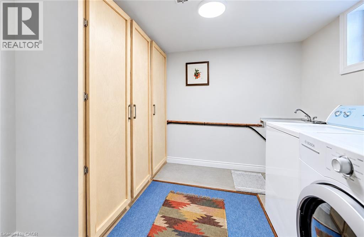
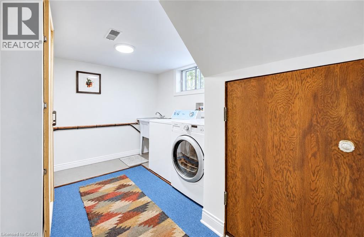
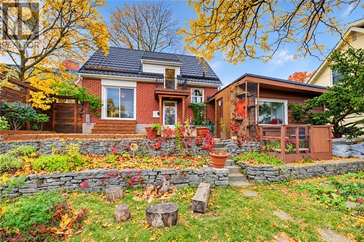
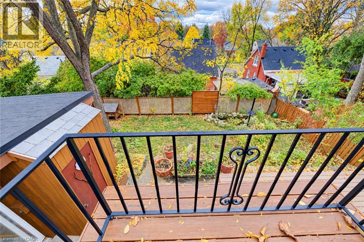
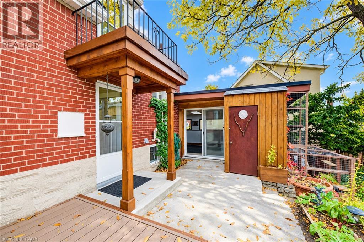
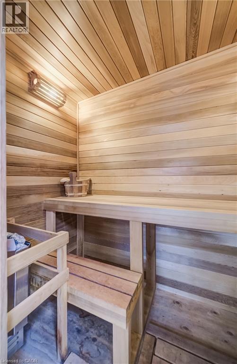
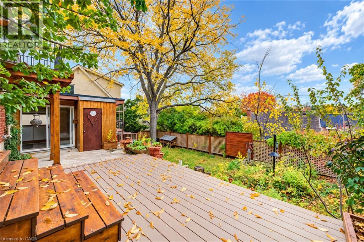
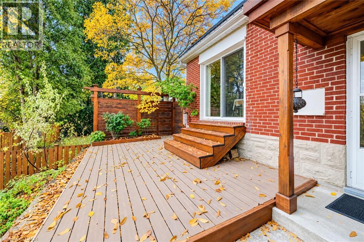
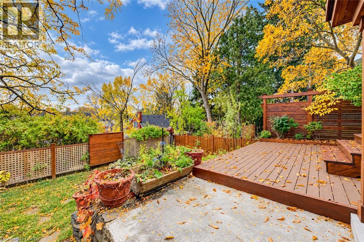
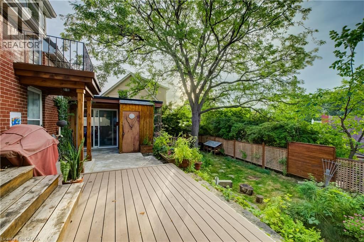
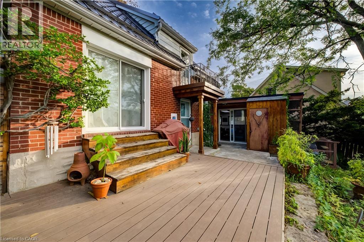
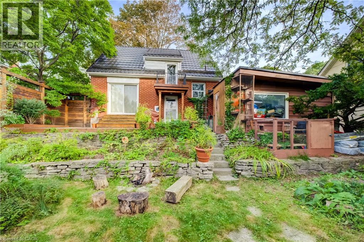
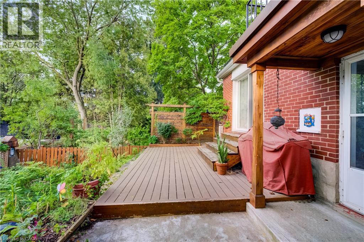
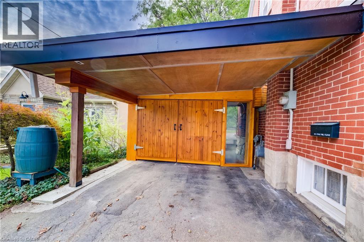
Welcome to this immaculately maintained and lovingly updated 1.5-storey home in Kitchener's sought-after Forest Hill neighbourhood, just outside the St. Mary's Heritage District. Red brick and steel roof details deliver standout curb appeal, and the thoughtful layout makes the most of every square foot. The main floor features a bright, generously sized living room and a dining room with sliders to the backyard. The large eat-in kitchen offers a warm, modern palette, butcher block countertops and backsplash, durable wide plank vinyl flooring, and plenty of storage and workspace for the home chef. Upstairs, two bedrooms with hardwood flooring share a full four-piece bathroom and a balcony off the landing adds a lovely vantage point on the way upstairs. The lower level is just as functional, with a home office, rec room, 3-piece bathroom, and a finished laundry room with built-in, custom storage closets. Additional custom designer woodworking is in view for closets and wine storage along the hallway to the bathroom - and there’s also a cold cellar. Outside, the garage features an attractive cedar door as well as a cedar sauna at the back. The fully fenced backyard is a private retreat with a large deck, gardens, and a pond, perfect for relaxing or entertaining. Updates include: Steel roof (2019), 2nd floor windows (2022), basement office and rec room windows (2022), reverse osmosis drinking water system (2019), water softener (2019), furnace (2021), insulation upgraded (2022). Walking distance to beautiful Lakeside Park and Victoria Park as well as the Harry Class Outdoor Public Pool. (id:43681)
房源概要
| MLS® Number | 40875427 |
| 房源类型 | 民宅 |
| 附近的便利设施 | 医院, 公园, 公共交通 |
| 设备类型 | 热水器 |
| 总车位 | 2 |
| 租赁设备类型 | 热水器 |
详 情
| 浴室 | 2 |
| 地上卧房 | 2 |
| 总卧房 | 2 |
| 家电类 | 洗碗机, 烘干机, 冰箱, Sauna, 炉子, Water Softener, 洗衣机 |
| 建筑风格 | Other |
| 地下室进展 | 已装修 |
| 地下室类型 | 全完工 |
| 施工日期 | 1949 |
| 施工种类 | 独立屋 |
| 空调 | 中央空调 |
| 外墙 | 砖 |
| 供暖方式 | 天然气 |
| 供暖类型 | 压力热风 |
| 储存空间 | 2 |
| 内部尺寸 | 1575 Sqft |
| 类型 | 独立屋 |
| 设备间 | 市政供水 |
车 位
| 附加车库 |
土地
| 英亩数 | 无 |
| 围栏类型 | Fence |
| 土地便利设施 | 医院, 公园, 公共交通 |
| 污水道 | 城市污水处理系统 |
| 土地深度 | 96 Ft |
| 土地宽度 | 55 Ft |
| 规划描述 | Res-4 |
房 间
| 楼 层 | 类 型 | 长 度 | 宽 度 | 面 积 |
|---|---|---|---|---|
| 二楼 | 四件套浴室 | Measurements not available | ||
| 二楼 | 主卧 | 15'0'' x 10'1'' | ||
| 二楼 | 卧室 | 12'4'' x 8'8'' | ||
| 地下室 | Storage | 7'11'' x 6'6'' | ||
| 地下室 | 娱乐室 | 11'5'' x 10'2'' | ||
| 地下室 | Office | 13'4'' x 9'1'' | ||
| 地下室 | 洗衣房 | 11'3'' x 8'10'' | ||
| 地下室 | 三件套卫生间 | Measurements not available | ||
| 一楼 | 客厅 | 17'0'' x 10'10'' | ||
| 一楼 | 餐厅 | 10'1'' x 10'1'' | ||
| 一楼 | 在厨房吃 | 16'4'' x 8'0'' |
https://www.realtor.ca/real-estate/30466671/23-pleasant-avenue-kitchener

The trademarks REALTOR®, REALTORS®, and the REALTOR® logo are controlled by The Canadian Real Estate Association (CREA) and identify real estate professionals who are members of CREA. The trademarks MLS®, Multiple Listing Service® and the associated logos are owned by The Canadian Real Estate Association (CREA) and identify the quality of services provided by real estate professionals who are members of CREA. The trademark DDF® is owned by The Canadian Real Estate Association (CREA) and identifies CREA's Data Distribution Facility (DDF®)
REALTORS® Association of Hamilton-Burlington
Royal LePage Wolle Realty
November 02 2026 01:08:43
