
18 Frank Street Oshawa (Lakeview), Ontario L1H 3T5


$439,999
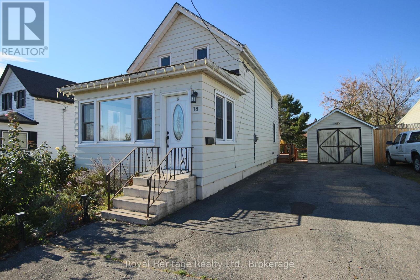
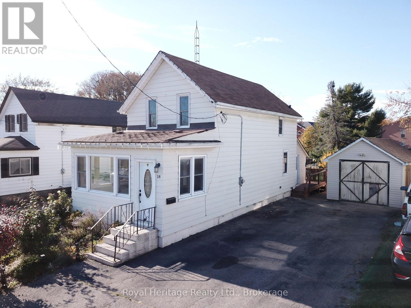
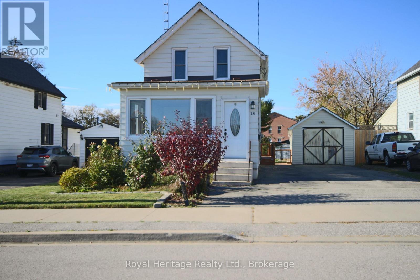
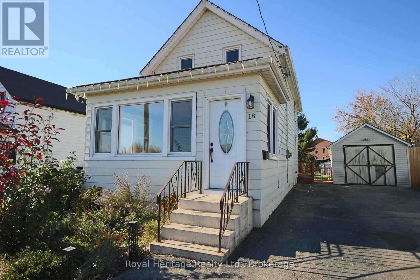
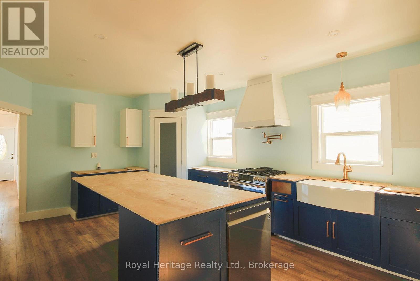
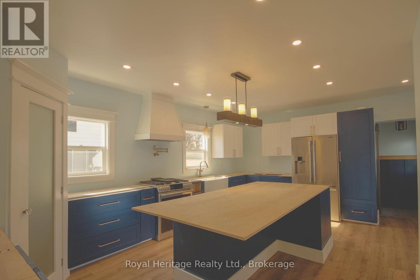
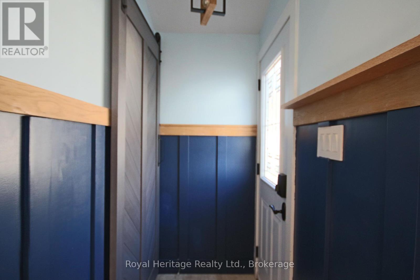
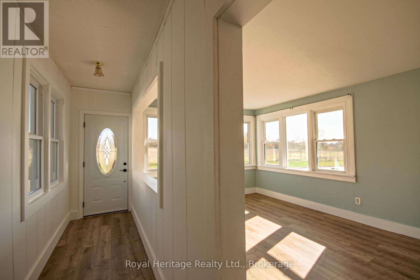
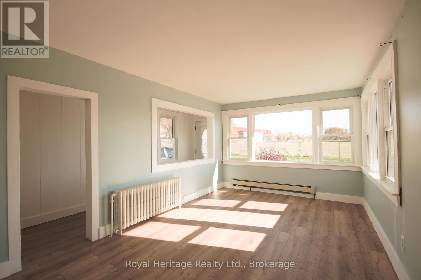
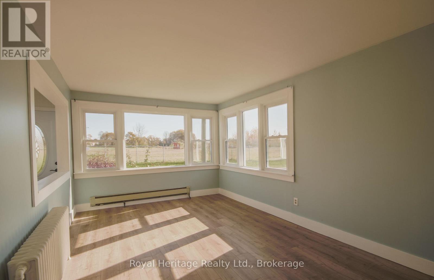
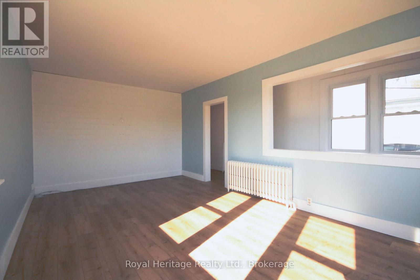
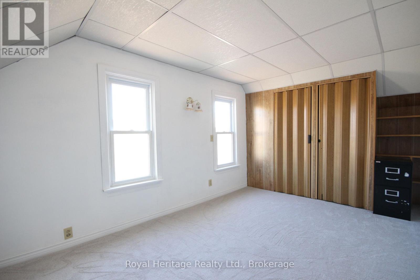
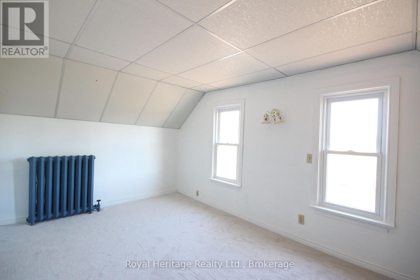
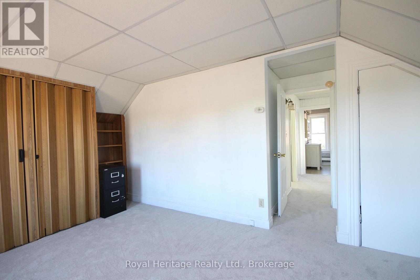
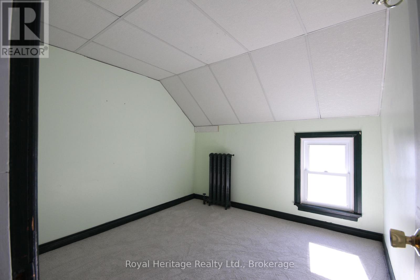
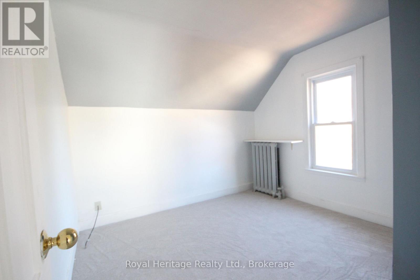
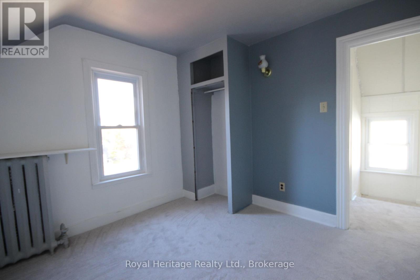
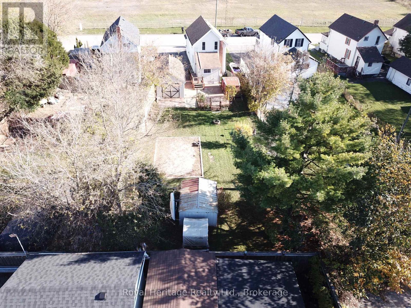
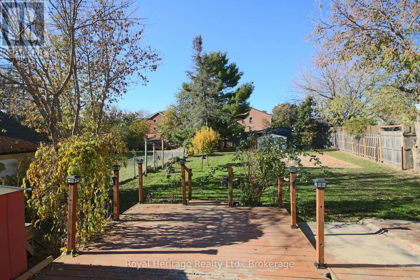
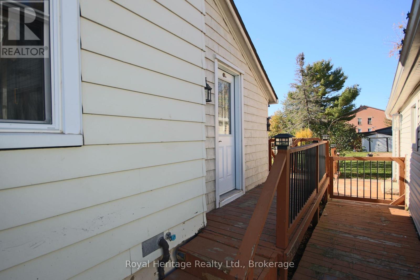
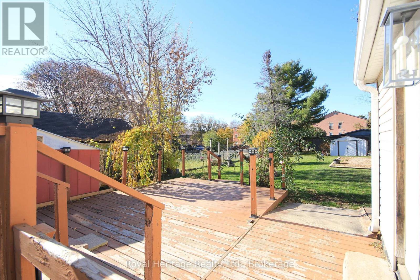
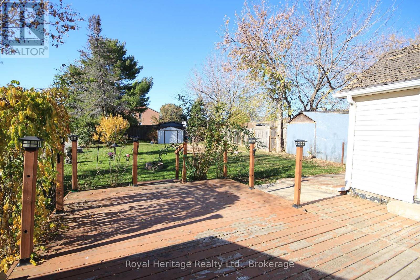
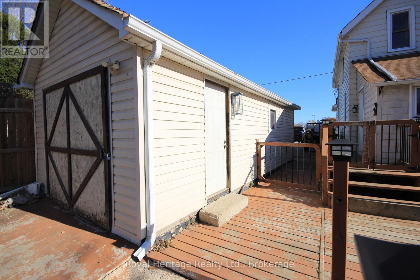
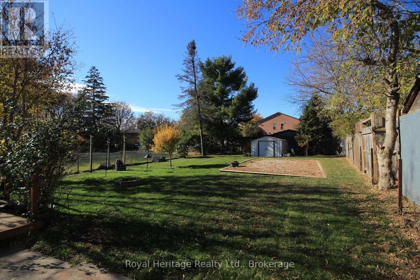
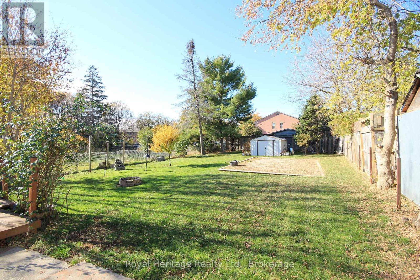
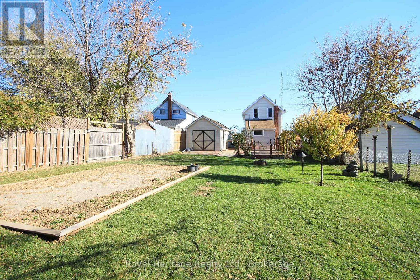
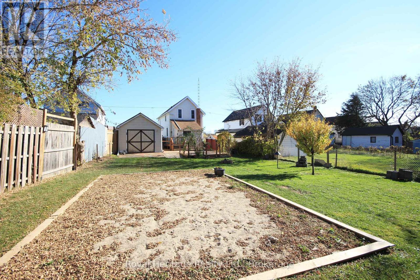
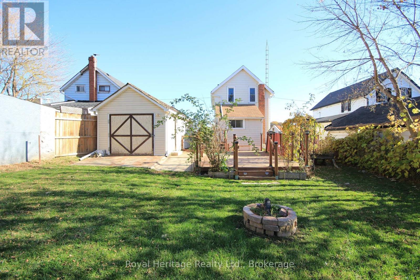
SPACE, STYLE & FUTURE POTENTIAL! Welcome to 18 Frank Street, a charming 2-storey home situated on an impressive 45' x 146' lot in an established Oshawa neighbourhood! Offering 3 bedrooms and 2 bathrooms, this inviting home features a beautifully renovated kitchen and living room, creating fresh, welcoming spaces for everyday living and entertaining. Newer windows and exterior doors. A boiler heating system just 3 years old will provide added comfort and peace of mind. New carpet just installed on the second floor. Step outside to enjoy the expansive backyard, complete with a large deck perfect for summer BBQs, family gatherings or simply relaxing outdoors. A standout feature is the detached DRIVE-THROUGH GARAGE, complemented by two utility sheds and a DOUBLE-WIDE DRIVEWAY accommodating up to six vehicles! Conveniently located near the Waterfront Trail, schools and public transit, this property combines lifestyle and convenience. BONUS: R3-A/R5-B RESIDENTIAL ZONING offers intriguing possibilities for future residential uses, subject to municipal approvals and applicable regulations. Whether you're looking for a wonderful place to call home or a property with long-term investment potential, 18 Frank Street delivers SPACE, VERSATILITY & OPPORTUNITY! DON'T MISS THIS ONE! (id:43681)
Open House
现在这个房屋大家可以去Open House参观了!
2:00 pm
结束于:4:00 pm
2:00 pm
结束于:4:00 pm
房源概要
| MLS® Number | E14137544 |
| 房源类型 | 民宅 |
| 社区名字 | Lakeview |
| 总车位 | 7 |
详 情
| 浴室 | 2 |
| 地上卧房 | 3 |
| 总卧房 | 3 |
| 家电类 | 洗碗机, 烘干机, 炉子, 洗衣机, 冰箱 |
| 地下室进展 | 已完成 |
| 地下室类型 | N/a (unfinished) |
| 施工种类 | 独立屋 |
| 空调 | 没有 |
| 外墙 | 铝壁板 |
| 地基类型 | 混凝土 |
| 供暖方式 | 天然气 |
| 供暖类型 | 地暖 |
| 储存空间 | 2 |
| 内部尺寸 | 1100 - 1500 Sqft |
| 类型 | 独立屋 |
| 设备间 | 市政供水 |
车 位
| Detached Garage | |
| Garage |
土地
| 英亩数 | 无 |
| 污水道 | Sanitary Sewer |
| 土地宽度 | 45 Ft |
| 不规则大小 | 45 Ft |
| 规划描述 | R3-a/r5-b |
房 间
| 楼 层 | 类 型 | 长 度 | 宽 度 | 面 积 |
|---|---|---|---|---|
| 二楼 | 主卧 | 4.82 m | 2.99 m | 4.82 m x 2.99 m |
| 二楼 | 第二卧房 | 2.76 m | 2.76 m | 2.76 m x 2.76 m |
| 二楼 | 第三卧房 | 2.76 m | 2.76 m | 2.76 m x 2.76 m |
| 二楼 | 浴室 | 1.85 m | 1.55 m | 1.85 m x 1.55 m |
| 一楼 | 厨房 | 5.82 m | 3.69 m | 5.82 m x 3.69 m |
| 一楼 | 客厅 | 5.8 m | 3.36 m | 5.8 m x 3.36 m |
| 一楼 | 浴室 | 2.75 m | 2.14 m | 2.75 m x 2.14 m |
https://www.realtor.ca/real-estate/30466677/18-frank-street-oshawa-lakeview-lakeview

The trademarks REALTOR®, REALTORS®, and the REALTOR® logo are controlled by The Canadian Real Estate Association (CREA) and identify real estate professionals who are members of CREA. The trademarks MLS®, Multiple Listing Service® and the associated logos are owned by The Canadian Real Estate Association (CREA) and identify the quality of services provided by real estate professionals who are members of CREA. The trademark DDF® is owned by The Canadian Real Estate Association (CREA) and identifies CREA's Data Distribution Facility (DDF®)
Durham Region Association of REALTORS®
Royal Heritage Realty Ltd.
November 02 2026 01:19:00
