3 卧室
4 浴室
2000 - 2500 sqft
平房
壁炉
中央空调
风热取暖
Landscaped, Lawn Sprinkler
$899,000
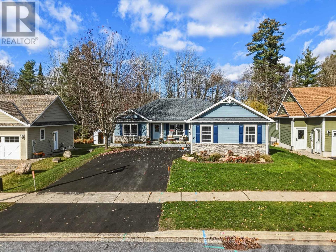
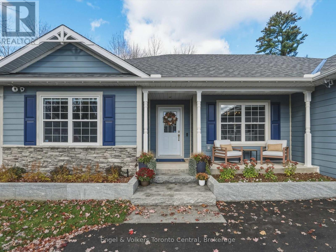
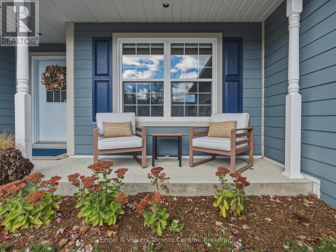
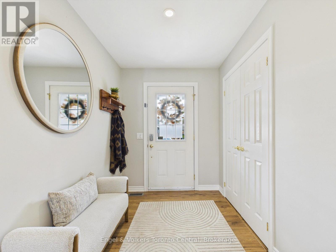
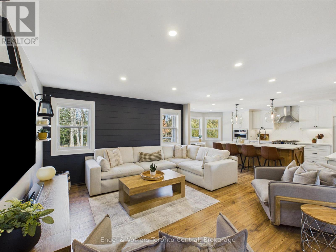
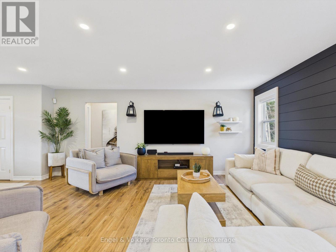
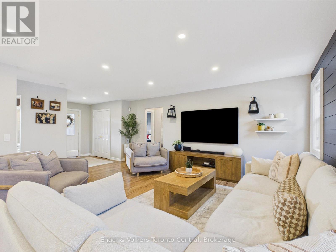
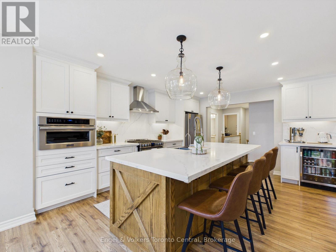
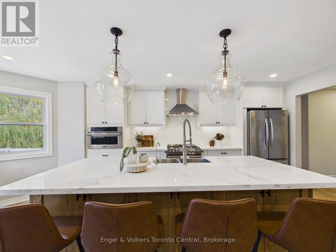
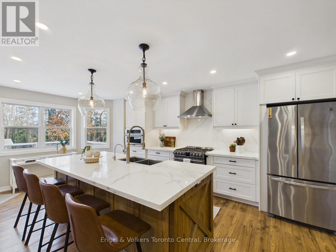
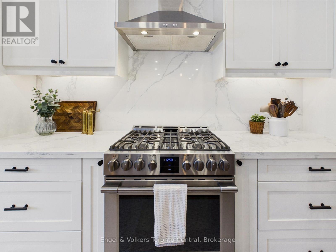
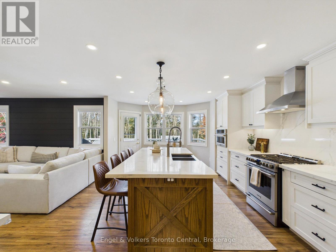
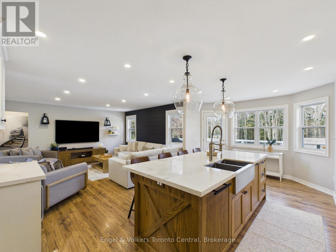
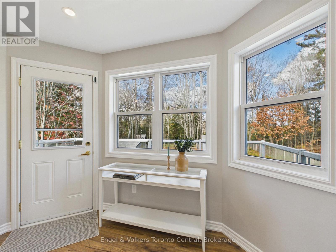
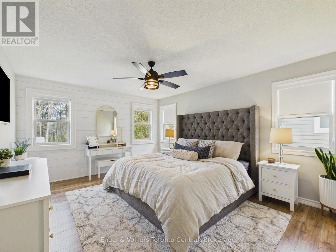
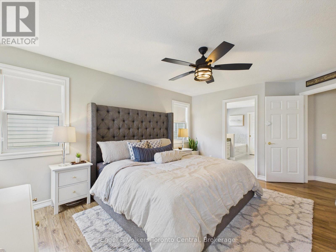
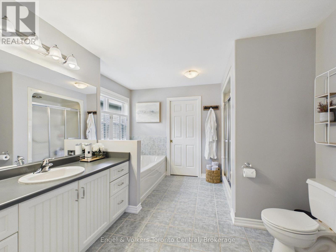
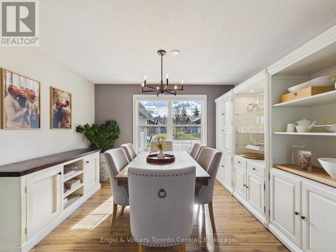
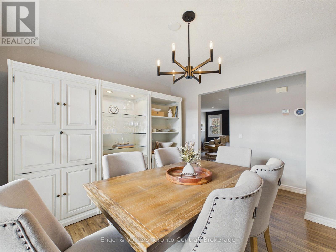
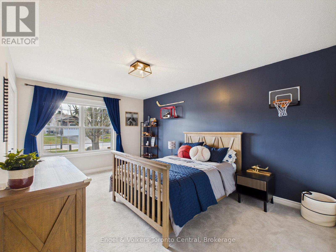
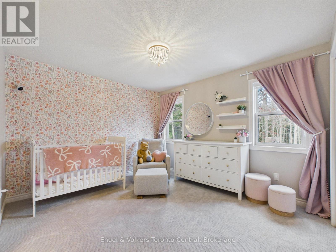
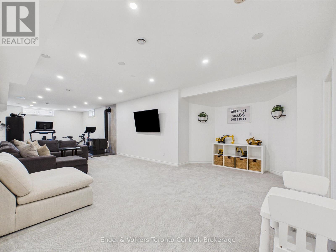
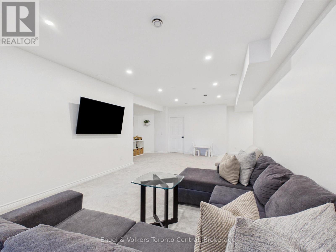
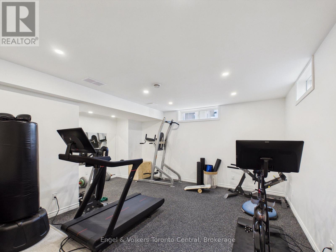
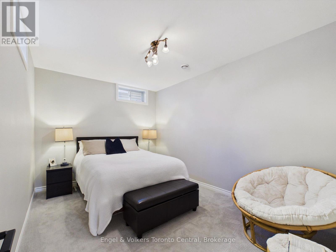
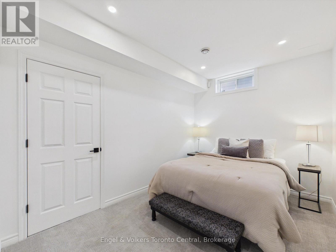
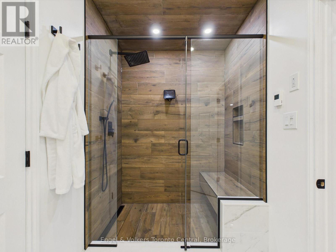
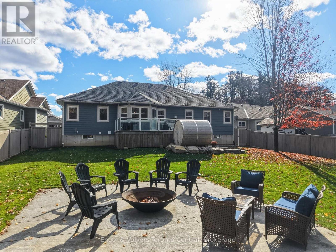
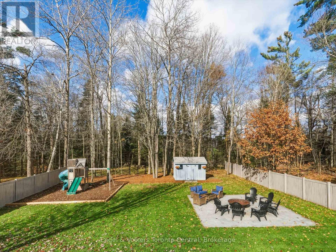
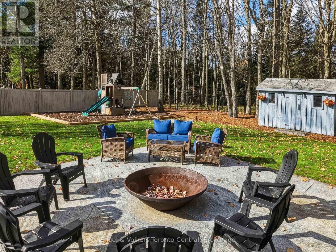
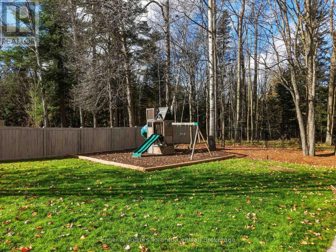
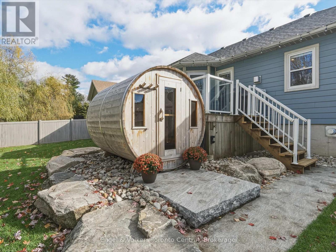
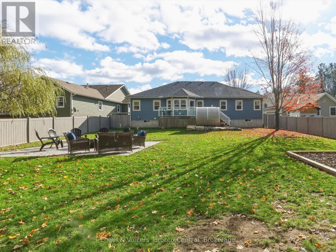
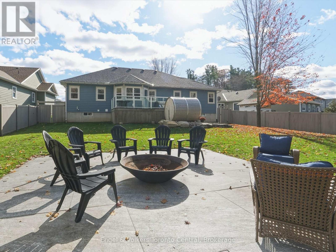
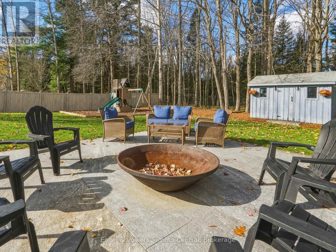
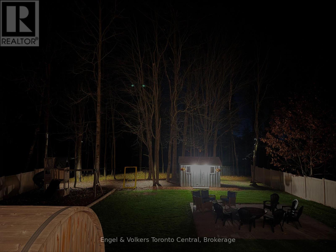
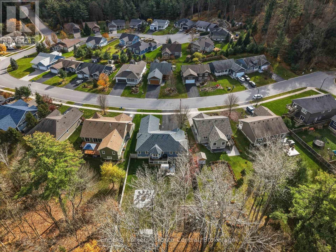
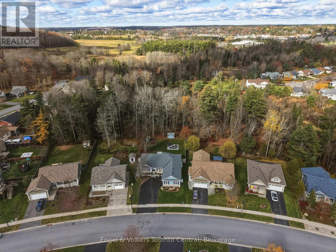
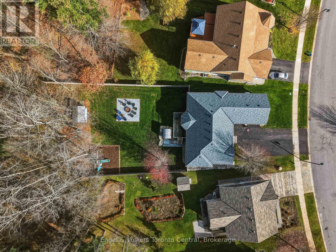
Step into a space where you instantly feel grounded and at home. Located in a desirable area, this home balances modern refinement with a comfy warmth. Every inch was meticulously thought out creating a home that is as breathtaking as it is livable. The updated kitchen is a masterpiece. Designed for the home chef and busy family, it features a large island perfect for quick breakfasts or snacks, alongside a dedicated coffee nook to start your mornings, and plenty of cabinet space for storage. Just off the kitchen is a dining room, ready to host family meals or dinner parties. The main floor is rounded out by a powder room and dedicated laundry space. At the end of the day, retreat to your spacious primary bedroom, offering a walk-in closet and 4-piece ensuite. Two additional bedrooms on the main floor share a functional Jack-and-Jill ensuite and plenty of closet space, making this an ideal layout for families. Prepare to get excited about the fully finished basement: it's a true showstopper. This expansive space boasts a rec-room, luxurious 3-pc bathroom with in-floor heating, dedicated home gym, and two additional rooms provide possibilities for a home office, hobby room, or guest space, with plenty of storage space throughout the basement. And wait until you step outside! Backing onto a fully fenced ravine lot, this outdoor sanctuary overlooks a beautiful canopy of mature trees. It features a children's playground with safe rubber mulch, and a barrel sauna for ultimate relaxation. The property was professionally landscaped complete w/ sprinklers and integrated lighting throughout the backyard to create a magical evening ambiance. Boasting striking curb appeal and a two-car attached garage, this home is as practical as it is beautiful. Move in with total peace of mind thanks to a list of recent upgrades: Shingles (2025), Generator, A/C Unit, and Paved Driveway(all 2026). Come see why this one feels like home and experience the perfect blend of luxury and comfort. (id:43681)
房源概要
|
MLS® Number
|
X14137568 |
|
房源类型
|
民宅 |
|
社区名字
|
Monck (Bracebridge) |
|
附近的便利设施
|
公园 |
|
社区特征
|
School Bus |
|
设备类型
|
热水器 |
|
特征
|
Cul-de-sac, Level Lot, 树木繁茂的地区, Level, Sauna |
|
总车位
|
4 |
|
租赁设备类型
|
热水器 |
|
结构
|
Deck, 棚 |
详 情
|
浴室
|
4 |
|
地上卧房
|
3 |
|
总卧房
|
3 |
|
Age
|
16 To 30 Years |
|
公寓设施
|
Fireplace(s) |
|
家电类
|
洗碗机, 烘干机, Freezer, Garage Door Opener, 微波炉, Sauna, Gas 炉子(s), 洗衣机, 窗帘, 冰箱 |
|
建筑风格
|
平房 |
|
地下室进展
|
已装修 |
|
地下室类型
|
全完工 |
|
施工种类
|
独立屋 |
|
空调
|
中央空调 |
|
外墙
|
砖 Veneer |
|
壁炉燃料
|
Pellet |
|
壁炉
|
有 |
|
Fireplace Total
|
1 |
|
壁炉类型
|
炉子 |
|
地基类型
|
混凝土浇筑 |
|
客人卫生间(不包含洗浴)
|
1 |
|
供暖方式
|
天然气 |
|
供暖类型
|
压力热风 |
|
储存空间
|
1 |
|
内部尺寸
|
2000 - 2500 Sqft |
|
类型
|
独立屋 |
|
Utility Power
|
Generator |
|
设备间
|
市政供水 |
车 位
土地
|
英亩数
|
无 |
|
围栏类型
|
Fully Fenced, Fenced Yard |
|
土地便利设施
|
公园 |
|
Landscape Features
|
Landscaped, Lawn Sprinkler |
|
污水道
|
Sanitary Sewer |
|
土地深度
|
197.51 M |
|
土地宽度
|
18.43 M |
|
不规则大小
|
18.4 X 197.5 M |
|
规划描述
|
R1-39 |
房 间
| 楼 层 |
类 型 |
长 度 |
宽 度 |
面 积 |
|
地下室 |
娱乐,游戏房 |
8.6 m |
3.7 m |
8.6 m x 3.7 m |
|
地下室 |
其它 |
4.2 m |
3 m |
4.2 m x 3 m |
|
地下室 |
其它 |
4 m |
2.6 m |
4 m x 2.6 m |
|
地下室 |
设备间 |
6.6 m |
3.5 m |
6.6 m x 3.5 m |
|
地下室 |
浴室 |
3.5 m |
2.6 m |
3.5 m x 2.6 m |
|
地下室 |
Exercise Room |
3.2 m |
5.4 m |
3.2 m x 5.4 m |
|
一楼 |
厨房 |
5.8 m |
3.9 m |
5.8 m x 3.9 m |
|
一楼 |
客厅 |
5.4 m |
4.3 m |
5.4 m x 4.3 m |
|
一楼 |
餐厅 |
11.8 m |
10.1 m |
11.8 m x 10.1 m |
|
一楼 |
主卧 |
3.8 m |
5 m |
3.8 m x 5 m |
|
一楼 |
卧室 |
3.6 m |
4.6 m |
3.6 m x 4.6 m |
|
一楼 |
卧室 |
4.3 m |
3 m |
4.3 m x 3 m |
|
一楼 |
浴室 |
3.2 m |
1.8 m |
3.2 m x 1.8 m |
|
一楼 |
浴室 |
2.2 m |
0.8 m |
2.2 m x 0.8 m |
|
一楼 |
洗衣房 |
2.3 m |
2.4 m |
2.3 m x 2.4 m |
设备间
https://www.realtor.ca/real-estate/30466724/27-gainsborough-road-bracebridge-monck-bracebridge-monck-bracebridge