
Lower Lvl - 61 Tormore Drive Richmond Hill (Crosby), Ontario L4C 3N3


$2,400 Monthly
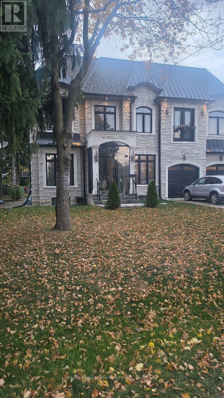
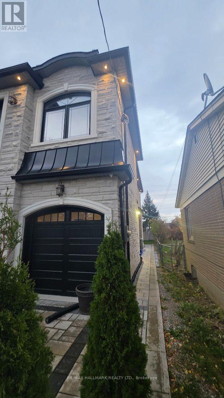
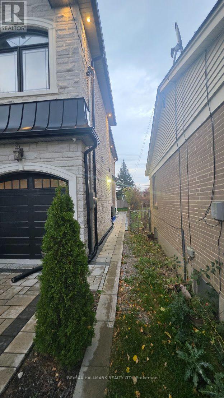
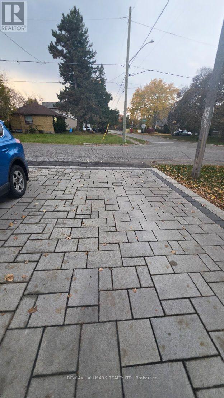
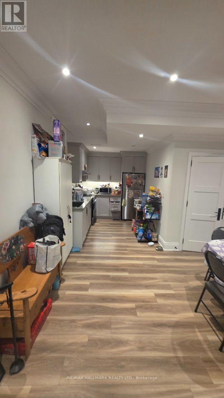
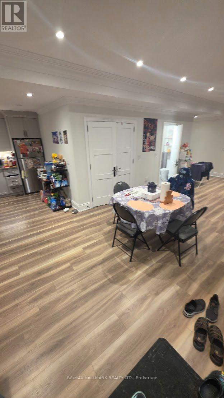
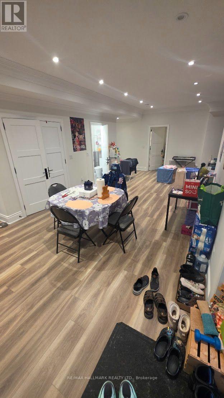
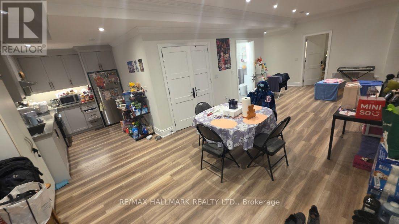
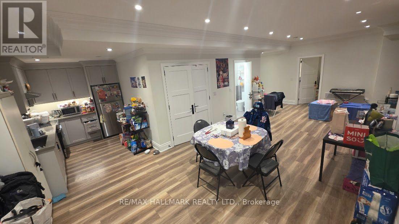
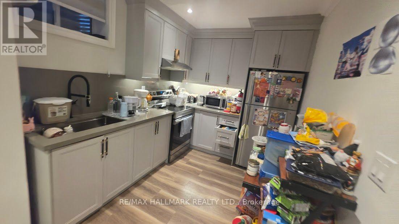
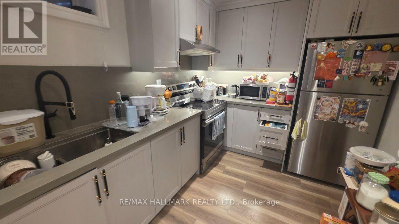
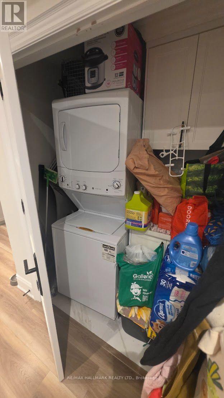
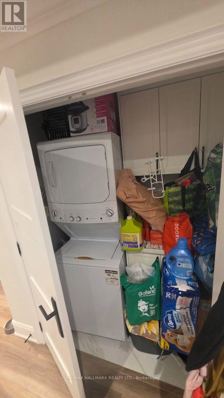
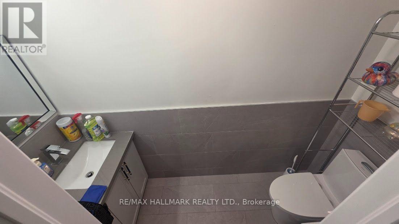
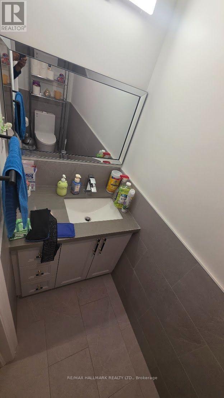
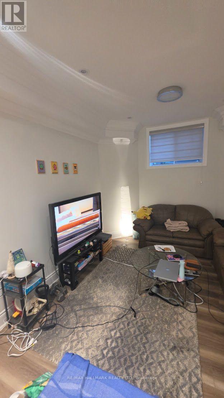
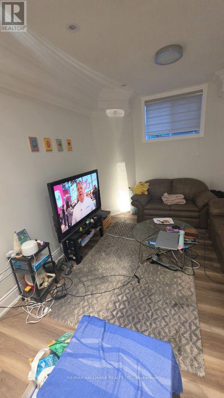
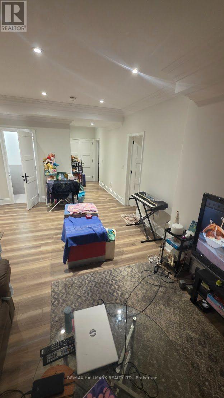
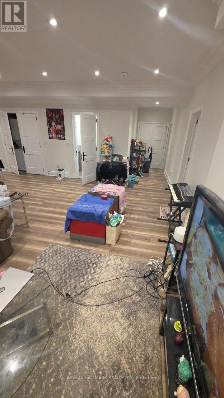
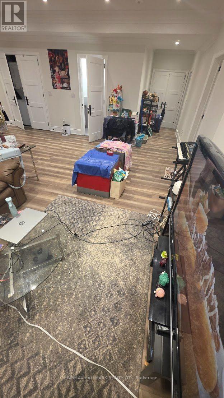
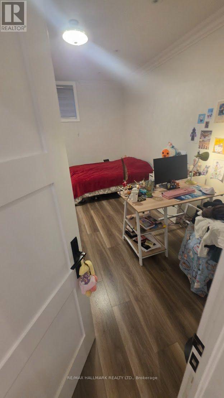
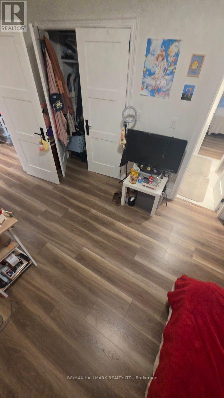
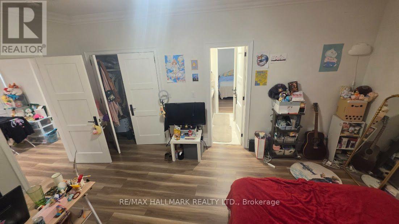
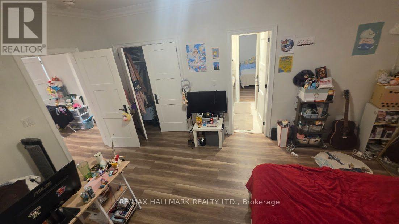
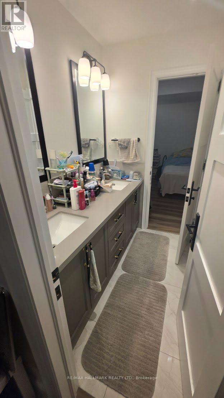
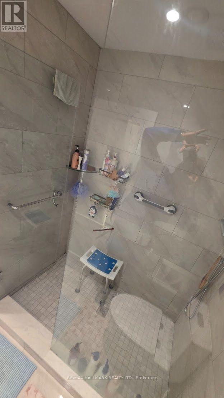
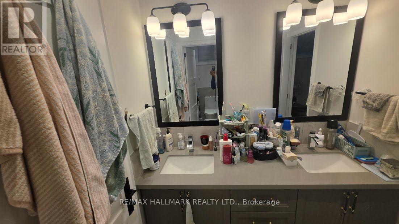
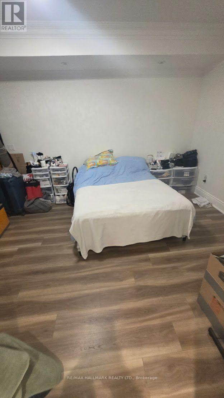
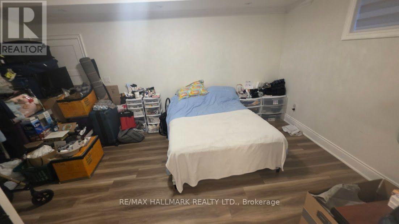
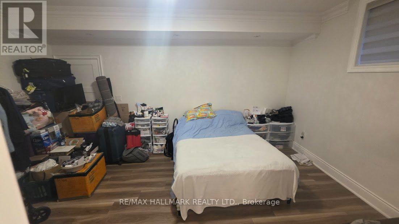
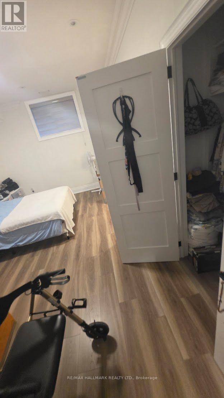
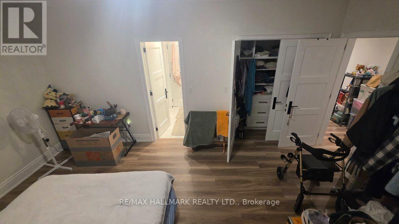
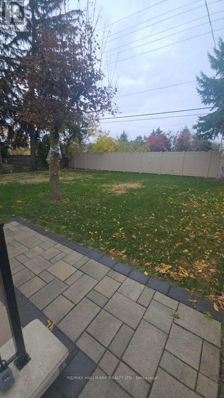
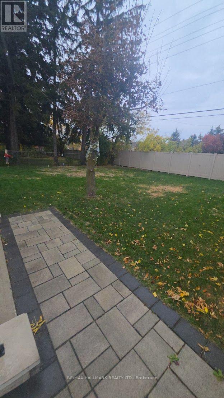
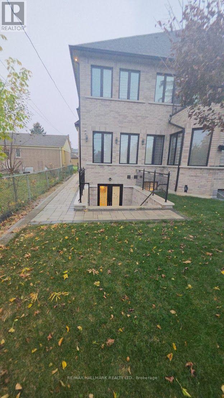
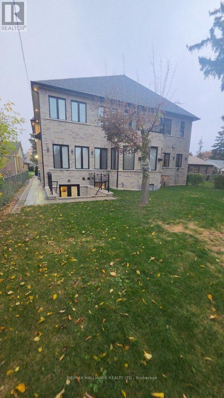
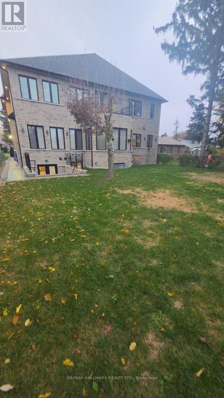
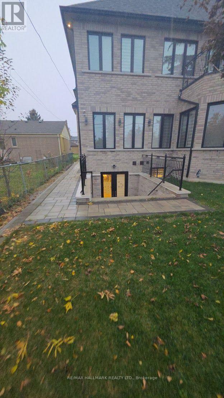
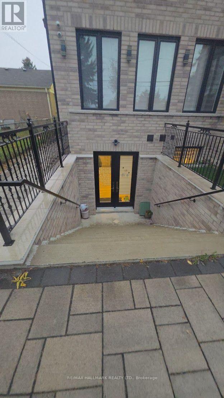
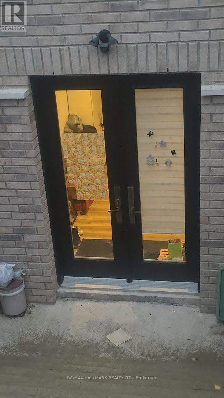
See Virtual Tour Multimedia Video. Amazing location at Bayview and Major Mackenzie in the heart of Richmond Hill. Separate Entrance with 2 Bedrooms and 1.5 Washrooms along with 2 Parking spaces, Laundry washer/dryer and Internet included. Welcome to this wonderful home with 10ft Ceilings and plenty of open space perfect for relaxing and a bright functional Kitchen. Don't miss this opportunity to live in a friendly, quiet neighborhood surrounded by shops (Walmart, McDonalds, Dollarama, etc), schools, parks and convenience of transit and hwys. Tenant to pay 40% of utilities (gas, hydro and water). (id:43681)
房源概要
| MLS® Number | N14136862 |
| 房源类型 | 民宅 |
| 社区名字 | Crosby |
| 特征 | In Suite Laundry |
| 总车位 | 2 |
详 情
| 浴室 | 2 |
| 地上卧房 | 2 |
| 总卧房 | 2 |
| 建筑风格 | 平房 |
| 地下室进展 | 已装修 |
| 地下室功能 | Walk Out, Separate Entrance |
| 地下室类型 | N/a (finished), N/a |
| 施工种类 | 独立屋 |
| 空调 | 中央空调 |
| 外墙 | 砖 |
| 地基类型 | 砖, 混凝土 |
| 客人卫生间(不包含洗浴) | 1 |
| 供暖方式 | 天然气 |
| 供暖类型 | 压力热风 |
| 储存空间 | 1 |
| 内部尺寸 | 700 - 1100 Sqft |
| 类型 | 独立屋 |
| 设备间 | 市政供水 |
车 位
| 没有车库 |
土地
| 英亩数 | 无 |
| 污水道 | Sanitary Sewer |
| 土地深度 | 150 Ft |
| 土地宽度 | 60 Ft |
| 不规则大小 | 60 X 150 Ft |
房 间
| 楼 层 | 类 型 | 长 度 | 宽 度 | 面 积 |
|---|---|---|---|---|
| Lower Level | 客厅 | 3.36 m | 7.29 m | 3.36 m x 7.29 m |
| Lower Level | 家庭房 | 3.36 m | 7.29 m | 3.36 m x 7.29 m |
| Lower Level | 厨房 | 1.21 m | 2.23 m | 1.21 m x 2.23 m |
| Lower Level | 主卧 | 3.86 m | 4.06 m | 3.86 m x 4.06 m |
| Lower Level | 第二卧房 | 3.8 m | 5.16 m | 3.8 m x 5.16 m |
| Lower Level | 浴室 | 1.3 m | 1.62 m | 1.3 m x 1.62 m |
| Lower Level | 浴室 | 2.1 m | 3.34 m | 2.1 m x 3.34 m |
| Lower Level | 洗衣房 | 1.52 m | 1.68 m | 1.52 m x 1.68 m |
https://www.realtor.ca/real-estate/30465997/lower-lvl-61-tormore-drive-richmond-hill-crosby-crosby

The trademarks REALTOR®, REALTORS®, and the REALTOR® logo are controlled by The Canadian Real Estate Association (CREA) and identify real estate professionals who are members of CREA. The trademarks MLS®, Multiple Listing Service® and the associated logos are owned by The Canadian Real Estate Association (CREA) and identify the quality of services provided by real estate professionals who are members of CREA. The trademark DDF® is owned by The Canadian Real Estate Association (CREA) and identifies CREA's Data Distribution Facility (DDF®)
Toronto Real Estate Board
RE/MAX Hallmark Realty Ltd.
November 01 2026 07:32:50
