
113 Widgeon Street Barrie (Painswick South), Ontario L4N 8W2


$949,999
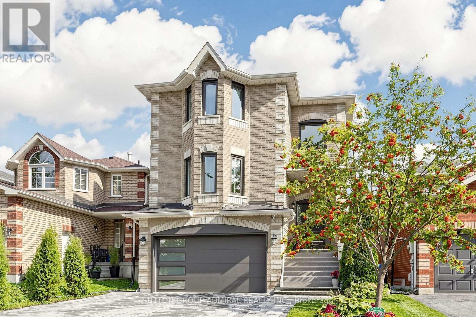
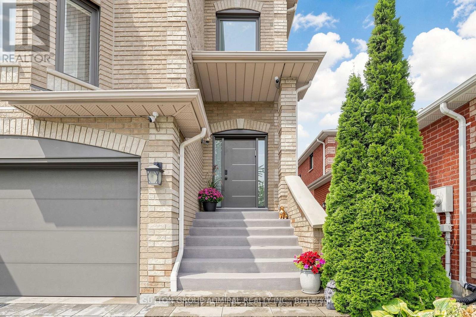
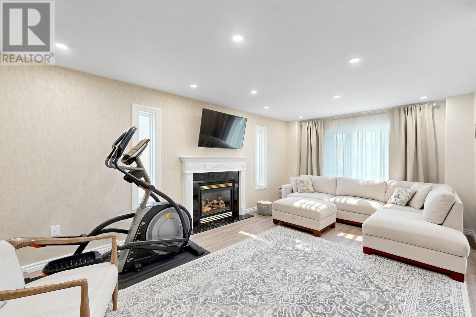
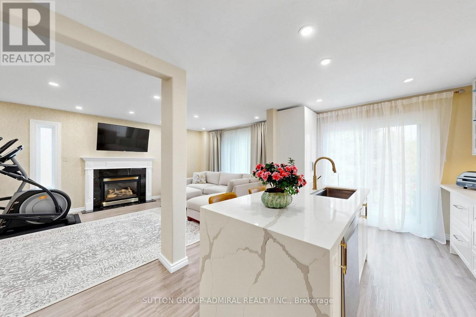
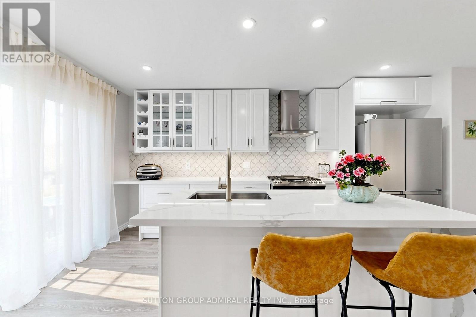
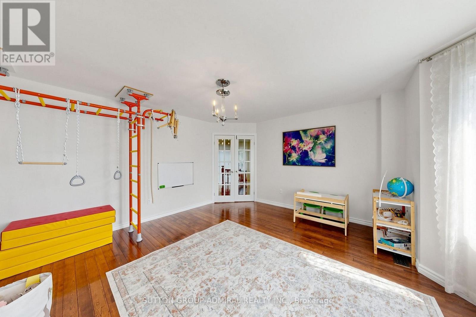
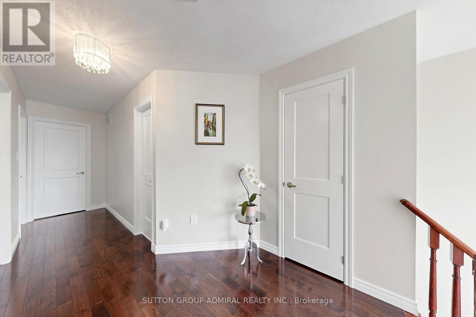
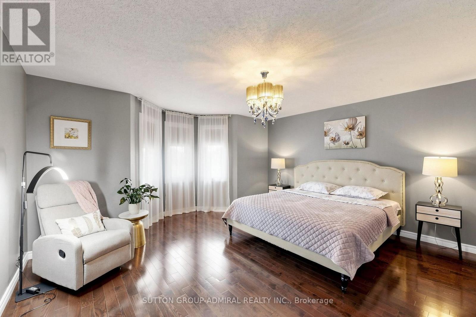
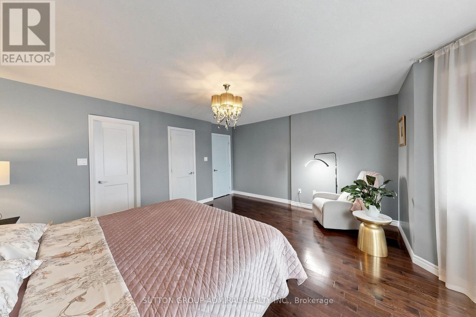
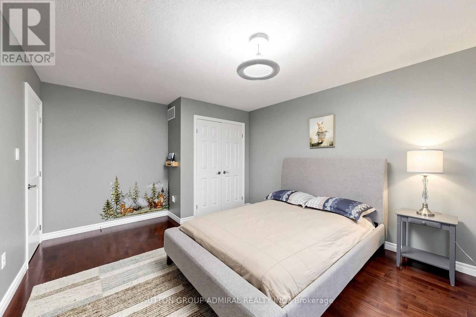
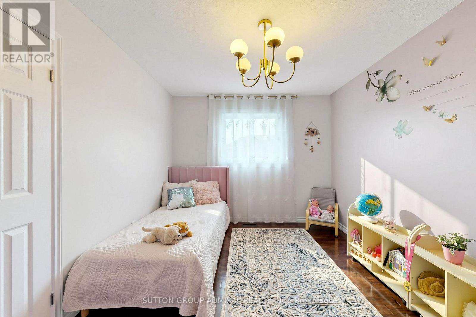
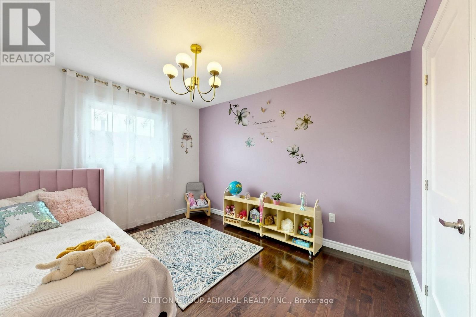
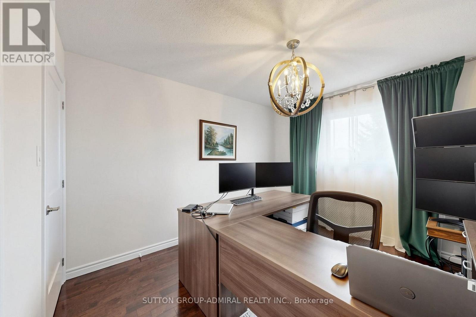
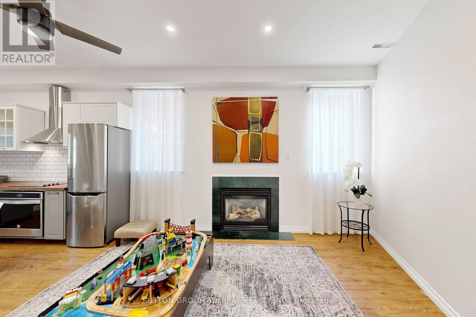
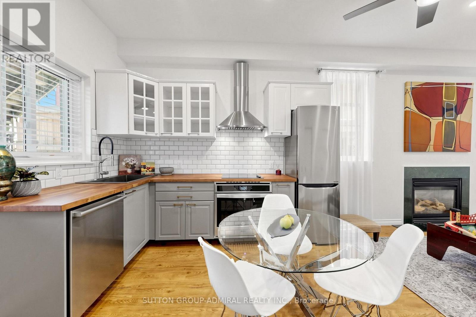
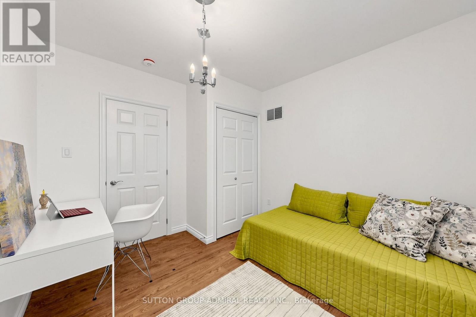
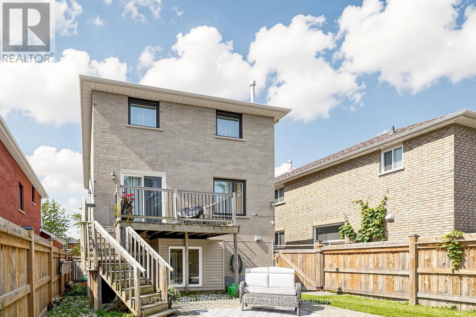
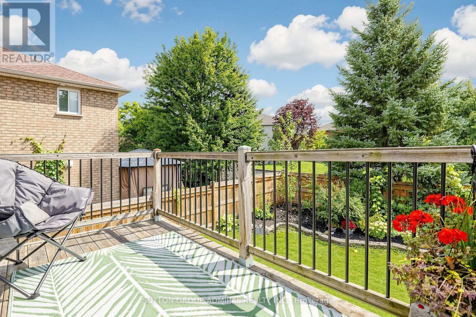
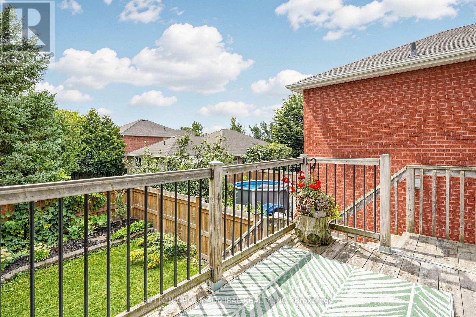
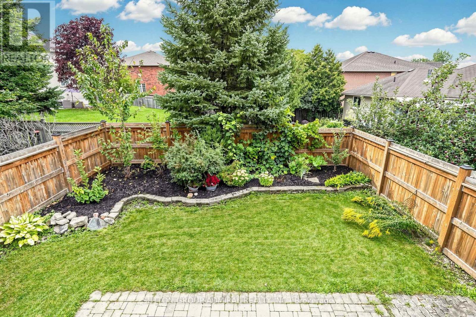
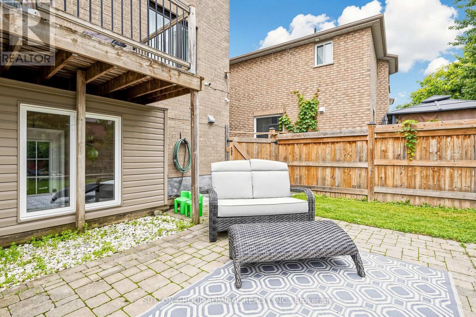
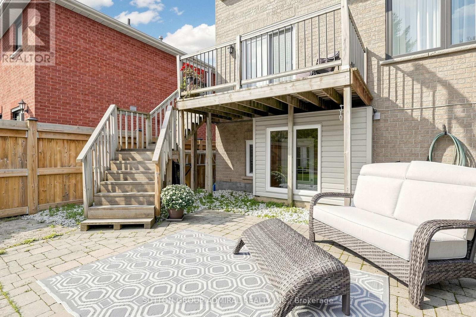
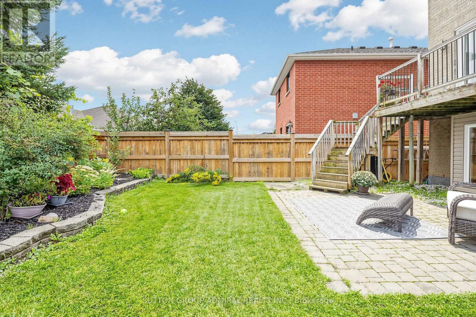
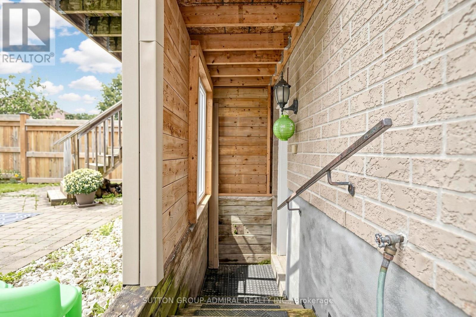
Legal duplex! 3,047 sq.ft total living space, 2,336 sq. ft. - upper unit, 771 sq. ft. - lower unit. Units have different addresses. Beautifully renovated Barrie home featuring a spacious main residence and a bright legal lower-level suite with approximately 10-foot ceilings, oversized windows, a private walk-up entrance and separate laundry. Enjoy stylish kitchens, renovated bathrooms and inviting living spaces with fireplaces-ideal for extended family or rental income. The landscaped, fully fenced backyard offers an elevated deck with a gas BBQ hookup, patio and lush gardens. Conveniently located near schools, parks, shopping and everyday amenities. A tennis court and baseball field are just a 3-minute walk away. Easy access to Barrie South GO and Highway 400 makes commuting convenient for GTA commuters. Home inspection report available upon request. Explore the interactive virtual tour, photos and floor plan. (id:43681)
房源概要
| MLS® Number | S14136842 |
| 房源类型 | 民宅 |
| 社区名字 | Painswick South |
| 设备类型 | 热水器 |
| 特征 | 无地毯, Sump Pump, 亲戚套间 |
| 总车位 | 3 |
| 租赁设备类型 | 热水器 |
详 情
| 浴室 | 4 |
| 地上卧房 | 4 |
| 地下卧室 | 1 |
| 总卧房 | 5 |
| 家电类 | Central Vacuum, 洗碗机, 烘干机, Hood 电扇, 炉子, 洗衣机, 窗帘, 冰箱 |
| 地下室进展 | 已装修 |
| 地下室功能 | Apartment In Basement, Walk Out, Separate Entrance |
| 地下室类型 | N/a, N/a (finished), N/a |
| 施工种类 | 独立屋 |
| 空调 | 中央空调 |
| 外墙 | 砖 |
| Fire Protection | Security System |
| 壁炉 | 有 |
| Flooring Type | Hardwood |
| 地基类型 | 混凝土浇筑 |
| 客人卫生间(不包含洗浴) | 1 |
| 供暖方式 | 天然气 |
| 供暖类型 | 压力热风 |
| 储存空间 | 2 |
| 内部尺寸 | 2000 - 2500 Sqft |
| 类型 | 独立屋 |
| 设备间 | 市政供水 |
车 位
| Garage |
土地
| 英亩数 | 无 |
| 污水道 | Sanitary Sewer |
| 土地深度 | 110 Ft |
| 土地宽度 | 33 Ft |
| 不规则大小 | 33 X 110 Ft |
房 间
| 楼 层 | 类 型 | 长 度 | 宽 度 | 面 积 |
|---|---|---|---|---|
| 二楼 | 主卧 | 4.83 m | 4.79 m | 4.83 m x 4.79 m |
| 二楼 | 第二卧房 | 4.65 m | 3.67 m | 4.65 m x 3.67 m |
| 二楼 | 第三卧房 | 3.56 m | 3.34 m | 3.56 m x 3.34 m |
| 二楼 | Bedroom 4 | 3.67 m | 3.06 m | 3.67 m x 3.06 m |
| 地下室 | 厨房 | 7.28 m | 4.16 m | 7.28 m x 4.16 m |
| 地下室 | 洗衣房 | Measurements not available | ||
| 地下室 | 卧室 | 3.42 m | 2.86 m | 3.42 m x 2.86 m |
| 地下室 | 洗衣房 | Measurements not available | ||
| 地下室 | 客厅 | 6 m | 3 m | 6 m x 3 m |
| 一楼 | 厨房 | 5.36 m | 3.15 m | 5.36 m x 3.15 m |
| 一楼 | 客厅 | 4.83 m | 4.79 m | 4.83 m x 4.79 m |
| 一楼 | 餐厅 | 3.71 m | 3.54 m | 3.71 m x 3.54 m |
| 一楼 | 家庭房 | 6.1 m | 3.71 m | 6.1 m x 3.71 m |
| 一楼 | 卧室 | 3.6 m | 3.6 m | 3.6 m x 3.6 m |

The trademarks REALTOR®, REALTORS®, and the REALTOR® logo are controlled by The Canadian Real Estate Association (CREA) and identify real estate professionals who are members of CREA. The trademarks MLS®, Multiple Listing Service® and the associated logos are owned by The Canadian Real Estate Association (CREA) and identify the quality of services provided by real estate professionals who are members of CREA. The trademark DDF® is owned by The Canadian Real Estate Association (CREA) and identifies CREA's Data Distribution Facility (DDF®)
Toronto Real Estate Board
Sutton Group-Admiral Realty Inc.
November 02 2026 04:32:42
