
149 Manitou Crescent Brampton (Central Park), Ontario L6S 2Z6


$899,888
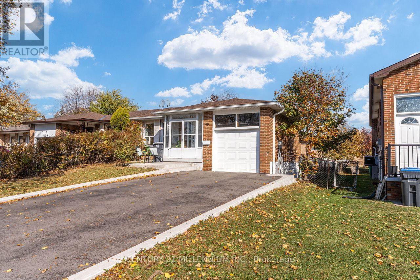
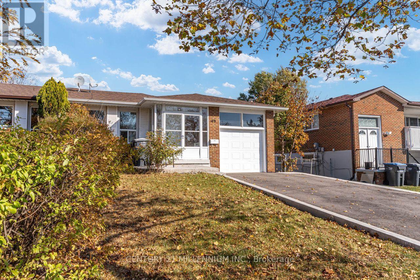
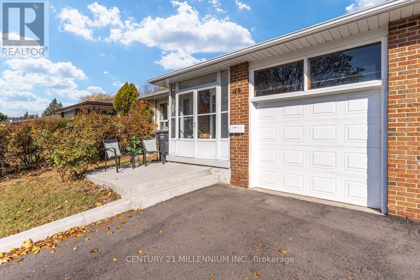
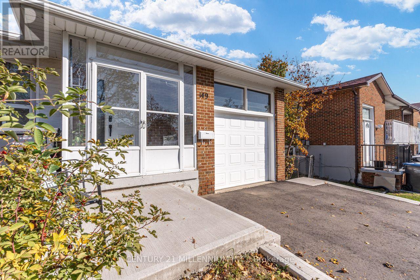
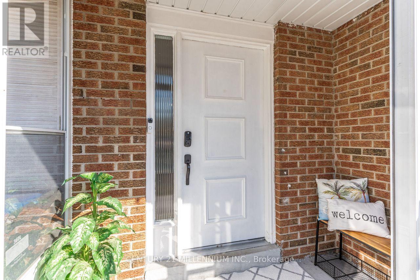
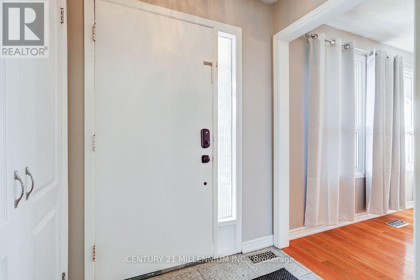
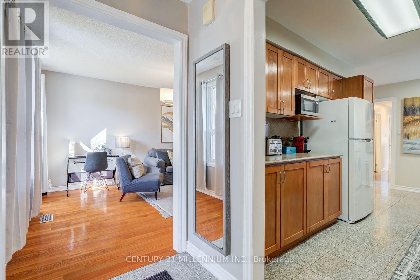
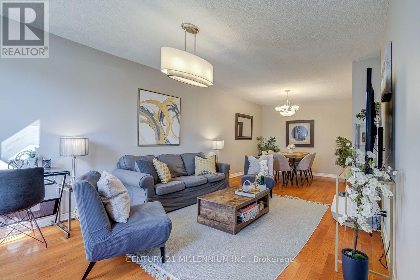
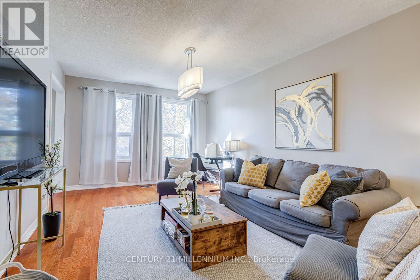
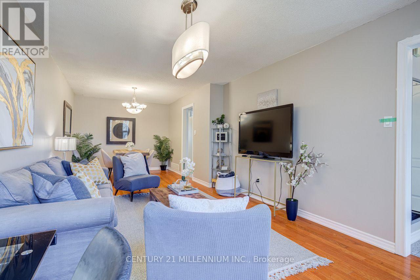
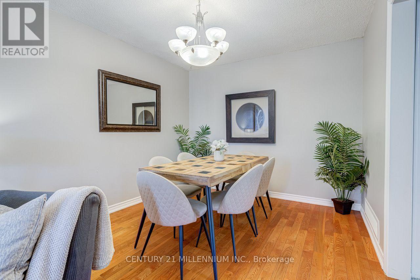
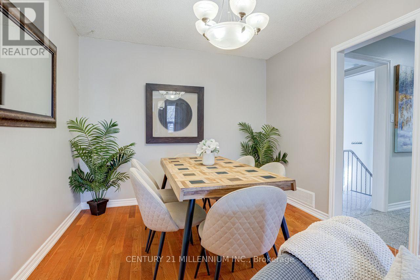
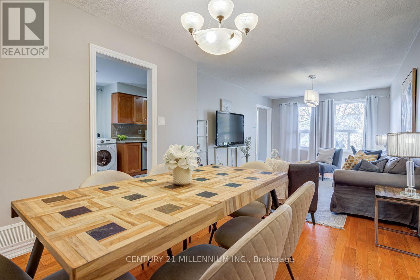
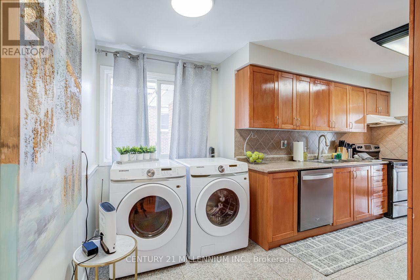
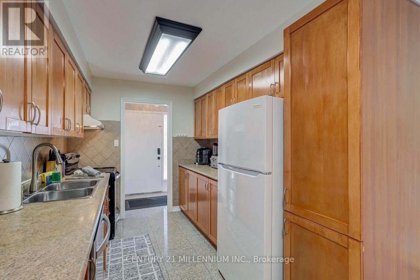
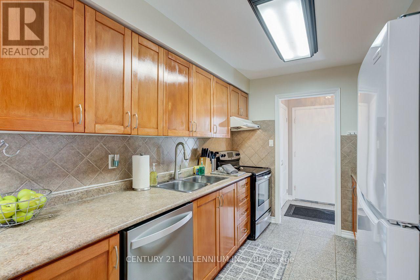
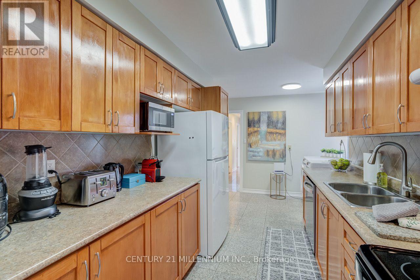
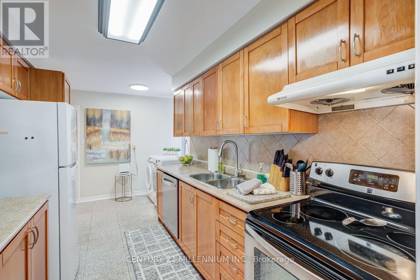
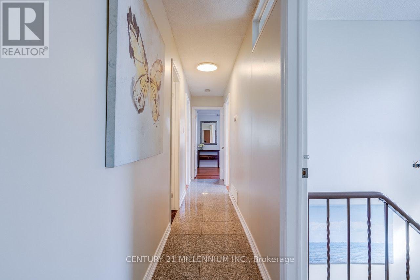
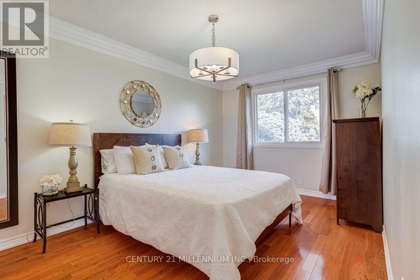
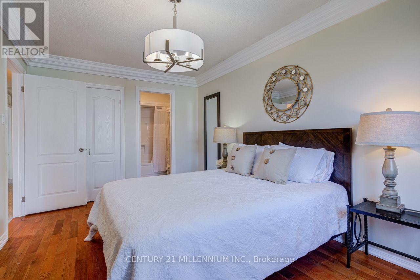
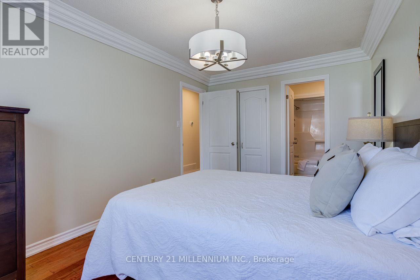
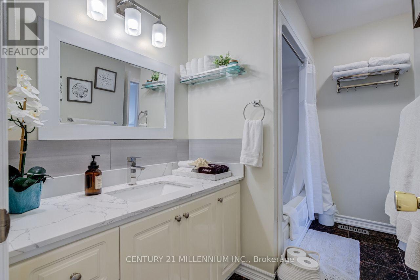
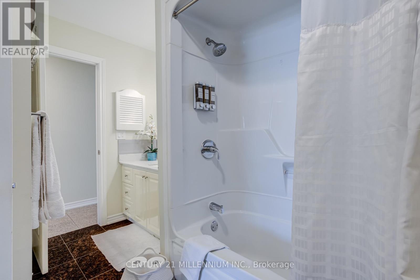
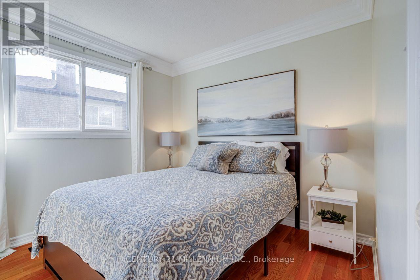
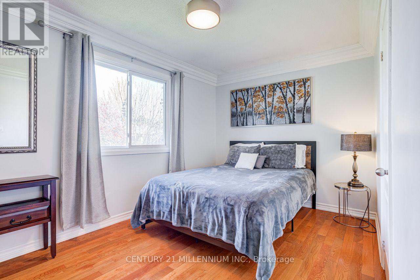
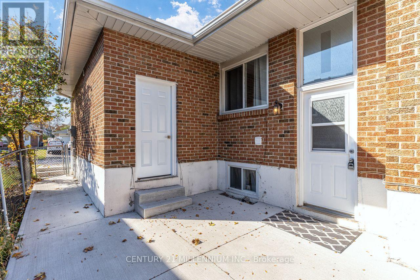
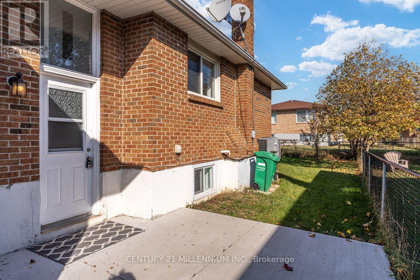
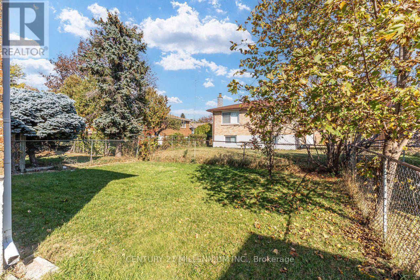
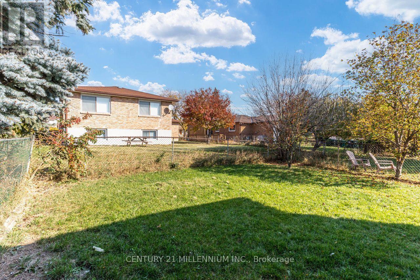
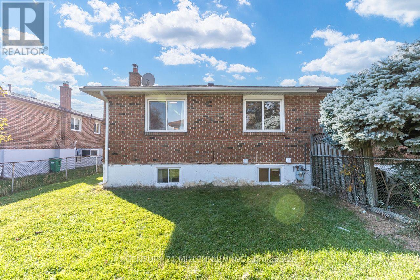
Beautiful and Clean 3 Bedroom Raised Bungalow. Perfect Home For A Large Family/2 Families/Investors Dream!.Hardwood Flooring Throughout. Large Sunny Combined Living/Dining Room. Galley Kitchen with lots of CabinetsAnd Eat-In Kitchen and Separate Laundry. Full Washroom with Tub and semi ensuite to the Master Bedroom.Separate Entrance To A Very Bright 2 Br Basement Apartment With Above Grade Windows In Every Room!Basement has been Designed that Every Room are very Spacious, Huge Master Bedroom with Large Closet,Separate Laundry with Tub, Family Sized Kitchen with Big Window, Very Comfortable Family Room. PavedDriveway Parks 4 Cars Easily plus good sized Garage with Garage door Opener. Location Highlights: Convenientlylocated with Easy access to public transportation, Hwy 410, and local amenities such as shopping centers,restaurants, and parks. Don't miss this opportunity to rent this stunning and move-in ready bungalow raised in aprime Brampton location. (id:43681)
房源概要
| MLS® Number | W14136838 |
| 房源类型 | 民宅 |
| 社区名字 | Central Park |
| 附近的便利设施 | 医院, 公共交通, 公园, 学校 |
| 设备类型 | 热水器 |
| 特征 | 无地毯, 亲戚套间 |
| 总车位 | 5 |
| 租赁设备类型 | 热水器 |
详 情
| 浴室 | 2 |
| 地上卧房 | 3 |
| 地下卧室 | 2 |
| 总卧房 | 5 |
| Age | 31 To 50 Years |
| 家电类 | All, Furniture |
| 建筑风格 | Raised Bungalow |
| 地下室进展 | 已装修 |
| 地下室功能 | Separate Entrance |
| 地下室类型 | N/a, N/a (finished) |
| 施工种类 | Semi-detached |
| 空调 | 中央空调 |
| 外墙 | 砖 |
| Flooring Type | Hardwood, Laminate, Ceramic |
| 地基类型 | 混凝土 |
| 供暖方式 | Natural Gas, Other |
| 供暖类型 | Forced Air, Other |
| 储存空间 | 1 |
| 内部尺寸 | 1100 - 1500 Sqft |
| 类型 | 独立屋 |
| 设备间 | 市政供水 |
车 位
| 附加车库 | |
| 没有车库 |
土地
| 英亩数 | 无 |
| 土地便利设施 | 医院, 公共交通, 公园, 学校 |
| 污水道 | Sanitary Sewer |
| 土地深度 | 110 Ft |
| 土地宽度 | 35 Ft |
| 不规则大小 | 35 X 110 Ft |
房 间
| 楼 层 | 类 型 | 长 度 | 宽 度 | 面 积 |
|---|---|---|---|---|
| 地下室 | Bedroom 5 | 3.95 m | 2.8 m | 3.95 m x 2.8 m |
| 地下室 | 洗衣房 | 2.75 m | 3.2 m | 2.75 m x 3.2 m |
| 地下室 | 客厅 | 3.93 m | 3.9 m | 3.93 m x 3.9 m |
| 地下室 | 餐厅 | 3.9 m | 2.7 m | 3.9 m x 2.7 m |
| 地下室 | 厨房 | 2.9 m | 2.9 m | 2.9 m x 2.9 m |
| 地下室 | Bedroom 4 | 3.3 m | 6 m | 3.3 m x 6 m |
| 一楼 | 客厅 | 4.67 m | 3.66 m | 4.67 m x 3.66 m |
| 一楼 | 餐厅 | 3.3 m | 2.99 m | 3.3 m x 2.99 m |
| 一楼 | 厨房 | 4.98 m | 3.35 m | 4.98 m x 3.35 m |
| 一楼 | 主卧 | 4.64 m | 2.99 m | 4.64 m x 2.99 m |
| 一楼 | 第二卧房 | 3.96 m | 2.74 m | 3.96 m x 2.74 m |
| 一楼 | 第三卧房 | 2.94 m | 2.99 m | 2.94 m x 2.99 m |
设备间
| 有线电视 | 已安装 |
| 配电箱 | 已安装 |
| 污水道 | 已安装 |
https://www.realtor.ca/real-estate/30466006/149-manitou-crescent-brampton-central-park-central-park

The trademarks REALTOR®, REALTORS®, and the REALTOR® logo are controlled by The Canadian Real Estate Association (CREA) and identify real estate professionals who are members of CREA. The trademarks MLS®, Multiple Listing Service® and the associated logos are owned by The Canadian Real Estate Association (CREA) and identify the quality of services provided by real estate professionals who are members of CREA. The trademark DDF® is owned by The Canadian Real Estate Association (CREA) and identifies CREA's Data Distribution Facility (DDF®)
Toronto Real Estate Board
Century 21 Millennium Inc.
November 02 2026 05:35:56
