
503 Conservation Drive N Brampton (Heart Lake East), Ontario L6Z 0C2


$1,888,850
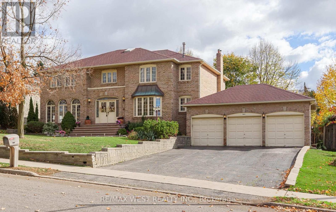
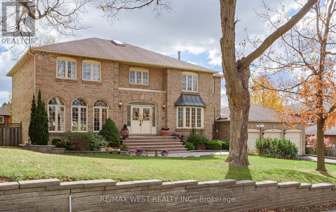
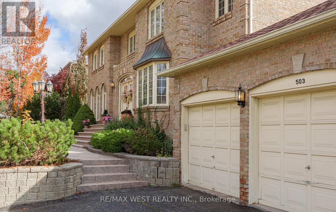
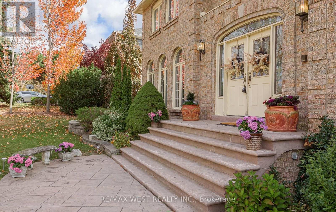
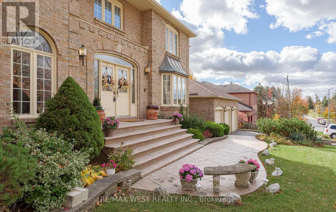
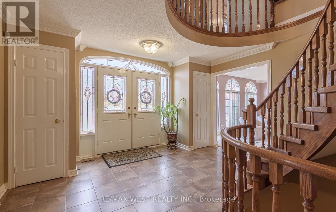
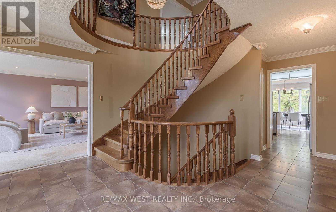
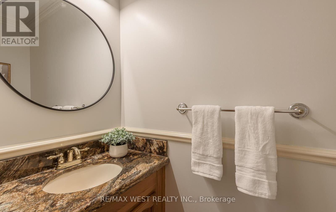
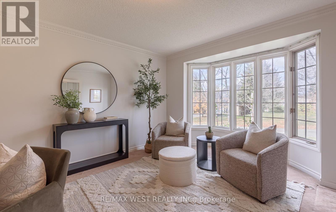
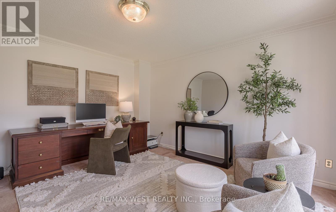
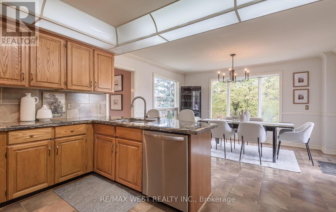
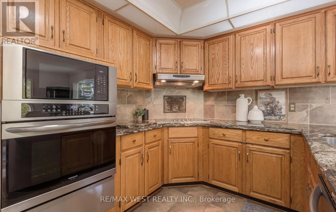
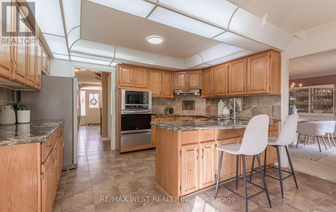
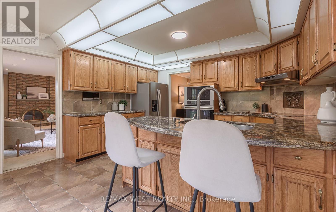
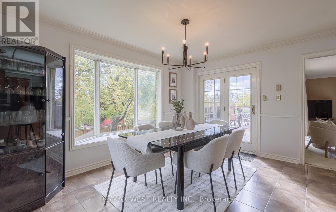
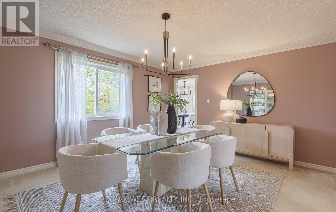
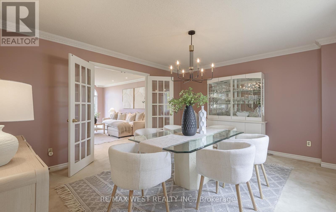
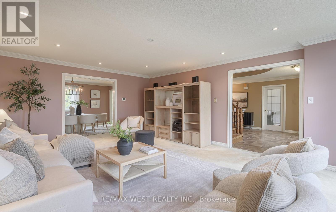
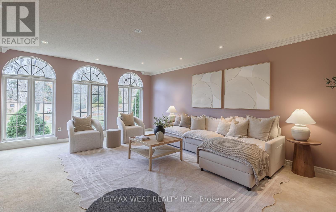
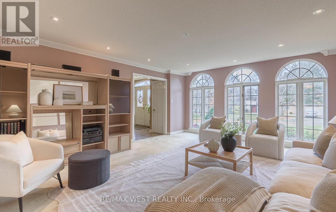
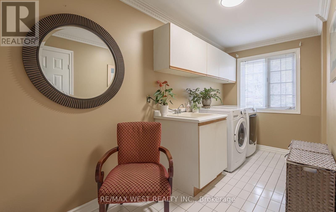
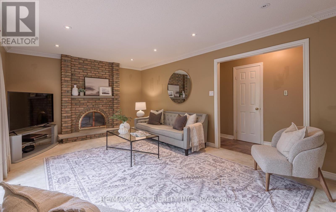
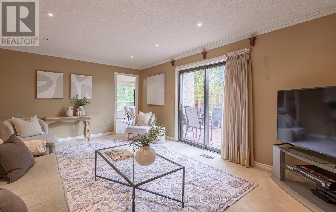
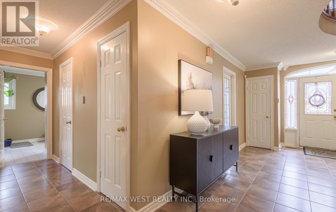
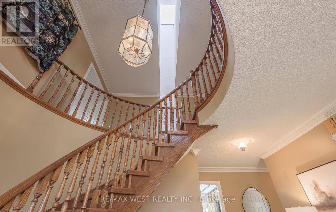
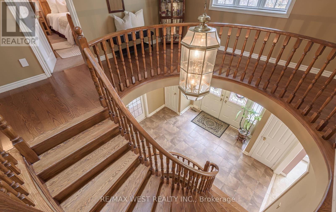
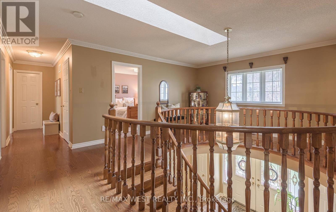
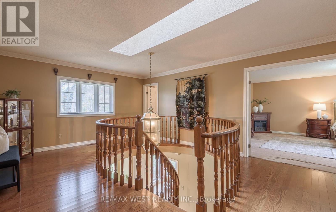
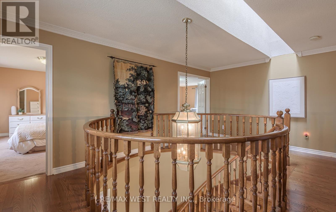
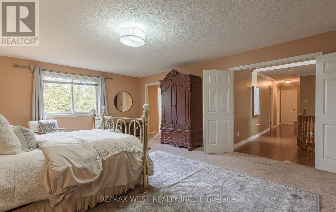
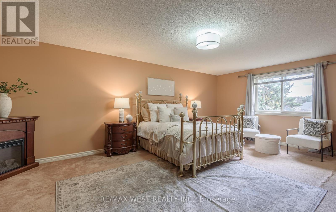
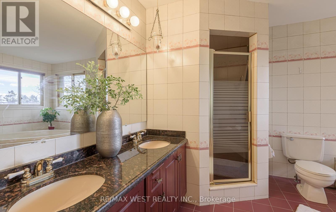
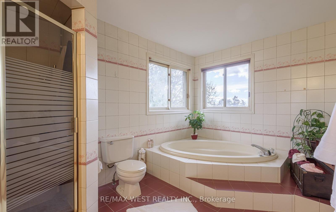
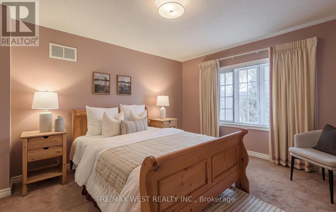
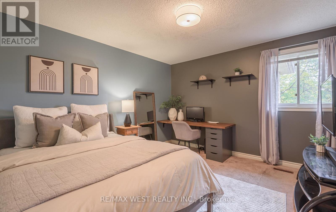
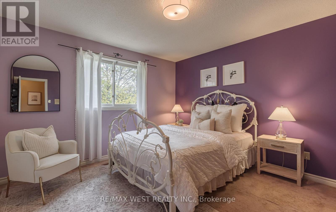
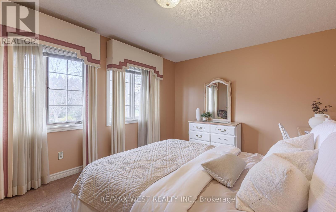
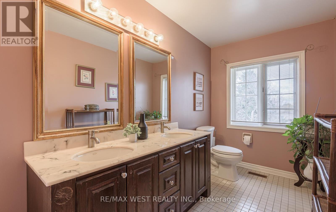
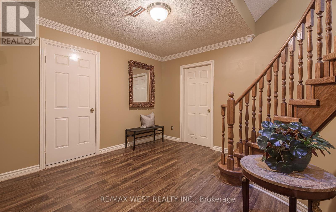
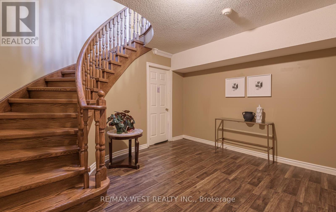
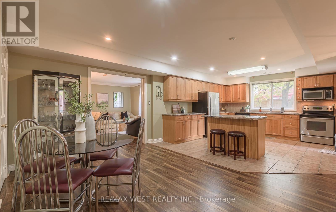
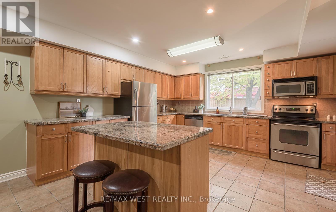
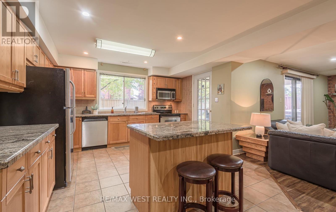
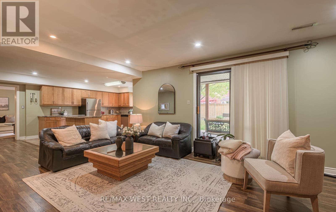
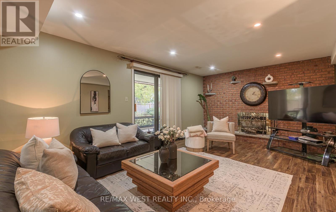
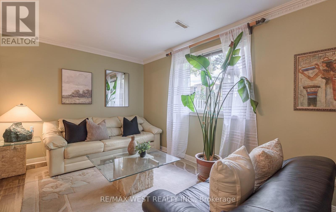
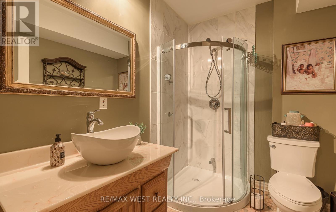
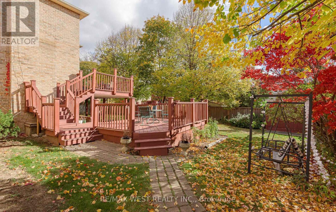
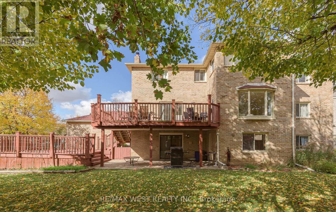
Incredible price for this prestigious street! 100 x 120 ft lot, arguably one of the finest streets in Brampton, minutes to "Heart Lake Conservation". Triple car garage + a driveway that fits 9 vehicles! 17 ft grand foyer, skylight, 5 bedrooms on upper level + 2 more in finished walkout basement! 4 bathrooms! Huge Main floor office! Huge family kitchen with W/O to oversized deck to extend the gatherings! Granite countertops in 2 kitchens, all baths, 2 Wood spiral staircases up & down! Stainless steel appliances, hardwood in upper hallway! Walkout basement has its own private deck + separate side entrance. Backyard fence replaced 2022, CAC new roof 2022, attic insulated 2022, landscaped front + back.Amazing layout! Huge principal rooms. The property does need new flooring throughout, but look at this price for this location! A very sound investment for the wise buyer! A new canvas to make your own! 3712sq ft plus 1350 sq ft in finished walkout bsmt creating over 5000 sq ft above grade! (id:43681)
房源概要
| MLS® Number | W14136860 |
| 房源类型 | 民宅 |
| 社区名字 | Heart Lake East |
| 附近的便利设施 | 公园, 礼拜场所, 公共交通, 学校 |
| 设备类型 | 热水器 |
| 特征 | Conservation/green Belt |
| 总车位 | 12 |
| 租赁设备类型 | 热水器 |
| 结构 | Deck |
详 情
| 浴室 | 4 |
| 地上卧房 | 5 |
| 地下卧室 | 2 |
| 总卧房 | 7 |
| 公寓设施 | Fireplace(s) |
| 家电类 | 烤箱 - Built-in |
| 地下室进展 | 已装修 |
| 地下室功能 | Apartment In Basement, Walk Out |
| 地下室类型 | N/a, N/a (finished) |
| 施工种类 | 独立屋 |
| 空调 | 中央空调 |
| 外墙 | 砖 |
| 壁炉 | 有 |
| Flooring Type | Laminate, Carpeted |
| 地基类型 | 水泥 |
| 客人卫生间(不包含洗浴) | 1 |
| 供暖方式 | 天然气 |
| 供暖类型 | 压力热风 |
| 储存空间 | 2 |
| 内部尺寸 | 5000 - 100000 Sqft |
| 类型 | 独立屋 |
| 设备间 | 市政供水 |
车 位
| 附加车库 | |
| Garage |
土地
| 英亩数 | 无 |
| 土地便利设施 | 公园, 宗教场所, 公共交通, 学校 |
| 污水道 | Sanitary Sewer |
| 土地深度 | 120 Ft ,9 In |
| 土地宽度 | 100 Ft ,7 In |
| 不规则大小 | 100.6 X 120.8 Ft |
| 地表水 | 湖泊/池塘 |
房 间
| 楼 层 | 类 型 | 长 度 | 宽 度 | 面 积 |
|---|---|---|---|---|
| 地下室 | 卧室 | 4.88 m | 4.58 m | 4.88 m x 4.58 m |
| 地下室 | 第二卧房 | 4.13 m | 4.56 m | 4.13 m x 4.56 m |
| 地下室 | 厨房 | 4.54 m | 4.17 m | 4.54 m x 4.17 m |
| 地下室 | 娱乐,游戏房 | 9.99 m | 6.13 m | 9.99 m x 6.13 m |
| 一楼 | 厨房 | 6.35 m | 4.24 m | 6.35 m x 4.24 m |
| 一楼 | 餐厅 | 4.67 m | 3.92 m | 4.67 m x 3.92 m |
| 一楼 | 客厅 | 6.1 m | 4.84 m | 6.1 m x 4.84 m |
| 一楼 | Office | 4.73 m | 3.74 m | 4.73 m x 3.74 m |
| 一楼 | 家庭房 | 5.75 m | 3.7 m | 5.75 m x 3.7 m |
| Upper Level | 主卧 | 6.62 m | 4.7 m | 6.62 m x 4.7 m |
| Upper Level | 第二卧房 | 3.73 m | 3.48 m | 3.73 m x 3.48 m |
| Upper Level | 第三卧房 | 3.73 m | 3.71 m | 3.73 m x 3.71 m |
| Upper Level | Bedroom 4 | 3.78 m | 4.24 m | 3.78 m x 4.24 m |
| Upper Level | Bedroom 5 | 3.33 m | 4.7 m | 3.33 m x 4.7 m |

The trademarks REALTOR®, REALTORS®, and the REALTOR® logo are controlled by The Canadian Real Estate Association (CREA) and identify real estate professionals who are members of CREA. The trademarks MLS®, Multiple Listing Service® and the associated logos are owned by The Canadian Real Estate Association (CREA) and identify the quality of services provided by real estate professionals who are members of CREA. The trademark DDF® is owned by The Canadian Real Estate Association (CREA) and identifies CREA's Data Distribution Facility (DDF®)
Toronto Real Estate Board
RE/MAX West Realty Inc.
November 01 2026 08:04:57
