
793073 3rd Line Mono, Ontario L9W 5X6


$2,450,000
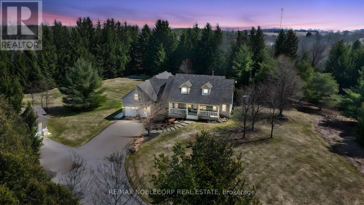
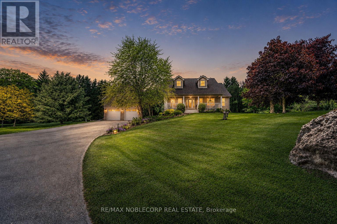
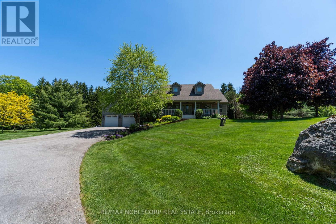
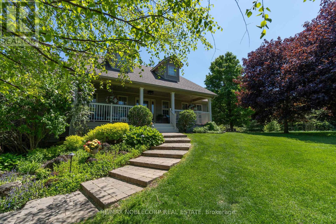
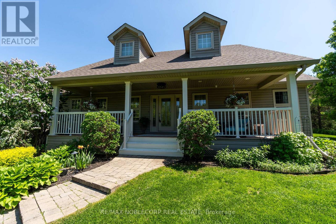
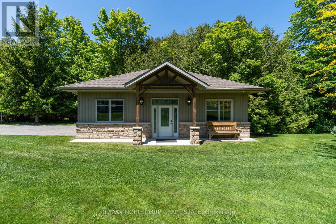
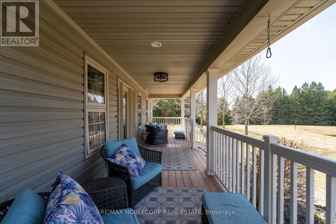
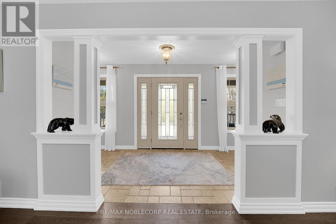
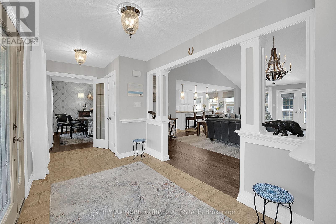
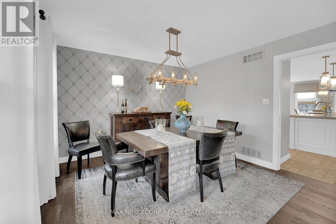
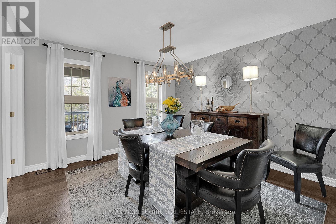
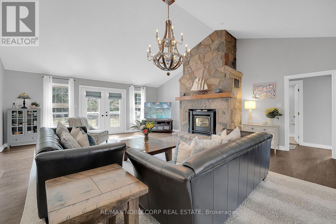
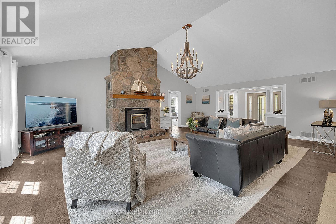
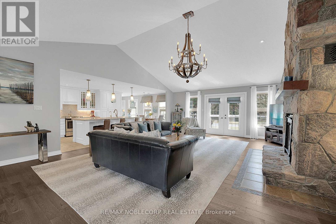
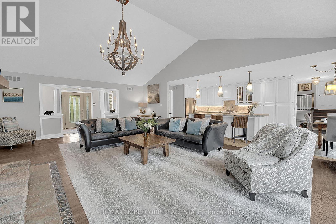
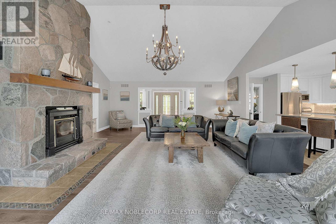
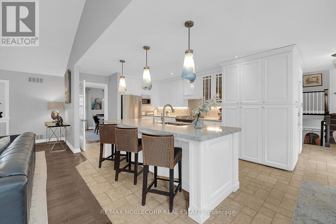
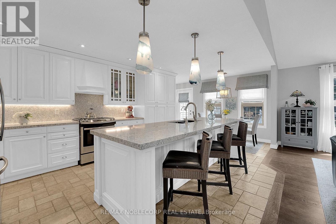
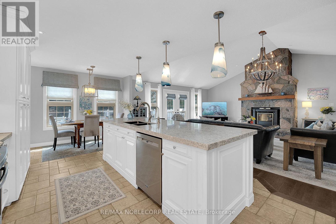
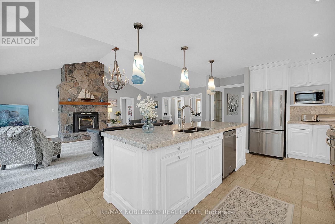
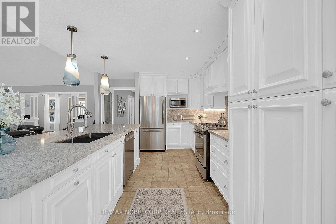
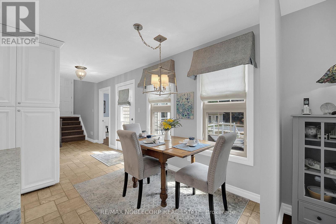
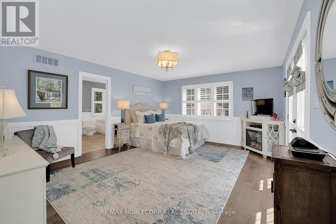
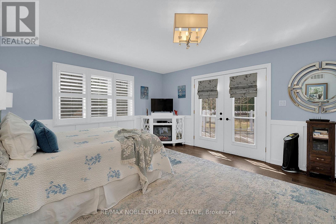
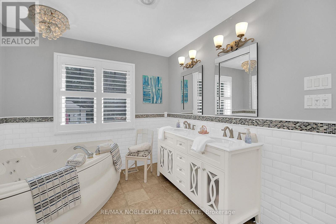
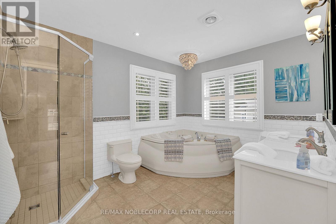
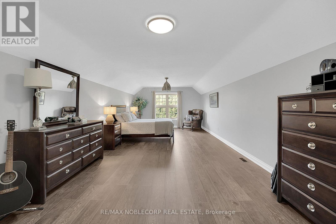
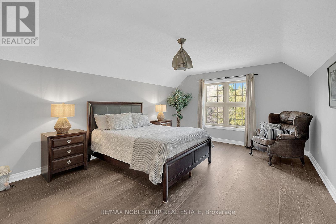
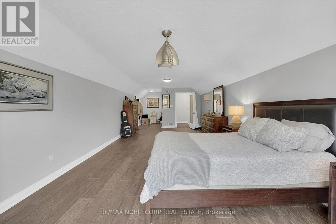
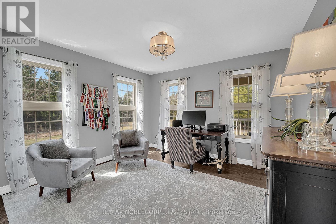
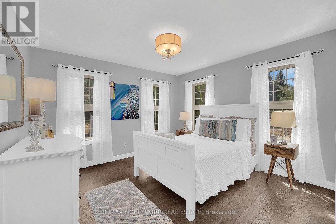
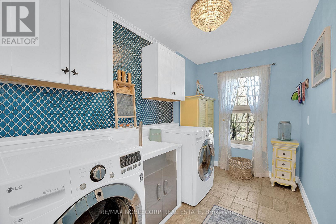
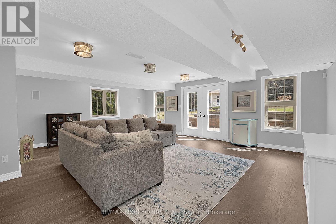
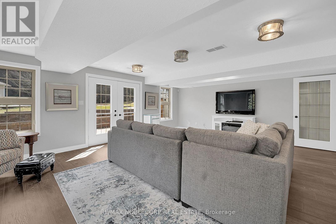
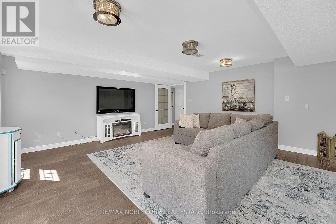
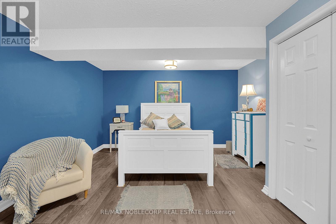
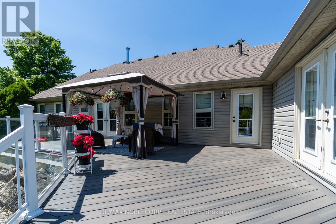
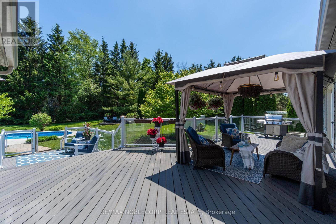
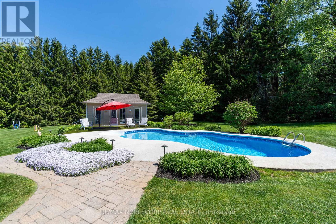
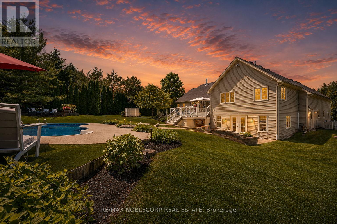
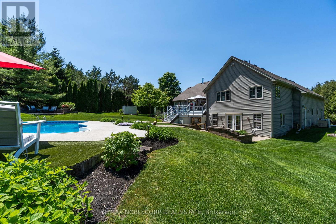
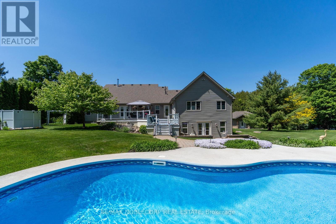
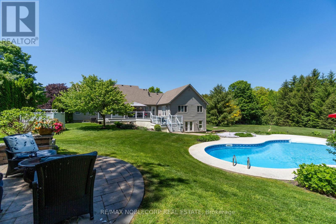
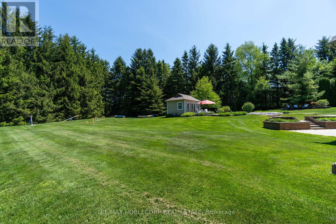
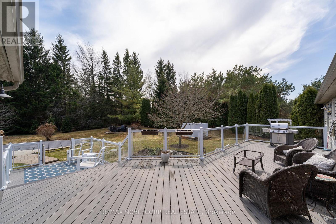
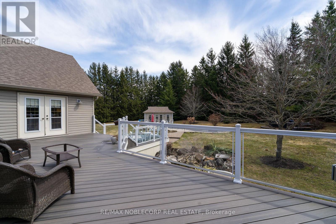
Step into this exceptional estate and experience refined country living at its absolute finest. Welcomed by a grand foyer with engineered hardwood flooring and an impressive open-concept design, elevated by soaring cathedral ceilings that create a bright and airy ambiance throughout. The main living space is anchored by a breathtaking floor-to-ceiling stone fireplace, serving as a striking focal point, while expansive double doors reveal picturesque views of 10 acres of pure serenity -At the heart of the home lies a chef-inspired kitchen, thoughtfully designed for both everyday living. Featuring quartz countertops with a seamless backsplash, custom cabinetry, stainless-steel appliances, and an impressive centre island, this space flows seamlessly to a walkout composite deck-perfect for extending your living space outdoors. The main level offers functionality with convenient laundry and four generously sized bedrooms. The primary suite is a true private retreat, complete with a luxurious five-piece ensuite featuring an oversized whirlpool tub! The finished lower level expands your living space with two spacious recreational rooms and an additional bedroom, enjoy the walkout providing direct access to the backyard. Outdoors, discover your own private oasis. Beautifully landscaped with an 8-foot deep chlorine pool, interlock lounge area with a fire pit, and a tranquil pond with sounds of flowing water.Entertain in the cabana-style pool bar, complete with a wet bar, shed. Enjoy peaceful walks through your private 10 acres of mature trees. With an elongated driveway with parking for up to 15-20 vehicles, and a versatile four-car garage-perfectly suited for a workshop, studio, or additional storage, located minutes from Hockley Valley Resort, offering year-round activities -skiing and tubing, -close to Headwaters Health Care Centre.This extraordinary property offers the perfect balance of luxury, privacy, and convenience! (id:43681)
房源概要
| MLS® Number | X14136824 |
| 房源类型 | 民宅 |
| 社区名字 | Rural Mono |
| 附近的便利设施 | 医院, Ski Area |
| 设备类型 | 热水器 |
| 特征 | 树木繁茂的地区 |
| 总车位 | 19 |
| 泳池类型 | Inground Pool |
| 租赁设备类型 | 热水器 |
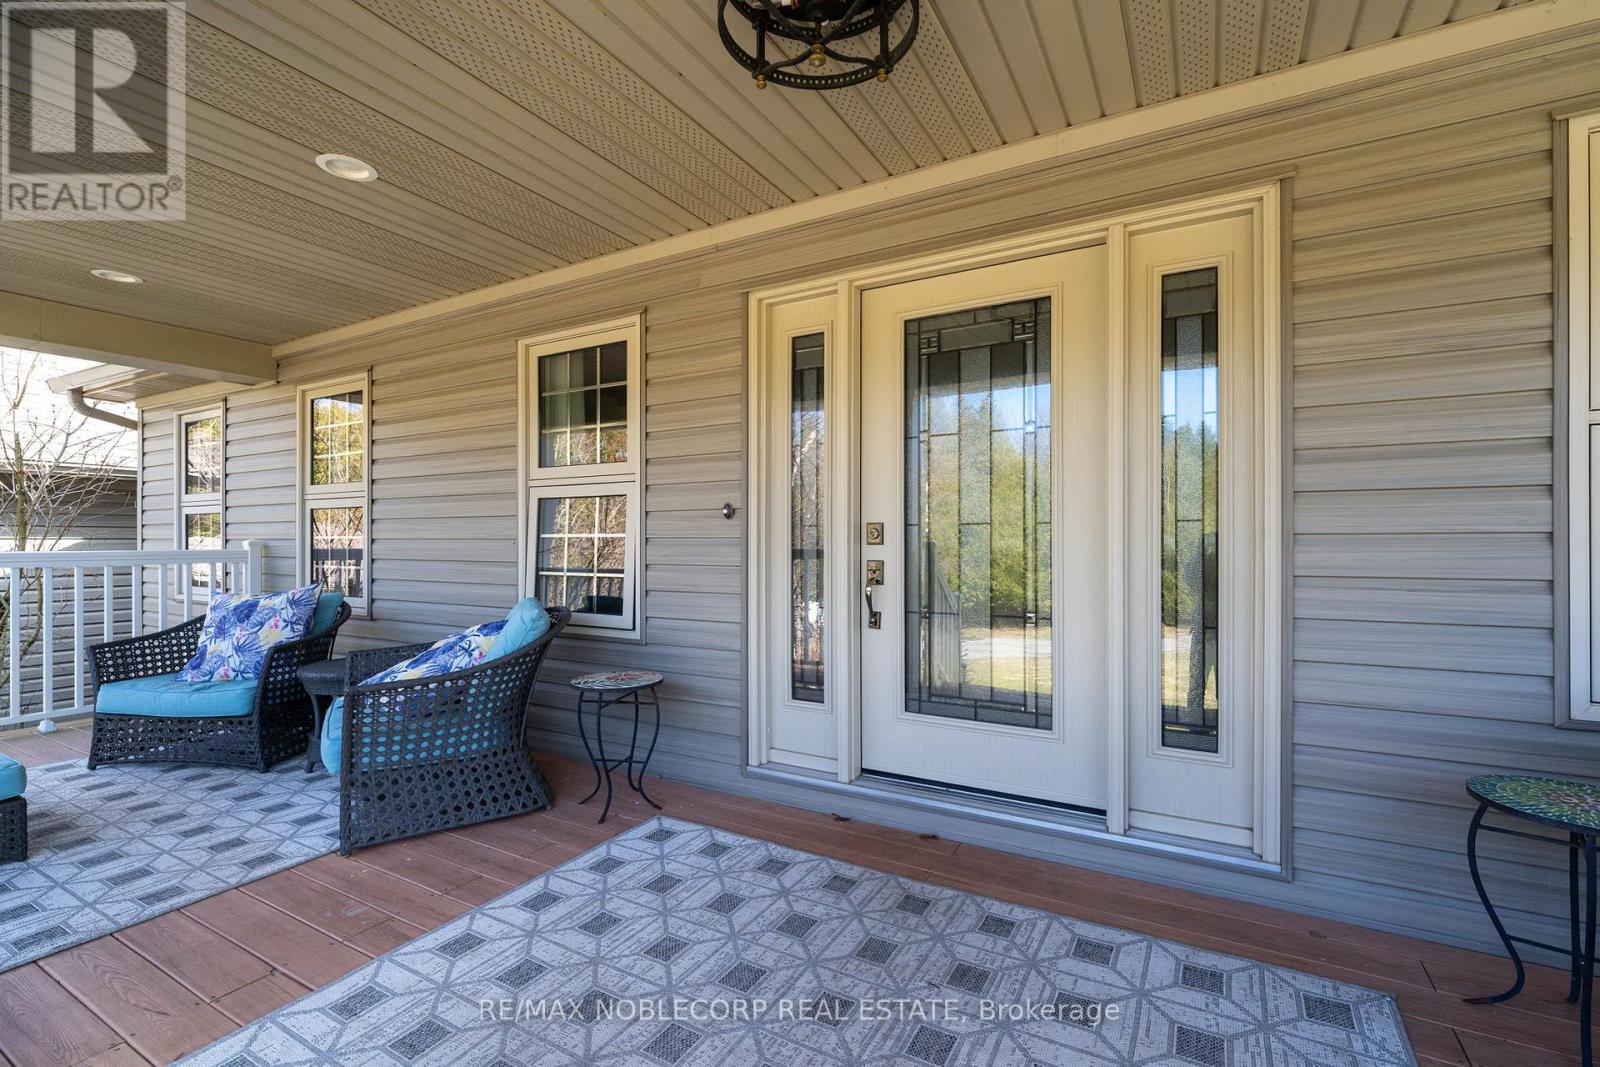
| 结构 | Deck, Porch, Patio(s), Workshop |
详 情
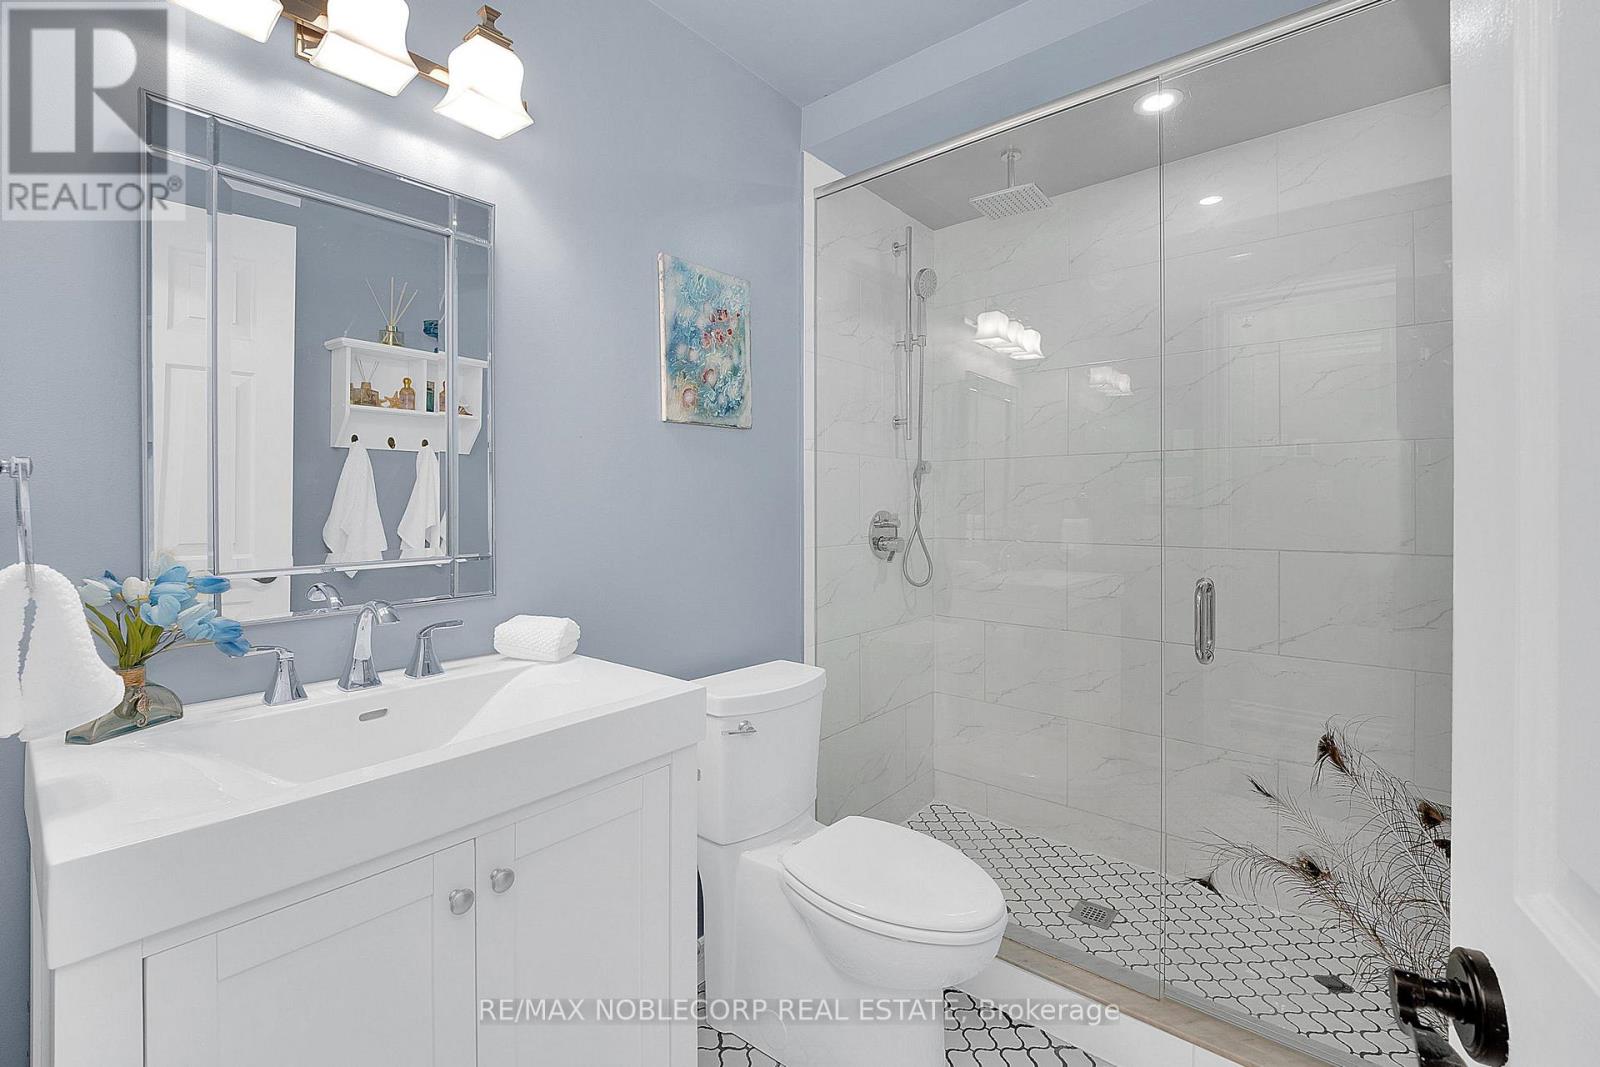
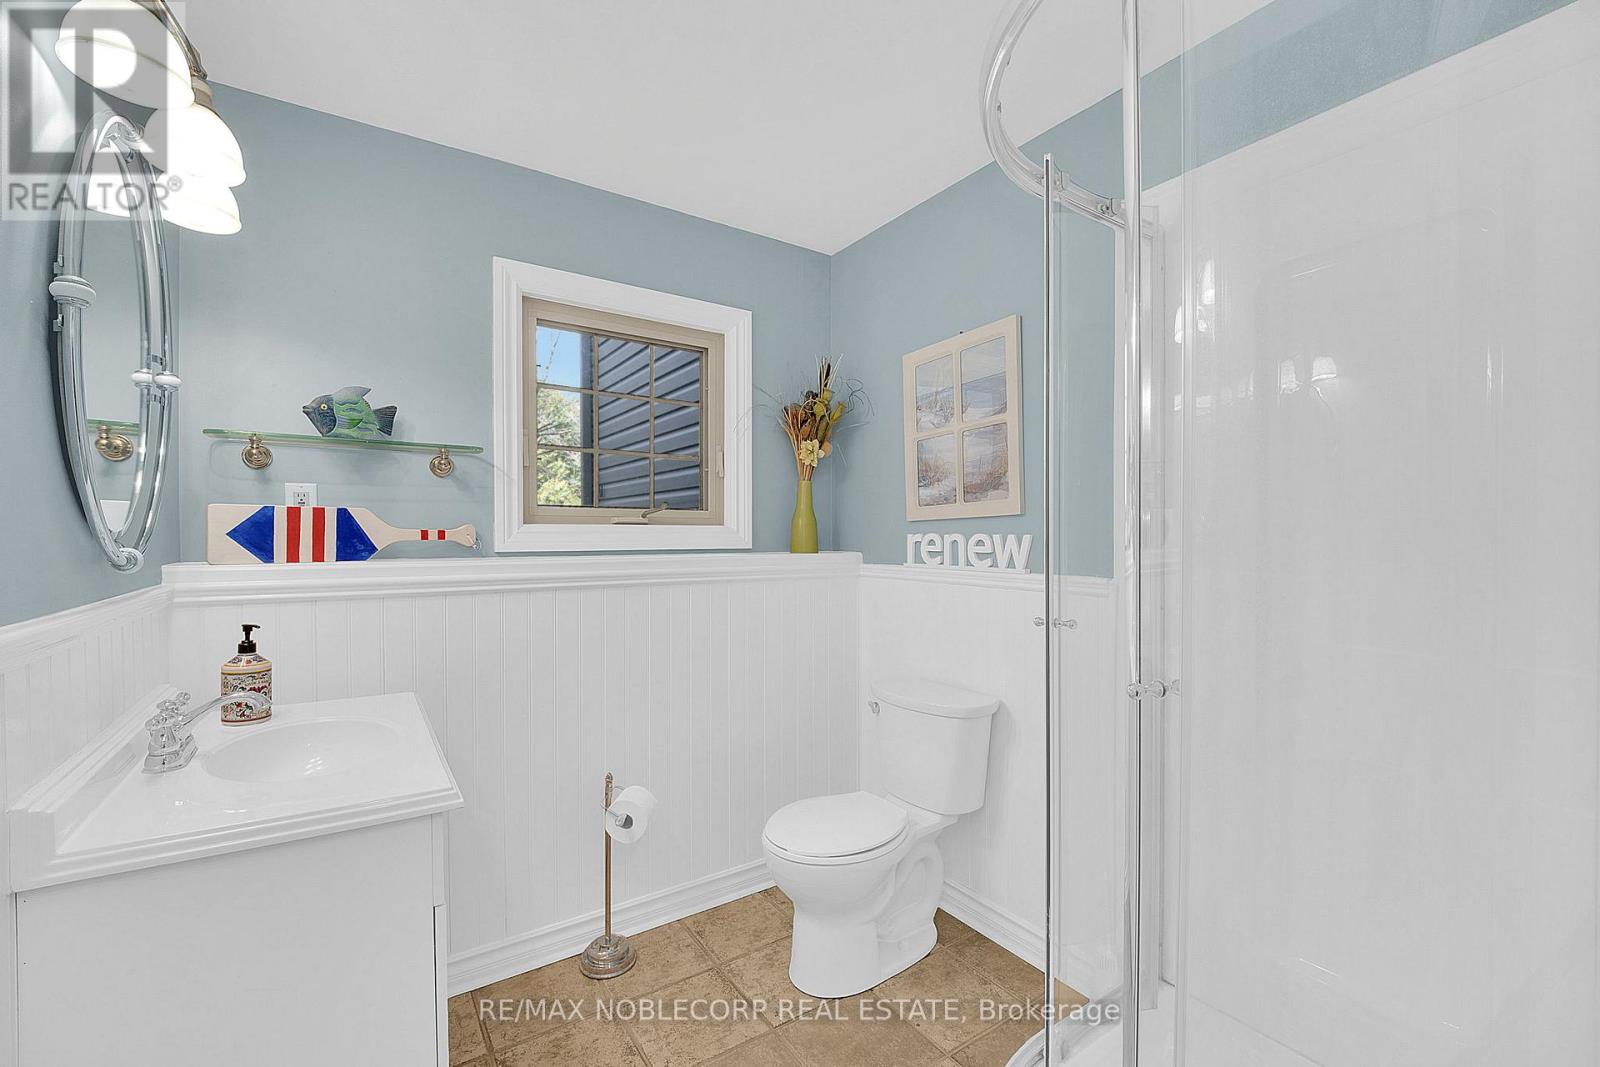
| 浴室 | 3 |
| 地上卧房 | 4 |
| 地下卧室 | 1 |
| 总卧房 | 5 |
| Age | 16 To 30 Years |
| 家电类 | Alarm System, 烘干机, 洗衣机, 窗帘, 冰箱 |
| 建筑风格 | 平房 |
| 地下室进展 | 已装修 |
| 地下室功能 | Walk Out |
| 地下室类型 | N/a (finished), N/a |
| 施工种类 | 独立屋 |
| Construction Style Other | Seasonal |
| 空调 | 中央空调 |
| 外墙 | 木头, 乙烯基壁板 |
| 壁炉 | 有 |
| Flooring Type | Hardwood, Laminate |
| 地基类型 | 混凝土浇筑 |
| 供暖方式 | Propane |
| 供暖类型 | 压力热风 |
| 储存空间 | 1 |
| 内部尺寸 | 2500 - 3000 Sqft |
| 类型 | 独立屋 |
| 设备间 | Drilled Well |
车 位
| Detached Garage | |
| Garage |
土地
| 英亩数 | 无 |
| 土地便利设施 | 医院, Ski Area |
| Landscape Features | Landscaped |
| 污水道 | Septic System |
| 土地深度 | 1098 Ft ,9 In |
| 土地宽度 | 400 Ft |
| 不规则大小 | 400 X 1098.8 Ft |
房 间
| 楼 层 | 类 型 | 长 度 | 宽 度 | 面 积 |
|---|---|---|---|---|
| Lower Level | 娱乐,游戏房 | 6.89 m | 5.38 m | 6.89 m x 5.38 m |
| Lower Level | 卧室 | 4.8 m | 4.1 m | 4.8 m x 4.1 m |
| 一楼 | 厨房 | 5.01 m | 3.25 m | 5.01 m x 3.25 m |
| 一楼 | 家庭房 | 8.16 m | 6.09 m | 8.16 m x 6.09 m |
| 一楼 | 餐厅 | 3.58 m | 3.59 m | 3.58 m x 3.59 m |
| 一楼 | 主卧 | 5.27 m | 4.23 m | 5.27 m x 4.23 m |
| 一楼 | 第二卧房 | 3.52 m | 3.65 m | 3.52 m x 3.65 m |
| 一楼 | 第三卧房 | 3.66 m | 3.57 m | 3.66 m x 3.57 m |
| 一楼 | Bedroom 4 | 11.12 m | 3.94 m | 11.12 m x 3.94 m |
| 一楼 | Eating Area | 2.72 m | 1.73 m | 2.72 m x 1.73 m |
设备间
| 有线电视 | 已安装 |
| 配电箱 | 已安装 |
https://www.realtor.ca/real-estate/30465966/793073-3rd-line-mono-rural-mono

The trademarks REALTOR®, REALTORS®, and the REALTOR® logo are controlled by The Canadian Real Estate Association (CREA) and identify real estate professionals who are members of CREA. The trademarks MLS®, Multiple Listing Service® and the associated logos are owned by The Canadian Real Estate Association (CREA) and identify the quality of services provided by real estate professionals who are members of CREA. The trademark DDF® is owned by The Canadian Real Estate Association (CREA) and identifies CREA's Data Distribution Facility (DDF®)
Toronto Real Estate Board
RE/MAX Noblecorp Real Estate
November 01 2026 07:29:25
