
Main & 2nd Floor - 80 Main Street Markham (Unionville), Ontario L3R 2E7


$4,300 Monthly
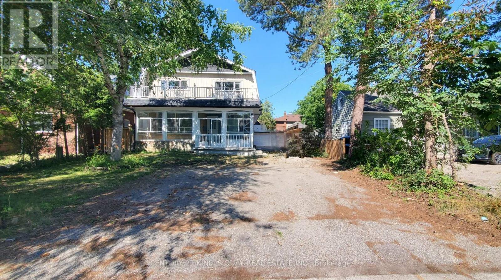
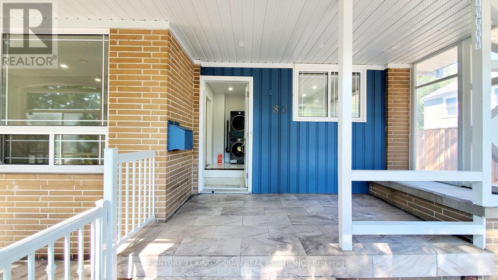
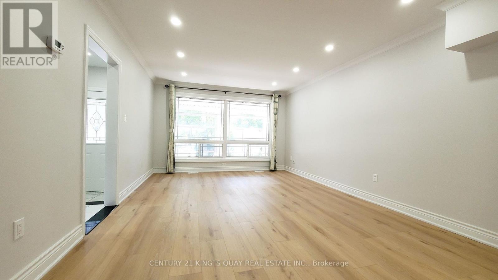
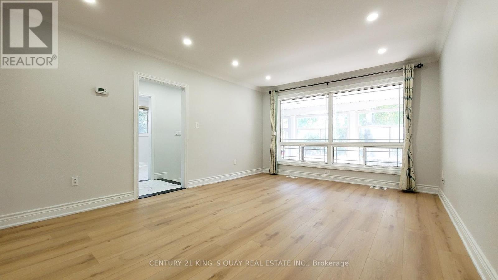
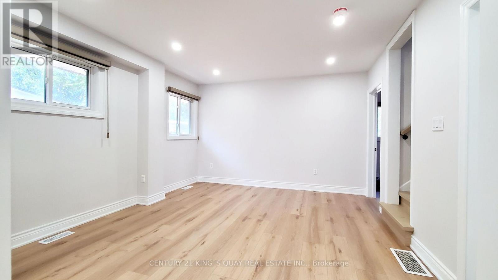
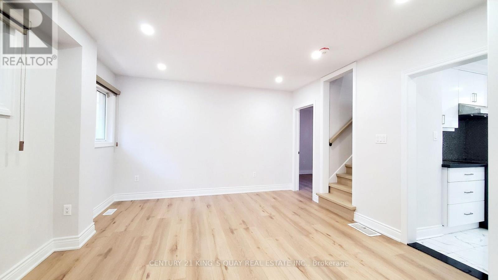
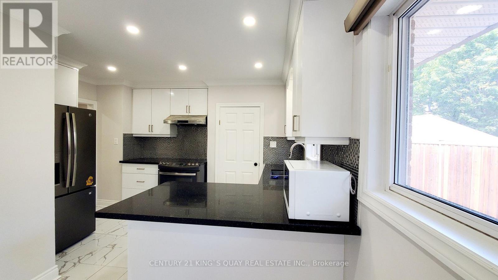
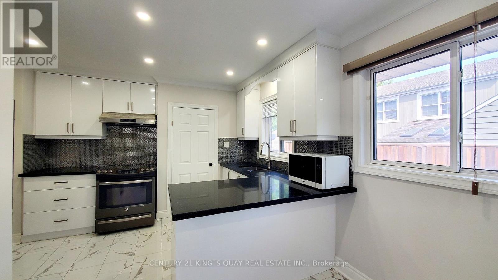
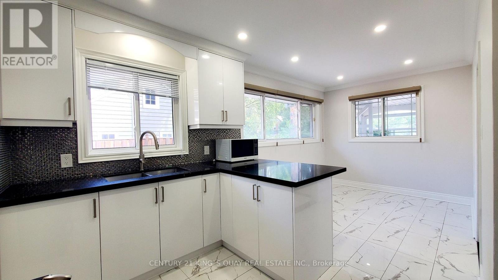
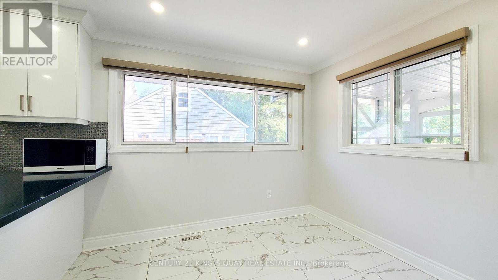
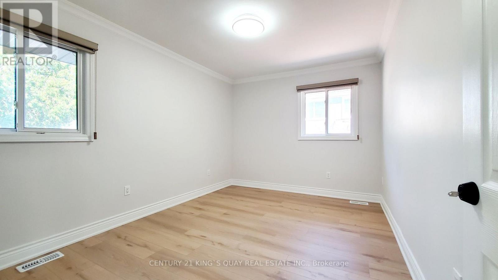
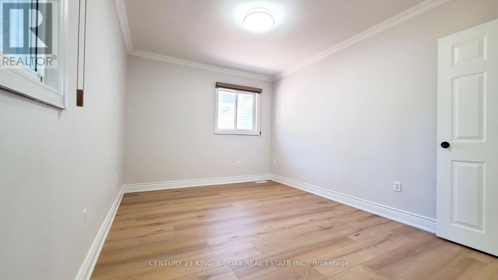
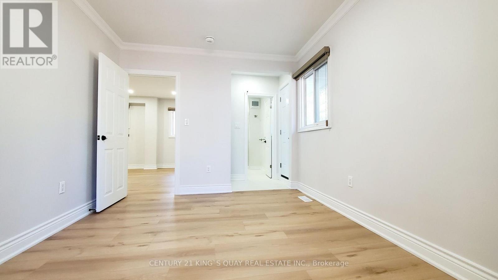
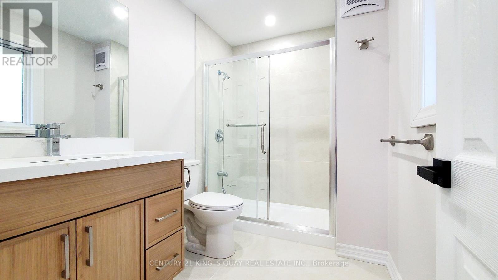
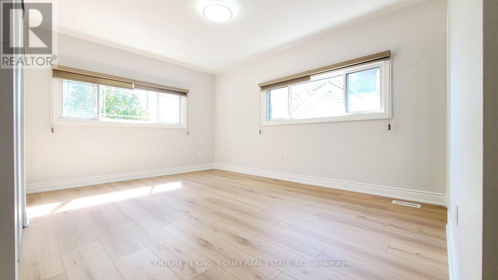
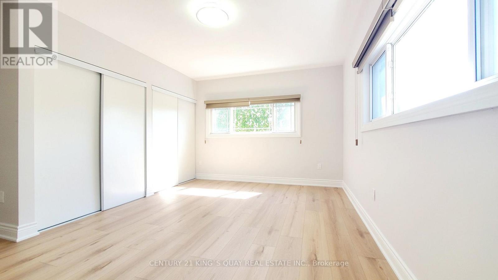
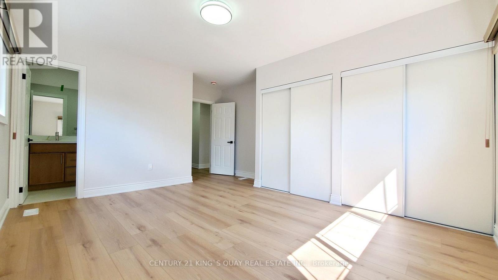
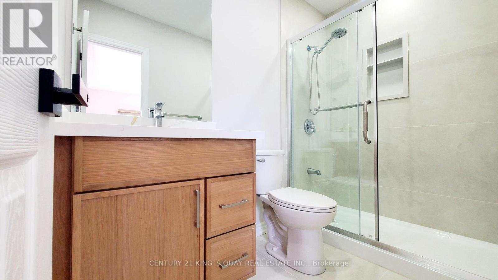
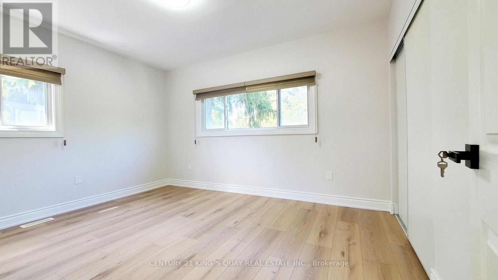
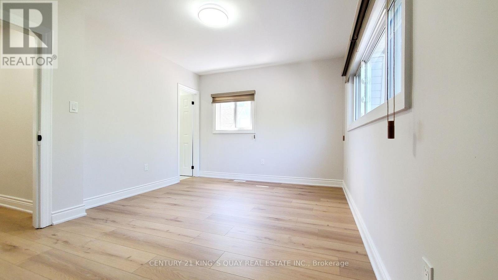
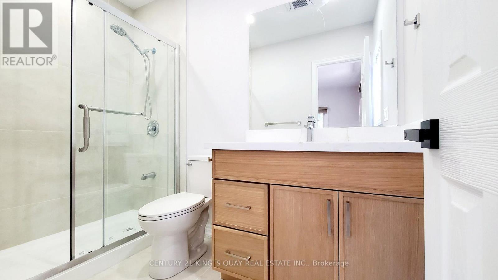
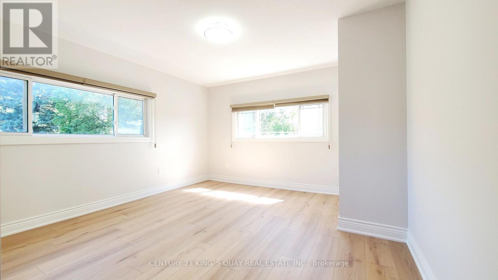
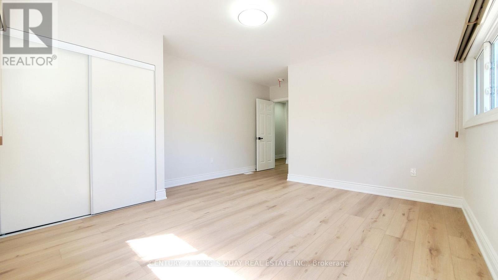
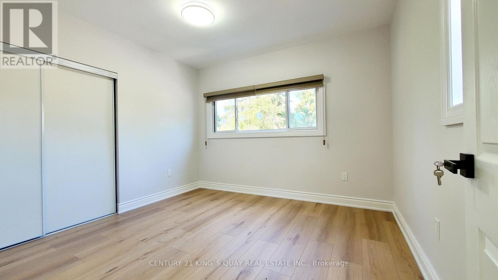
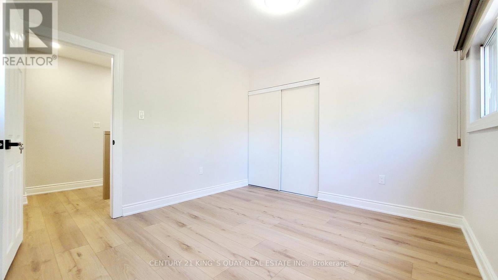
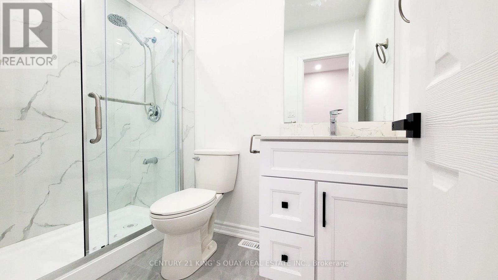
Location! Location! Location! Welcome To High Demand Unionville Community. Fully Professionally New Renovated Main & Second Floor Vinyl Flooring, 5 Bedrooms And 4 Brand New Washrooms, New Paint, Great Layout, Large Open Concept Living & Dining Room, Modern Kitchen With Breakfast Eating Area, Main Floor 1 Bedrooms With 3 Pc Ensuite. Second Floor 4 Bedrooms With 3 Washrooms, 2 Large Bedrooms With 2 Ensuite Bathrooms, Walking Distance To New Kennedy Square, T&T Supermarket, Restaurants, Park. Closes To Top Ranking Unionville High School & Markville Secondary School, Markville Mall, Go Station, Community Center, Hwy 407, Convenient Location W/ All Amenities You Need Nearby! (id:43681)
房源概要
| MLS® Number | N14136510 |
| 房源类型 | 民宅 |
| 社区名字 | Unionville |
| 附近的便利设施 | 公园, 公共交通, 学校 |
| 设备类型 | 热水器 |
| 特征 | 无地毯 |
| 总车位 | 4 |
| 租赁设备类型 | 热水器 |
详 情
| 浴室 | 4 |
| 地上卧房 | 5 |
| 总卧房 | 5 |
| 家电类 | 烘干机, Hood 电扇, 炉子, 洗衣机, 窗帘, 冰箱 |
| 地下室功能 | Separate Entrance |
| 地下室类型 | Full |
| 施工种类 | 独立屋 |
| 空调 | 中央空调 |
| 外墙 | 砖 |
| Flooring Type | Vinyl, Ceramic |
| 地基类型 | 混凝土 |
| 供暖方式 | 天然气 |
| 供暖类型 | 压力热风 |
| 储存空间 | 2 |
| 内部尺寸 | 2000 - 2500 Sqft |
| 类型 | 独立屋 |
| 设备间 | 市政供水 |
车 位
| Detached Garage | |
| Garage |
土地
| 英亩数 | 无 |
| 土地便利设施 | 公园, 公共交通, 学校 |
| 污水道 | Sanitary Sewer |
房 间
| 楼 层 | 类 型 | 长 度 | 宽 度 | 面 积 |
|---|---|---|---|---|
| 二楼 | 主卧 | 5.29 m | 4.08 m | 5.29 m x 4.08 m |
| 二楼 | 第二卧房 | 5.29 m | 4.06 m | 5.29 m x 4.06 m |
| 二楼 | 第三卧房 | 4.09 m | 3.32 m | 4.09 m x 3.32 m |
| 二楼 | Bedroom 4 | 3.42 m | 3.21 m | 3.42 m x 3.21 m |
| 一楼 | 客厅 | 5.29 m | 3.88 m | 5.29 m x 3.88 m |
| 一楼 | 餐厅 | 3.92 m | 3.72 m | 3.92 m x 3.72 m |
| 一楼 | 厨房 | 3.72 m | 2.45 m | 3.72 m x 2.45 m |
| 一楼 | Eating Area | 3.13 m | 2.68 m | 3.13 m x 2.68 m |
| 一楼 | Bedroom 5 | 5.02 m | 3.08 m | 5.02 m x 3.08 m |

The trademarks REALTOR®, REALTORS®, and the REALTOR® logo are controlled by The Canadian Real Estate Association (CREA) and identify real estate professionals who are members of CREA. The trademarks MLS®, Multiple Listing Service® and the associated logos are owned by The Canadian Real Estate Association (CREA) and identify the quality of services provided by real estate professionals who are members of CREA. The trademark DDF® is owned by The Canadian Real Estate Association (CREA) and identifies CREA's Data Distribution Facility (DDF®)
Toronto Real Estate Board
Century 21 King's Quay Real Estate Inc.
November 01 2026 05:01:39
