
Upper - 70 Kirkland Place Whitby (Williamsburg), Ontario L1P 1X1


$2,950 Monthly
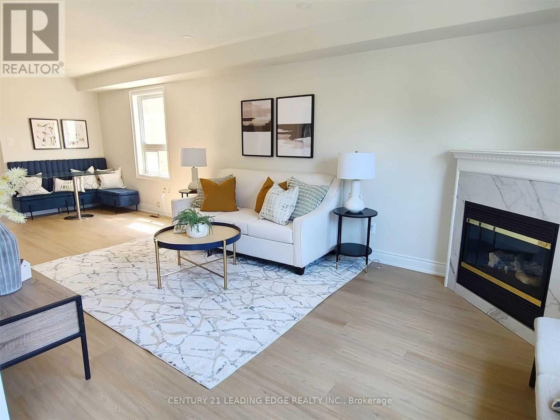
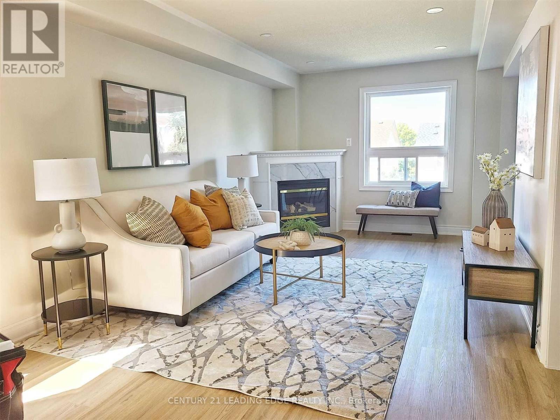
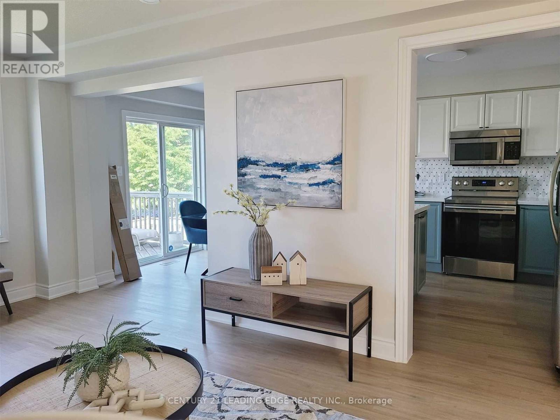
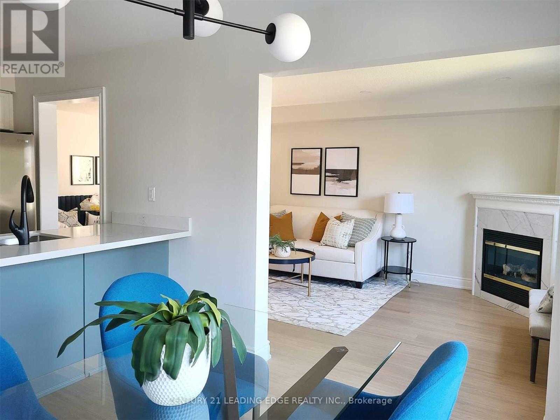
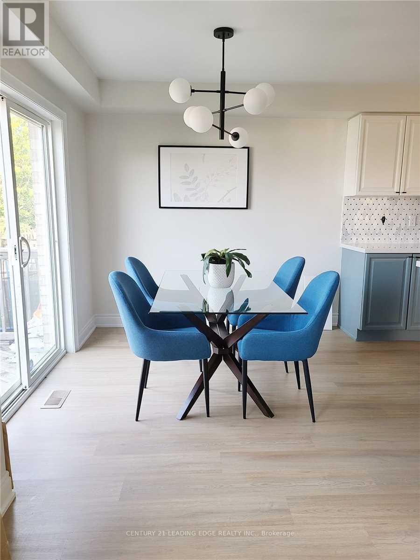
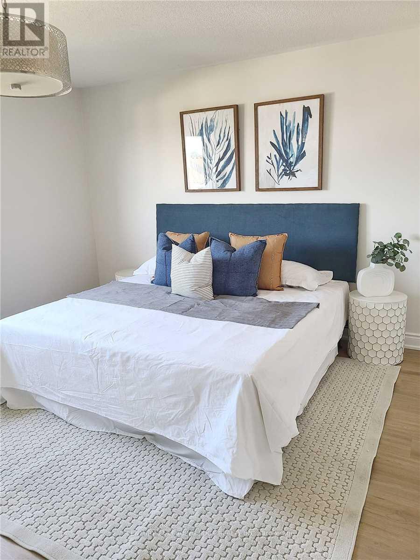
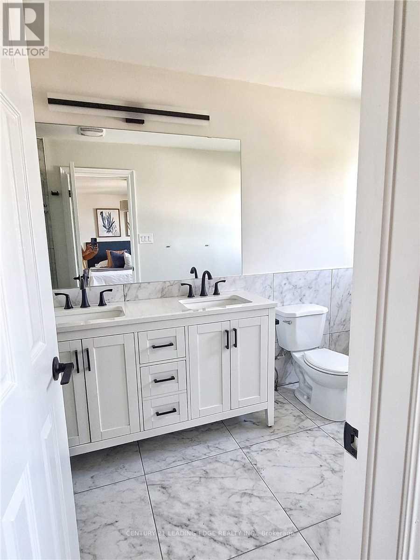
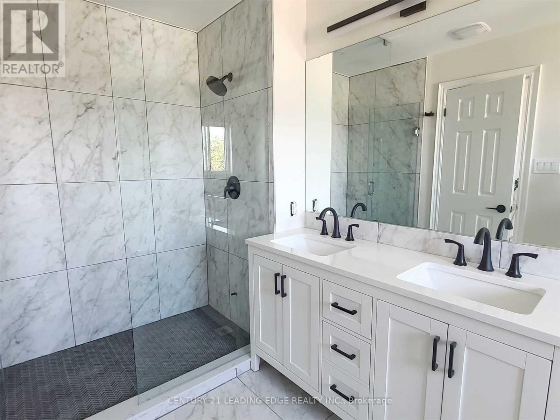
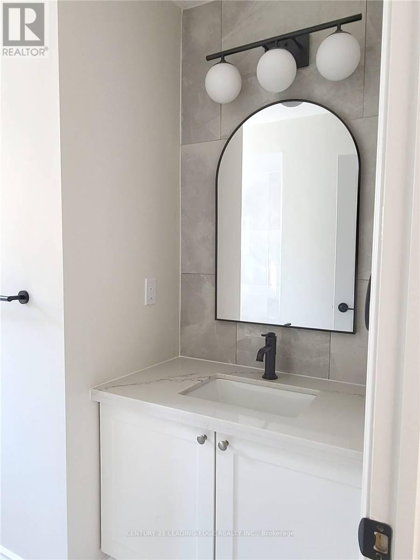
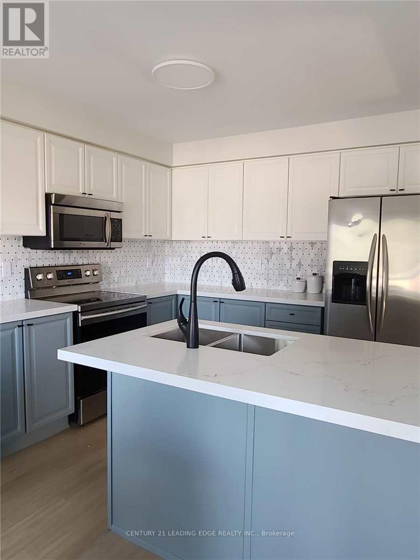
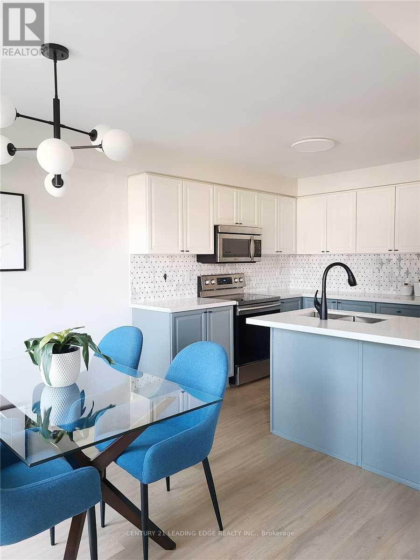
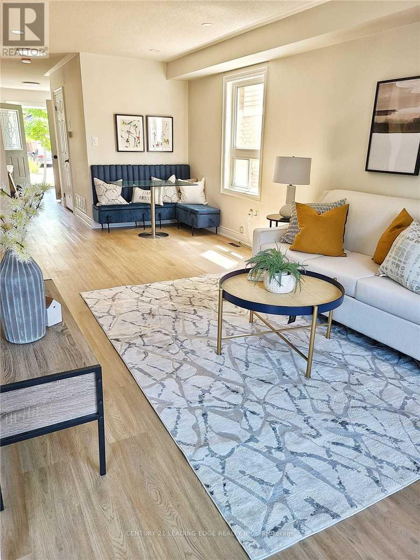
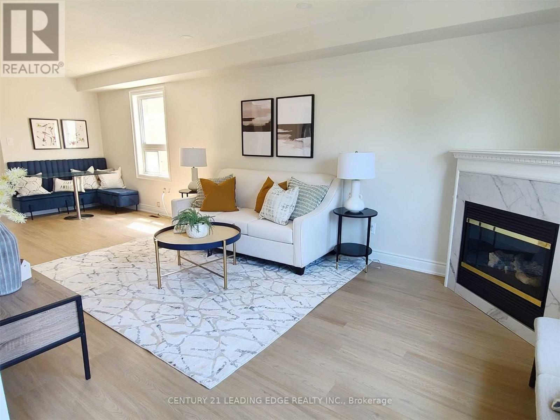
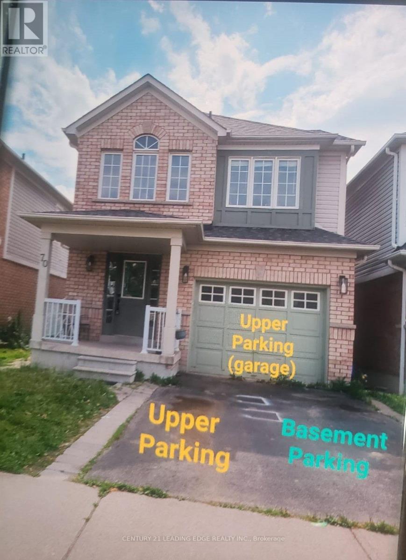
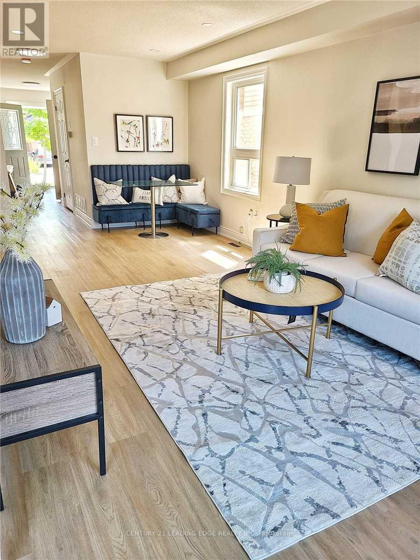
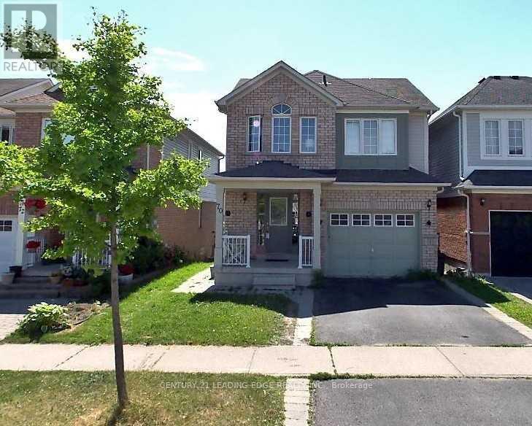
Welcome Home To Williamsburg! Bright, Renovated 4-Bedroom, 2.5-Bath Upper Unit Of A Detached2-Storey In One Of Whitby's Most Sought-After Family Neighbourhoods. Hardwood FloorsThroughout, A Stylish Kitchen With Quartz Counters & Stainless Steel Appliances, And An OpenConcept Family Room With A Cozy Fireplace. The Breakfast Area Walks Out To The Deck - PerfectFor Morning Coffee. Upstairs, The Spacious Primary Retreat Offers A 4-Pc Ensuite & Walk-InCloset, Plus Three More Generous Bedrooms With Double Closets. Convenient Main-Floor Laundry &2 Parking Spots (1 Garage + 1 Driveway). Water Included. Walk To Williamsburg PS, Parks & RecCentre. Minutes To Hwy 12, Shopping, Golf & Hospital. Available Dec 1! (id:43681)
房源概要
| MLS® Number | E14136598 |
| 房源类型 | 民宅 |
| 社区名字 | Williamsburg |
| 附近的便利设施 | 近高尔夫球场, 医院, 公园, 学校 |
| 社区特征 | 社区活动中心 |
| 总车位 | 2 |
| 结构 | Deck |
详 情
| 浴室 | 3 |
| 地上卧房 | 4 |
| 总卧房 | 4 |
| 公寓设施 | Fireplace(s) |
| 家电类 | 洗碗机, 烘干机, 微波炉, 炉子, 洗衣机, 窗帘, 冰箱 |
| 地下室功能 | Apartment In Basement, Separate Entrance |
| 地下室类型 | N/a, N/a |
| 施工种类 | 独立屋 |
| 空调 | 中央空调 |
| 外墙 | 砖 |
| 壁炉 | 有 |
| Flooring Type | Hardwood |
| 地基类型 | 混凝土 |
| 客人卫生间(不包含洗浴) | 1 |
| 供暖方式 | 天然气 |
| 供暖类型 | 压力热风 |
| 储存空间 | 2 |
| 内部尺寸 | 1500 - 2000 Sqft |
| 类型 | 独立屋 |
| 设备间 | 市政供水 |
车 位
| Garage |
土地
| 英亩数 | 无 |
| 土地便利设施 | 近高尔夫球场, 医院, 公园, 学校 |
| 污水道 | Sanitary Sewer |
| 土地深度 | 111 Ft ,7 In |
| 土地宽度 | 29 Ft ,6 In |
| 不规则大小 | 29.5 X 111.6 Ft |
房 间
| 楼 层 | 类 型 | 长 度 | 宽 度 | 面 积 |
|---|---|---|---|---|
| 二楼 | 主卧 | 4.7 m | 4.3 m | 4.7 m x 4.3 m |
| 二楼 | 第二卧房 | 4.8 m | 3.3 m | 4.8 m x 3.3 m |
| 二楼 | 第三卧房 | 3.3 m | 3.2 m | 3.3 m x 3.2 m |
| 二楼 | Bedroom 4 | 3 m | 2.9 m | 3 m x 2.9 m |
| 一楼 | 厨房 | 3.1 m | 2.8 m | 3.1 m x 2.8 m |
| 一楼 | Eating Area | 3.1 m | 2.7 m | 3.1 m x 2.7 m |
| 一楼 | 家庭房 | 4.7 m | 3.2 m | 4.7 m x 3.2 m |
| 一楼 | 餐厅 | 3.2 m | 3 m | 3.2 m x 3 m |
https://www.realtor.ca/real-estate/30465777/upper-70-kirkland-place-whitby-williamsburg-williamsburg

The trademarks REALTOR®, REALTORS®, and the REALTOR® logo are controlled by The Canadian Real Estate Association (CREA) and identify real estate professionals who are members of CREA. The trademarks MLS®, Multiple Listing Service® and the associated logos are owned by The Canadian Real Estate Association (CREA) and identify the quality of services provided by real estate professionals who are members of CREA. The trademark DDF® is owned by The Canadian Real Estate Association (CREA) and identifies CREA's Data Distribution Facility (DDF®)
Toronto Real Estate Board
Century 21 Leading Edge Realty Inc.
November 01 2026 05:00:02
