
21 Stonegate Place Pelham (Fonthill), Ontario L3E 0L2


$649,000
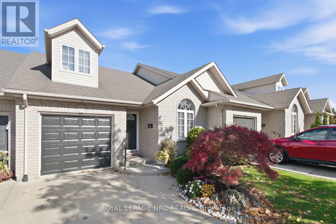
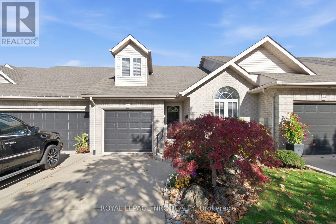
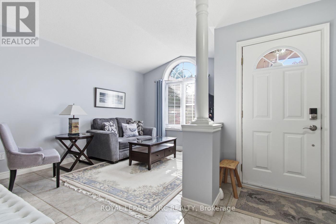
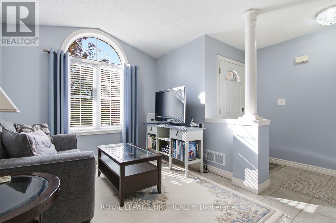
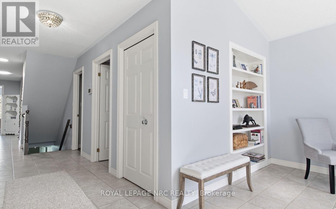
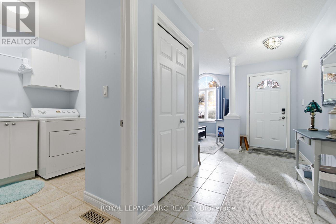
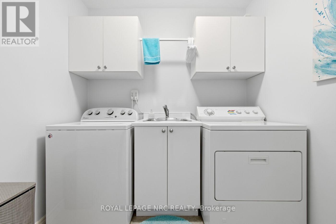
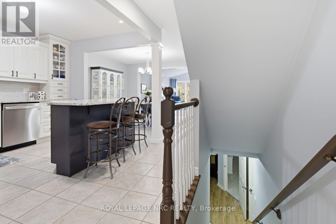
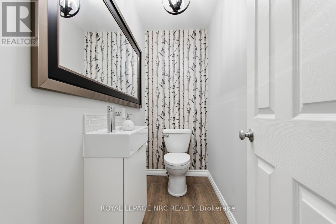
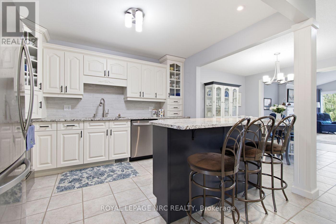
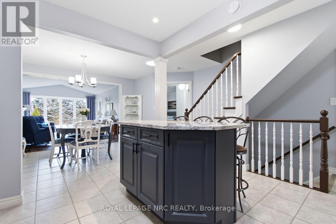
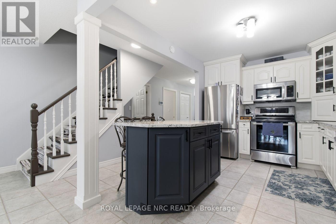
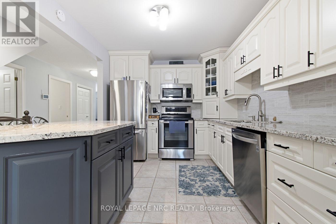
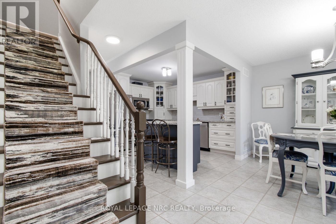
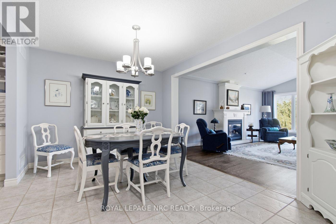
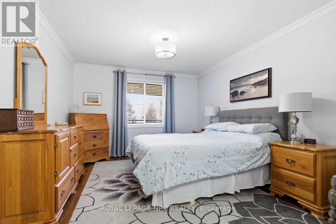
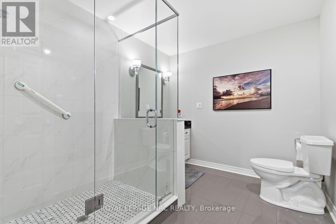
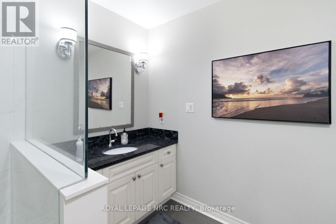
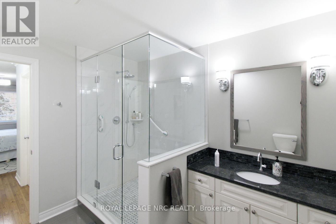
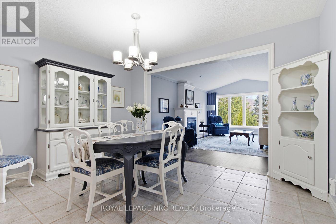
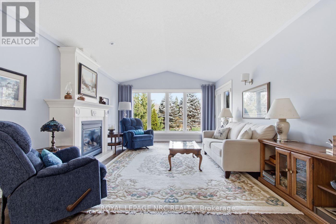
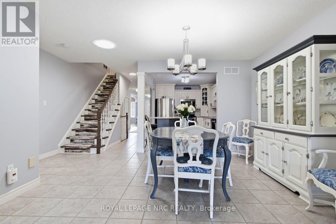
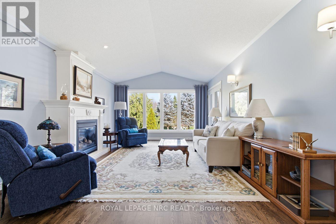
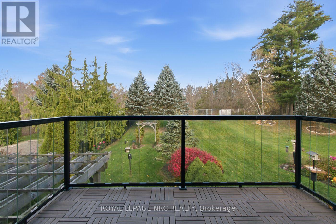
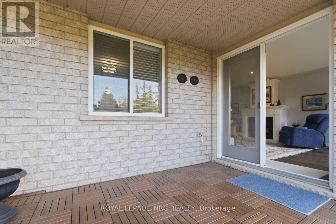
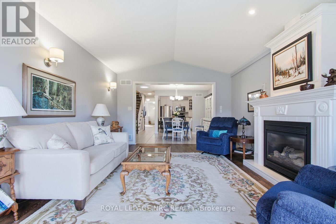
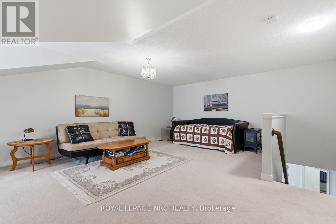
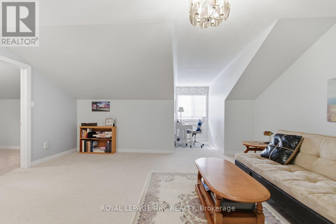
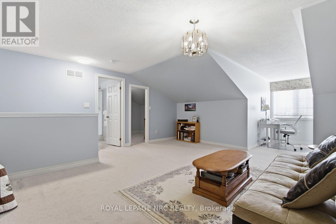
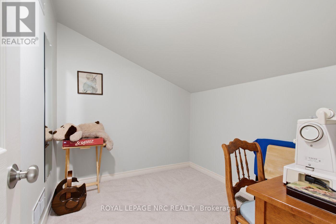
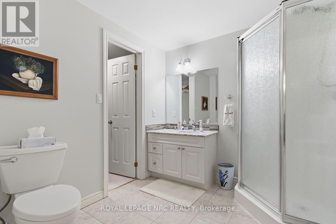
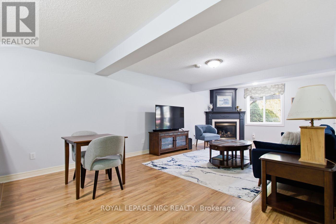
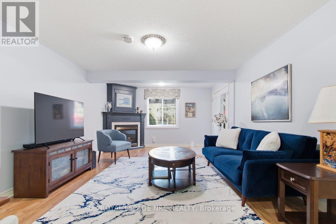
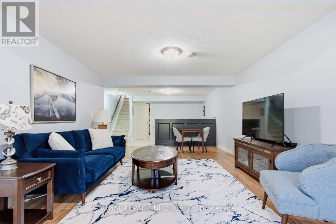
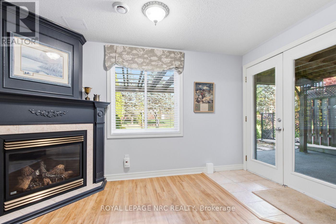
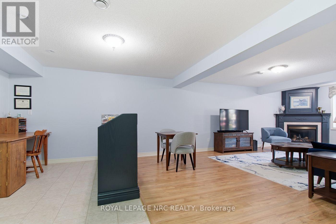
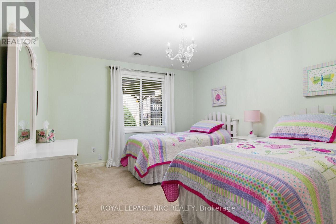
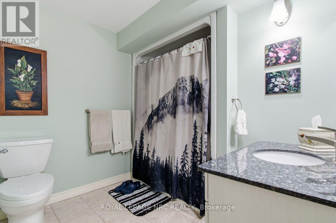
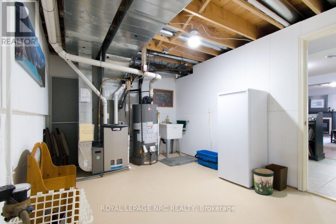
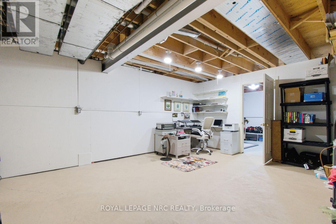
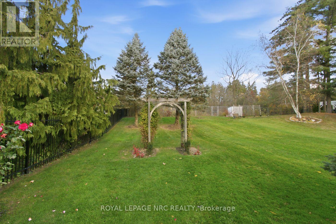
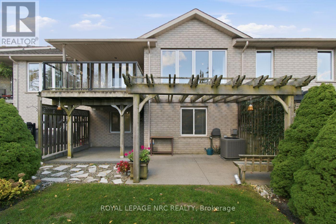
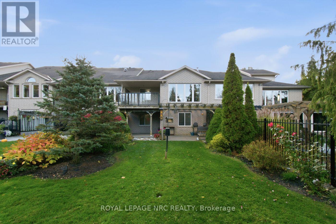
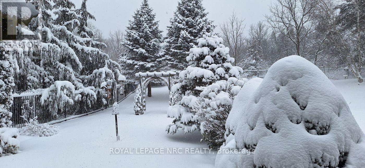
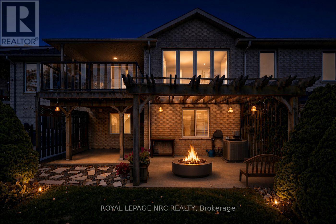
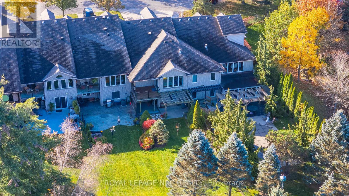
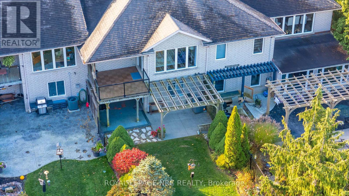
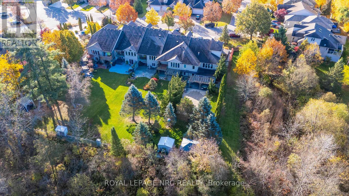
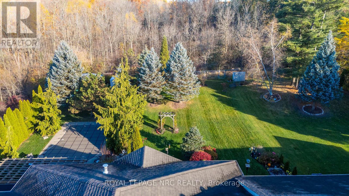
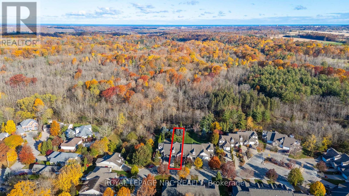
Rare executive freehold bungaloft townhome nestled in an exclusive private enclave, backing onto a breathtaking ravine with no rear neighbours. Situated on a 212-foot-deep lot, this unique property blends luxury living with serene, scenic views at an affordable price! The main level features a primary bedroom complete with a modern, updated 3pc ensuite, custom tile/glass walk-in shower, and double closets. Designed with a contemporary open-concept layout, the main floor offers a spacious front living room, convenient main-floor laundry, and a guest powder room. The chef's kitchen features premium granite countertops, a functional center island, 6 included appliances, and a solar light tube adding natural brightness to the space. The spacious dining area provides plenty of room to host the entire family. A magnificent great room highlights hardwood floors, an inviting gas fireplace, and oversized windows. Step through the patio doors to a private covered balcony, the perfect spot to entertain or relax while overlooking a stunning, private view of mature trees and lush gardens. Upstairs, the second-level loft offers a spacious second bedroom or private lounge area, complete with its own 3pc bathroom and walk-in closet, making it an ideal retreat for guests. The living space expands further in the lower level, which boasts a full ground-level walkout to a covered patio. This space includes a recreation room with a cozy corner gas fireplace, a third bedroom with a walk-in closet, a 3pc bathroom, a workshop/hobby room, plenty of storage space, and room for a fitness area. Complete with a single car garage, central vacuum, and a reliable furnace and A/C (2015). Step right onto the Steve Bauer Trail for a scenic walk. Enjoy close proximity to local shopping, dining, and easy access to Highway 20 and the QEW. Located just minutes from Niagara Falls, world-class golf courses, and acclaimed Niagara wineries. This affordable luxury home is a rare find. Make your move! (id:43681)
房源概要
| MLS® Number | X14136514 |
| 房源类型 | 民宅 |
| 社区名字 | 662 - Fonthill |
| 设备类型 | 热水器 |
| 特征 | Cul-de-sac, 树木繁茂的地区 |
| 总车位 | 3 |
| 租赁设备类型 | 热水器 |
| 结构 | Patio(s) |
详 情
| 浴室 | 4 |
| 地上卧房 | 2 |
| 地下卧室 | 1 |
| 总卧房 | 3 |
| Age | 16 To 30 Years |
| 公寓设施 | Fireplace(s) |
| 家电类 | Garage Door Opener Remote(s), Central Vacuum, Water Meter, 洗碗机, 烘干机, 微波炉, 炉子, 洗衣机, 窗帘, 冰箱 |
| 地下室进展 | 已装修 |
| 地下室功能 | Walk Out |
| 地下室类型 | N/a (finished) |
| 施工种类 | 附加的 |
| 空调 | 中央空调 |
| 外墙 | 砖 |
| 壁炉 | 有 |
| Fireplace Total | 2 |
| 地基类型 | 混凝土浇筑 |
| 客人卫生间(不包含洗浴) | 1 |
| 供暖方式 | 天然气 |
| 供暖类型 | 压力热风 |
| 储存空间 | 2 |
| 内部尺寸 | 1500 - 2000 Sqft |
| 类型 | 联排别墅 |
| 设备间 | 市政供水 |
车 位
| 附加车库 | |
| Garage |
土地
| 英亩数 | 无 |
| 污水道 | Sanitary Sewer |
| 土地深度 | 212 Ft ,6 In |
| 土地宽度 | 26 Ft |
| 不规则大小 | 26 X 212.5 Ft |
| 规划描述 | Rmi-130 |
房 间
| 楼 层 | 类 型 | 长 度 | 宽 度 | 面 积 |
|---|---|---|---|---|
| 二楼 | 第二卧房 | 6.04 m | 4.91 m | 6.04 m x 4.91 m |
| 地下室 | 娱乐,游戏房 | 7.32 m | 3.93 m | 7.32 m x 3.93 m |
| 地下室 | 设备间 | 4.12 m | 4.94 m | 4.12 m x 4.94 m |
| 地下室 | Workshop | 3.23 m | 2.74 m | 3.23 m x 2.74 m |
| 地下室 | Furnace | 3.93 m | 2.77 m | 3.93 m x 2.77 m |
| 地下室 | 第三卧房 | 3.48 m | 3.08 m | 3.48 m x 3.08 m |
| 一楼 | 门厅 | 5 m | 1.74 m | 5 m x 1.74 m |
| 一楼 | 客厅 | 4.18 m | 2.9 m | 4.18 m x 2.9 m |
| 一楼 | 洗衣房 | 2.16 m | 1.86 m | 2.16 m x 1.86 m |
| 一楼 | 厨房 | 3.9 m | 3.38 m | 3.9 m x 3.38 m |
| 一楼 | 餐厅 | 3.96 m | 3.05 m | 3.96 m x 3.05 m |
| 一楼 | 家庭房 | 6.01 m | 3.96 m | 6.01 m x 3.96 m |
| 一楼 | 主卧 | 4.22 m | 3.51 m | 4.22 m x 3.51 m |
设备间
| 污水道 | 已安装 |
https://www.realtor.ca/real-estate/30465712/21-stonegate-place-pelham-fonthill-662-fonthill

The trademarks REALTOR®, REALTORS®, and the REALTOR® logo are controlled by The Canadian Real Estate Association (CREA) and identify real estate professionals who are members of CREA. The trademarks MLS®, Multiple Listing Service® and the associated logos are owned by The Canadian Real Estate Association (CREA) and identify the quality of services provided by real estate professionals who are members of CREA. The trademark DDF® is owned by The Canadian Real Estate Association (CREA) and identifies CREA's Data Distribution Facility (DDF®)
Niagara Association of REALTORS®
Royal LePage Nrc Realty
November 01 2026 04:23:43
