
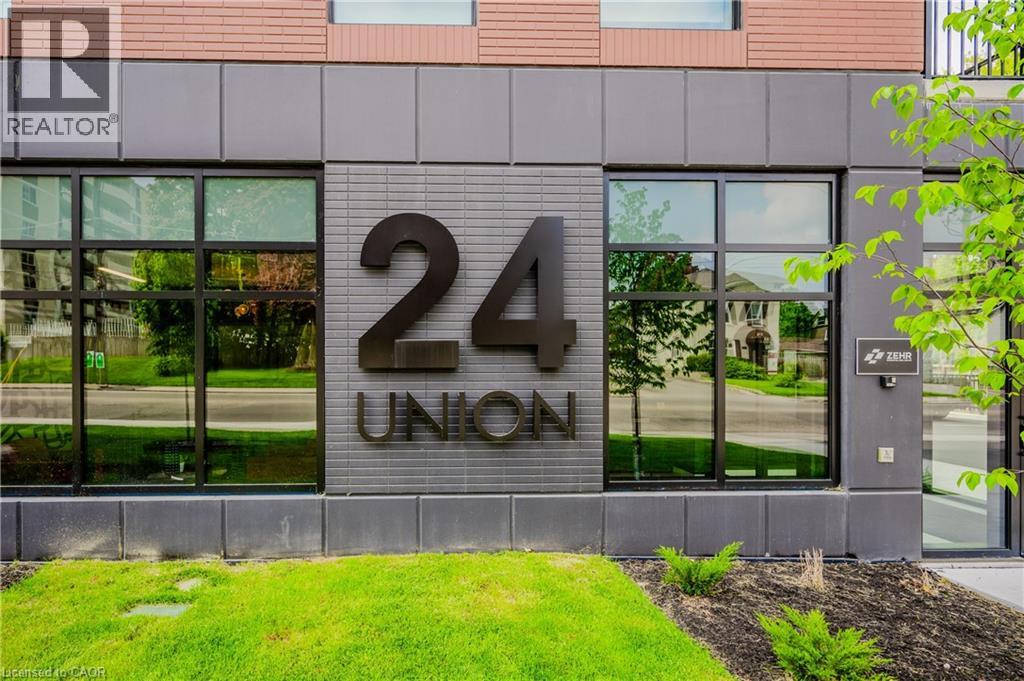
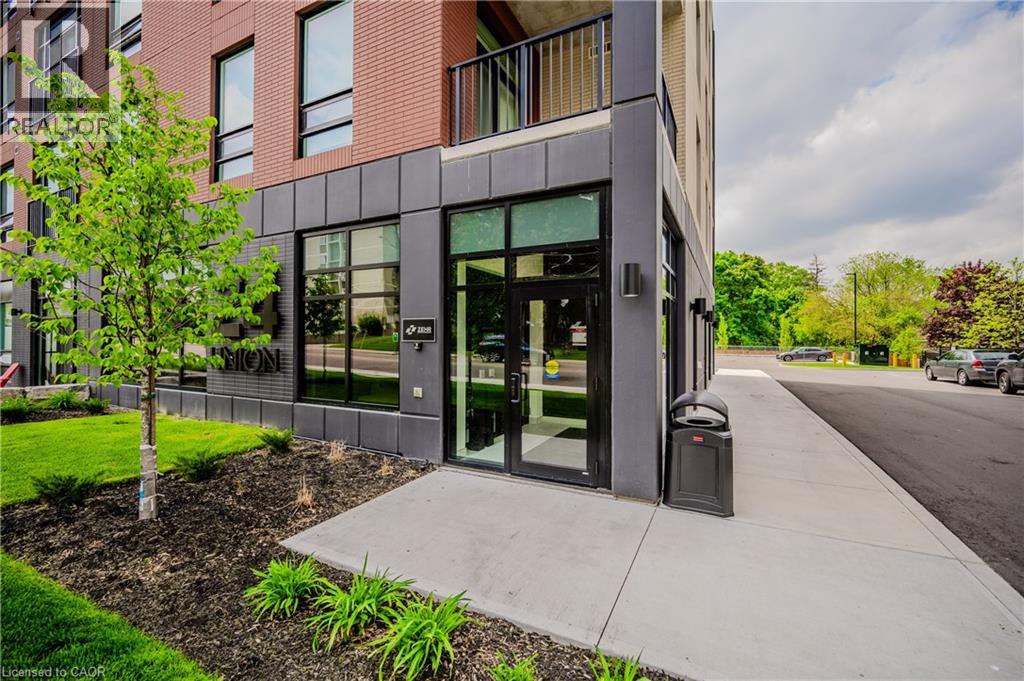
24 Union Street E Unit# 307 Waterloo, Ontario N2J 1B7


$2,595 Monthly
Other, See Remarks
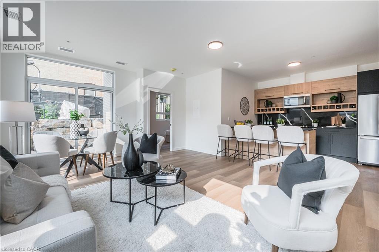
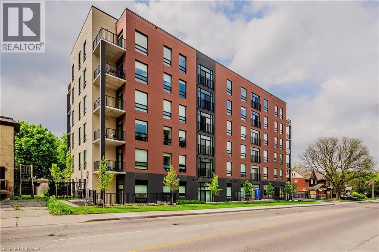
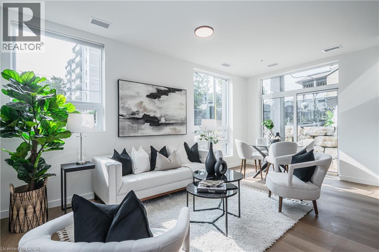
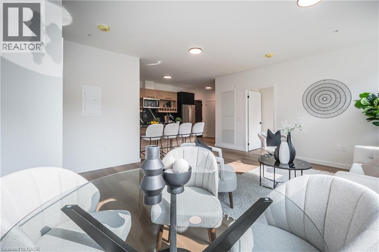
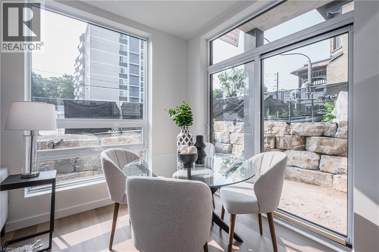
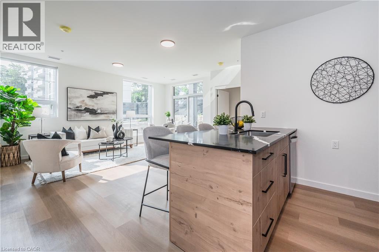
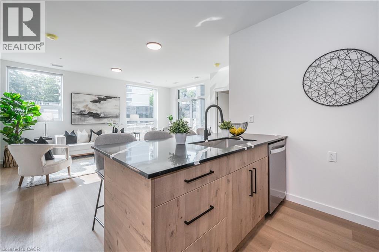
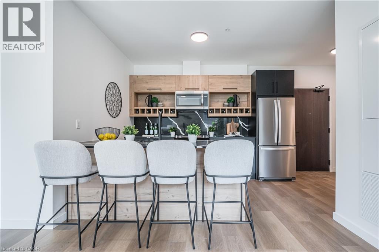
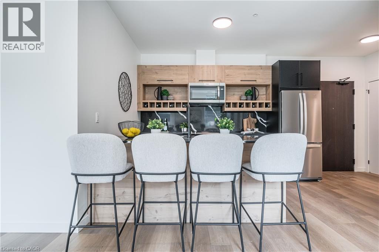
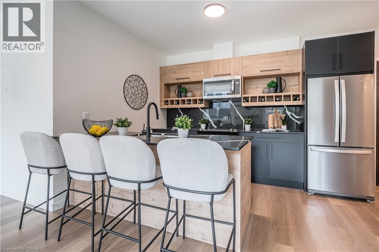
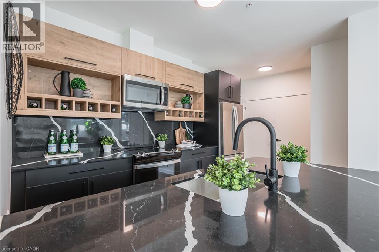
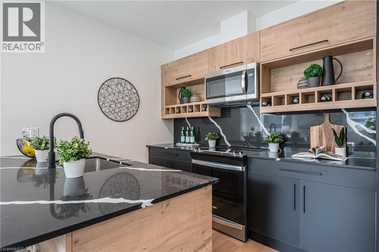
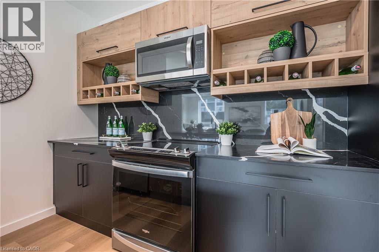
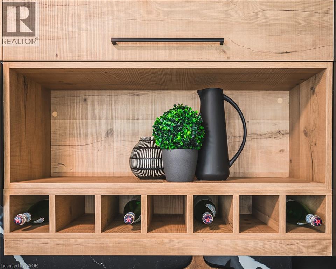
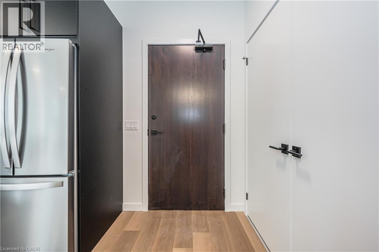
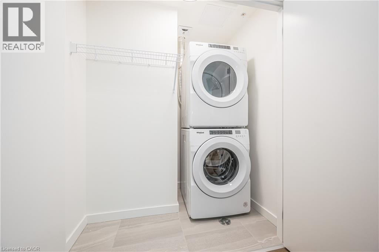
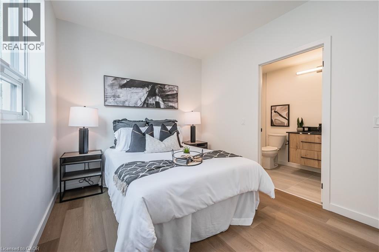
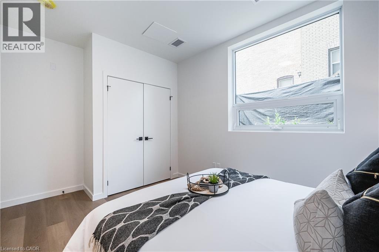
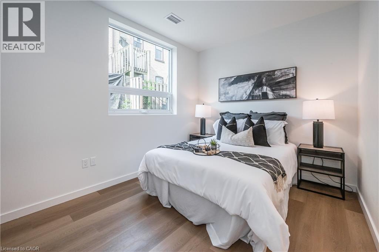
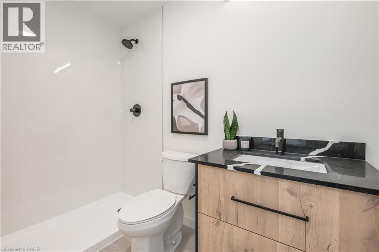
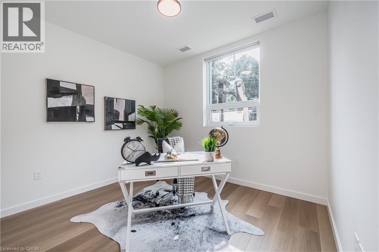
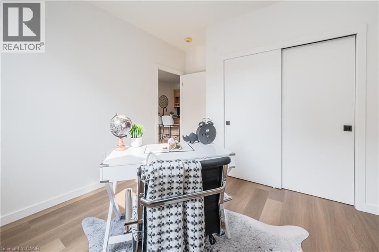
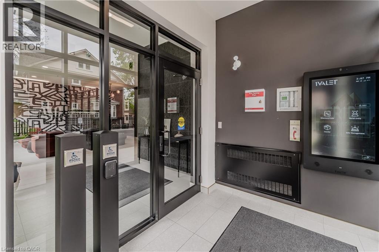
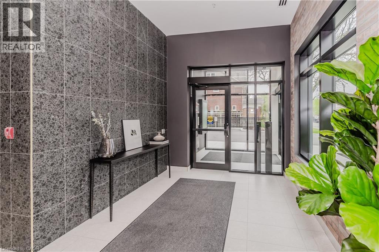
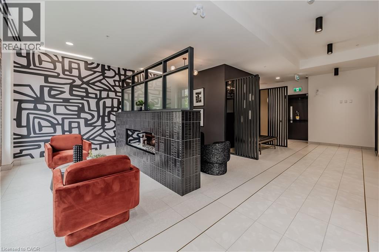
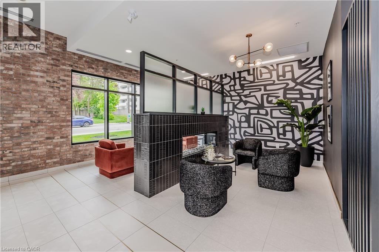
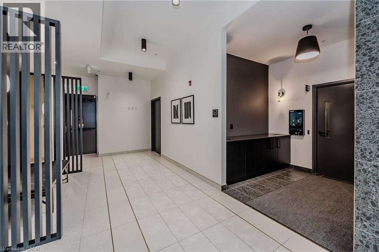
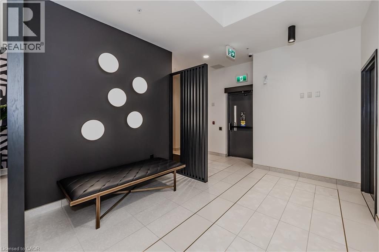
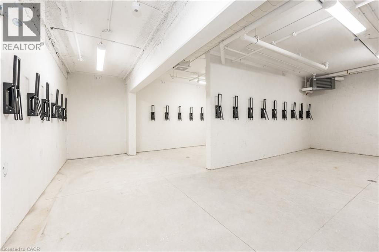
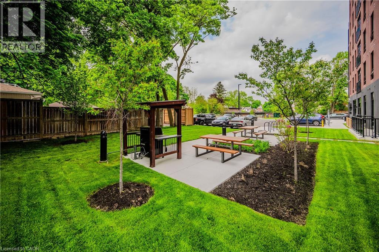
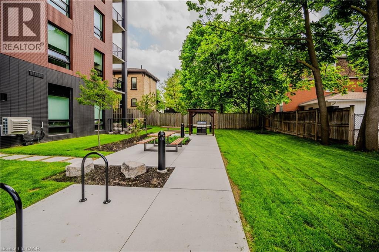
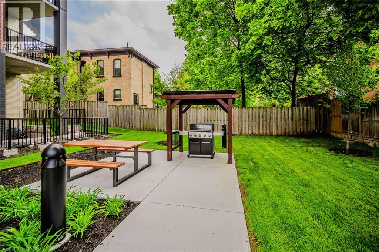
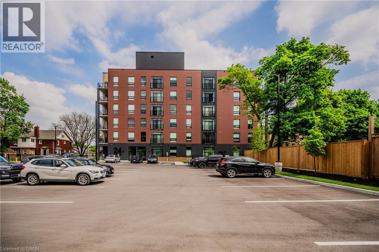
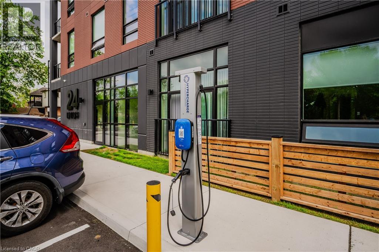
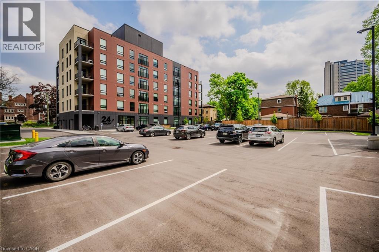
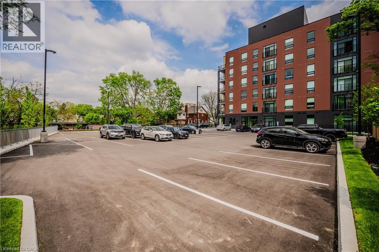
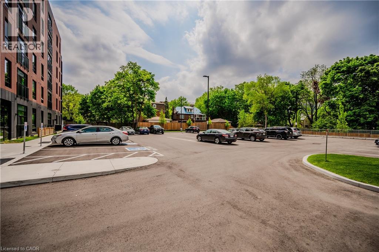
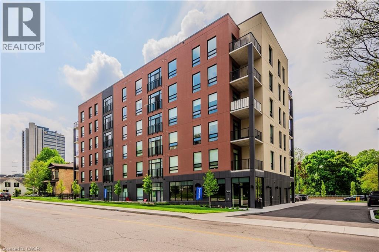
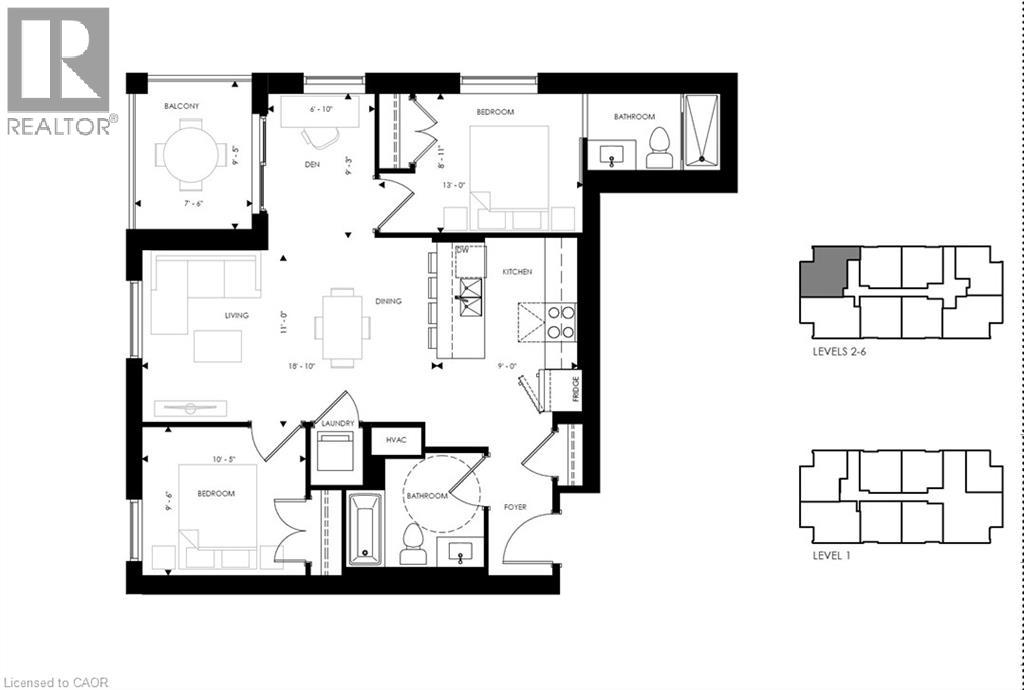
Welcome to elevated living in Mary Allen! This Mary floor plan features a spacious floor plan, luxury finishes, and is walkable to Uptown Waterloo and Belmont Village. This unit is outfitted with luxury vinyl plank flooring, pure white quartz countertops in the kitchen along with white lower cabinetry and wooden style upper cabinetry, anatolia davenport ash tile in the bathrooms, white subway tile and sleek black hardware throughout. Steps from Mary Allen Park, the Spur Line trail, Vincenzo's boutique grocer, the LRT, LCBO, Grand River Hospital, and all the amazing restaurants and retail you would come to expect: Arabella, Janet Lynn's Bistro, Casa Rugantino, Beertown, Red House and so much more. An amazing opportunity for spacious living in an unbeatable location. Parking is available for an additional fee. Schedule a private viewing and make STRIDE your new home! AVAILABLE JANUARY 1ST - utilities extra, high-speed internet included. Parking is available for $125 per month, and a storage locker is available for $50 per month. Photos shown are of a similar unit with the same floor plan. (id:43681)
房源概要
| MLS® Number | 40875319 |
| 房源类型 | 民宅 |
| 附近的便利设施 | 近高尔夫球场, 医院, 公园, 游乐场, 公共交通, 学校, 购物 |
| 特征 | Southern Exposure, 阳台 |
| 总车位 | 1 |
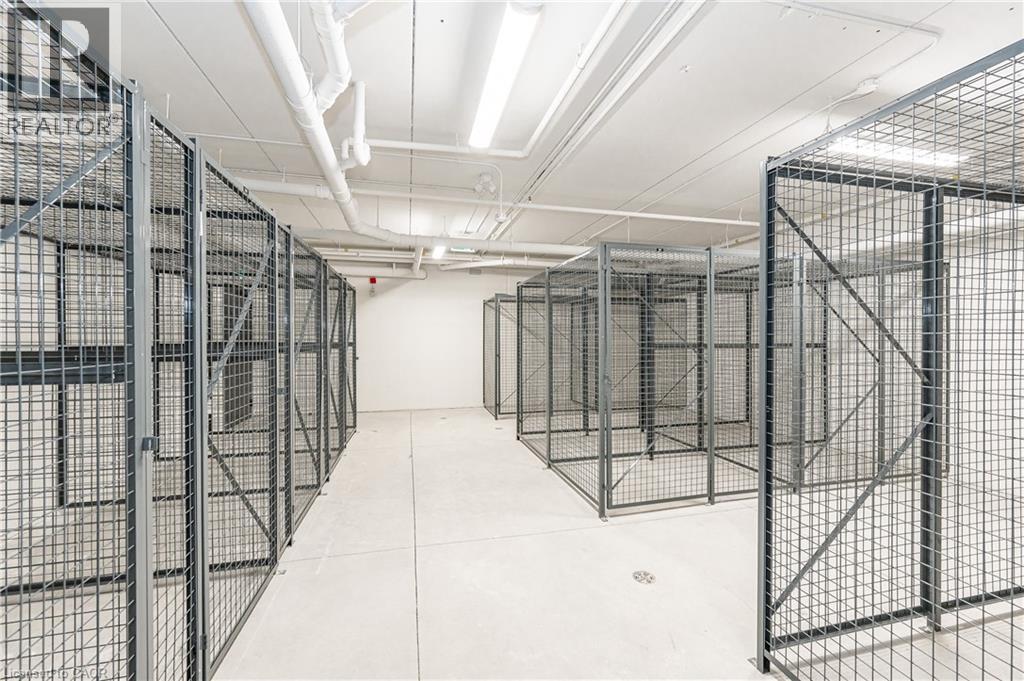
| 存储类型 | 储物柜 |
详 情
| 浴室 | 2 |
| 地上卧房 | 2 |
| 总卧房 | 2 |
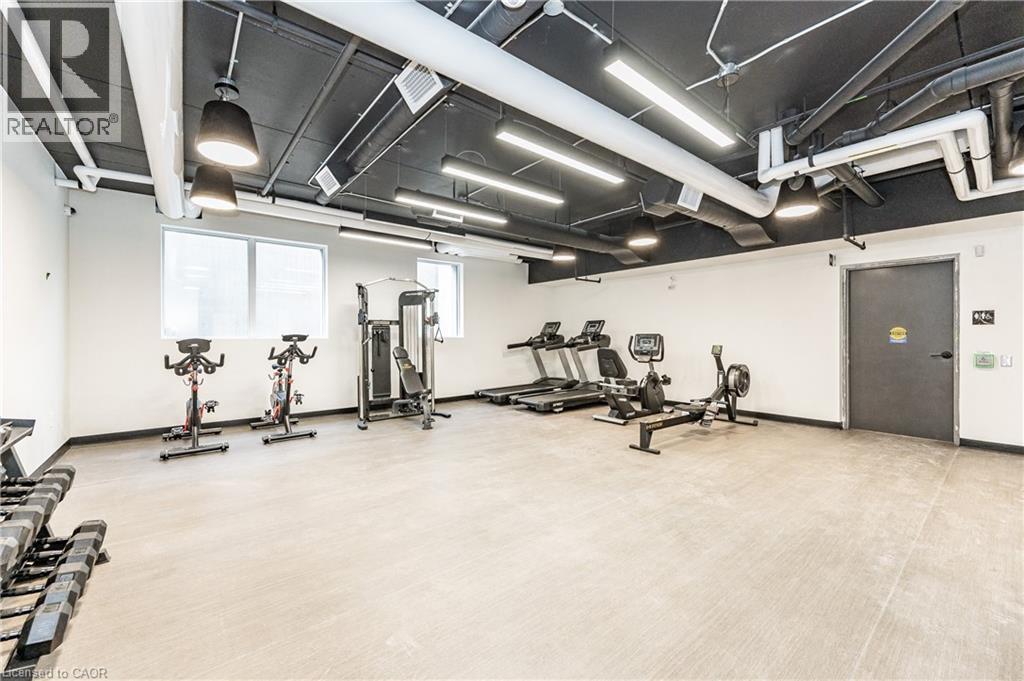
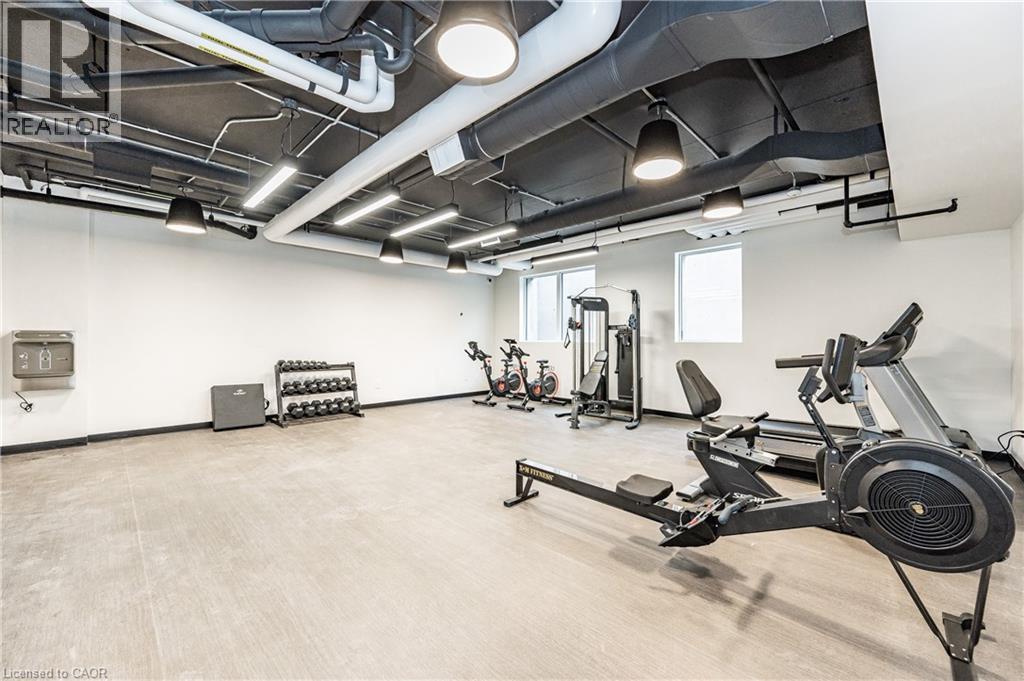
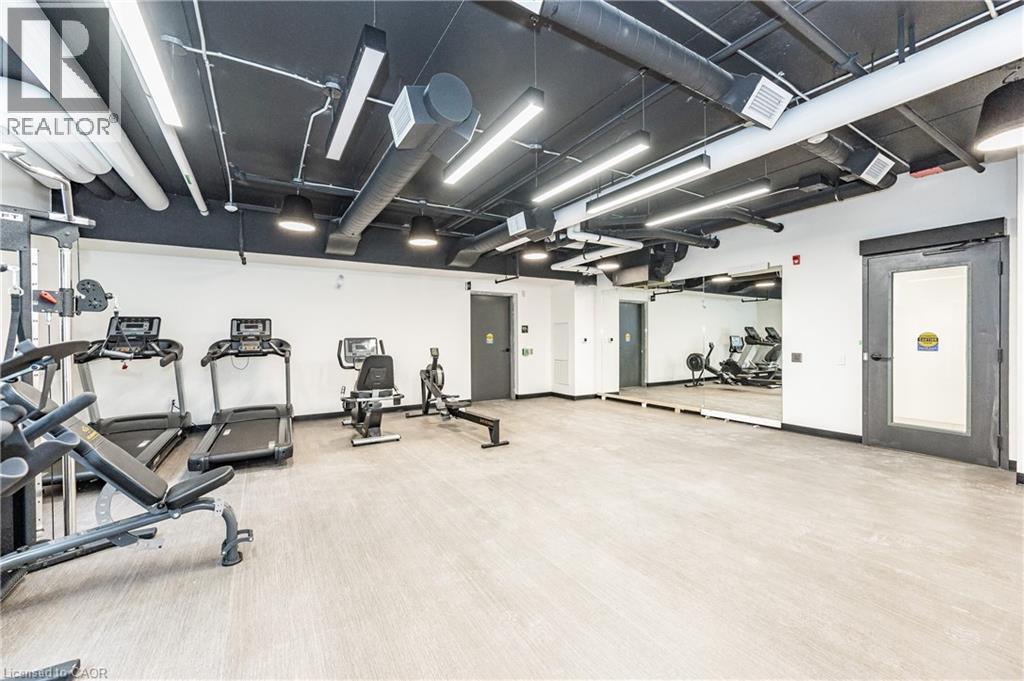
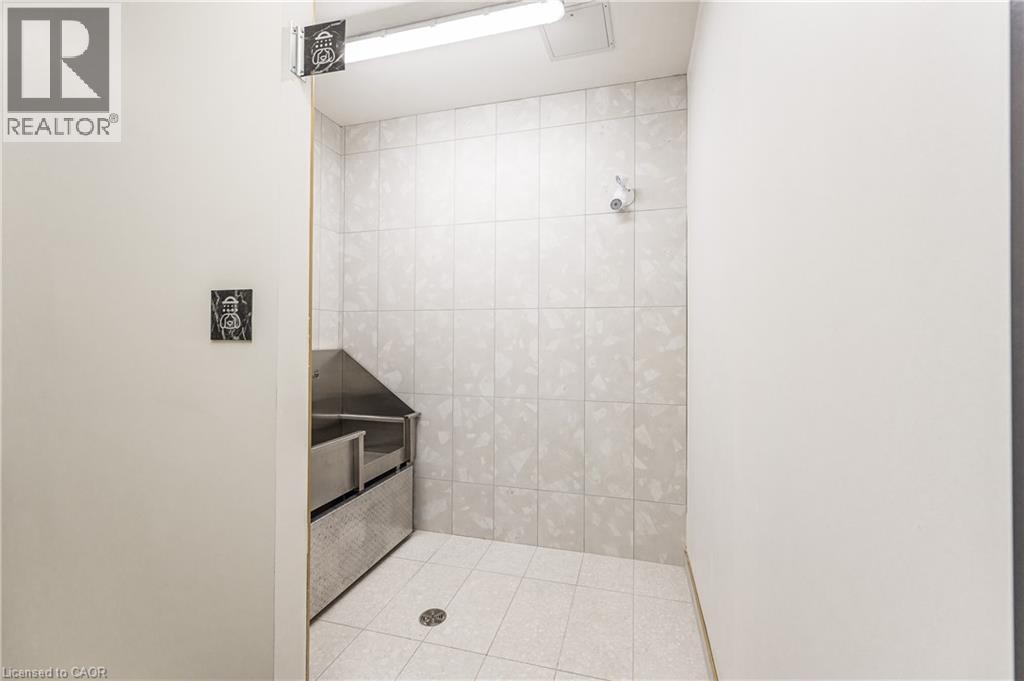
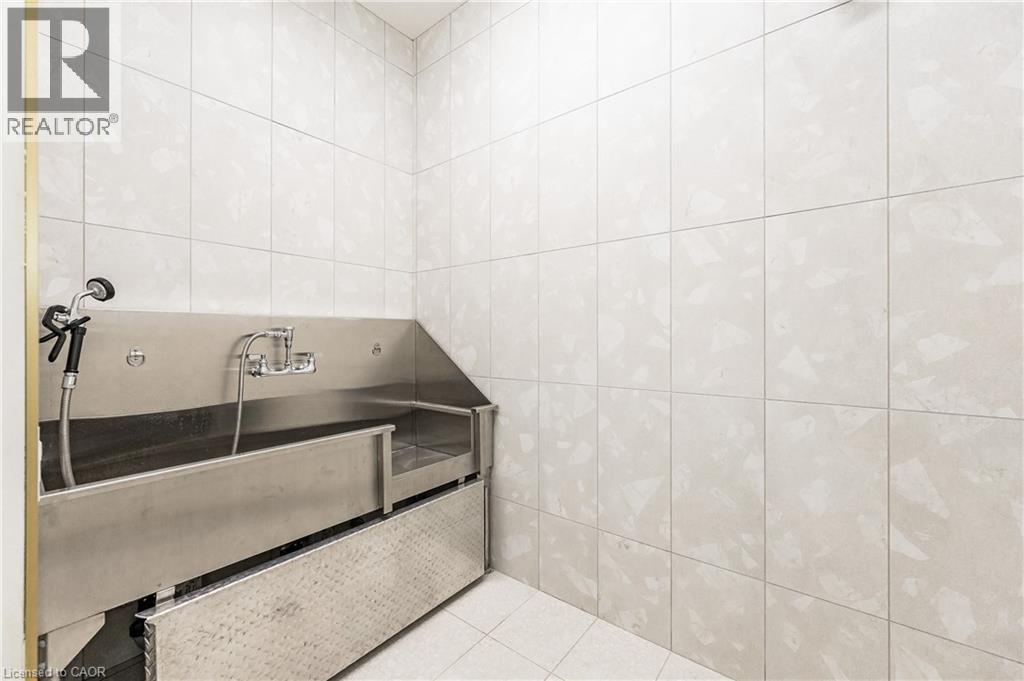
| 公寓设施 | 健身房 |
| 家电类 | 洗碗机, 烘干机, 冰箱, 炉子, 洗衣机, 嵌入式微波炉, 窗帘 |
| 建筑风格 | Other |
| 地下室类型 | 没有 |
| 施工日期 | 2023 |
| 施工种类 | 附加的 |
| 空调 | 中央空调 |
| 外墙 | 砖, 混凝土 |
| 供暖类型 | Heat Pump |
| 储存空间 | 1 |
| 内部尺寸 | 961 Sqft |
| 类型 | 公寓 |
| 设备间 | 市政供水 |
车 位
| 访客停车位 | |
| Open |
土地
| 英亩数 | 无 |
| 土地便利设施 | 近高尔夫球场, 医院, 公园, 游乐场, 公共交通, 学校, 购物 |
| 污水道 | 城市污水处理系统 |
| 规划描述 | Rmu-20 |
房 间
| 楼 层 | 类 型 | 长 度 | 宽 度 | 面 积 |
|---|---|---|---|---|
| Upper Level | 卧室 | 10'5'' x 9'6'' | ||
| Upper Level | 四件套浴室 | Measurements not available | ||
| Upper Level | 三件套浴室 | Measurements not available | ||
| Upper Level | 客厅/饭厅 | 18'10'' x 11' | ||
| Upper Level | 厨房 | 9'0'' x 11'0'' | ||
| Upper Level | 主卧 | 13'0'' x 8'11'' |
https://www.realtor.ca/real-estate/30465681/24-union-street-e-unit-307-waterloo

The trademarks REALTOR®, REALTORS®, and the REALTOR® logo are controlled by The Canadian Real Estate Association (CREA) and identify real estate professionals who are members of CREA. The trademarks MLS®, Multiple Listing Service® and the associated logos are owned by The Canadian Real Estate Association (CREA) and identify the quality of services provided by real estate professionals who are members of CREA. The trademark DDF® is owned by The Canadian Real Estate Association (CREA) and identifies CREA's Data Distribution Facility (DDF®)
REALTORS® Association of Hamilton-Burlington
Royal LePage Wolle Realty
November 01 2026 03:59:17
