
Upper - 2874 Gardenview Crescent Mississauga (Central Erin Mills), Ontario L5M 5T4


$3,600 Monthly
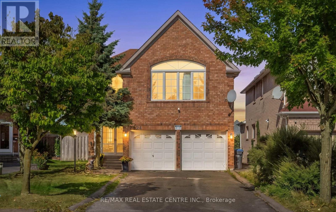
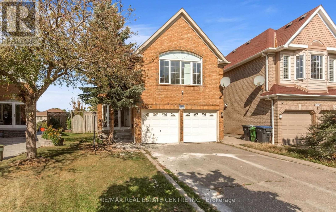
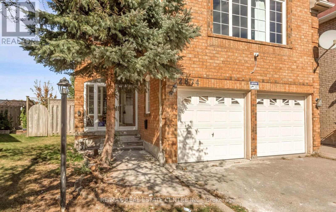
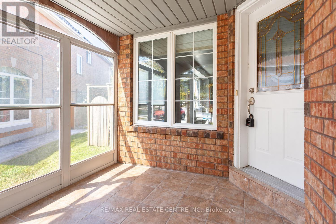
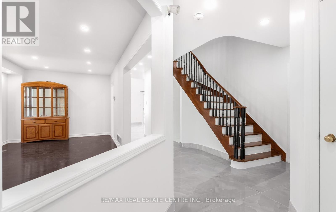
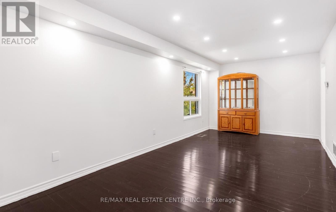
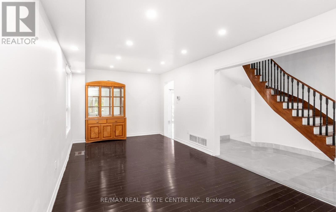
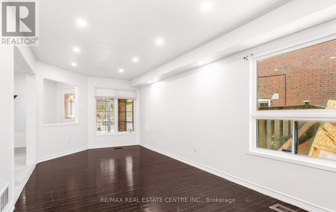
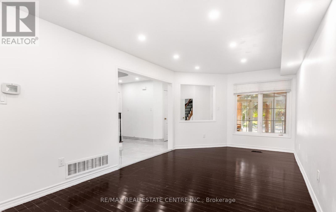
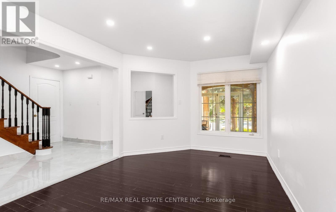
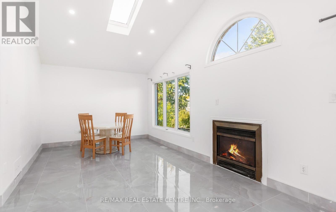
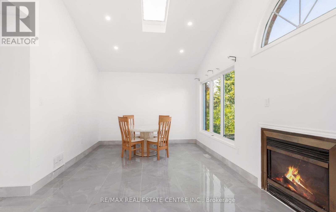
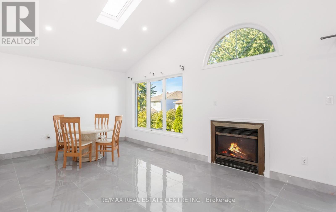
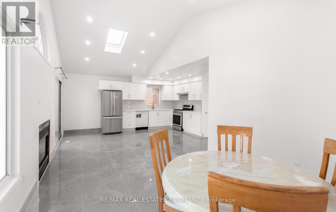
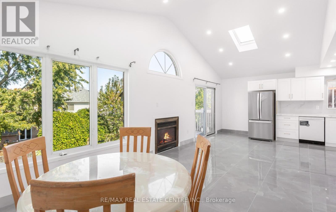
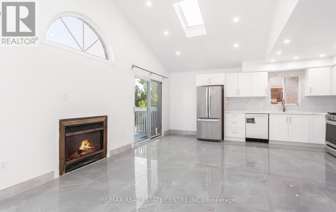
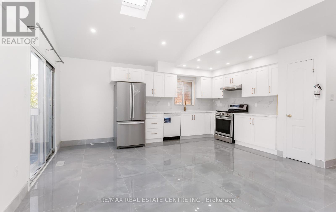
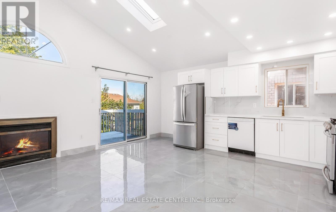
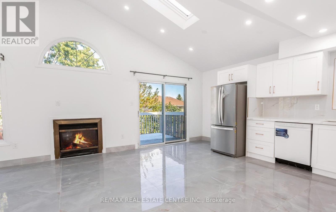
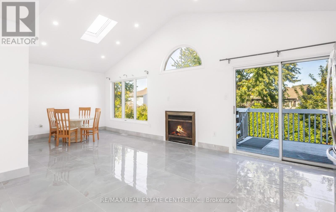
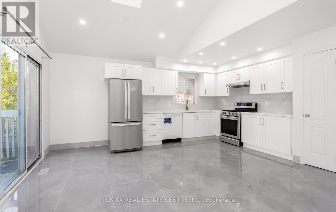
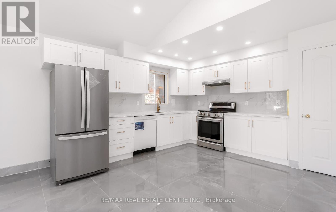
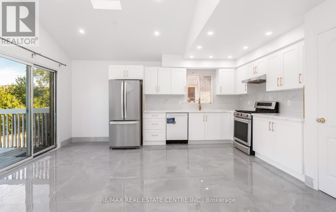
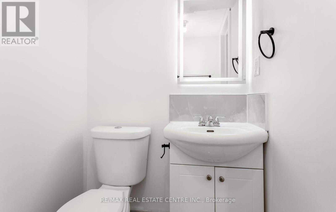
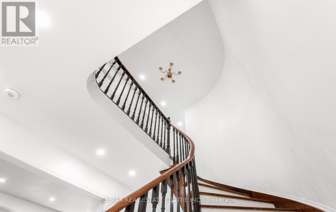
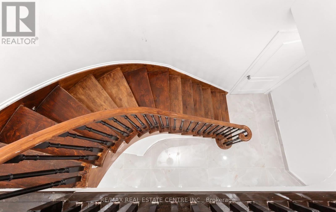
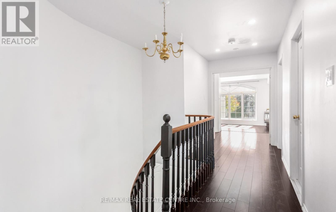
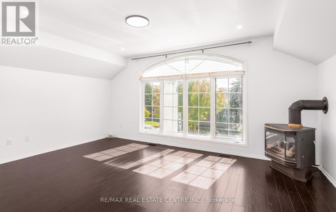
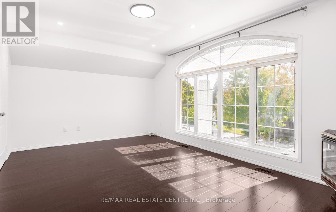
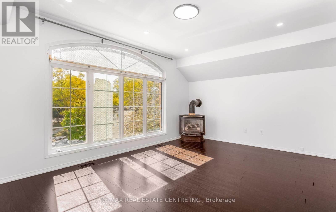
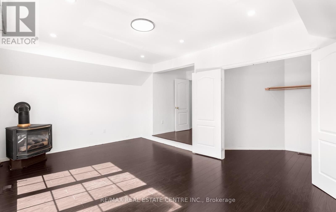
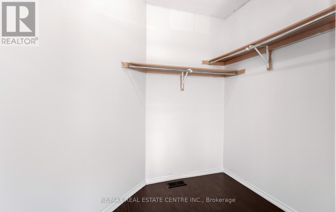
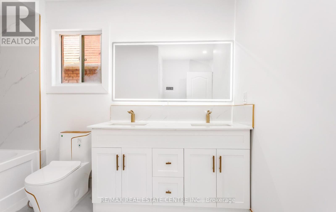
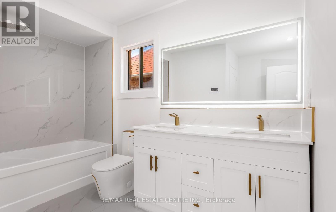
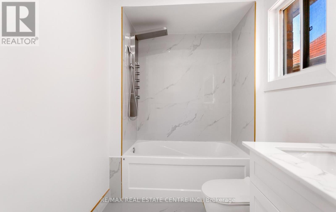
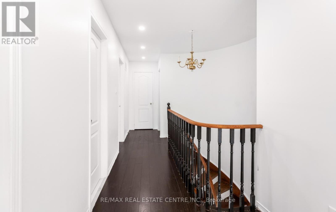
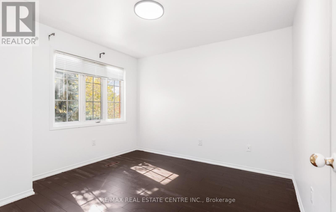
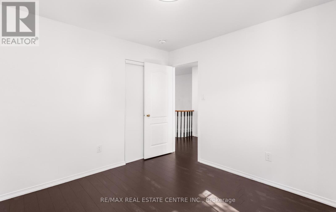
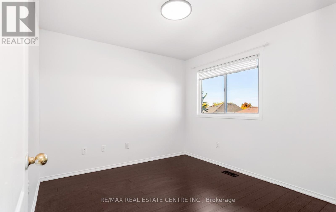
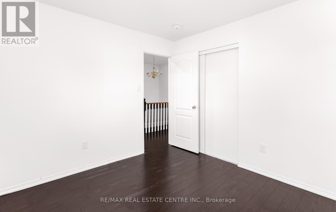
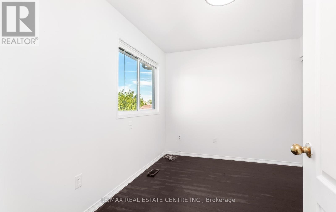
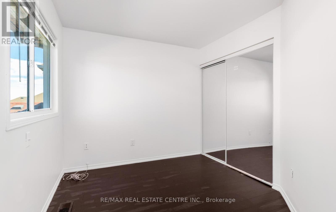
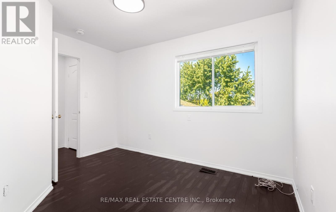
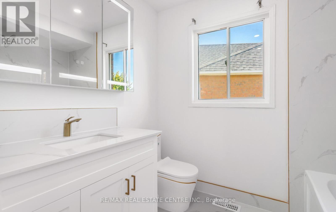
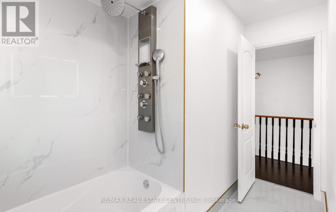
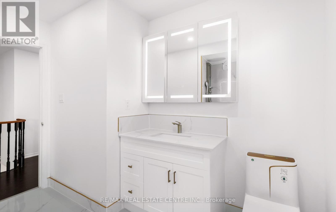
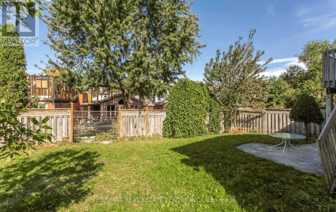
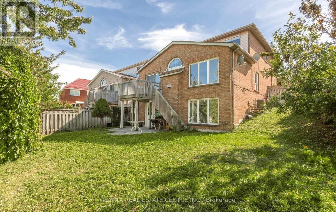
Beautifully Renovated Family Home in Desirable Central Erin Mills! This stunning detached4-bedroom home has been freshly renovated and upgraded, offering a bright, modern, and inviting living space with an abundance of natural light throughout. The main floor features brand-new flooring, fresh paint, a distinctive wooden circular staircase, separate family room, and combined living and dining areas, creating an ideal layout for both everyday living and entertaining. The family room features a fireplace and skylight, adding warmth, character, and an abundance of natural light. Spacious chef-inspired kitchen featuring S/S appliances, quartz countertops with a matching backsplash, ample cabinetry, and plenty of natural light. The generously sized primary bedroom boasts a luxurious 5-piece ensuite, while the additional bedrooms offer excellent space, large windows, and abundant natural light. Laminate flooring throughout the second floor makes this a carpet-free home. Ideally located close to Credit Valley Hospital, John Fraser Secondary School, Erin Mills Town Centre, major highways including the 403, 401 and ETR 407, community entrées, parks, and scenic walking trails. A beautifully renovated home in a highly sought-after Central Erin Mills family neighbourhoods, offering comfort, style, and convenience. (id:43681)
房源概要
| MLS® Number | W14136462 |
| 房源类型 | 民宅 |
| 社区名字 | Central Erin Mills |
| 设备类型 | 热水器 |
| 特征 | 无地毯 |
| 总车位 | 4 |
| 租赁设备类型 | 热水器 |
详 情
| 浴室 | 3 |
| 地上卧房 | 4 |
| 总卧房 | 4 |
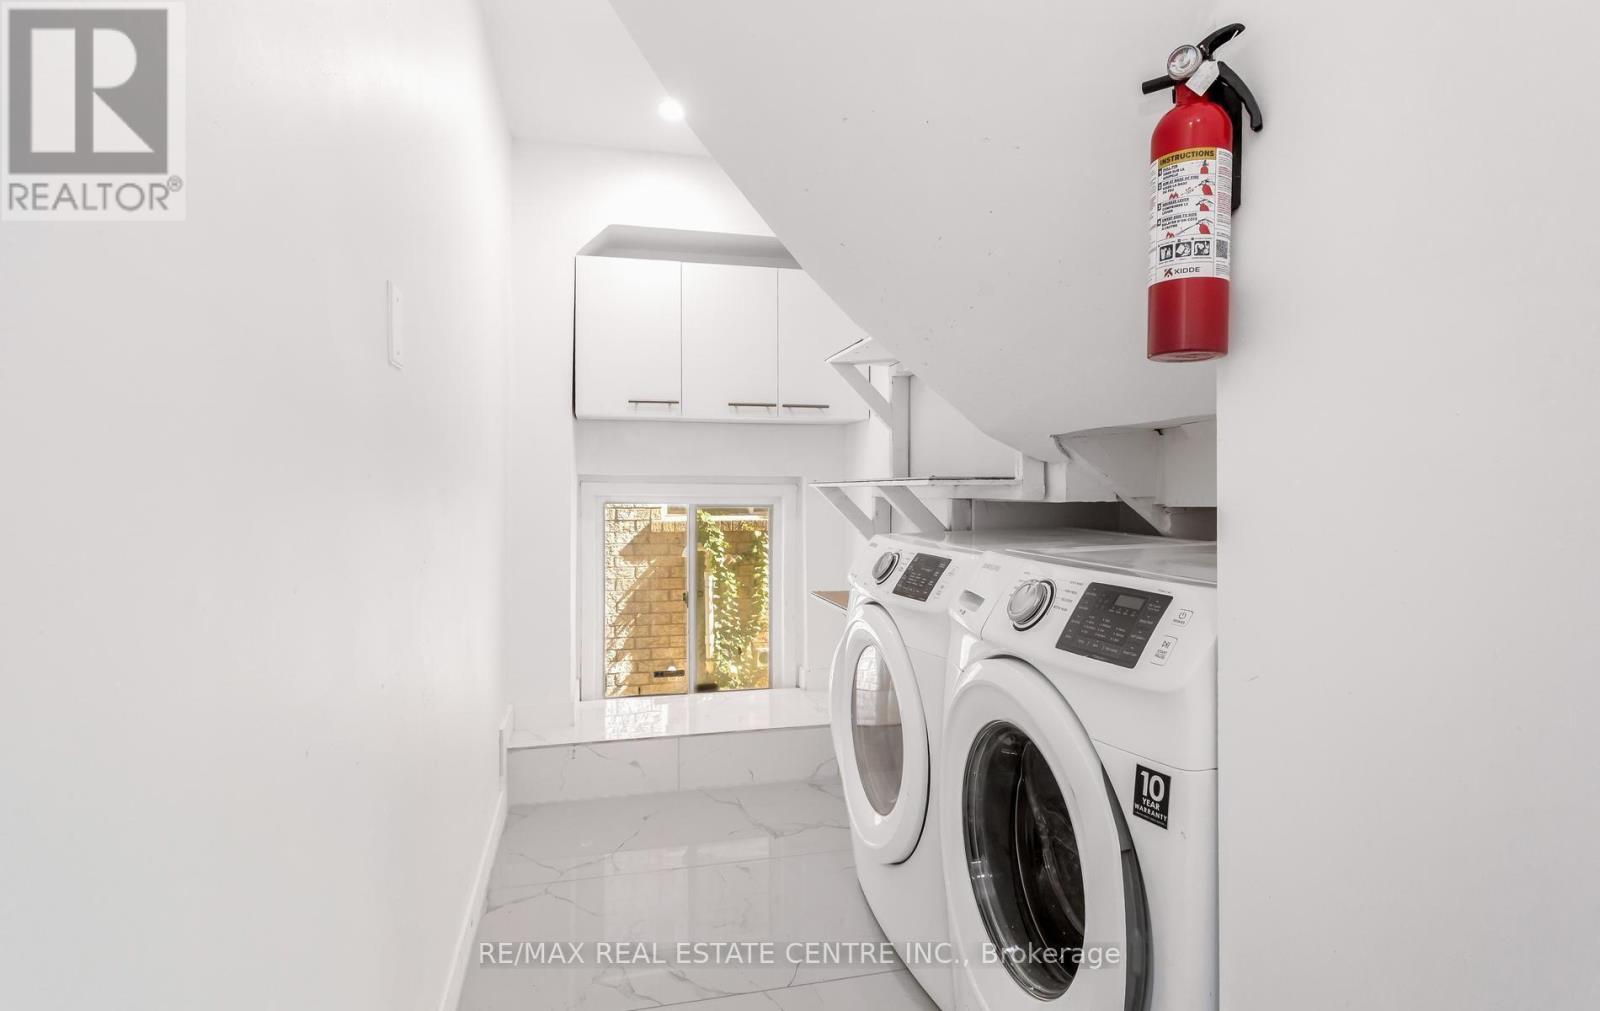
| 家电类 | 洗碗机, 烘干机, 炉子, 洗衣机, 冰箱 |
| 地下室类型 | 没有 |
| 施工种类 | 独立屋 |
| 空调 | 中央空调 |
| 外墙 | 砖 |
| 壁炉 | 有 |
| 地基类型 | 混凝土浇筑 |
| 客人卫生间(不包含洗浴) | 1 |
| 供暖方式 | 天然气 |
| 供暖类型 | 压力热风 |
| 储存空间 | 2 |
| 内部尺寸 | 2000 - 2500 Sqft |
| 类型 | 独立屋 |
| 设备间 | 市政供水 |
车 位
| Garage |
土地
| 英亩数 | 无 |
| 污水道 | Sanitary Sewer |
| 土地深度 | 109 Ft ,3 In |
| 土地宽度 | 31 Ft ,7 In |
| 不规则大小 | 31.6 X 109.3 Ft |
房 间
| 楼 层 | 类 型 | 长 度 | 宽 度 | 面 积 |
|---|---|---|---|---|
| 二楼 | 主卧 | 5.73 m | 3.87 m | 5.73 m x 3.87 m |
| 二楼 | 第二卧房 | 3.42 m | 3.55 m | 3.42 m x 3.55 m |
| 二楼 | 第三卧房 | 3.42 m | 3.23 m | 3.42 m x 3.23 m |
| 二楼 | Bedroom 4 | 3.81 m | 2.9 m | 3.81 m x 2.9 m |
| 一楼 | 客厅 | 3.87 m | 3.42 m | 3.87 m x 3.42 m |
| 一楼 | 餐厅 | 3.42 m | 3.23 m | 3.42 m x 3.23 m |
| 一楼 | 厨房 | 5.48 m | 3.87 m | 5.48 m x 3.87 m |
| 一楼 | 家庭房 | 5.48 m | 3.55 m | 5.48 m x 3.55 m |

The trademarks REALTOR®, REALTORS®, and the REALTOR® logo are controlled by The Canadian Real Estate Association (CREA) and identify real estate professionals who are members of CREA. The trademarks MLS®, Multiple Listing Service® and the associated logos are owned by The Canadian Real Estate Association (CREA) and identify the quality of services provided by real estate professionals who are members of CREA. The trademark DDF® is owned by The Canadian Real Estate Association (CREA) and identifies CREA's Data Distribution Facility (DDF®)
Toronto Real Estate Board
RE/MAX Real Estate Centre Inc.
November 01 2026 04:04:56
