4 卧室
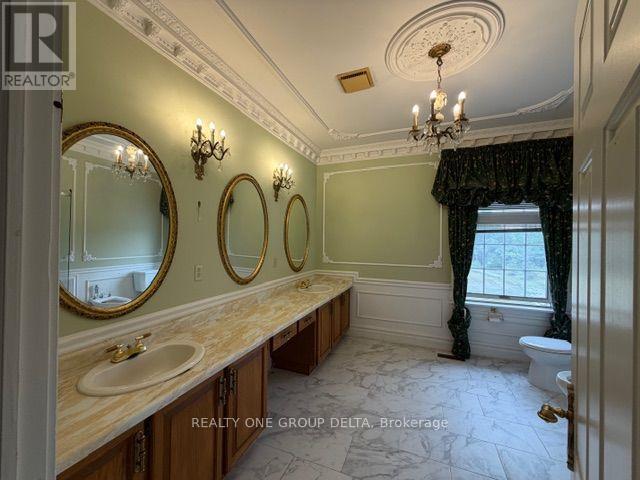
3 浴室
3500 - 5000 sqft
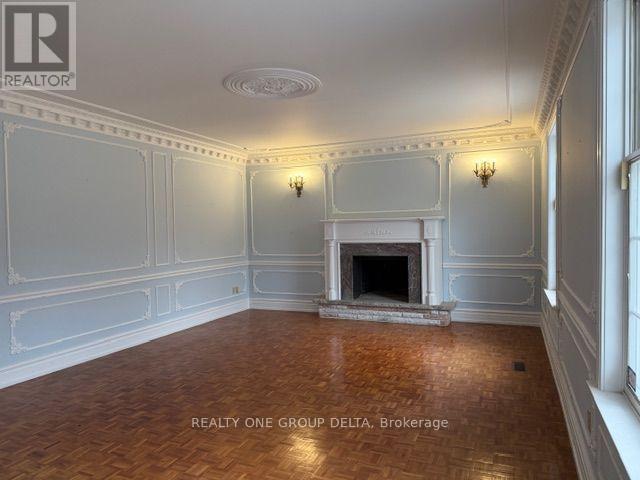
壁炉
中央空调
风热取暖
$4,900 Monthly
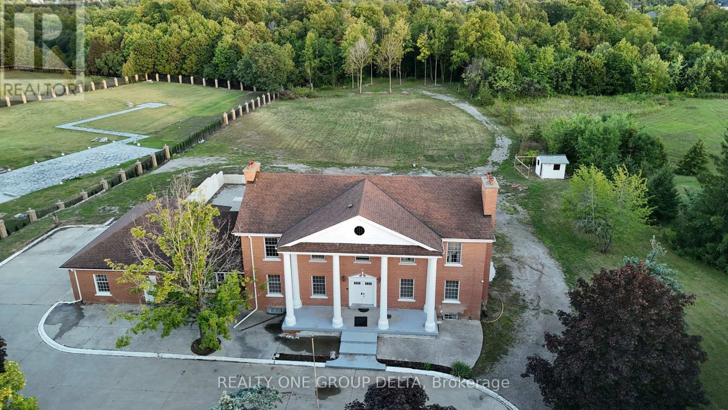
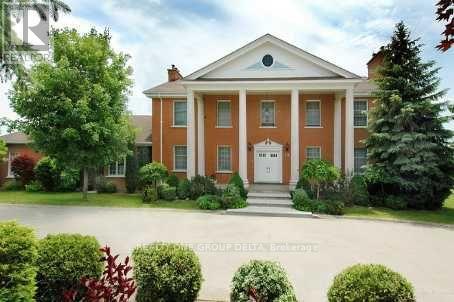
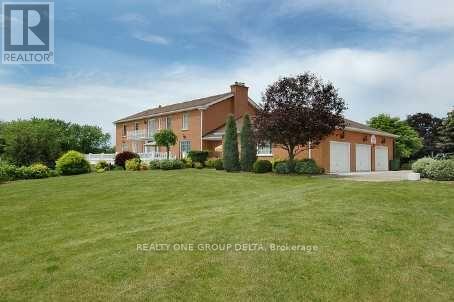
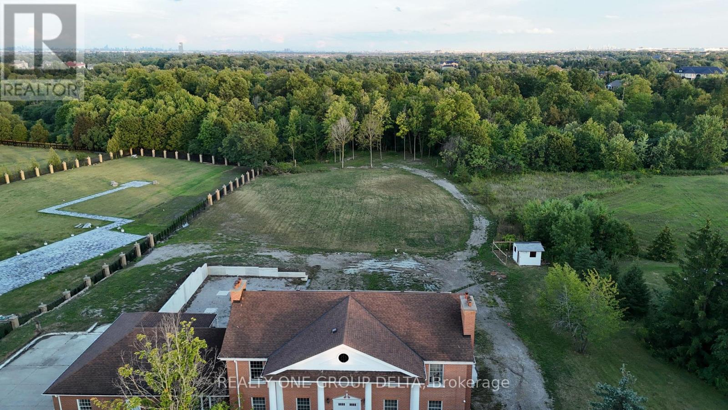
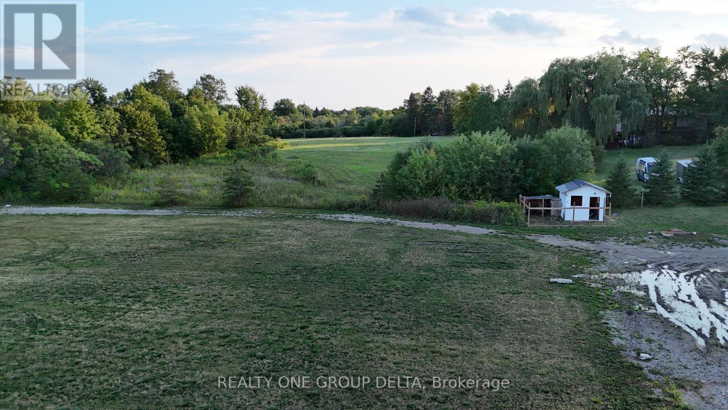
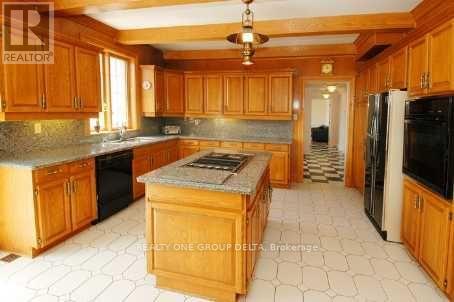
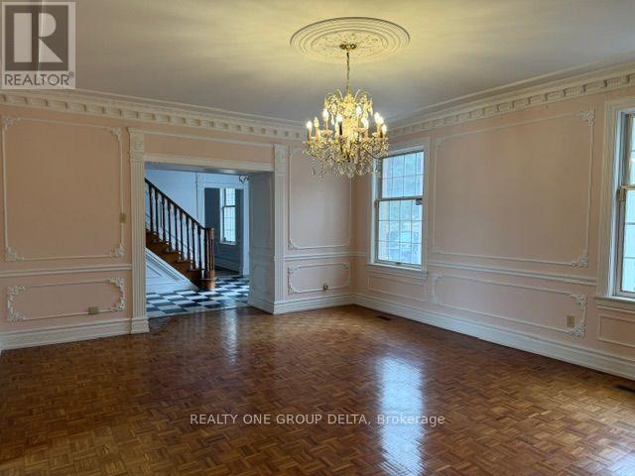
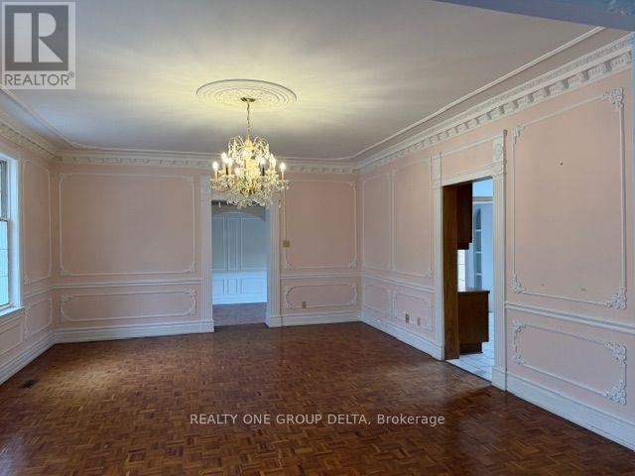
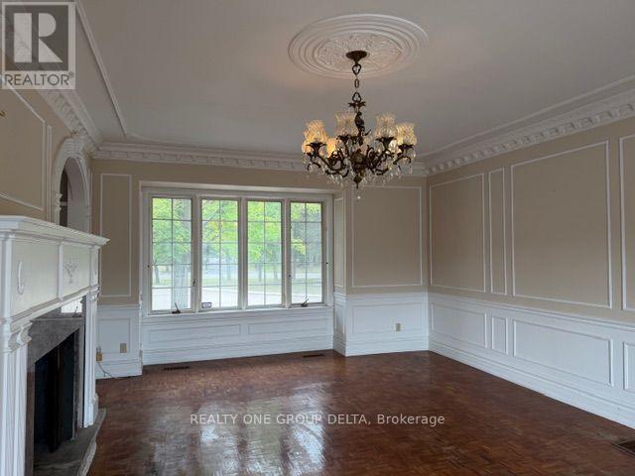
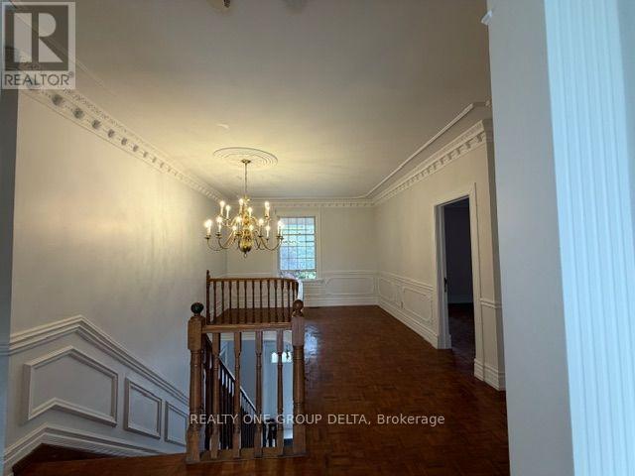
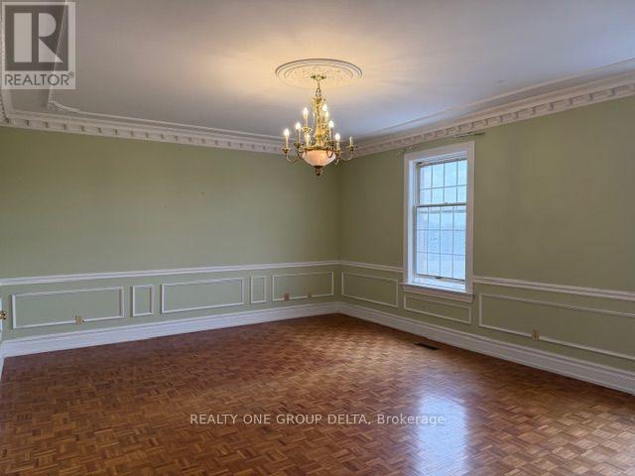
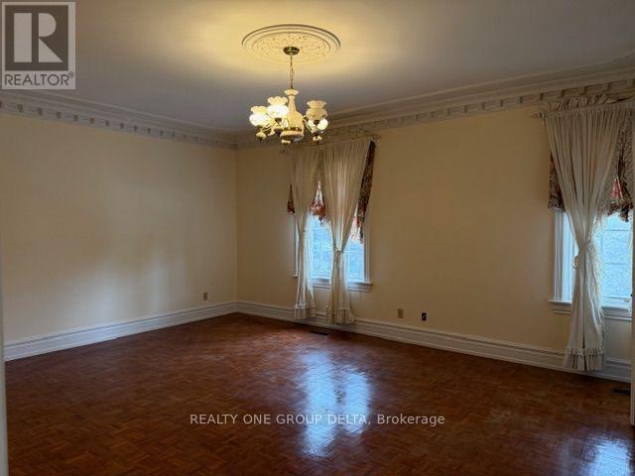
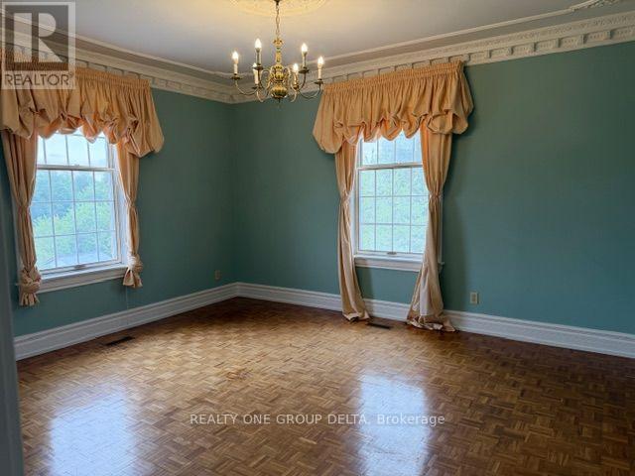
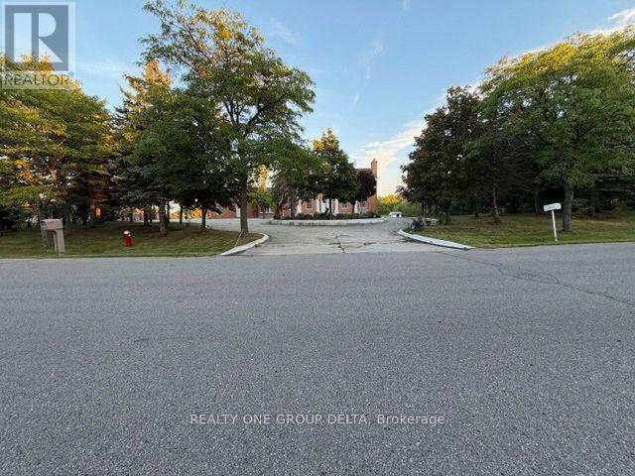
Custom Built Home On 2.12 Acres.4138 Sq ft without Basement.Breathtaking Ravine Lot In Castlemore Estates.Pride Of Ownership Home Way Ahead Of Its Time W/9 Foot Ceilings Throughout,Huge Custom Kitchen And Oversized Formal Dining Rm, Shows 10++. Previous taken photos are on MLS. Tenant to pay the Utilities. (id:43681)
房源概要
|
MLS® Number
|
W14136200 |
|
房源类型
|
民宅 |
|
社区名字
|
Toronto Gore Rural Estate |
|
特征
|
Level Lot, Ravine |
|
总车位
|
9 |
|
View Type
|
View |
详 情
|
浴室
|
3 |
|
地上卧房
|
4 |
|
总卧房
|
4 |
|
Age
|
31 To 50 Years |
|
家电类
|
烤箱 - Built-in |
|
地下室进展
|
Other, See Remarks |
|
地下室类型
|
N/a (other, See Remarks) |
|
施工种类
|
独立屋 |
|
空调
|
中央空调 |
|
外墙
|
砖 |
|
壁炉
|
有 |
|
地基类型
|
混凝土 |
|
供暖方式
|
天然气 |
|
供暖类型
|
压力热风 |
|
储存空间
|
2 |
|
内部尺寸
|
3500 - 5000 Sqft |
|
类型
|
独立屋 |
|
设备间
|
市政供水 |
车 位
土地
|
英亩数
|
无 |
|
污水道
|
Septic System |
|
土地深度
|
470 Ft |
|
土地宽度
|
251 Ft |
|
不规则大小
|
251 X 470 Ft |
房 间
| 楼 层 |
类 型 |
长 度 |
宽 度 |
面 积 |
|
二楼 |
卧室 |
6.237 m |
3.926 m |
6.237 m x 3.926 m |
|
二楼 |
第二卧房 |
5.855 m |
4.629 m |
5.855 m x 4.629 m |
|
二楼 |
第三卧房 |
4.233 m |
4.631 m |
4.233 m x 4.631 m |
|
二楼 |
Bedroom 4 |
4.641 m |
5.741 m |
4.641 m x 5.741 m |
|
一楼 |
客厅 |
6.432 m |
4.706 m |
6.432 m x 4.706 m |
|
一楼 |
餐厅 |
6.153 m |
4.718 m |
6.153 m x 4.718 m |
|
一楼 |
家庭房 |
4.481 m |
6.902 m |
4.481 m x 6.902 m |
|
一楼 |
厨房 |
6.618 m |
4.628 m |
6.618 m x 4.628 m |
设备间
https://www.realtor.ca/real-estate/30465501/6-bowman-upper-level-avenue-brampton-toronto-gore-rural-estate-toronto-gore-rural-estate