
102 Boake Trail Richmond Hill (Bayview Hill), Ontario L4B 3H1


$3,688,800
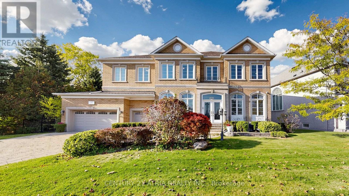
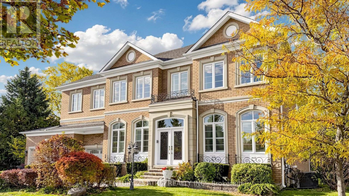
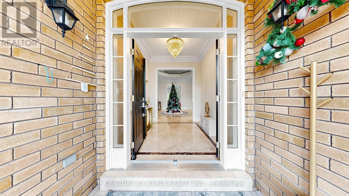
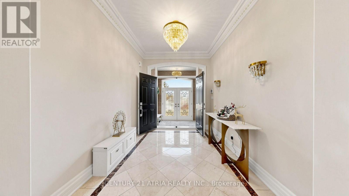
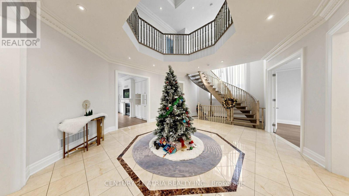
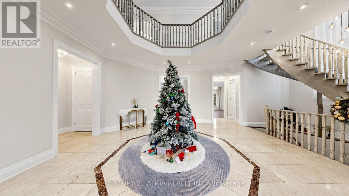
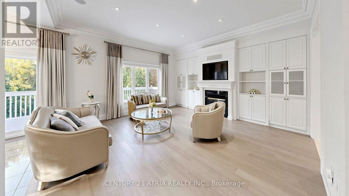
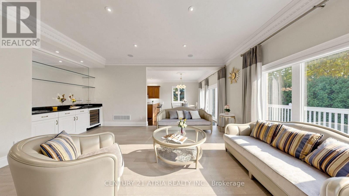
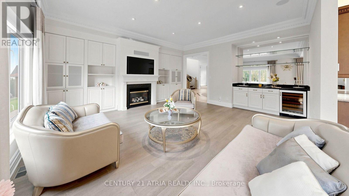
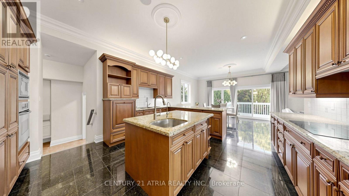
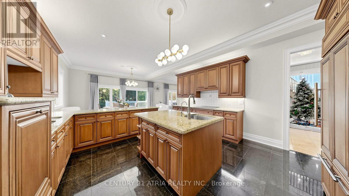
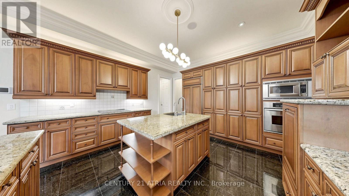
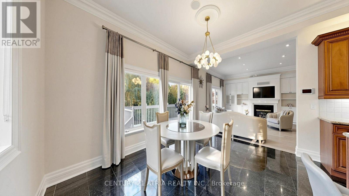
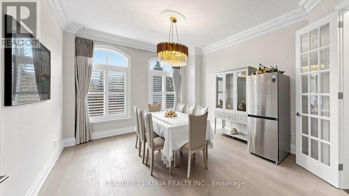
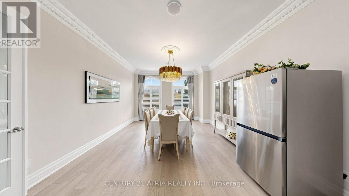
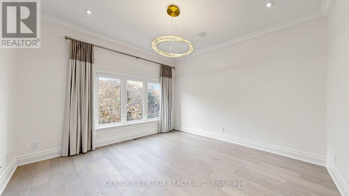
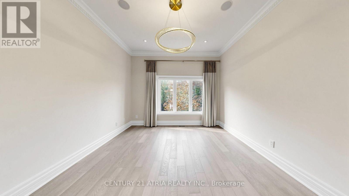
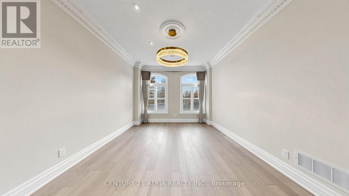
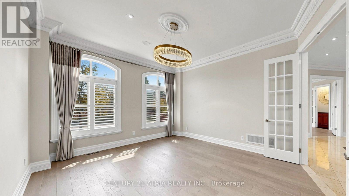
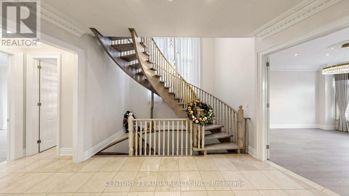
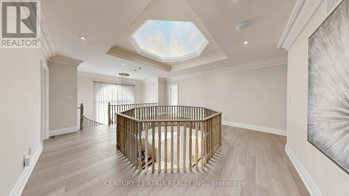
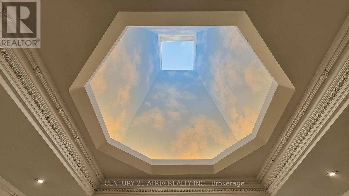
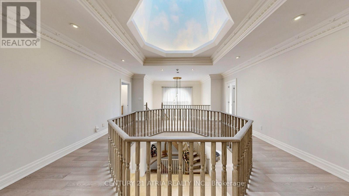
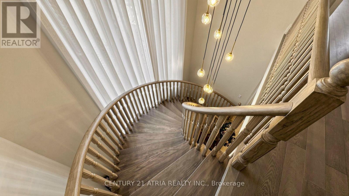
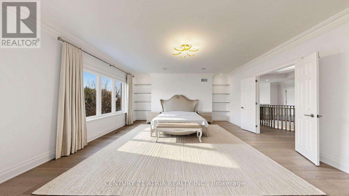
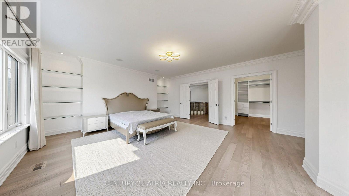
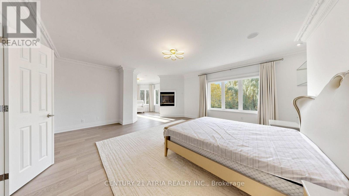
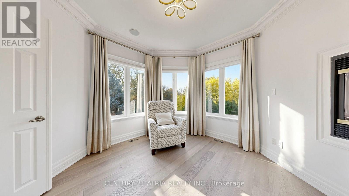
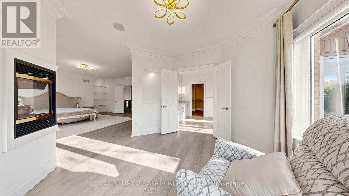
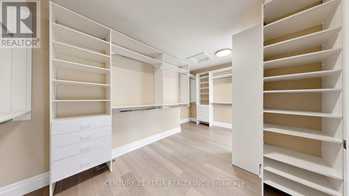
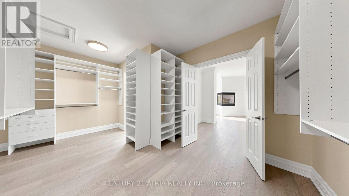
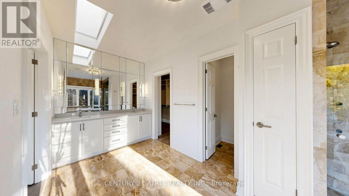
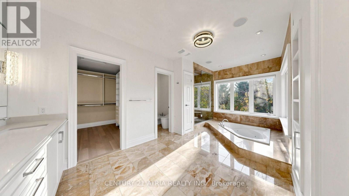
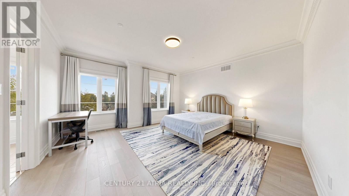
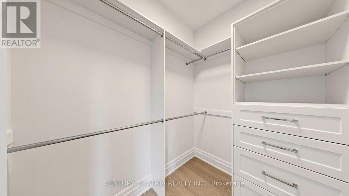
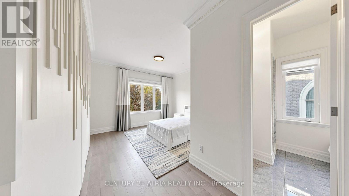
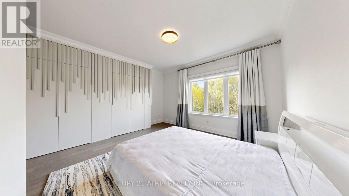
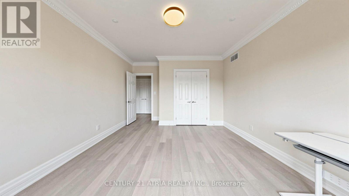
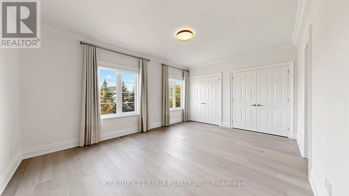
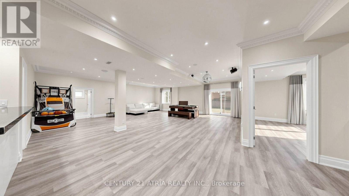
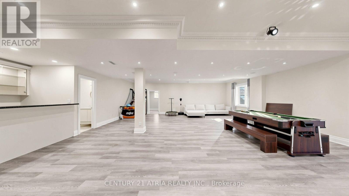
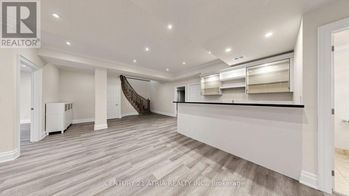
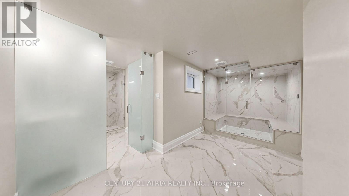
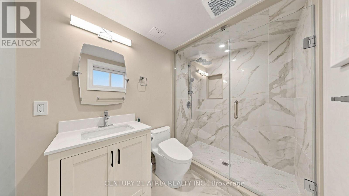
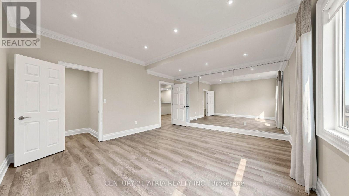
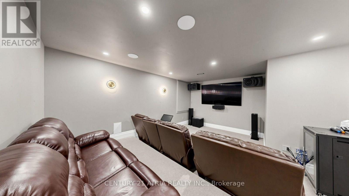
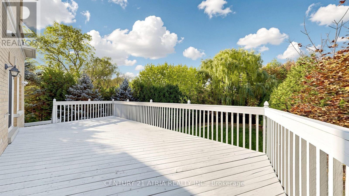
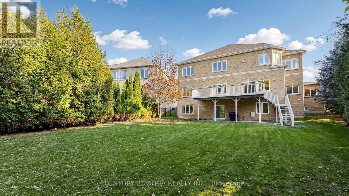
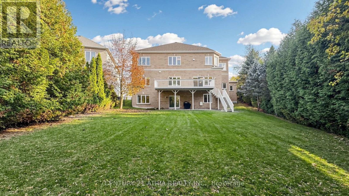
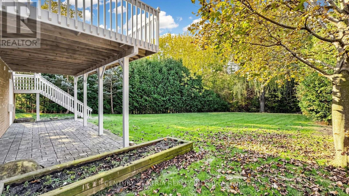
Rare find Custom Built 5,564 sq ft 3 Car Garage, 5 bedroom with 4 Ensuite, Backing onto Ravine. 10' Ceiling On G/F, 9' Ceiling On 2nd, 9'9" ceiling in Bsmt. Cathedral ceiling in Foyer. 2 Skylights. Crown molding throughout. Master bedroom include a fire place, huge walk in closet plus sitting area, chut straight to laundry room on main floor. All other 4 bedrooms are very spacious and 3 of the bedroom comes with Toto intelligent Toilets. Main floor including a Modern Granite Kitchen with B/I appliances + 2nd Wok Kitchen, laundry room, Family Rm W/ Built-In Cabinet, B/I TV, Granite Wet Bar & wine fridge, formal dinner room, living room and a den. Basement included a Wet Bar, Exercise room, Theater room, steam room with 3 pcs bathroom, Powder Rm. Patio/deck has stairs going down to the backyard. With over 90 pot lights throughout including inside the garage. Nest Thermostat. Interlock driveway. Top Ranking Bayview Secondary High & Bayview Hill Elementary. All furniture are included if the price is right or can sell separately. (id:43681)
房源概要
| MLS® Number | N14136292 |
| 房源类型 | 民宅 |
| 社区名字 | Bayview Hill |
| 附近的便利设施 | 公园 |
| 设备类型 | 热水器 |
| 特征 | Ravine, Conservation/green Belt |
| 总车位 | 9 |
| 租赁设备类型 | 热水器 |
详 情
| 浴室 | 7 |
| 地上卧房 | 5 |
| 地下卧室 | 1 |
| 总卧房 | 6 |
| 公寓设施 | Fireplace(s) |
| 家电类 | Garage Door Opener Remote(s), 烤箱 - Built-in, Central Vacuum, Water Softener, Alarm System, Blinds, Cooktop, 洗碗机, 烘干机, Water Heater, Humidifier, 微波炉, 烤箱, Gas 炉子(s), 洗衣机, Water Treatment, Wine Fridge, 冰箱 |
| 地下室进展 | 已装修 |
| 地下室功能 | Walk Out |
| 地下室类型 | N/a (finished), N/a |
| 施工种类 | 独立屋 |
| 空调 | 中央空调 |
| 外墙 | 砖 |
| 壁炉 | 有 |
| Fireplace Total | 2 |
| Flooring Type | Hardwood, Vinyl, Carpeted |
| 地基类型 | 混凝土 |
| 客人卫生间(不包含洗浴) | 2 |
| 供暖方式 | 天然气 |
| 供暖类型 | 压力热风 |
| 储存空间 | 2 |
| 内部尺寸 | 5000 - 100000 Sqft |
| 类型 | 独立屋 |
| 设备间 | 市政供水 |
车 位
| Garage |
土地
| 英亩数 | 无 |
| 土地便利设施 | 公园 |
| 污水道 | Sanitary Sewer |
| 土地深度 | 184 Ft |
| 土地宽度 | 104 Ft ,1 In |
| 不规则大小 | 104.1 X 184 Ft ; As Per Survey |
房 间
| 楼 层 | 类 型 | 长 度 | 宽 度 | 面 积 |
|---|---|---|---|---|
| 二楼 | Bedroom 5 | 3.96 m | 5.33 m | 3.96 m x 5.33 m |
| 二楼 | 主卧 | 9.61 m | 5.54 m | 9.61 m x 5.54 m |
| 二楼 | 第二卧房 | 5.6 m | 4.42 m | 5.6 m x 4.42 m |
| 二楼 | 第三卧房 | 4.84 m | 4.57 m | 4.84 m x 4.57 m |
| 二楼 | Bedroom 4 | 4.88 m | 3.96 m | 4.88 m x 3.96 m |
| 地下室 | 娱乐,游戏房 | 11.89 m | 10.06 m | 11.89 m x 10.06 m |
| 地下室 | Exercise Room | 4.57 m | 5.33 m | 4.57 m x 5.33 m |
| 地下室 | Media | 5.49 m | 4.88 m | 5.49 m x 4.88 m |
| 一楼 | 客厅 | 5.55 m | 3.84 m | 5.55 m x 3.84 m |
| 一楼 | 餐厅 | 6.56 m | 4.21 m | 6.56 m x 4.21 m |
| 一楼 | 家庭房 | 5.49 m | 5.43 m | 5.49 m x 5.43 m |
| 一楼 | 衣帽间 | 4.51 m | 3.89 m | 4.51 m x 3.89 m |
| 一楼 | 厨房 | 4.57 m | 4.63 m | 4.57 m x 4.63 m |
| 一楼 | Eating Area | 3.66 m | 4.57 m | 3.66 m x 4.57 m |
设备间
| 有线电视 | 已安装 |
| 配电箱 | 已安装 |
| 污水道 | 已安装 |
https://www.realtor.ca/real-estate/30465546/102-boake-trail-richmond-hill-bayview-hill-bayview-hill

The trademarks REALTOR®, REALTORS®, and the REALTOR® logo are controlled by The Canadian Real Estate Association (CREA) and identify real estate professionals who are members of CREA. The trademarks MLS®, Multiple Listing Service® and the associated logos are owned by The Canadian Real Estate Association (CREA) and identify the quality of services provided by real estate professionals who are members of CREA. The trademark DDF® is owned by The Canadian Real Estate Association (CREA) and identifies CREA's Data Distribution Facility (DDF®)
Toronto Real Estate Board
Century 21 Atria Realty Inc.
November 01 2026 02:02:28
