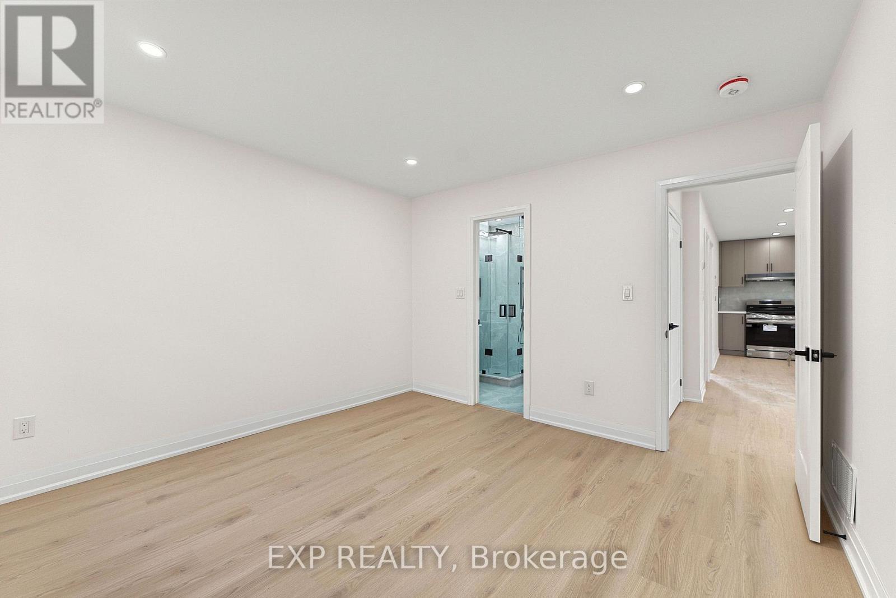
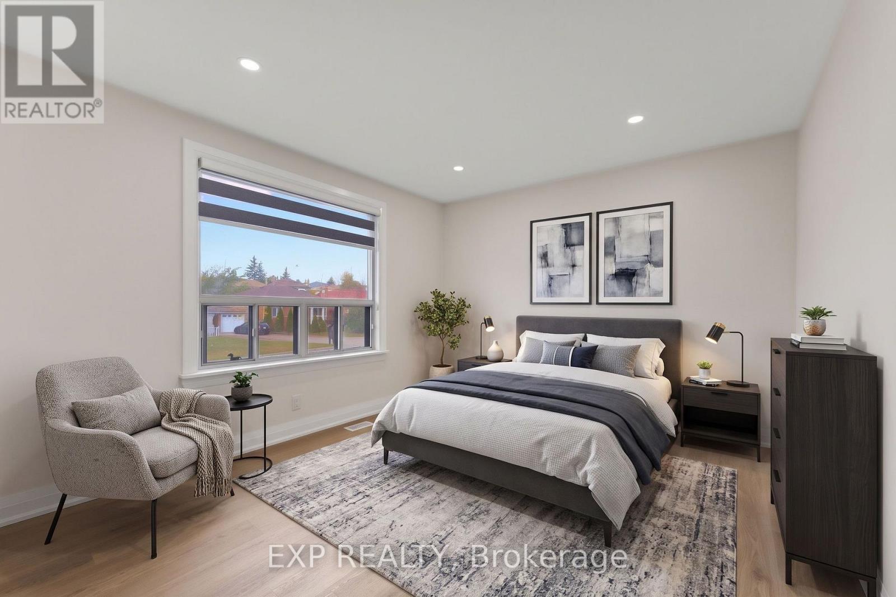
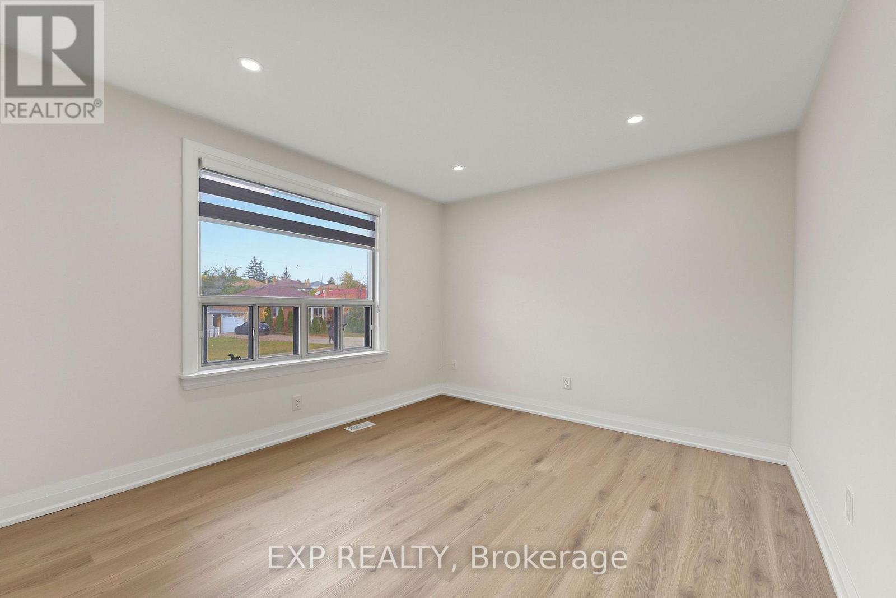
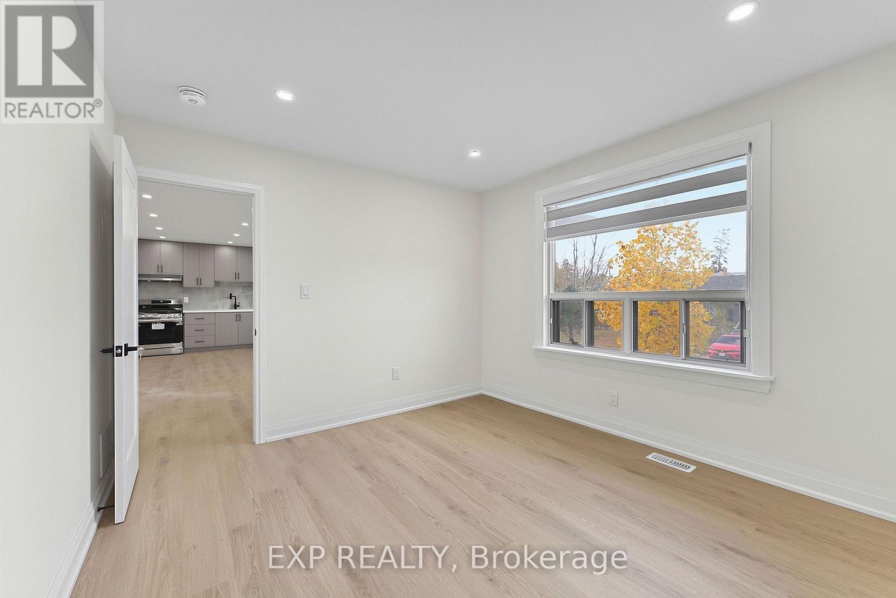
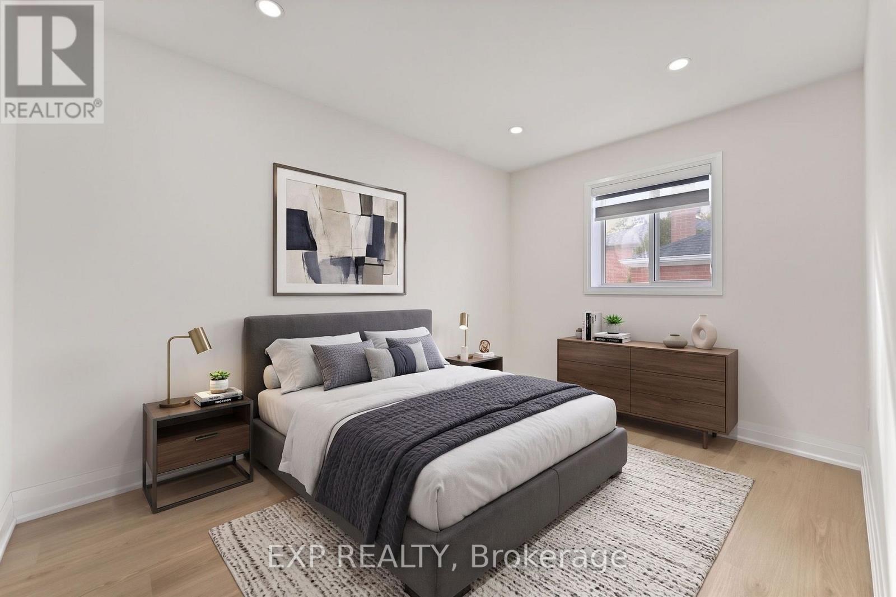
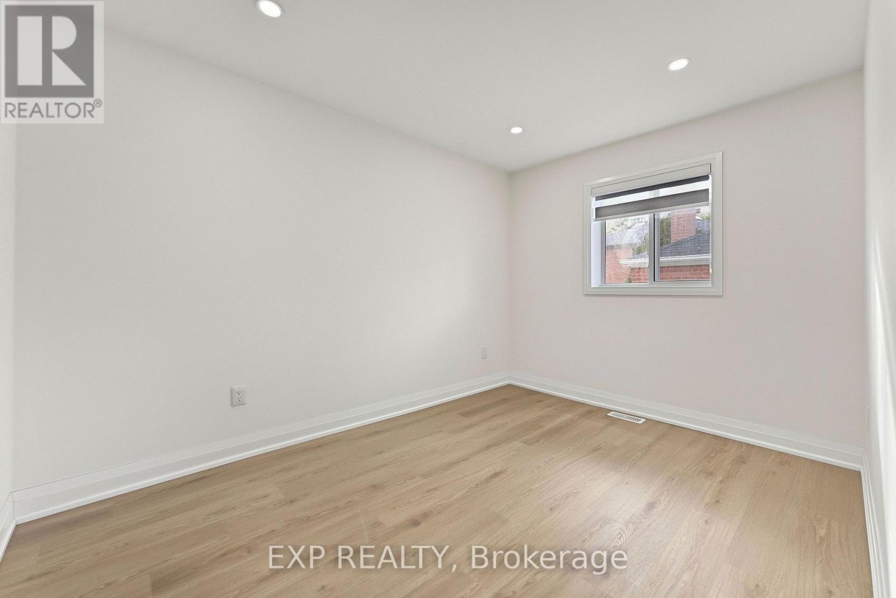
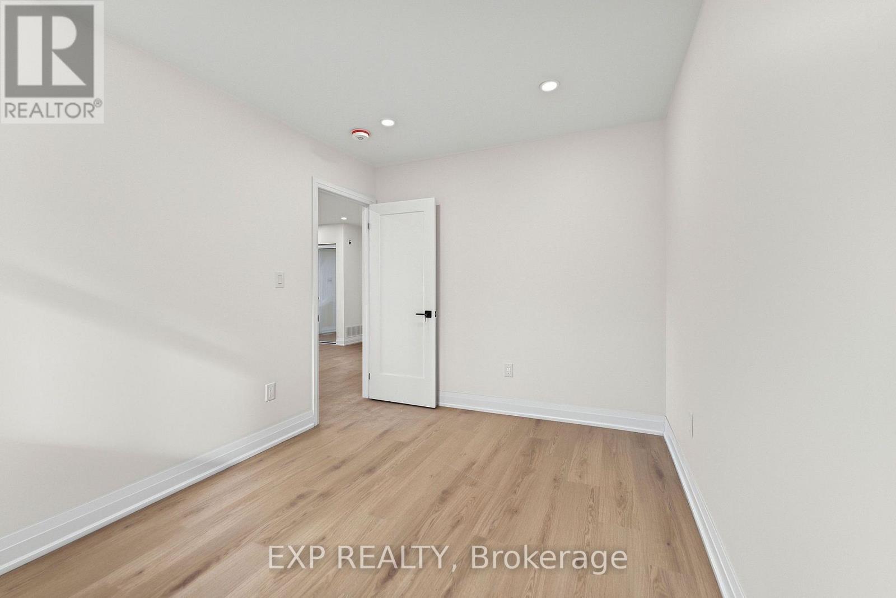
3 卧室
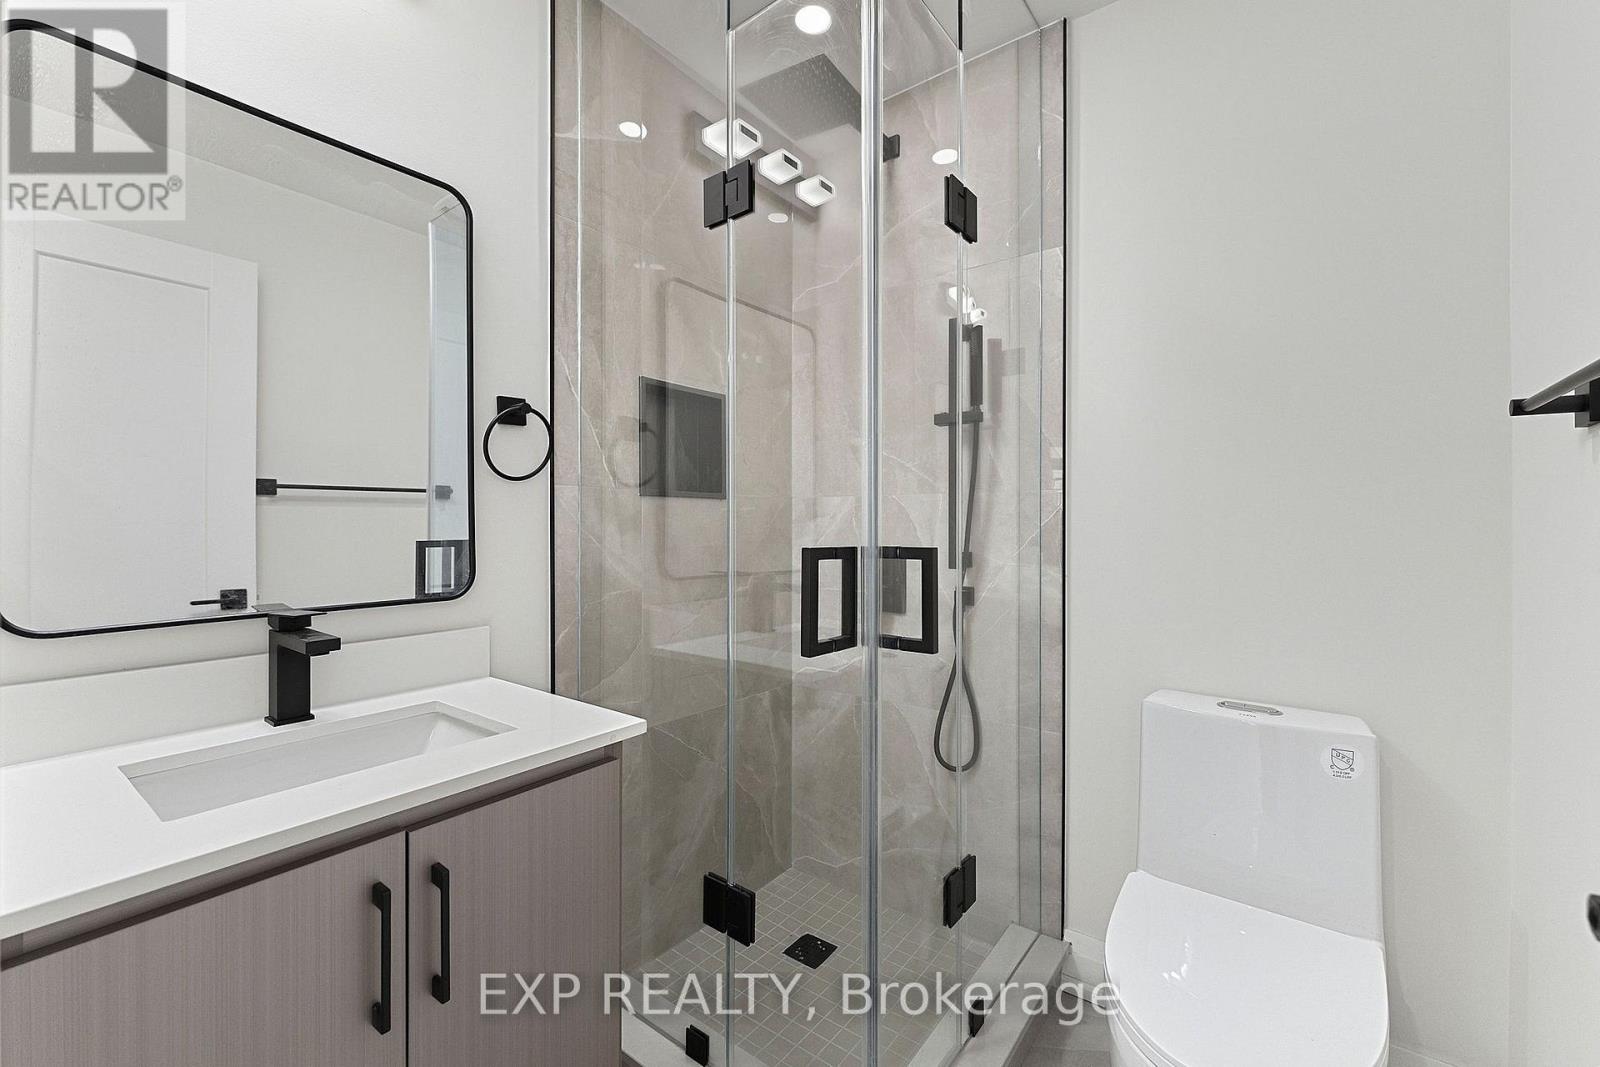
2 浴室
700 - 1100 sqft
平房
中央空调
风热取暖
$3,300 Monthly
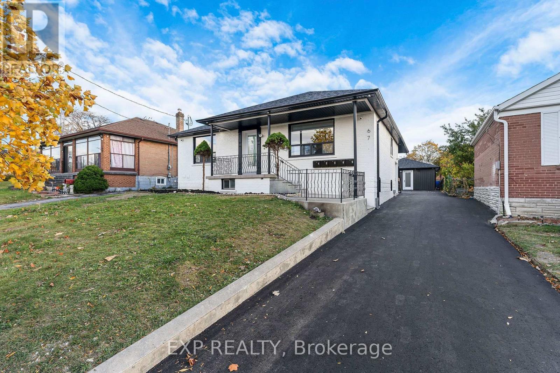
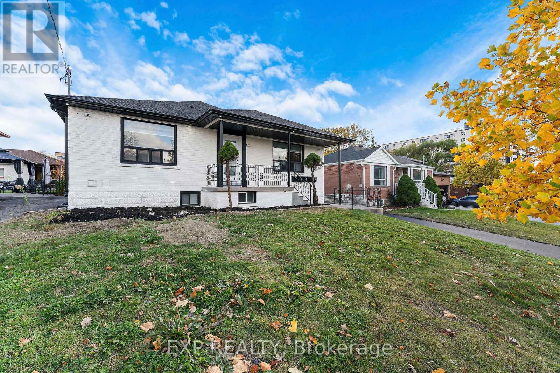
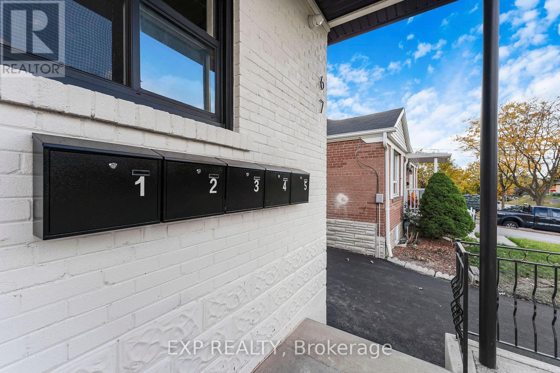
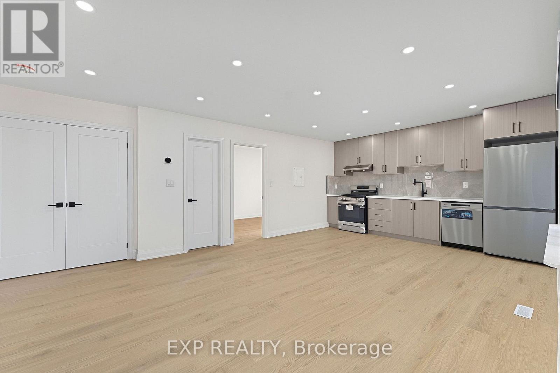
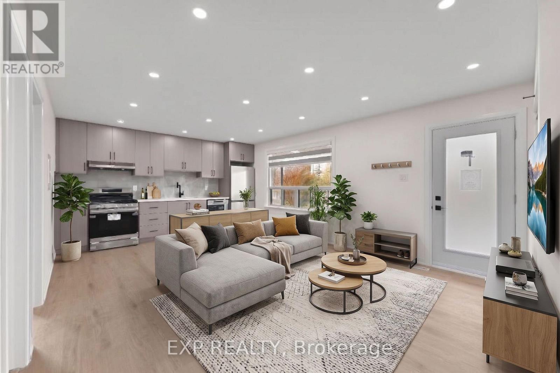
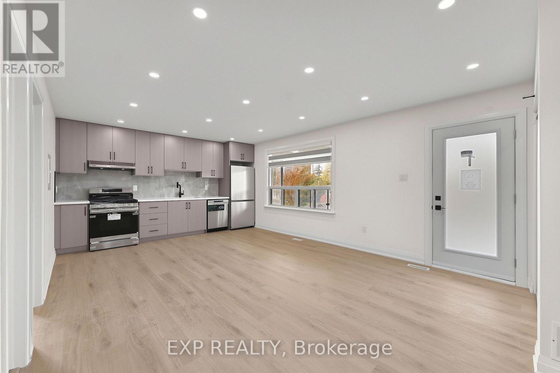
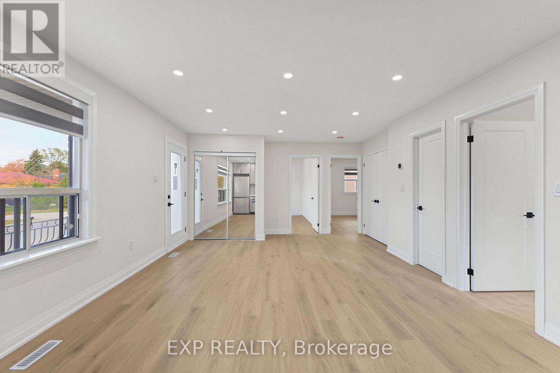
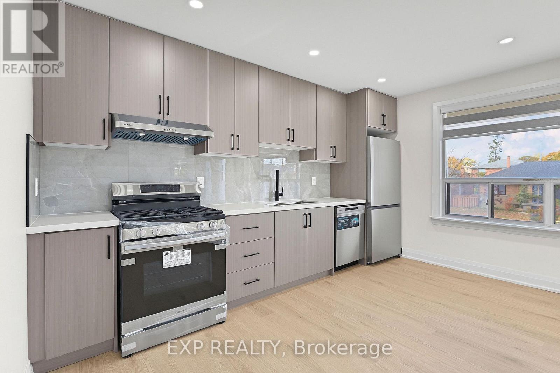
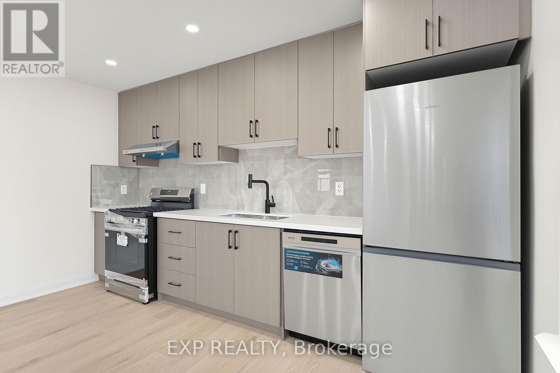
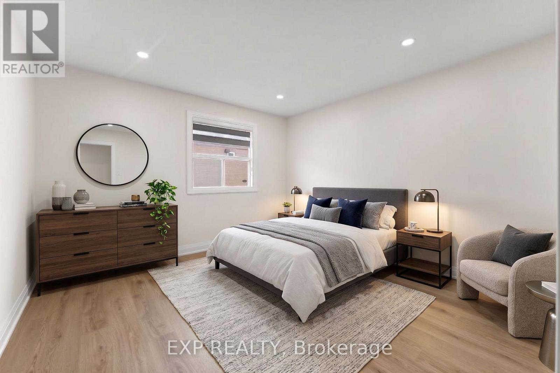
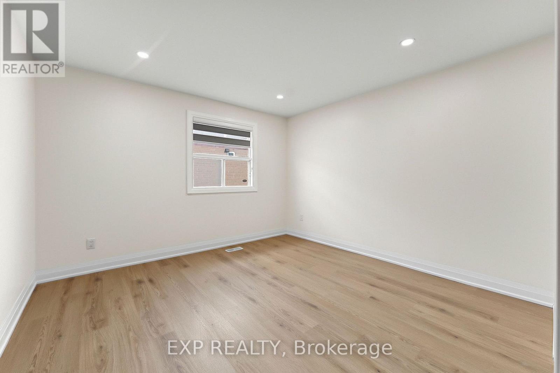
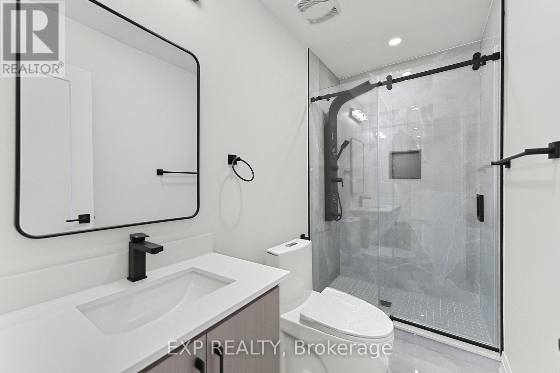
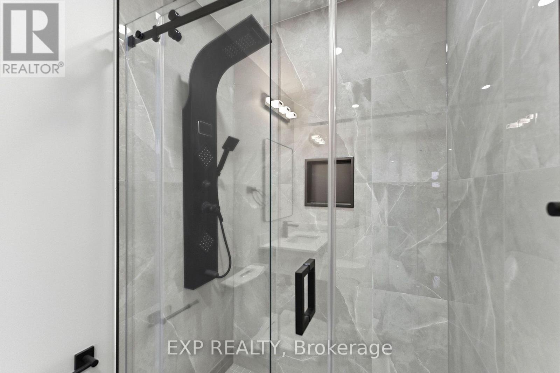
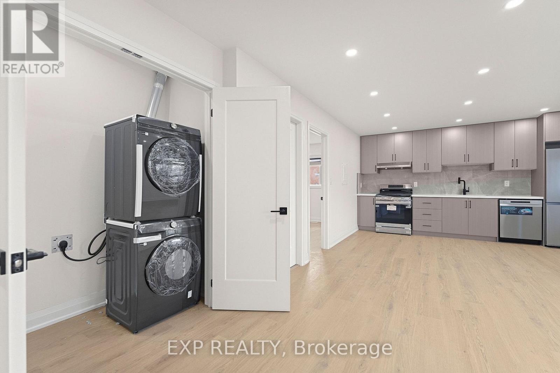
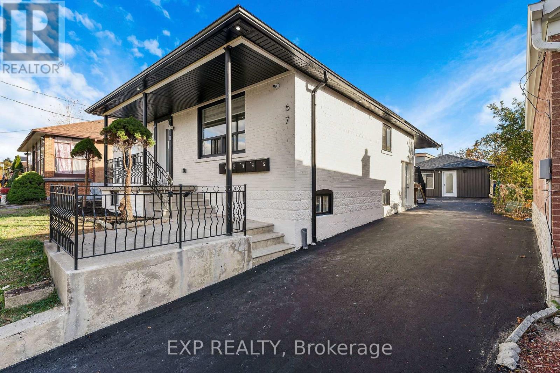
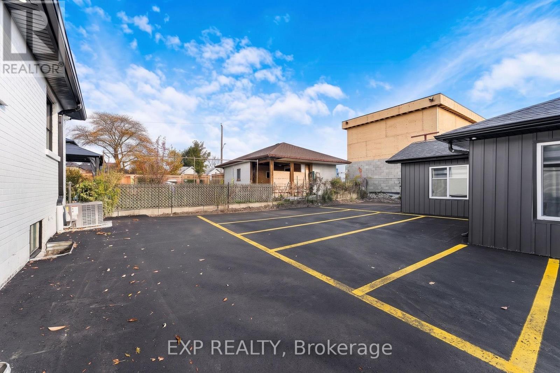
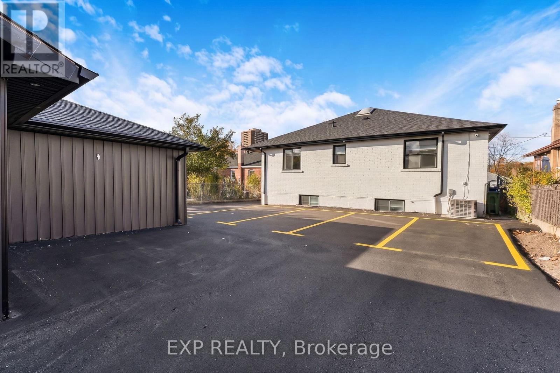
Discover modern, spacious living in this newly built 3-bedroom, 2-bathroom suite within an exclusive 5-unit residential building in a prime Toronto location. Perfect for families and professionals seeking comfort, privacy, and convenience without the crowds of a high-rise apartment building. This beautifully designed home features a bright, open-concept living and dining area, large windows, and contemporary finishes throughout. The stunning kitchen boasts brand-new stainless steel appliances, elegant quartz countertops, and a stylish backsplash. Enjoy the convenience of 2 full bathrooms, a dedicated in-suite laundry room with your own washer and dryer, and generous living space for the entire family. Experience peaceful, comfortable living with quiet hydronic heating and no noisy forced-air furnace. UTILITIES INCLUDED + 1 PARKING SPACE! Situated in a clean, well-maintained, non-smoking building, conveniently located near public transit, shopping, schools, parks, and everyday essentials. Enjoy the perfect combination of modern luxury, functional space, and boutique residential living. Your next home awaits! (id:43681)
房源概要
|
MLS® Number
|
W14136000 |
|
房源类型
|
Multi-family |
|
社区名字
|
Downsview-Roding-CFB |
|
附近的便利设施
|
礼拜场所, 公共交通, 学校 |
|
特征
|
无地毯 |
|
总车位
|
1 |
|
结构
|
Porch |
详 情
|
浴室
|
2 |
|
地上卧房
|
3 |
|
总卧房
|
3 |
|
家电类
|
Water Heater, Water Meter, All |
|
建筑风格
|
平房 |
|
地下室类型
|
没有 |
|
空调
|
中央空调 |
|
外墙
|
砖 |
|
Fire Protection
|
Smoke Detectors |
|
地基类型
|
水泥 |
|
供暖方式
|
天然气 |
|
供暖类型
|
压力热风 |
|
储存空间
|
1 |
|
内部尺寸
|
700 - 1100 Sqft |
|
类型
|
Other |
|
设备间
|
市政供水 |
车 位
土地
|
英亩数
|
无 |
|
土地便利设施
|
宗教场所, 公共交通, 学校 |
|
污水道
|
Sanitary Sewer |
|
土地深度
|
120 Ft |
|
土地宽度
|
50 Ft |
|
不规则大小
|
50 X 120 Ft |
房 间
| 楼 层 |
类 型 |
长 度 |
宽 度 |
面 积 |
|
一楼 |
卧室 |
3.05 m |
3.66 m |
3.05 m x 3.66 m |
|
一楼 |
第二卧房 |
3.96 m |
3.66 m |
3.96 m x 3.66 m |
|
一楼 |
第三卧房 |
2.74 m |
3.96 m |
2.74 m x 3.96 m |
设备间
https://www.realtor.ca/real-estate/30465256/1-67-william-cragg-drive-toronto-downsview-roding-cfb-downsview-roding-cfb