
7 Parkside Court Bradford, Ontario L3Z 2Z6


$1,299,000
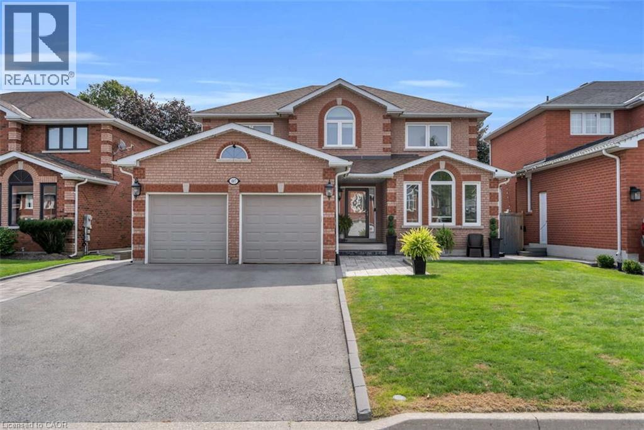
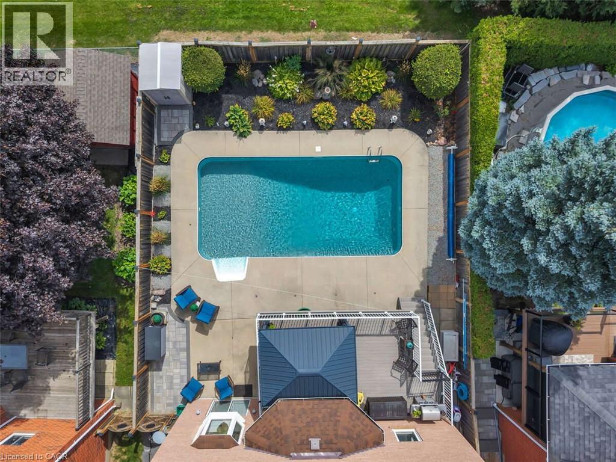
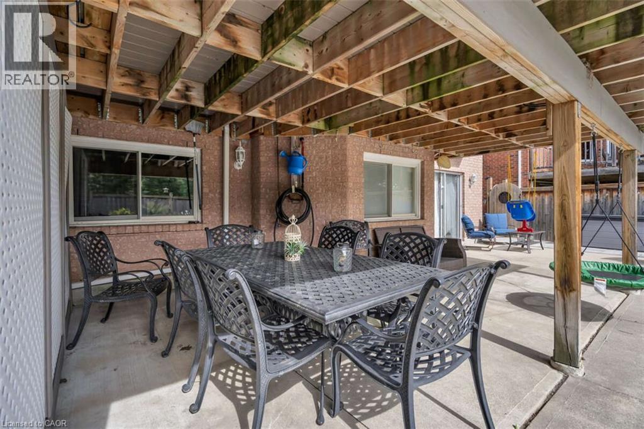
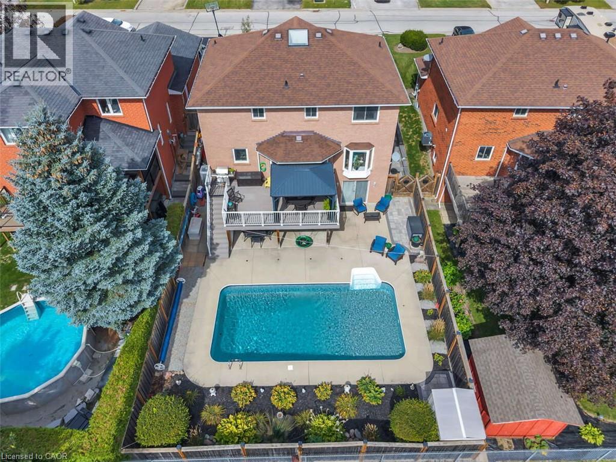
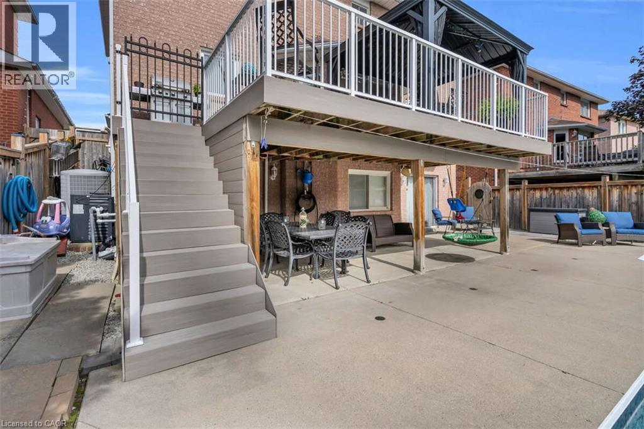
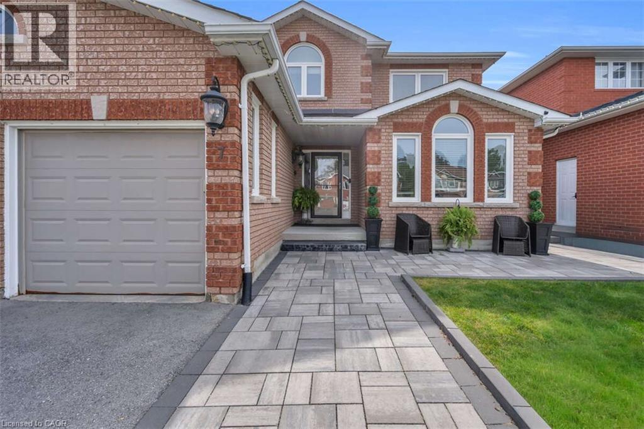
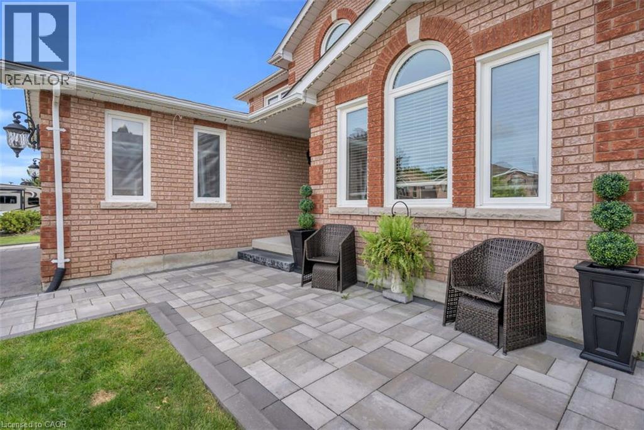
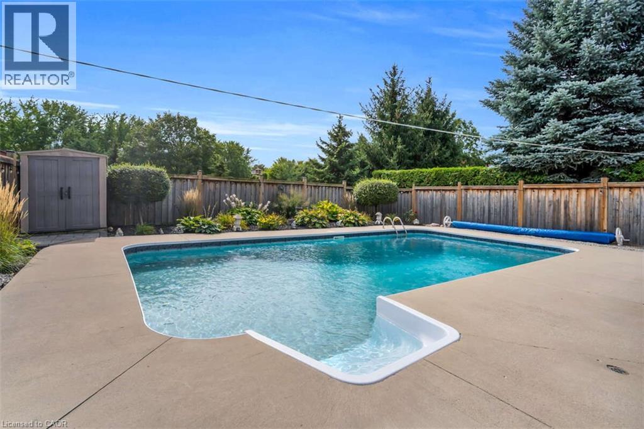
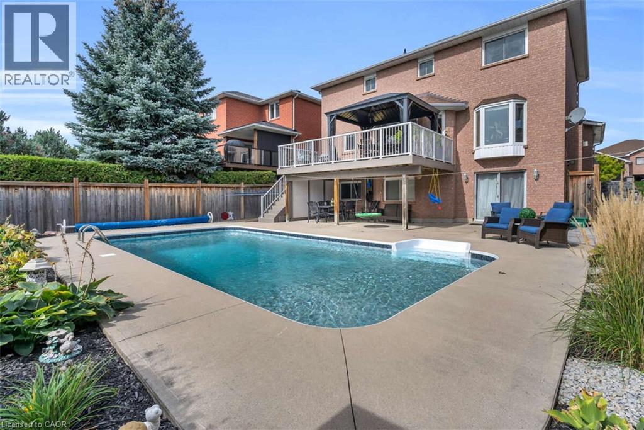
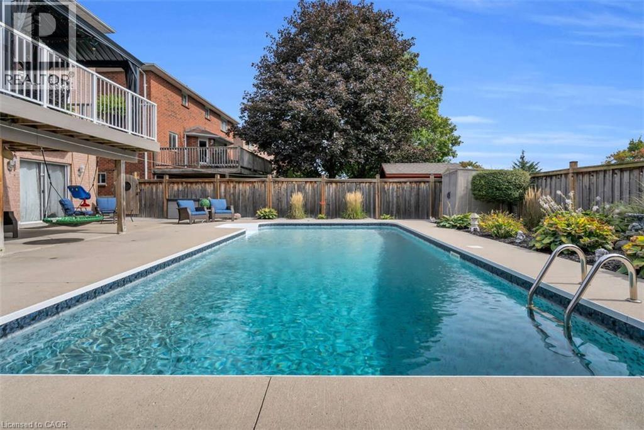
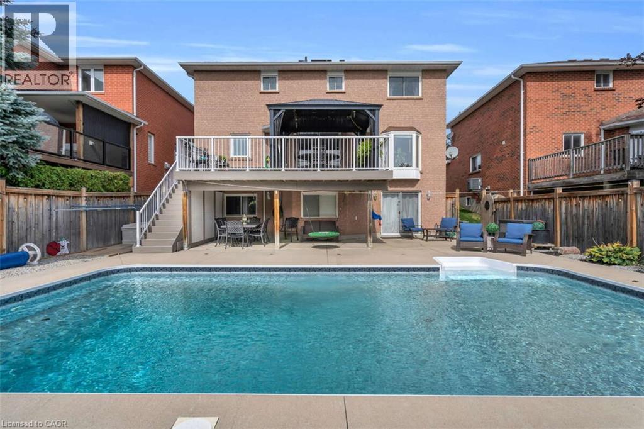
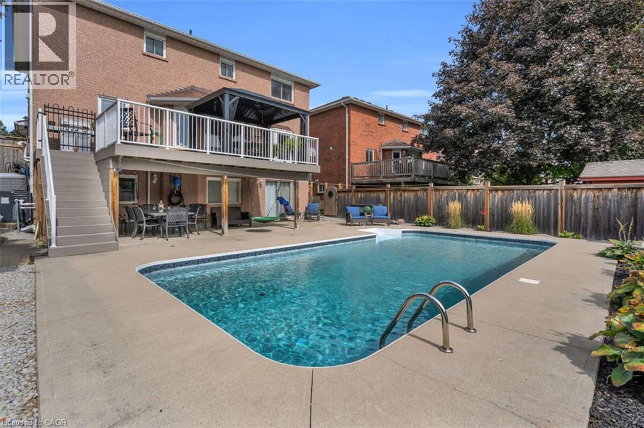
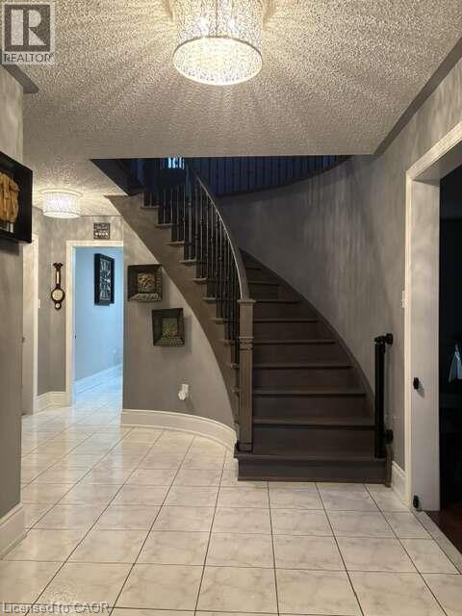
*** For more information, please click Brochure button. *** Welcome to this spacious 4+1 bedroom family home located on a quiet, low-turnover court in Bradford, backing onto beautiful green space with a peaceful, private outlook. Offering approximately 2,410 sq. ft. above grade, this well-maintained two-storey home delivers generous living space, excellent flexibility, and a backyard made for entertaining. The main floor features both a formal living room and separate family room, providing plenty of room for everyday living and gatherings. The kitchen includes a large eating area with a walkout to the deck, creating an easy connection to the fenced backyard, inground pool, and scenic green space beyond. Upstairs are four comfortable bedrooms, while the walkout basement adds even more potential with a fifth bedroom, in-law capability, and apartment-style possibilities. The lower level remains largely unspoiled, allowing future owners to customize the space for extended family, recreation, a home office, or additional living space. The backyard is a standout feature, complete with an inground pool, deck, garden shed, and fenced yard. Important updates include the roof and furnace in 2011, central air conditioning in 2013, and most windows replaced in 2015. Additional features include a brick exterior, concrete foundation, forced-air heating, central air, central vacuum, water softener, hot water heater, carpet-free interior, attached double garage, and municipal water and sewer. Set on an approximately 53 x 123 ft freehold lot near Northgate Drive and Parkside Court, this home combines space, privacy, pride of ownership, and a desirable green-space setting in one of Bradford’s established residential areas. (id:43681)
房源概要
| MLS® Number | 40875435 |
| 房源类型 | 民宅 |
| 设备类型 | 热水器 |
| 特征 | 亲戚套间 |
| 总车位 | 6 |
| 泳池类型 | 地下游泳池 |
| 租赁设备类型 | 热水器 |
| 结构 | 棚 |
详 情
| 浴室 | 3 |
| 地上卧房 | 4 |
| 地下卧室 | 1 |
| 总卧房 | 5 |
| 家电类 | Central Vacuum, Water Softener |
| 建筑风格 | Contemporary |
| 地下室进展 | 已装修 |
| 地下室类型 | 全完工 |
| 施工种类 | 独立屋 |
| 空调 | 中央空调 |
| 外墙 | 砖 |
| Fire Protection | Smoke Detectors |
| 壁炉 | 有 |
| Fireplace Total | 2 |
| 客人卫生间(不包含洗浴) | 1 |
| 供暖方式 | 天然气 |
| 供暖类型 | 压力热风 |
| 储存空间 | 2 |
| 内部尺寸 | 2410 Sqft |
| 类型 | 独立屋 |
| 设备间 | 市政供水 |
车 位
| 附加车库 |
土地
| 英亩数 | 无 |
| 围栏类型 | Fence |
| 污水道 | 城市污水处理系统 |
| 土地深度 | 123 Ft |
| 土地宽度 | 53 Ft |
| 规划描述 | R1 |
房 间
| 楼 层 | 类 型 | 长 度 | 宽 度 | 面 积 |
|---|---|---|---|---|
| 二楼 | 5pc Bathroom | Measurements not available | ||
| 二楼 | 四件套浴室 | Measurements not available | ||
| 二楼 | 卧室 | 9'1'' x 12'2'' | ||
| 二楼 | 卧室 | 11'0'' x 12'0'' | ||
| 二楼 | 卧室 | 11'0'' x 12'5'' | ||
| 二楼 | 主卧 | 11'7'' x 18'3'' | ||
| 地下室 | 卧室 | 12'0'' x 11'0'' | ||
| 一楼 | 两件套卫生间 | Measurements not available | ||
| 一楼 | 家庭房 | 11'5'' x 17'10'' | ||
| 一楼 | Breakfast | 11'10'' x 15'0'' | ||
| 一楼 | 厨房 | 11'1'' x 10'0'' | ||
| 一楼 | 餐厅 | 13'0'' x 11'5'' | ||
| 一楼 | 客厅 | 13'0'' x 11'5'' |
设备间
| 有线电视 | 可用 |
| 配电箱 | 可用 |
| 天然气 | 可用 |
| Telephone | 可用 |
https://www.realtor.ca/real-estate/30465279/7-parkside-court-bradford

The trademarks REALTOR®, REALTORS®, and the REALTOR® logo are controlled by The Canadian Real Estate Association (CREA) and identify real estate professionals who are members of CREA. The trademarks MLS®, Multiple Listing Service® and the associated logos are owned by The Canadian Real Estate Association (CREA) and identify the quality of services provided by real estate professionals who are members of CREA. The trademark DDF® is owned by The Canadian Real Estate Association (CREA) and identifies CREA's Data Distribution Facility (DDF®)
REALTORS® Association of Hamilton-Burlington
Easy List Realty Ltd.
November 01 2026 12:08:36
