
3136 Lower Base Line W Milton (Tr Rural Trafalgar), Ontario L9E 0K6


$2,588,000
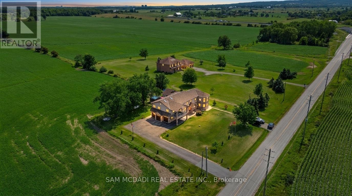
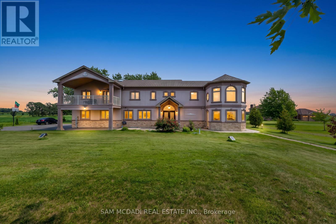
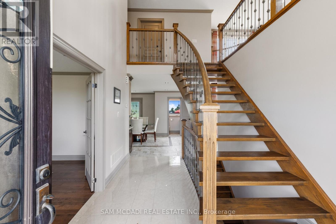
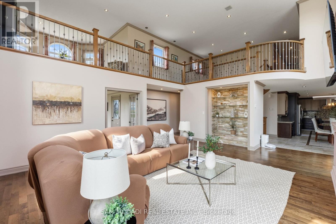
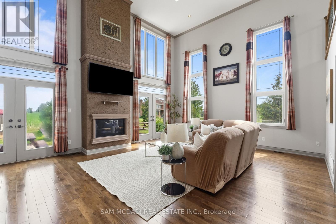
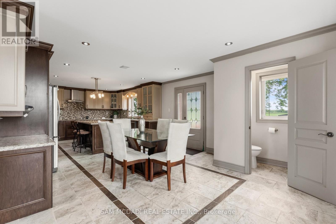
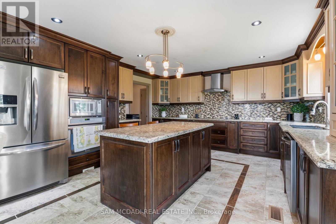
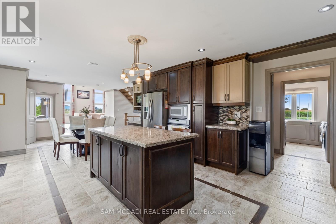
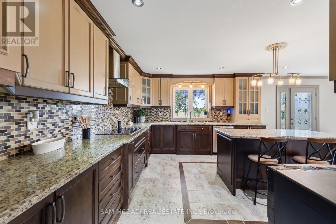
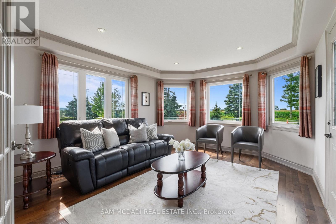
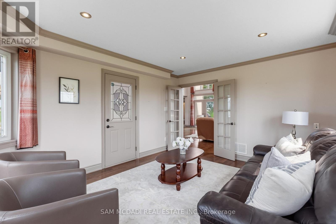
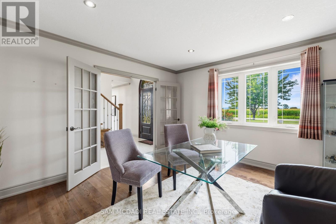
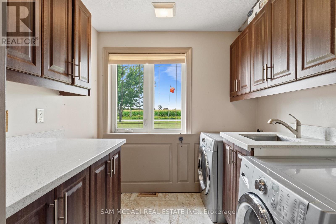
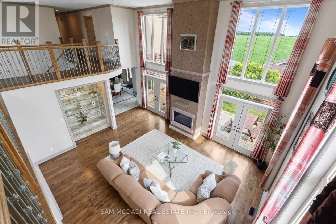
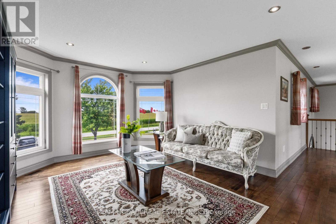
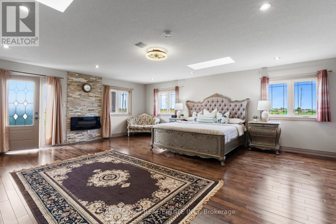
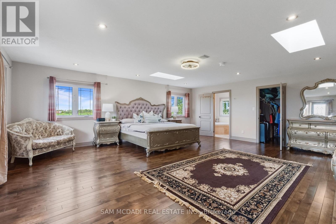
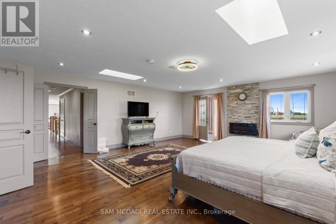
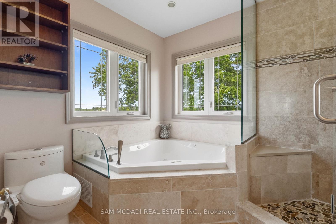
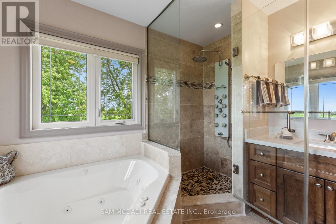
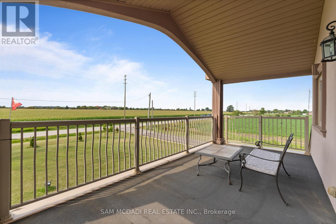
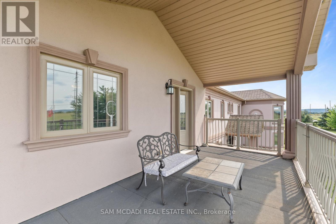
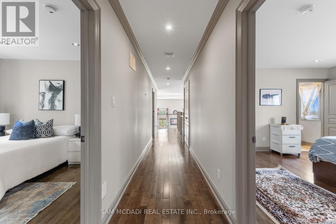
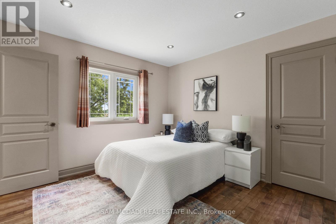
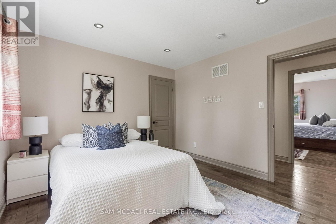
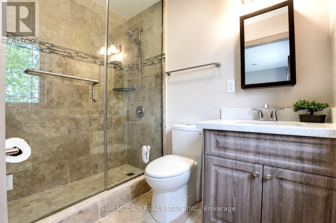
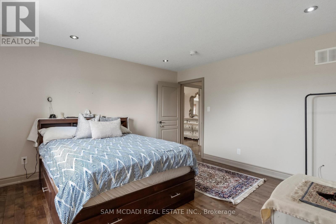
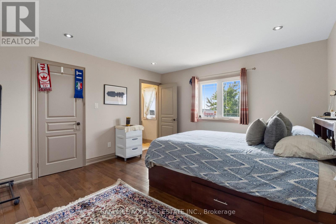
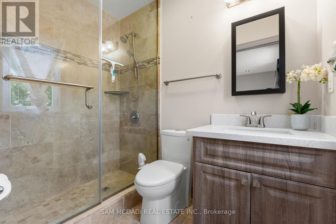
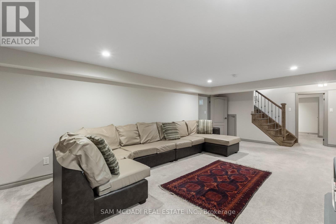
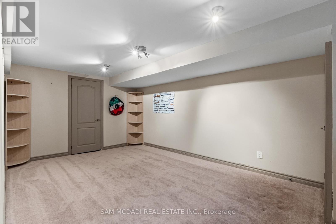
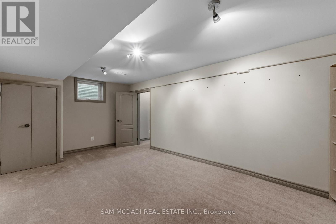
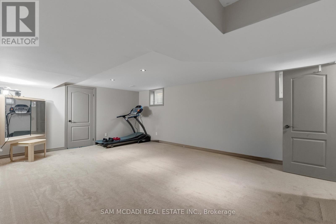
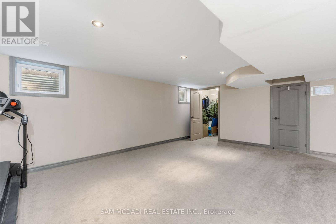
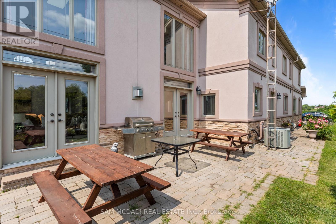
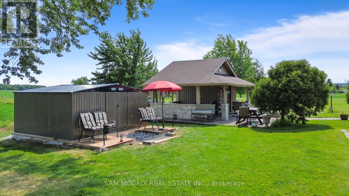
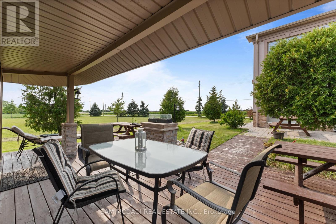
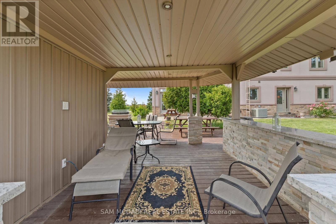
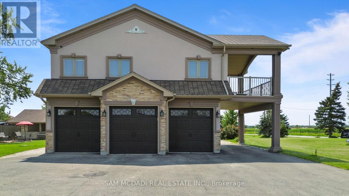
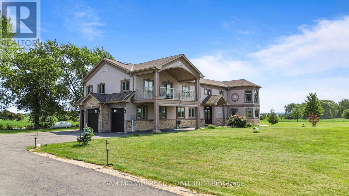
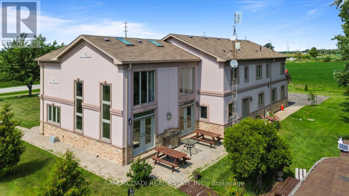
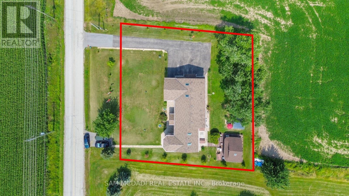
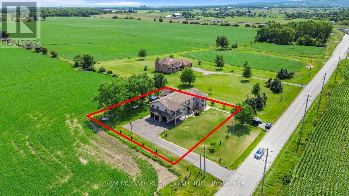
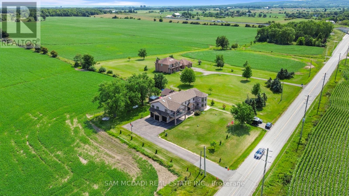
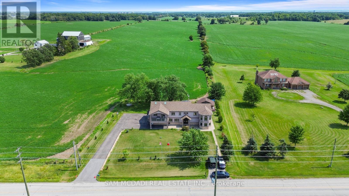
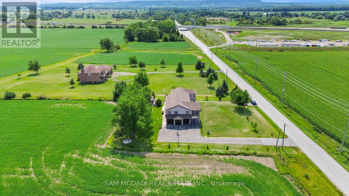
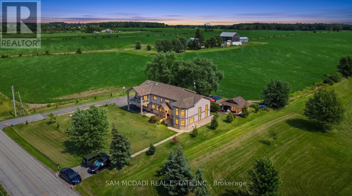
Set against the picturesque backdrop of the Niagara Escarpment, this custom estate style residence sits on an expansive 0.5 acre lot in Milton, offering nearly 5,000 sq.ft. of total living space incl. the finished lower level. W/sweeping countryside views, exceptional privacy & a thoughtfully designed 4+2 bed, 5 bath layout, this one of a kind property strikes a beautiful balance between grand proportions w/tranquil country living. Beyond the entrance, the home unfolds into a bright & expansive open concept interior, where striking ceiling heights, pot lights & abundance of natural light set an elegant tone. At its centre, the spectacular living room makes a statement w/approx.18ft ceilings, propane fireplace & oversized custom windows framing the surrounding landscape, while a w/o opens to the backyard patio. The open layout flows into the gourmet kitchen featuring premium s/s appliances, granite counters, centre island & ample wood cabinetry, while the adjoining dining area offers a w/o. An inviting family room & private office add further versatility to the main level. Upstairs, the primary retreat feels distinctly private, w/a fireplace, skylight, walk-in closet & private balcony capturing beautiful views across the countryside. The 4pc ensuite features a Jacuzzi tub & walk-in shower. Three additional beds each enjoy their own walk-in closet & 3pc ensuite, while a versatile open to below sitting area/library adds another dimension to the upper level. The lower level extends the home w/2 additional beds & a spacious rec room. Outside, enjoy a custom storage shed & custom cottage w/wraparound deck, covered BBQ & dining area, plus a sunbathing/lounge area w/built-in waterfall & firepit. Additional highlights include a well, 2,000 gallon cistern, built-in speakers, water filtration, spray foam insulation & custom architectural 3D shingles w/lifetime warranty. A truly special offering, 3136 Lower Base Line W captures country living at its finest! (id:43681)
房源概要
| MLS® Number | W14135926 |
| 房源类型 | 民宅 |
| 社区名字 | 1044 - TR Rural Trafalgar |
| 附近的便利设施 | 近高尔夫球场, 学校, 公共交通, 医院, 礼拜场所 |
| 设备类型 | 热水器 |
| 特征 | Conservation/green Belt, Sump Pump |
| 总车位 | 15 |
| 租赁设备类型 | 热水器 |
| 结构 | Patio(s), Deck, 棚 |
详 情
| 浴室 | 5 |
| 地上卧房 | 4 |
| 地下卧室 | 2 |
| 总卧房 | 6 |
| 公寓设施 | Fireplace(s) |
| 家电类 | Garage Door Opener Remote(s), Garage Door Opener, 窗帘 |
| 地下室进展 | 已装修 |
| 地下室类型 | 全完工 |
| 施工种类 | 独立屋 |
| 空调 | 中央空调 |
| 外墙 | 灰泥, 石 |
| Fire Protection | Smoke Detectors |
| 壁炉 | 有 |
| Flooring Type | Hardwood, Carpeted, Tile |
| 地基类型 | 混凝土浇筑 |
| 客人卫生间(不包含洗浴) | 1 |
| 供暖方式 | Propane |
| 供暖类型 | 压力热风 |
| 储存空间 | 2 |
| 内部尺寸 | 3500 - 5000 Sqft |
| 类型 | 独立屋 |
| 设备间 | Cistern |
车 位
| Garage |
土地
| 英亩数 | 无 |
| 土地便利设施 | 近高尔夫球场, 学校, 公共交通, 医院, 宗教场所 |
| Landscape Features | Landscaped |
| 污水道 | Septic System |
| 土地深度 | 150 Ft |
| 土地宽度 | 150 Ft |
| 不规则大小 | 150 X 150 Ft |
房 间
| 楼 层 | 类 型 | 长 度 | 宽 度 | 面 积 |
|---|---|---|---|---|
| 二楼 | 起居室 | 4.7 m | 3.79 m | 4.7 m x 3.79 m |
| 二楼 | 主卧 | 6.9 m | 6.06 m | 6.9 m x 6.06 m |
| 二楼 | 第二卧房 | 3.96 m | 3.94 m | 3.96 m x 3.94 m |
| 二楼 | 第三卧房 | 3.33 m | 3.37 m | 3.33 m x 3.37 m |
| 二楼 | Bedroom 4 | 3.33 m | 3.37 m | 3.33 m x 3.37 m |
| 地下室 | Bedroom 5 | 5.47 m | 3.23 m | 5.47 m x 3.23 m |
| 地下室 | 卧室 | 4.46 m | 6.19 m | 4.46 m x 6.19 m |
| 地下室 | 娱乐,游戏房 | 3.86 m | 7.88 m | 3.86 m x 7.88 m |
| 一楼 | 厨房 | 4.59 m | 3.98 m | 4.59 m x 3.98 m |
| 一楼 | 餐厅 | 4.71 m | 4.98 m | 4.71 m x 4.98 m |
| 一楼 | 客厅 | 6.62 m | 7.53 m | 6.62 m x 7.53 m |
| 一楼 | 家庭房 | 4.57 m | 3.79 m | 4.57 m x 3.79 m |
| 一楼 | Office | 3.98 m | 3.63 m | 3.98 m x 3.63 m |
| 一楼 | 洗衣房 | 2.29 m | 2.41 m | 2.29 m x 2.41 m |

The trademarks REALTOR®, REALTORS®, and the REALTOR® logo are controlled by The Canadian Real Estate Association (CREA) and identify real estate professionals who are members of CREA. The trademarks MLS®, Multiple Listing Service® and the associated logos are owned by The Canadian Real Estate Association (CREA) and identify the quality of services provided by real estate professionals who are members of CREA. The trademark DDF® is owned by The Canadian Real Estate Association (CREA) and identifies CREA's Data Distribution Facility (DDF®)
Toronto Real Estate Board
Sam Mcdadi Real Estate Inc., Homelife/miracle Realty Ltd
October 31 2026 09:04:26
