
2046 Horace Duncan Crescent Oshawa (Kedron), Ontario L1L 0W4


$2,950 Monthly
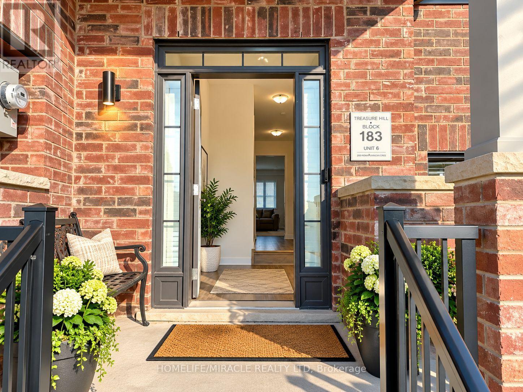
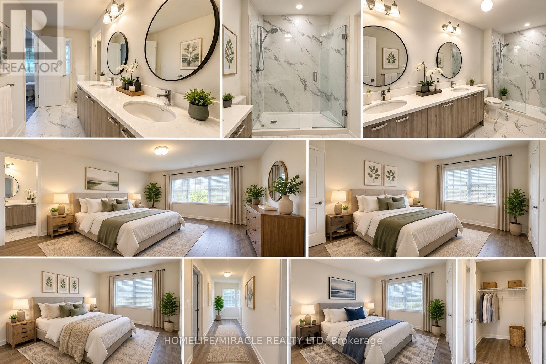
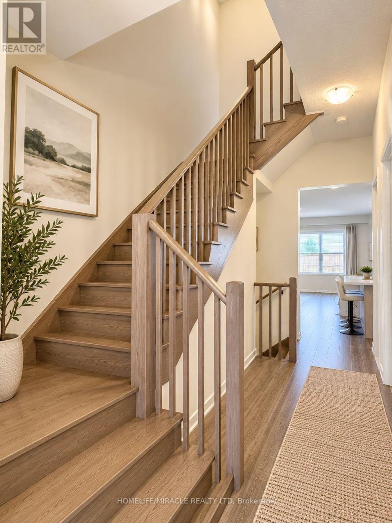
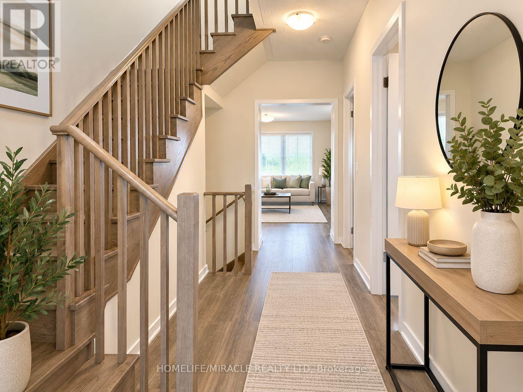
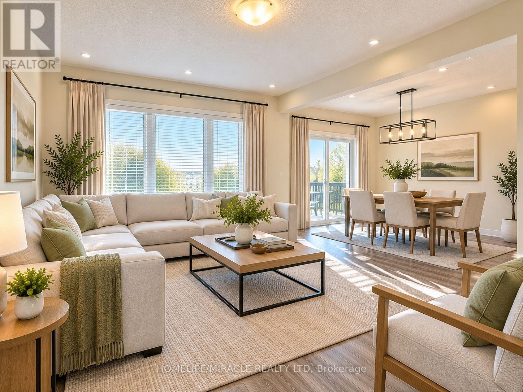
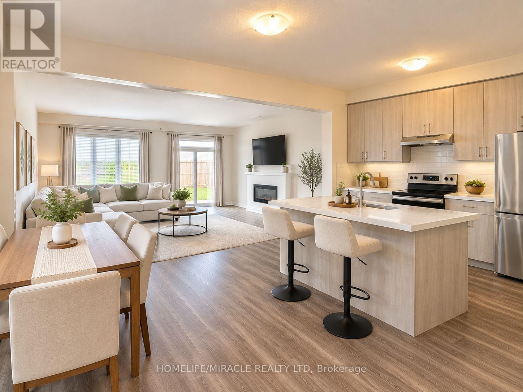
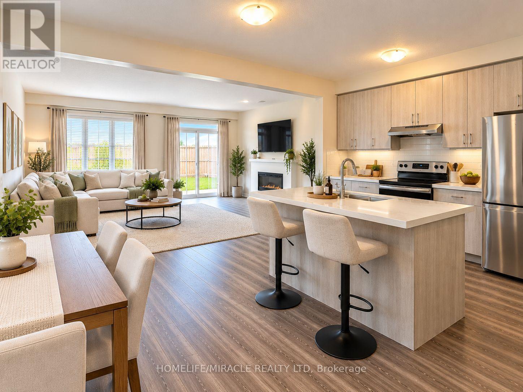
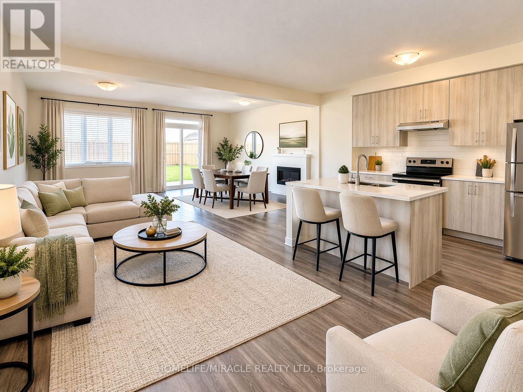
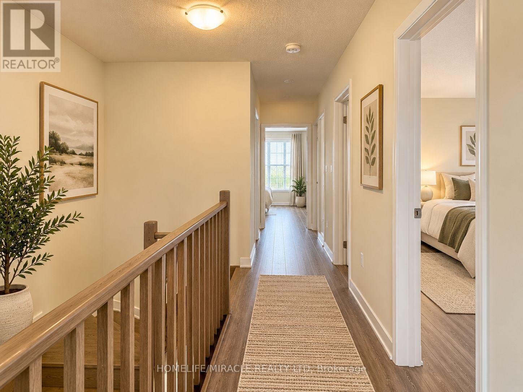
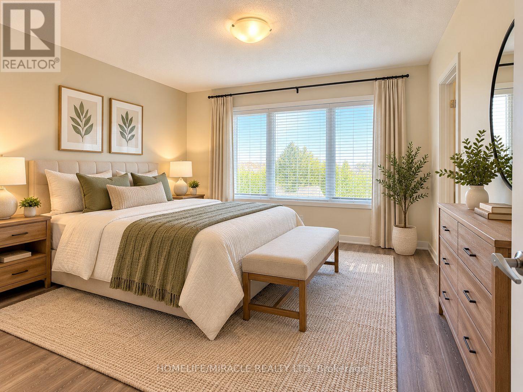
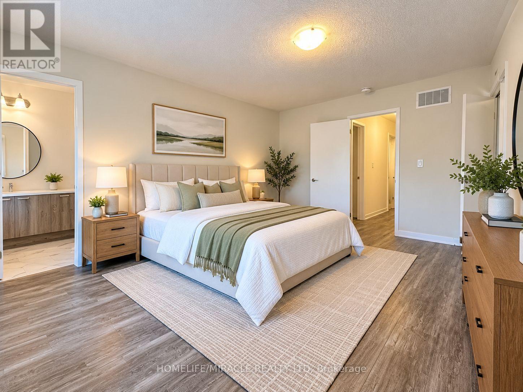
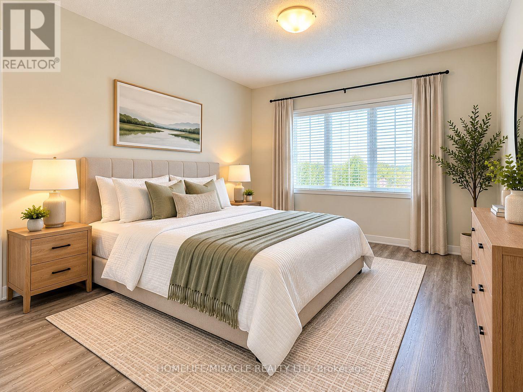
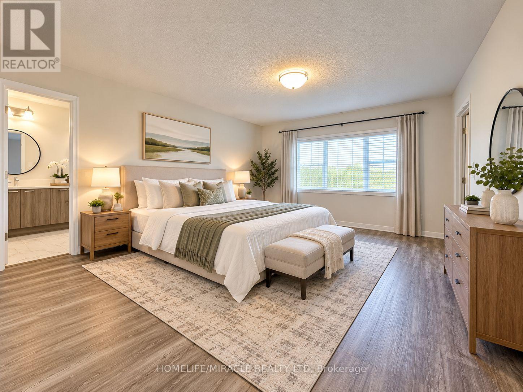
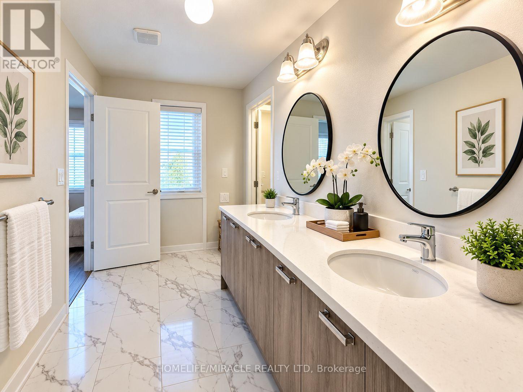
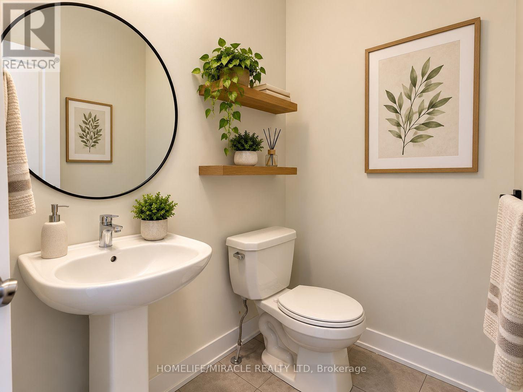
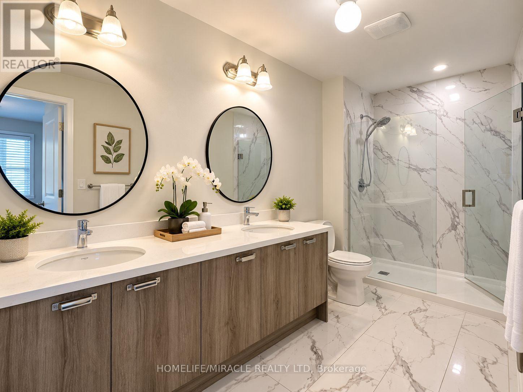
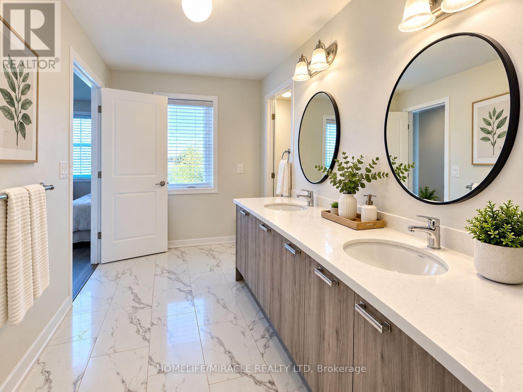
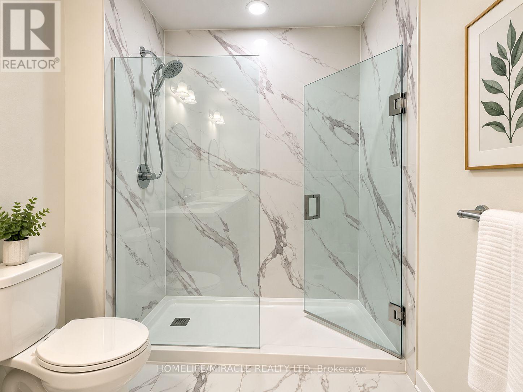
Welcome to this beautiful 3-bedroom, 3-bathroom freehold townhome in Oshawa's sought-after Taunton community! Bright 2-storey layout with hardwood floors throughout, a cozy electric fireplace in the living room and a kitchen with stainless steel appliances, breakfast bar and eat-in area. The spacious primary bedroom features a walk-in closet and 4-pc ensuite, plus two more good-sized bedrooms with closets. Ensuite laundry, private entrance, and an attached garage with opener plus driveway parking (2 spaces total). Added comfort and security with an alarm system, Ring doorbell, Ecobee thermostat and custom window coverings. Close to schools, parks, shopping and transit. Move-in ready book your showing today! Note: Listing photos are AI-generated/virtually enhanced and for illustration purposes only. (id:43681)
房源概要
| MLS® Number | E14135776 |
| 房源类型 | 民宅 |
| 社区名字 | Kedron |
| 附近的便利设施 | 公共交通, 公园, 学校 |
| 设备类型 | 热水器 |
| 总车位 | 2 |
| 租赁设备类型 | 热水器 |
详 情
| 浴室 | 3 |
| 地上卧房 | 3 |
| 总卧房 | 3 |
| Age | 0 To 5 Years |
| 公寓设施 | Fireplace(s) |
| 家电类 | Alarm System, 洗碗机, 烘干机, Garage Door Opener, Humidifier, 炉子, 洗衣机, 窗帘, 冰箱 |
| 地下室进展 | 已完成 |
| 地下室类型 | N/a (unfinished) |
| 施工种类 | 附加的 |
| 空调 | 中央空调 |
| 外墙 | 砖 Facing |
| Fire Protection | Alarm System, Smoke Detectors |
| 壁炉 | 有 |
| Fireplace Total | 1 |
| Flooring Type | Hardwood |
| 地基类型 | 混凝土 |
| 客人卫生间(不包含洗浴) | 1 |
| 供暖方式 | 天然气 |
| 供暖类型 | 压力热风 |
| 储存空间 | 2 |
| 内部尺寸 | 1500 - 2000 Sqft |
| 类型 | 联排别墅 |
| 设备间 | 市政供水 |
车 位
| 附加车库 | |
| Garage |
土地
| 英亩数 | 无 |
| 土地便利设施 | 公共交通, 公园, 学校 |
| 污水道 | Sanitary Sewer |
| 土地深度 | 109 Ft |
| 土地宽度 | 20 Ft ,1 In |
| 不规则大小 | 20.1 X 10⁹ Ft |
房 间
| 楼 层 | 类 型 | 长 度 | 宽 度 | 面 积 |
|---|---|---|---|---|
| 二楼 | 主卧 | 5.05 m | 3.96 m | 5.05 m x 3.96 m |
| 二楼 | 第二卧房 | 3.87 m | 2.77 m | 3.87 m x 2.77 m |
| 二楼 | 第三卧房 | 3.38 m | 3.01 m | 3.38 m x 3.01 m |
| 一楼 | 客厅 | 5.85 m | 3.99 m | 5.85 m x 3.99 m |
| 一楼 | 餐厅 | 3.35 m | 3.07 m | 3.35 m x 3.07 m |
| 一楼 | 厨房 | 3.35 m | 2.56 m | 3.35 m x 2.56 m |
设备间
| 有线电视 | 可用 |
| 配电箱 | 已安装 |
| 污水道 | 已安装 |
https://www.realtor.ca/real-estate/30465031/2046-horace-duncan-crescent-oshawa-kedron-kedron

The trademarks REALTOR®, REALTORS®, and the REALTOR® logo are controlled by The Canadian Real Estate Association (CREA) and identify real estate professionals who are members of CREA. The trademarks MLS®, Multiple Listing Service® and the associated logos are owned by The Canadian Real Estate Association (CREA) and identify the quality of services provided by real estate professionals who are members of CREA. The trademark DDF® is owned by The Canadian Real Estate Association (CREA) and identifies CREA's Data Distribution Facility (DDF®)
Toronto Real Estate Board
Homelife/miracle Realty Ltd
October 31 2026 07:30:07
