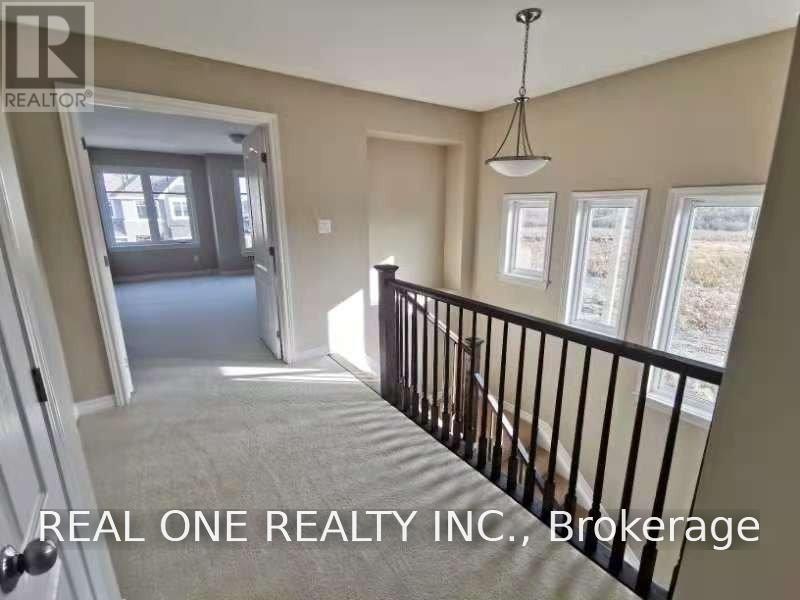
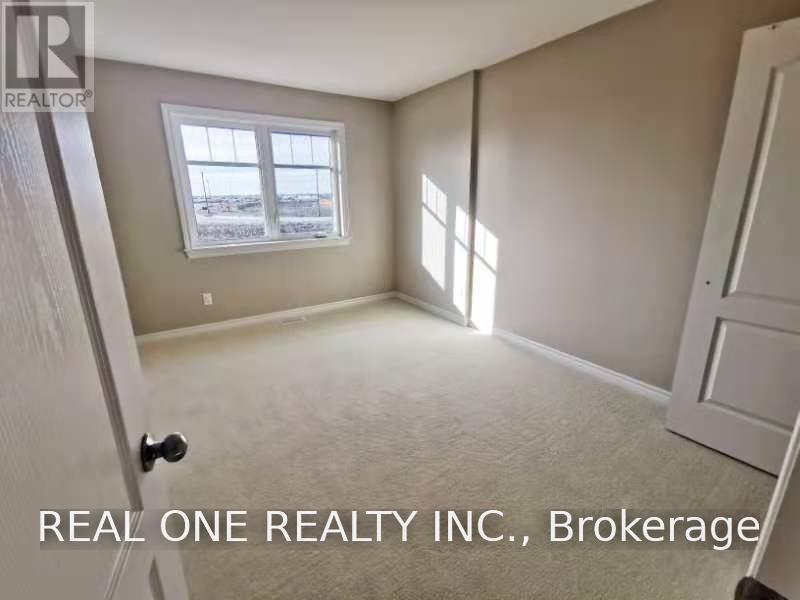
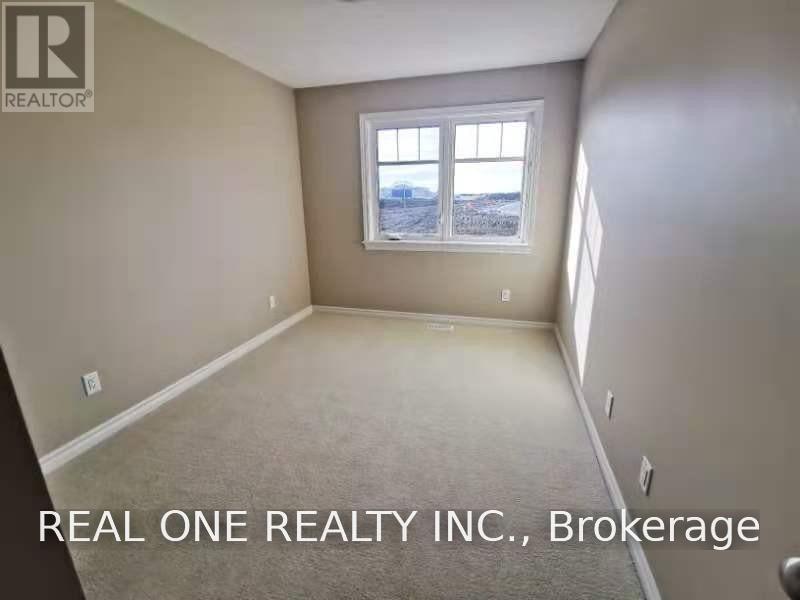
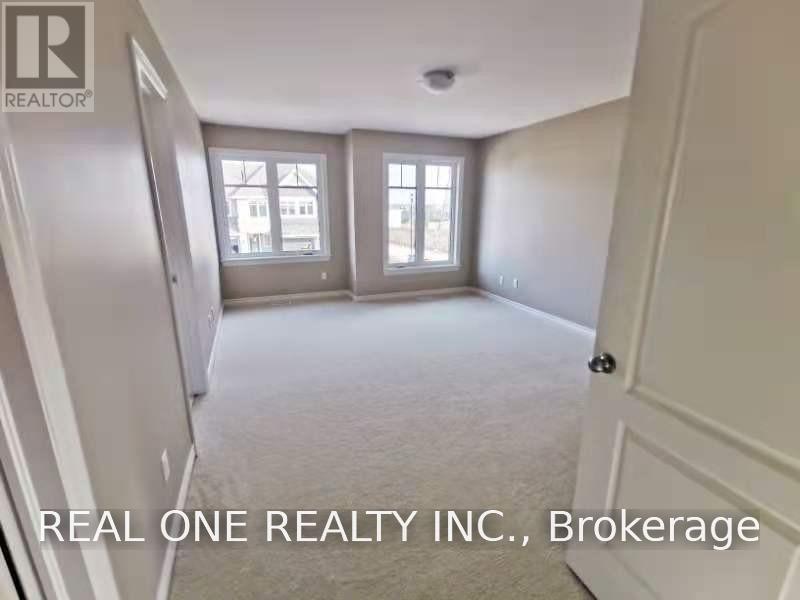
4 卧室
3 浴室
1500 - 2000 sqft
壁炉
中央空调
风热取暖
$598,000
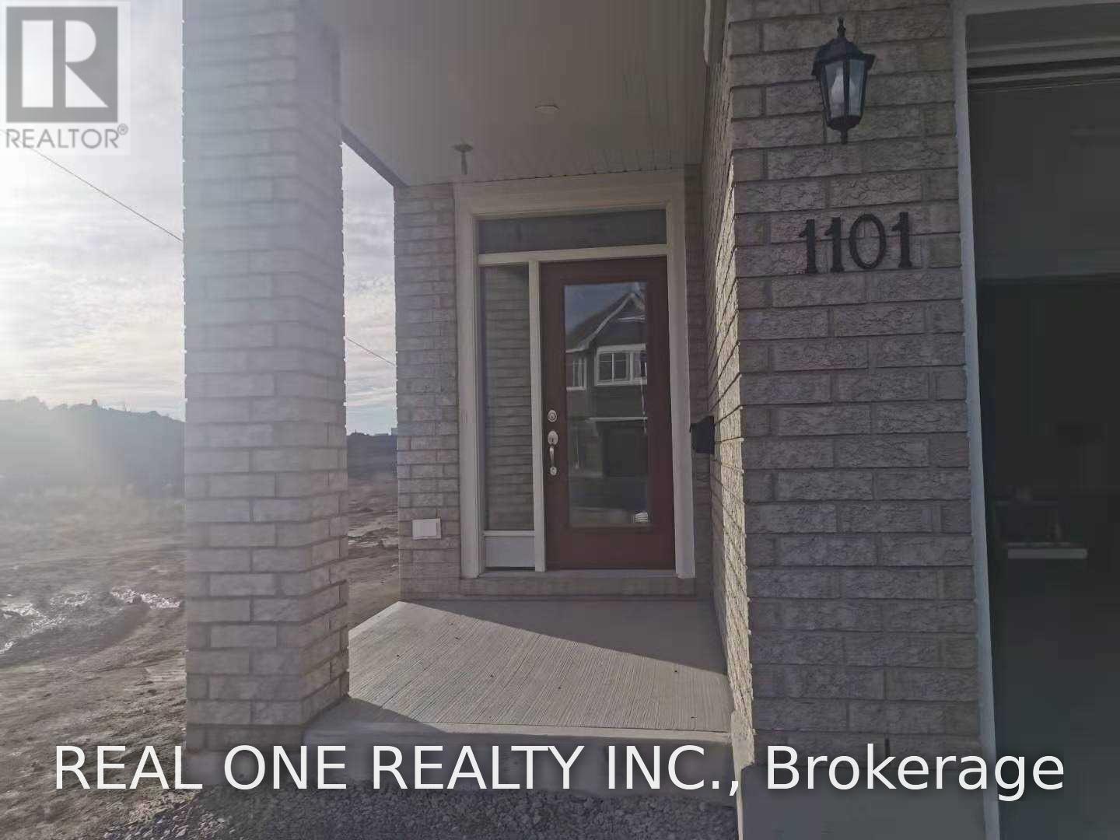
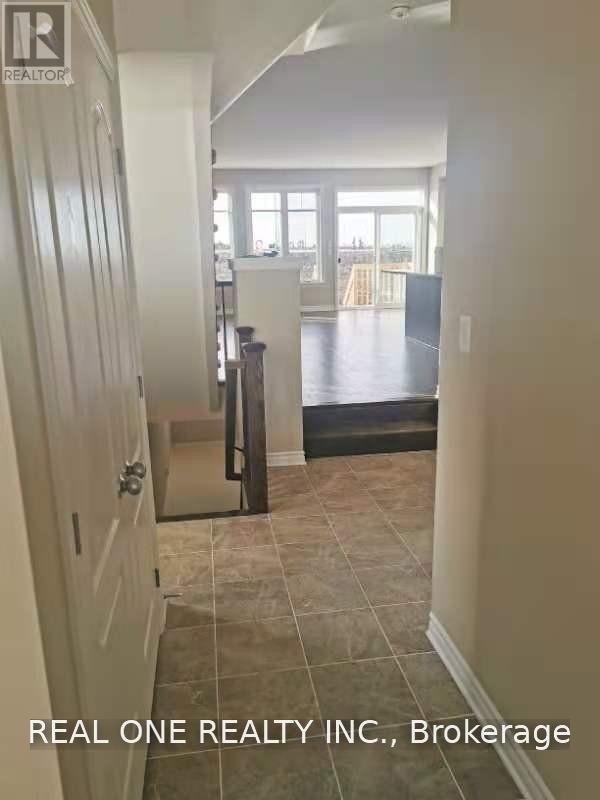
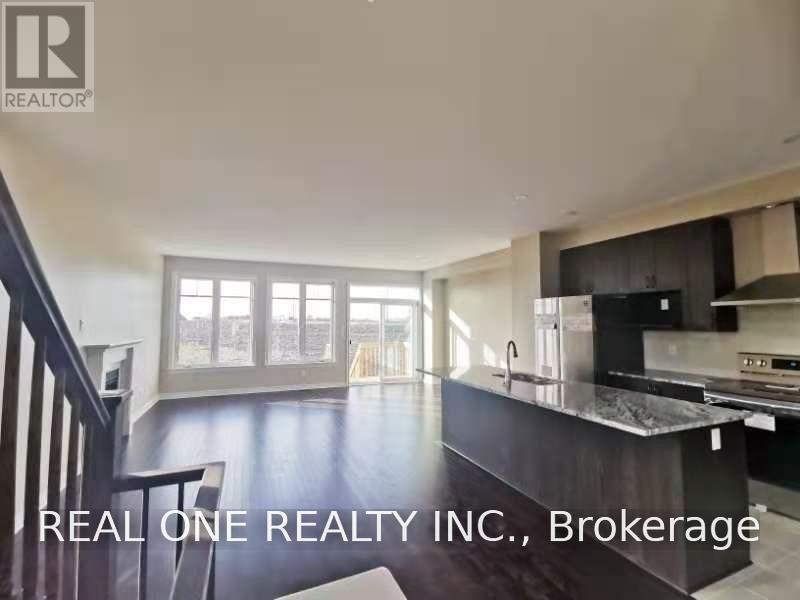
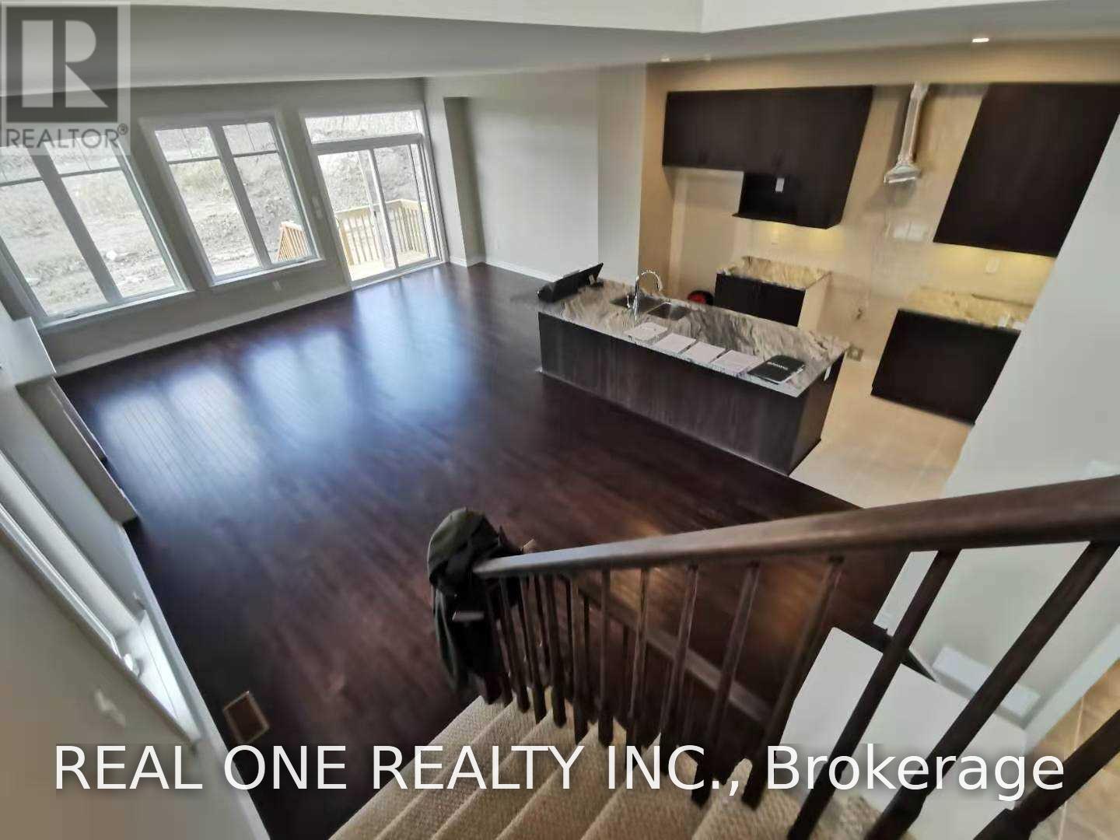
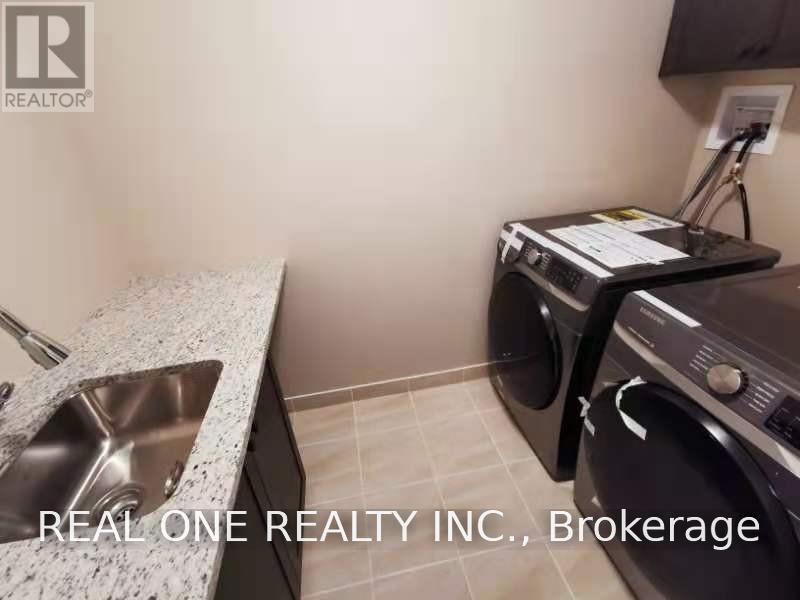
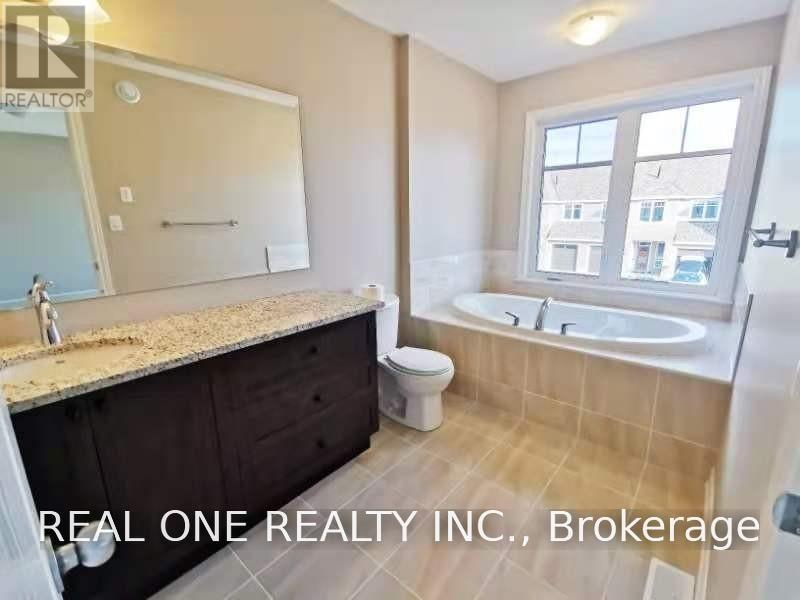
Welcome to this beautifully constructed Cambridge Model end-unit townhome by Tamarack, located in the desirable West Village community of Kingston. This home offers the feel of a brand-new build, with approximately 2,155 sq. ft. of finished living space. The home features an oversized attached garage with convenient inside entry. The main floor boasts a bright, spacious, open-concept layout, perfect for everyday living and entertaining. The stunning chef-inspired kitchen is equipped with high-end appliances, elegant granite countertops, and a convenient pantry, offering both style and functionality. End unit with ample space at the side and makes the unit like a semi-detached. Don't miss this wonderful opportunity to own a nearly new, beautifully designed end-unit townhome in one of Kingston's desirable neighborhood! (id:43681)
房源概要
|
MLS® Number
|
X14135790 |
|
房源类型
|
民宅 |
|
社区名字
|
35 - East Gardiners Rd |
|
附近的便利设施
|
公园, 礼拜场所 |
|
社区特征
|
School Bus |
|
设备类型
|
热水器 |
|
总车位
|
2 |
|
租赁设备类型
|
热水器 |
详 情
|
浴室
|
3 |
|
地上卧房
|
3 |
|
地下卧室
|
1 |
|
总卧房
|
4 |
|
家电类
|
Garage Door Opener Remote(s), 窗帘 |
|
地下室进展
|
已装修 |
|
地下室类型
|
N/a (finished) |
|
施工种类
|
附加的 |
|
空调
|
中央空调 |
|
外墙
|
砖 |
|
壁炉
|
有 |
|
地基类型
|
水泥 |
|
客人卫生间(不包含洗浴)
|
1 |
|
供暖方式
|
天然气 |
|
供暖类型
|
压力热风 |
|
储存空间
|
2 |
|
内部尺寸
|
1500 - 2000 Sqft |
|
类型
|
联排别墅 |
|
设备间
|
市政供水 |
车 位
土地
|
英亩数
|
无 |
|
土地便利设施
|
公园, 宗教场所 |
|
污水道
|
Septic System |
|
土地深度
|
105 Ft |
|
土地宽度
|
42 Ft |
|
不规则大小
|
42 X 105 Ft |
|
规划描述
|
住宅 |
房 间
| 楼 层 |
类 型 |
长 度 |
宽 度 |
面 积 |
|
二楼 |
主卧 |
3.85 m |
4.8 m |
3.85 m x 4.8 m |
|
二楼 |
第二卧房 |
2.75 m |
6.7 m |
2.75 m x 6.7 m |
|
二楼 |
第三卧房 |
3 m |
4.1 m |
3 m x 4.1 m |
|
二楼 |
卧室 |
3.86 m |
4.88 m |
3.86 m x 4.88 m |
|
二楼 |
第二卧房 |
4.12 m |
3.05 m |
4.12 m x 3.05 m |
|
二楼 |
第三卧房 |
3.66 m |
2.77 m |
3.66 m x 2.77 m |
|
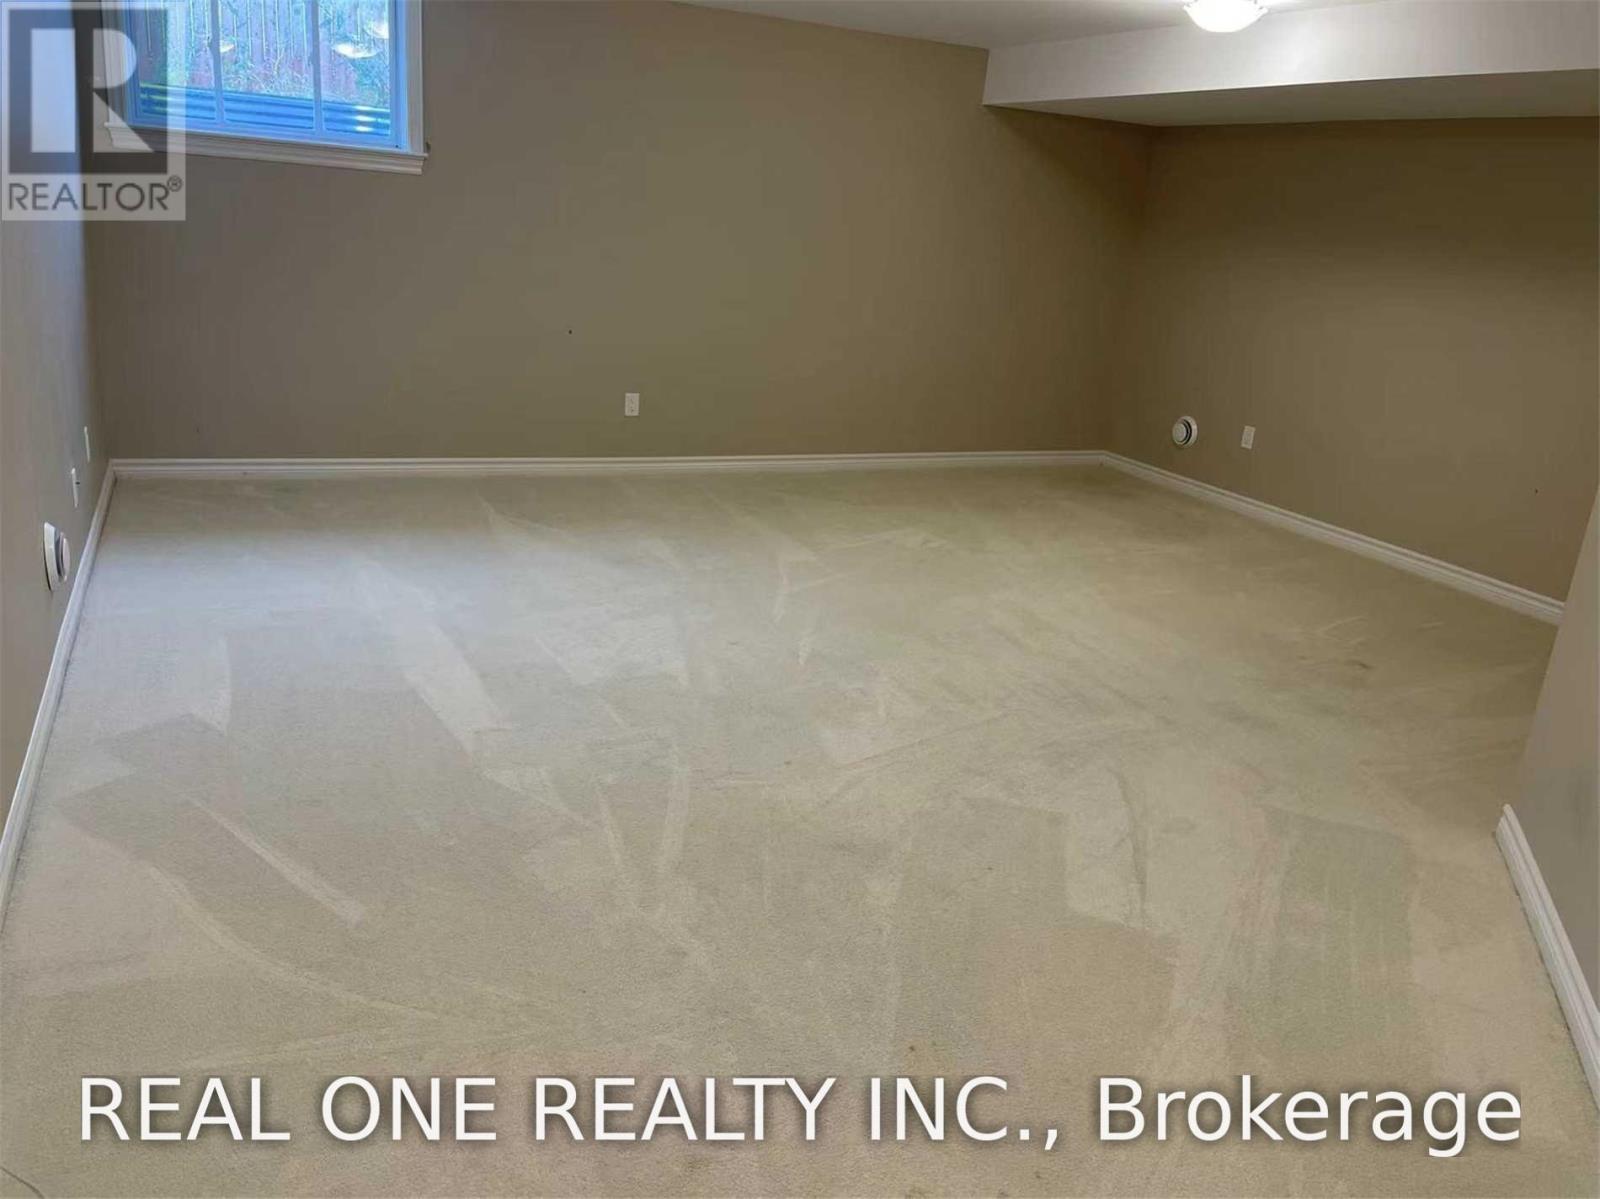
Lower Level |
娱乐,游戏房 |
5.5 m |
7.3 m |
5.5 m x 7.3 m |
|
一楼 |
客厅 |
3.4 m |
6.63 m |
3.4 m x 6.63 m |
设备间
https://www.realtor.ca/real-estate/30465053/1101-barrow-avenue-kingston-east-gardiners-rd-35-east-gardiners-rd