
703 - 736 Bay Street Toronto (Bay Street Corridor), Ontario M5G 2M4


$575,000管理费,Heat, Electricity, Water, Common Area Maintenance, Insurance, Parking
$1,099.81 每月
管理费,Heat, Electricity, Water, Common Area Maintenance, Insurance, Parking
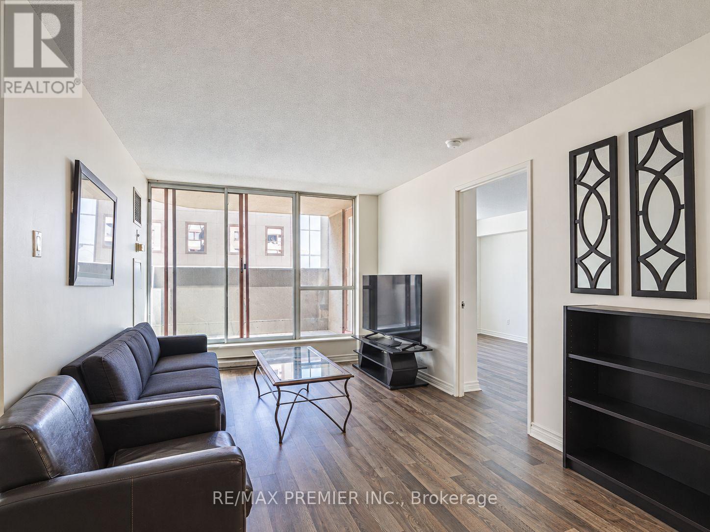
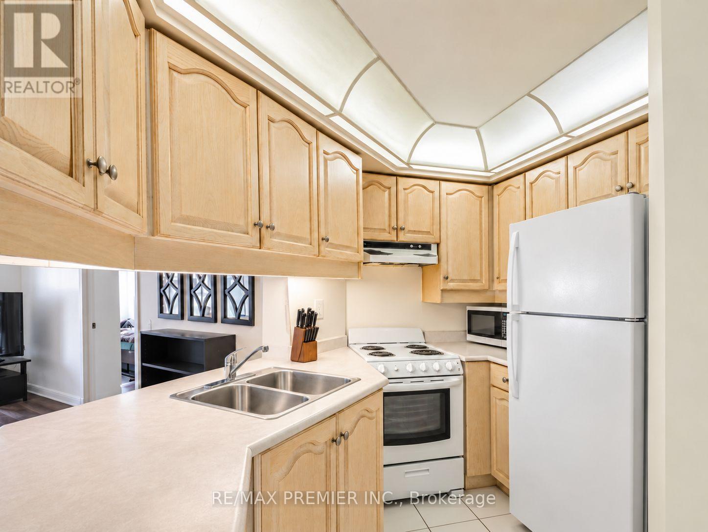
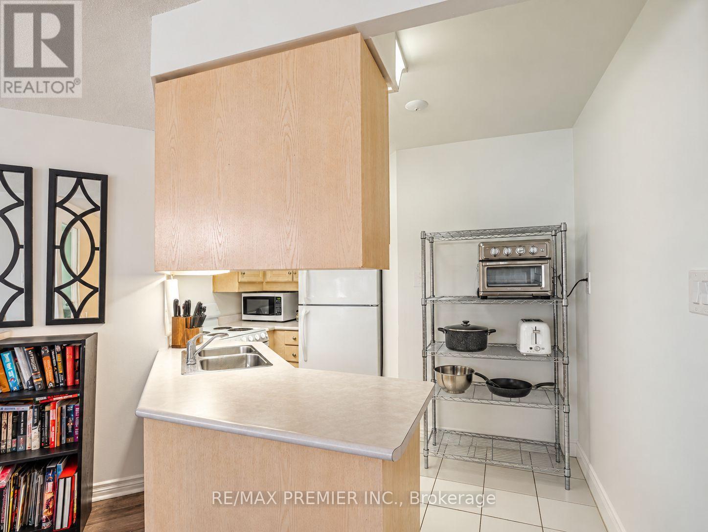
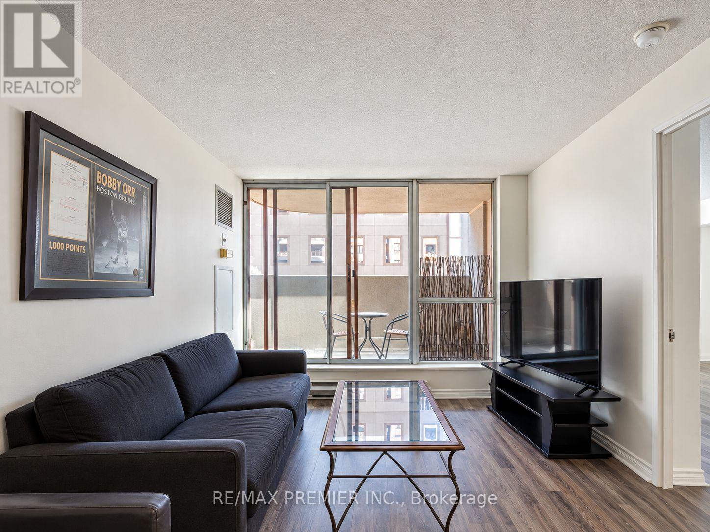
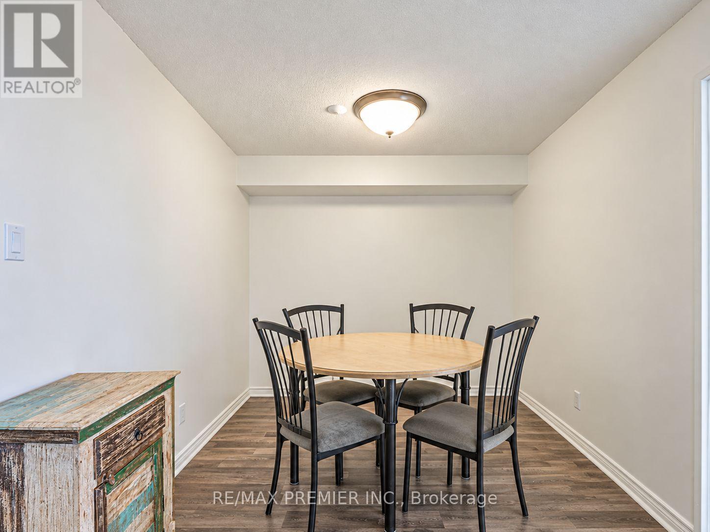
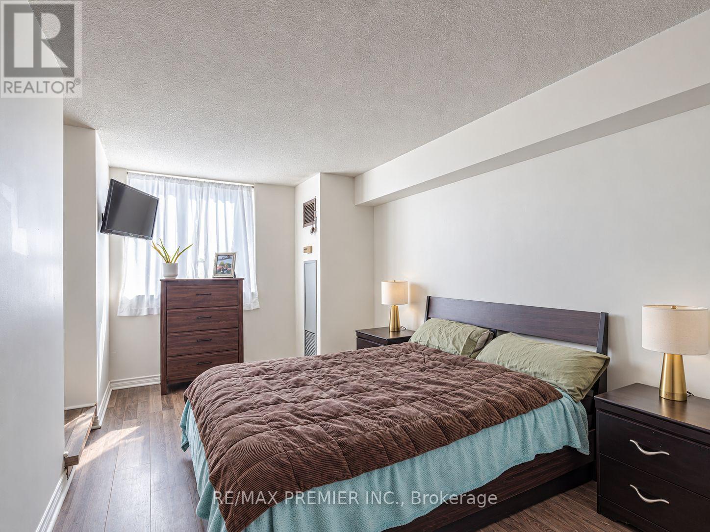
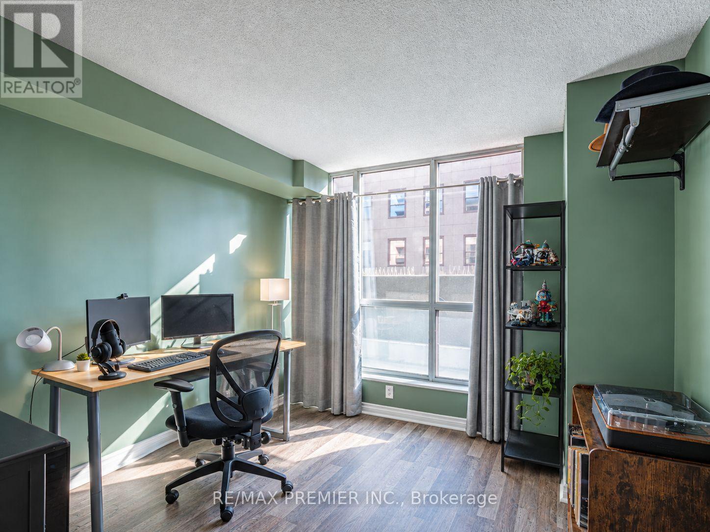
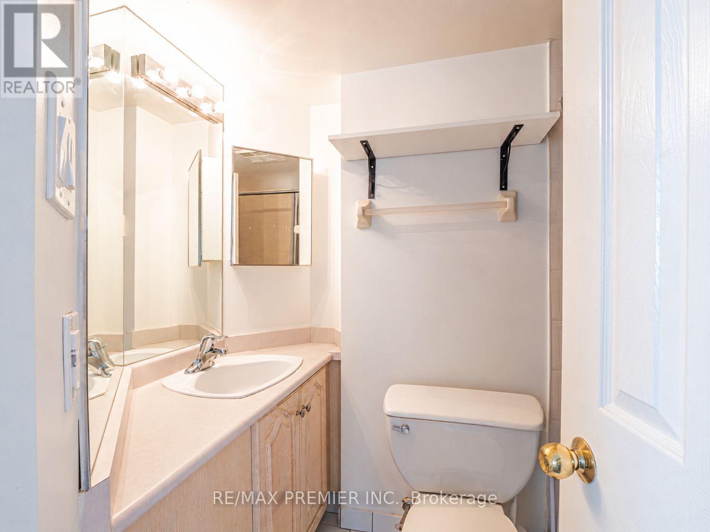
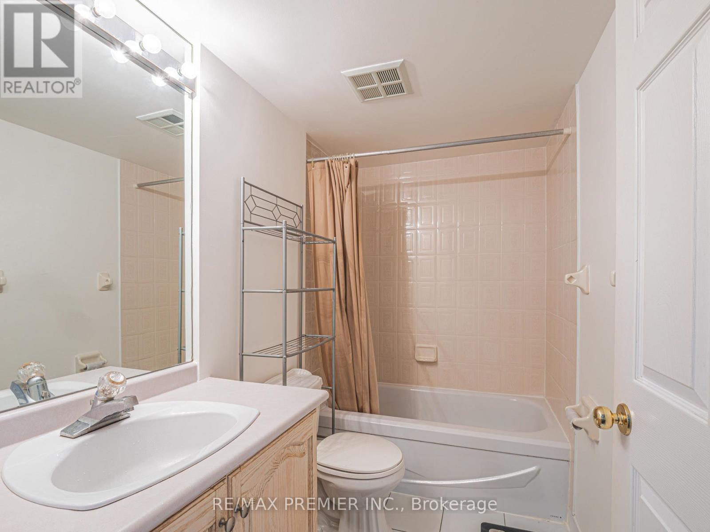
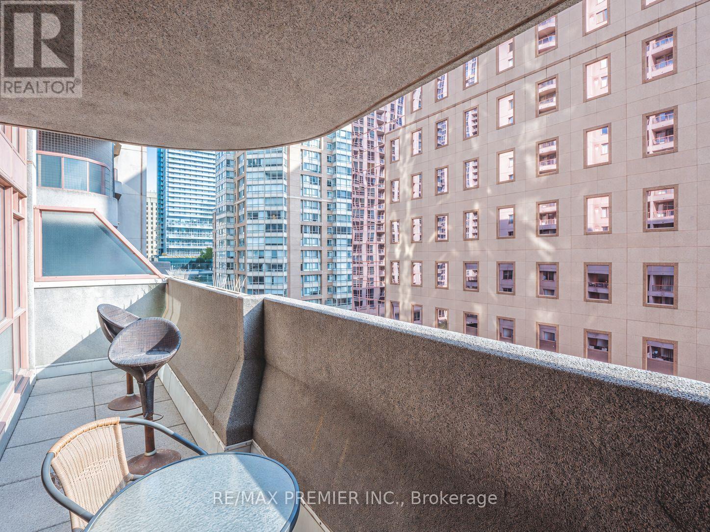
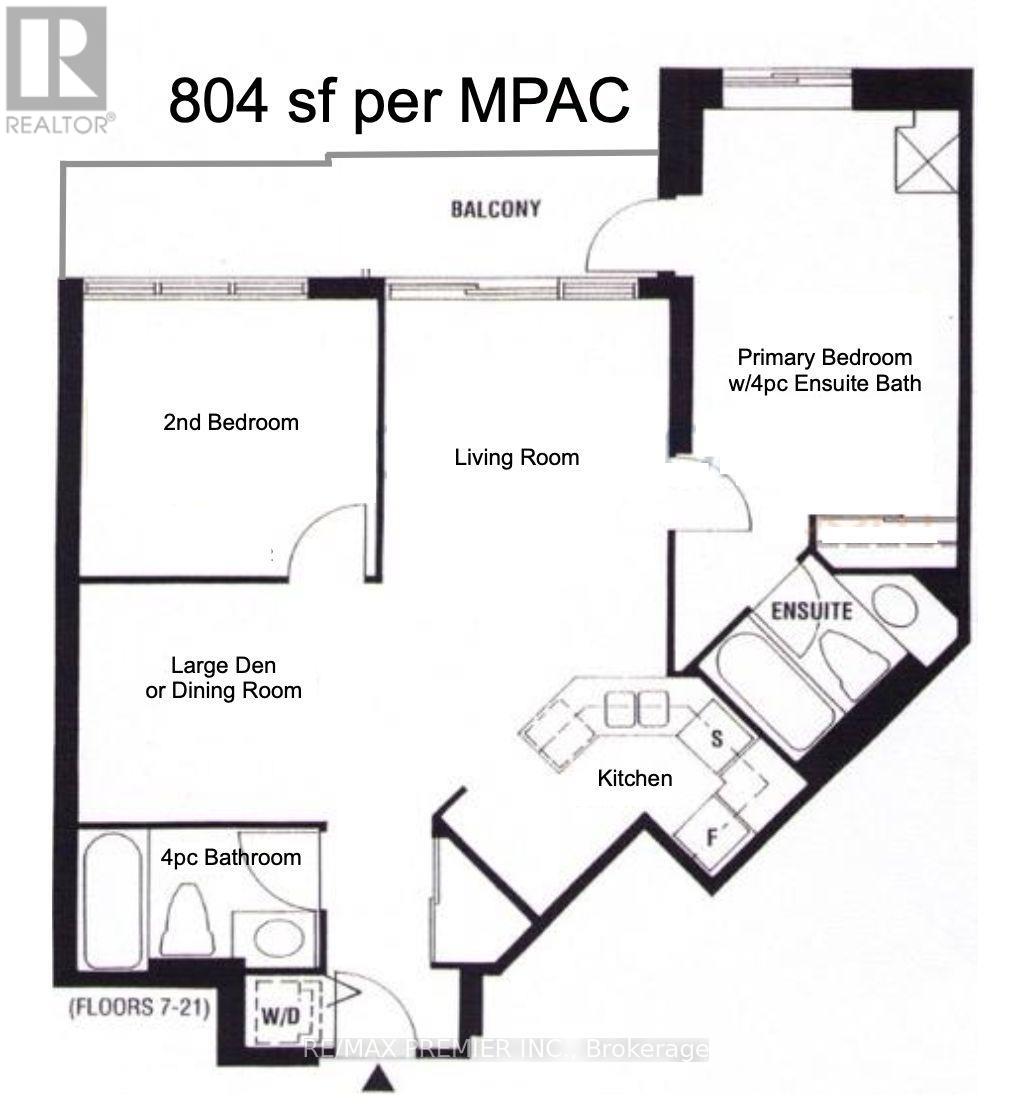
$1,099.81 每月Welcome to Suite 703 at the Conservatory Tower, a spacious 804 sq.ft. layout in the heart of Bay & College. This bright, well-designed unit offers 2 large bedrooms, 2 full bathrooms, and an oversized den that works perfectly as a separate dining room or home office. There's plenty of room to live, work, and entertain, which is hard to find downtown. Residents enjoy an impressive list of amenities, including 24-hour concierge and security, an indoor pool, sauna and whirlpool, a fully equipped gym, a billiards and party room, guest suites, and a beautiful rooftop garden with BBQs. Maintenance fees include all utilities. The location is hard to beat: you're steps from College subway station, U of T, TMU, and Hospital Row, with easy access to the Financial District, Yorkville, and the Eaton Centre. Some of the city's best restaurants, cafés, and shops are right outside your door. This is a great fit for professionals, students, or investors looking for space and convenience in one of Toronto's most connected neighbourhoods. (id:43681)
房源概要
| MLS® Number | C14135836 |
| 房源类型 | 民宅 |
| 社区名字 | Bay Street Corridor |
| 附近的便利设施 | 医院, 公园, 公共交通, 礼拜场所, 学校 |
| 社区特征 | Pets Allowed With Restrictions |
| 设备类型 | 没有 |
| 特征 | 阳台, 无地毯, In Suite Laundry |
| 总车位 | 1 |
| 泳池类型 | 地下游泳池 |
| 租赁设备类型 | 没有 |
| View Type | City View |
详 情
| 浴室 | 2 |
| 地上卧房 | 2 |
| 地下卧室 | 1 |
| 总卧房 | 3 |
| 公寓设施 | Visitor Parking, Sauna, Security/concierge, 健身房, Storage - Locker |
| 家电类 | 洗碗机, 烘干机, 炉子, 洗衣机, 窗帘, 冰箱 |
| 地下室类型 | 没有 |
| 空调 | 中央空调 |
| 外墙 | 混凝土 |
| Flooring Type | Laminate, Tile |
| 供暖方式 | 天然气 |
| 供暖类型 | 压力热风 |
| 内部尺寸 | 800 - 899 Sqft |
| 类型 | 公寓 |
车 位
| 地下 | |
| Garage |
土地
| 英亩数 | 无 |
| 土地便利设施 | 医院, 公园, 公共交通, 宗教场所, 学校 |
房 间
| 楼 层 | 类 型 | 长 度 | 宽 度 | 面 积 |
|---|---|---|---|---|
| Flat | 客厅 | 3 m | 4.5 m | 3 m x 4.5 m |
| Flat | 厨房 | 0.41 m | 2.41 m | 0.41 m x 2.41 m |
| Flat | 衣帽间 | 2.52 m | 2.59 m | 2.52 m x 2.59 m |
| Flat | 主卧 | 4.5 m | 2.79 m | 4.5 m x 2.79 m |
| Flat | 第二卧房 | 3.15 m | 3.05 m | 3.15 m x 3.05 m |

The trademarks REALTOR®, REALTORS®, and the REALTOR® logo are controlled by The Canadian Real Estate Association (CREA) and identify real estate professionals who are members of CREA. The trademarks MLS®, Multiple Listing Service® and the associated logos are owned by The Canadian Real Estate Association (CREA) and identify the quality of services provided by real estate professionals who are members of CREA. The trademark DDF® is owned by The Canadian Real Estate Association (CREA) and identifies CREA's Data Distribution Facility (DDF®)
Toronto Real Estate Board
RE/MAX Premier Inc.
October 31 2026 07:59:22
